Elise Crowe / REMAX Innovations

10 Aspen Stone Mews SW, House for sale in Aspen Woods Calgary , Alberta , T2H 5Z1

 MLS® # A2337355

3 bedrooms

3 bathrooms

2,022 sqft

Sign up to View

Days on Market

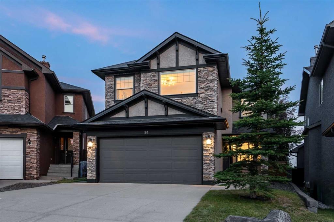
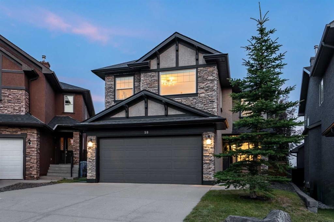
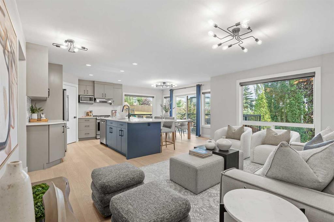
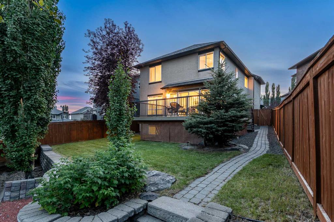
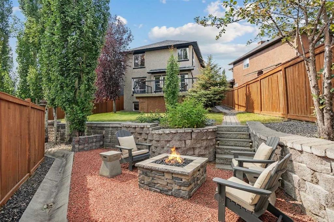
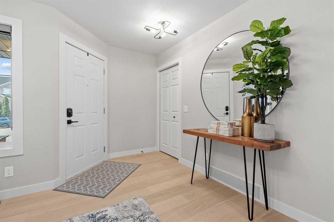
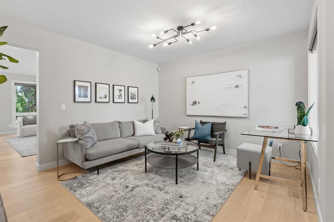
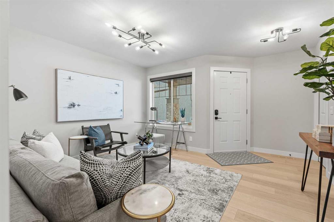
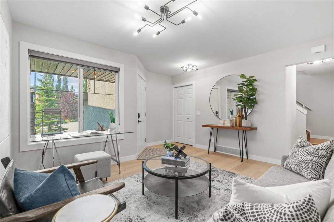
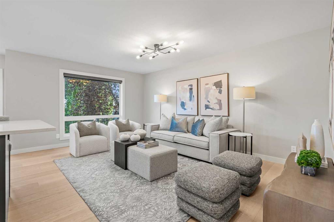
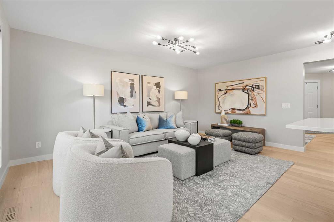
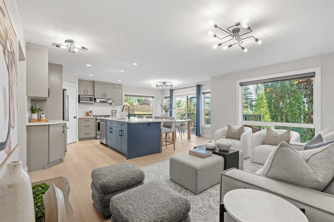
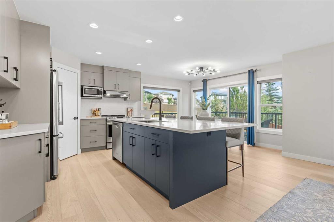
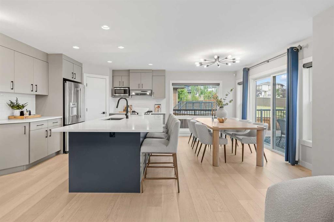
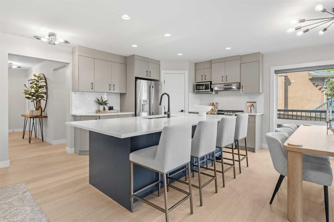
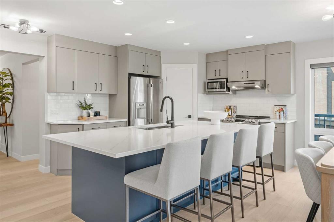
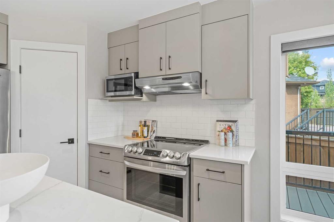
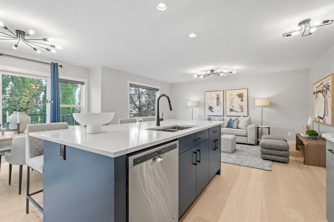
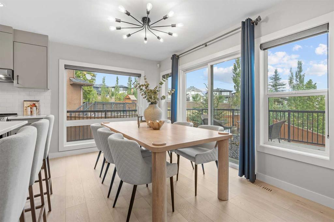
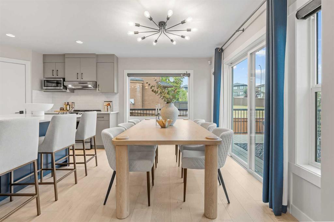
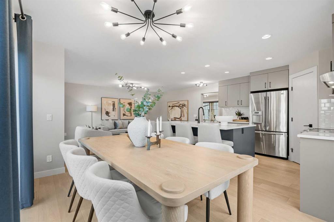
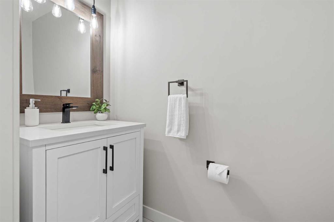
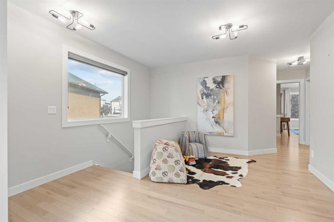
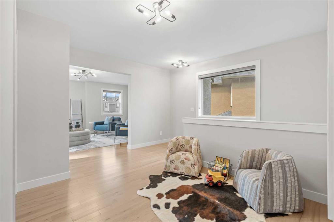
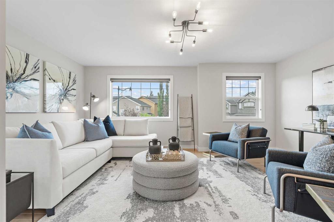
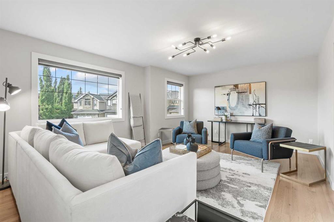
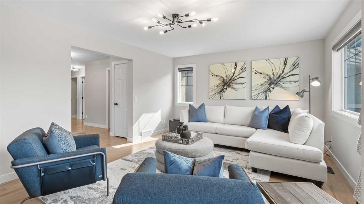
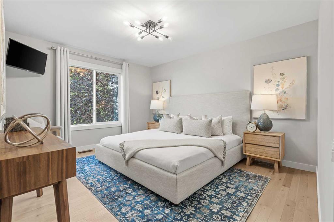
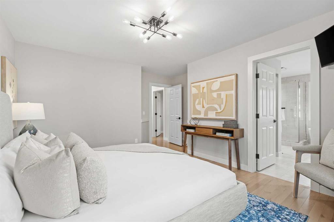
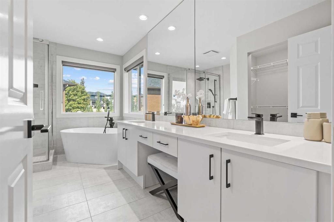
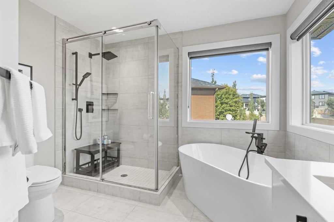
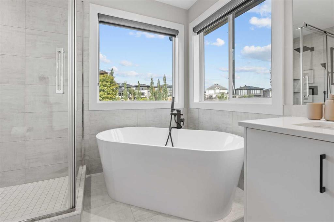
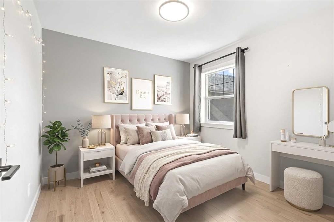
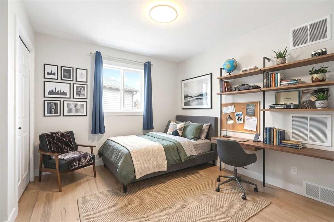
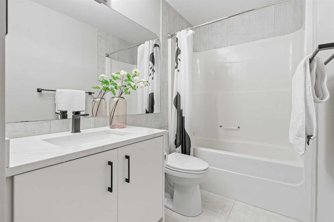
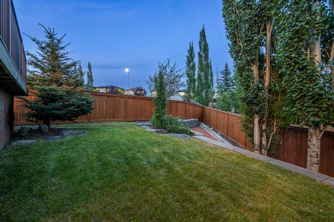
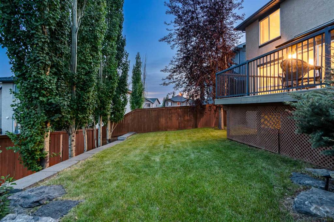
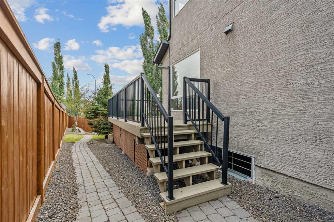
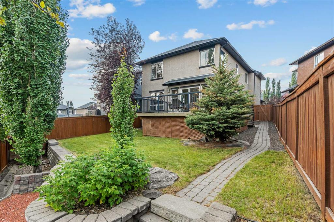
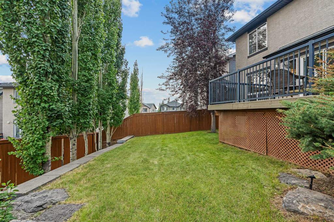
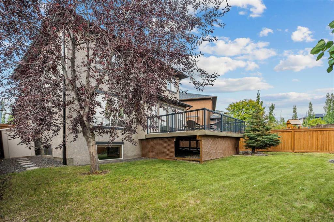
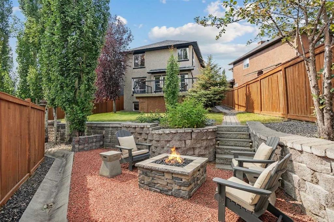
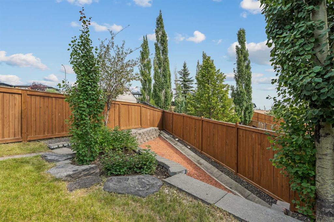
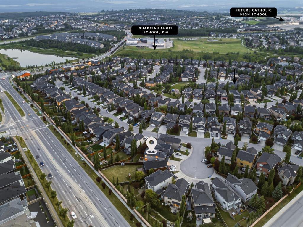
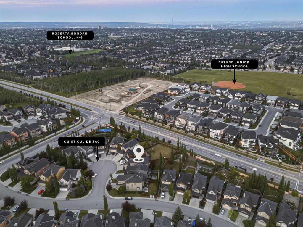
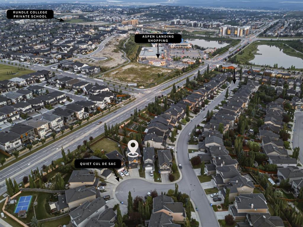
Open House Saturday August 22, 12-2pm. Set on a quiet cul de sac in the heart of Aspen Woods, this family home has been beautifully updated throughout. With thoughtful details and designer selections, this 3 bedroom and 2.5 bathroom home is ready to welcome you. Premium renovations include hardwood throughout the main and upper floors (no carpet in the home), upgraded flat painted ceilings, luxe kitchen cabinetry, quartz counter tops throughout, stainless steel appliances, new lighting and new bathrooms....

Read More

Essential Information

  • MLS® #
    A2337355
  • Full Bathrooms
    2
  • Partial Bathrooms
    1
  • Year Built
    2005
  • Property Type
    Detached
  • Property Style
    2 Storey
  • MLS® #
    A2337355
  • Full Bathrooms
    2
  • Partial Bathrooms
    1
  • Year Built
    2005
  • Property Type
    Detached
  • Property Style
    2 Storey
  • MLS® #
    A2337355
  • Full Bathrooms
    2
  • Partial Bathrooms
    1
  • Year Built
    2005
  • Property Type
    Detached
  • Property Style
    2 Storey

Community Information

  • Postal Code
    T2H 5Z1
  • Postal Code
    T2H 5Z1
  • Postal Code
    T2H 5Z1

Services & Amenities

  • Parking
    Double Garage Attached
  • Parking
    Double Garage Attached
  • Parking
    Double Garage Attached

Interior

  • Floor Finish
    Ceramic Tile
    Hardwood
  • Heating
    Forced Air
  • Interior Feature
    Double Vanity
    Kitchen Island
    Open Floorplan
    Pantry
    Recessed Lighting
    See Remarks
    Walk-In Closet(s)
  • Floor Finish
    Ceramic Tile, Hardwood
  • Heating
    Forced Air
  • Interior Feature
    Double Vanity, Kitchen Island, Open Floorplan, Pantry, Recessed Lighting, See Remarks, Walk-In Closet(s)
  • Floor Finish
    Ceramic Tile
    Hardwood
  • Heating
    Forced Air
  • Interior Feature
    Double Vanity
    Kitchen Island
    Open Floorplan
    Pantry
    Recessed Lighting
    See Remarks
    Walk-In Closet(s)

Exterior

  • Lot/Exterior Features
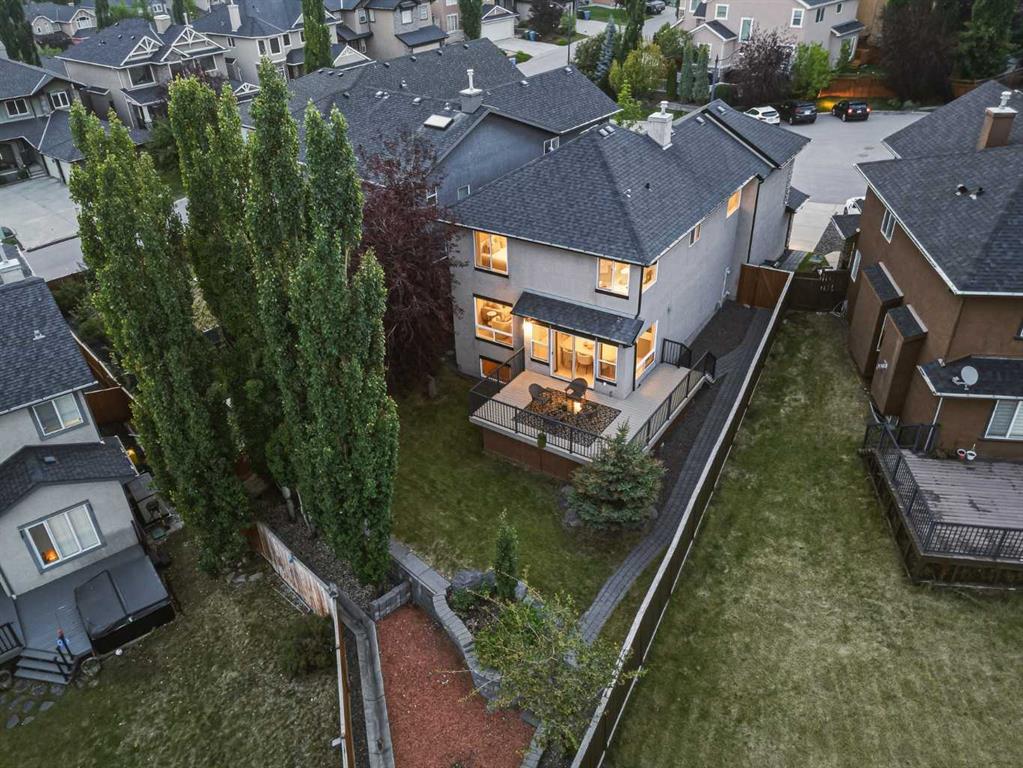
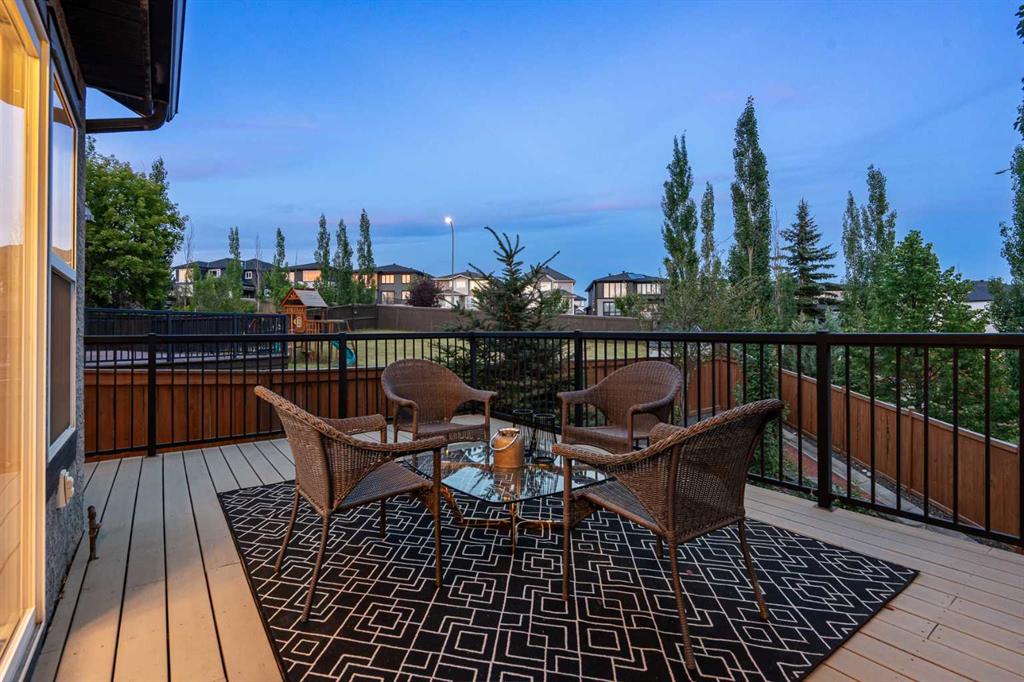
    Private Yard
  • Roof
    Asphalt Shingle
  • Construction
    Stone
    Stucco
  • Lot/Exterior Features
    Private Yard
  • Roof
    Asphalt Shingle
  • Construction
    Stone, Stucco
  • Lot/Exterior Features
    Private Yard
  • Roof
    Asphalt Shingle
  • Construction
    Stone
    Stucco

Additional Details

  • Zoning
    R-G
  • Zoning
    R-G
  • Zoning
    R-G

$1,048,000

10 Aspen Stone Mews SW

Schedule Tour
Contact Agent

$4773/month
Est. Monthly Payment
$
$
%
Learn More