Tanya Eklund / RE/MAX First

1008 Shawnee Drive SW, House for sale in Shawnee Slopes Calgary , Alberta , T2Y2T9

 MLS® # A2346579

3 bedrooms

4 bathrooms

3,173 sqft

Sign up to View

Days on Market

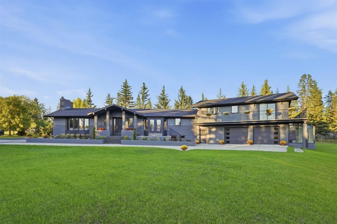
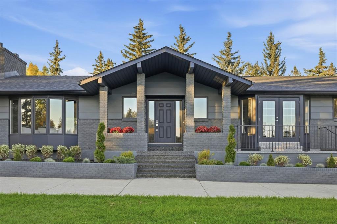
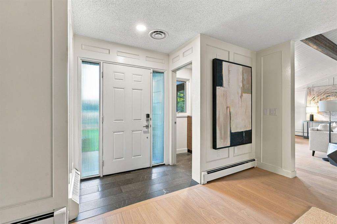
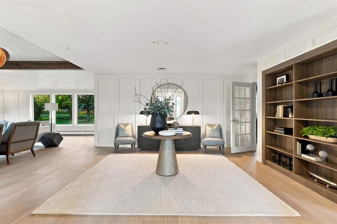
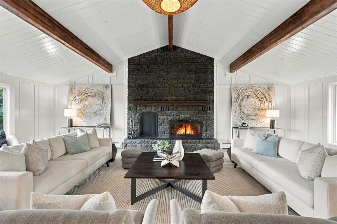
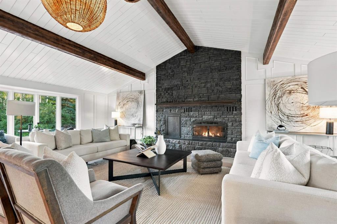
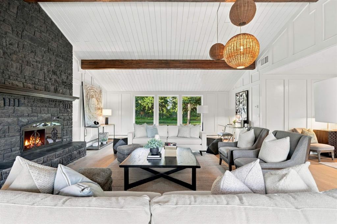
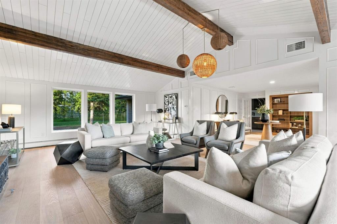
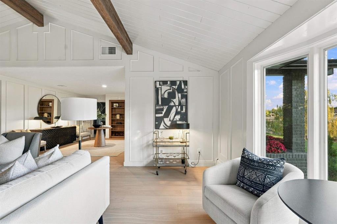
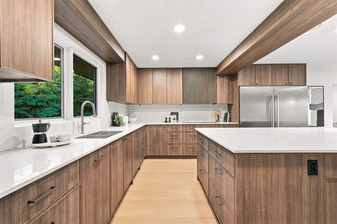
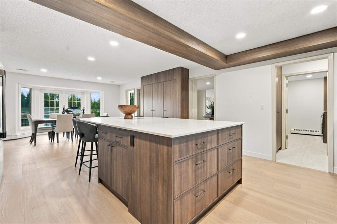
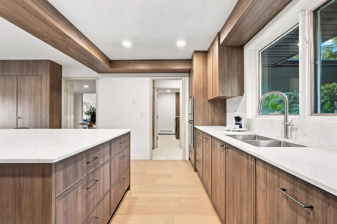
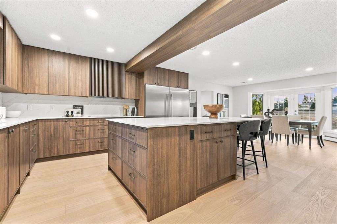
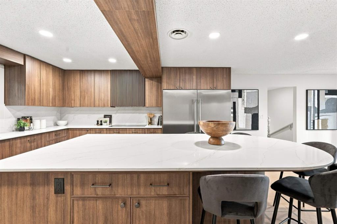
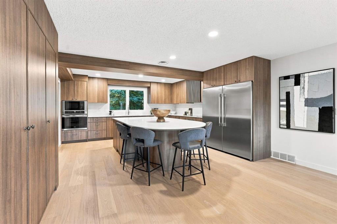
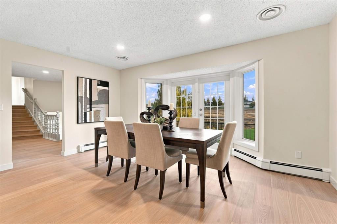
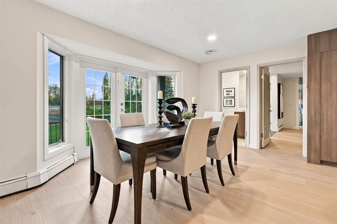
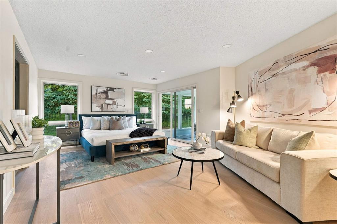
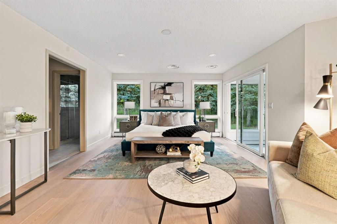
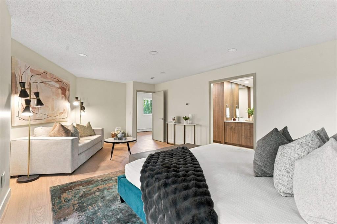
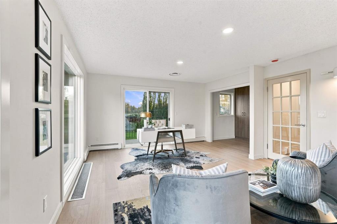
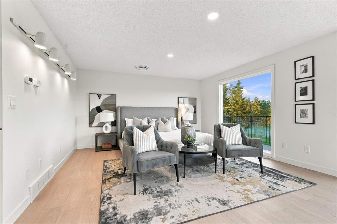
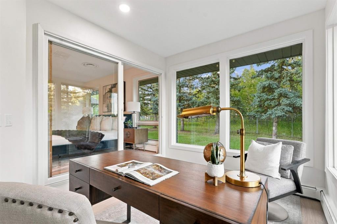
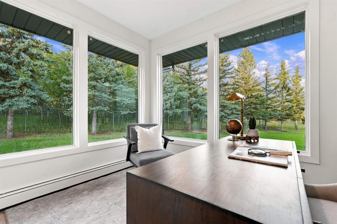
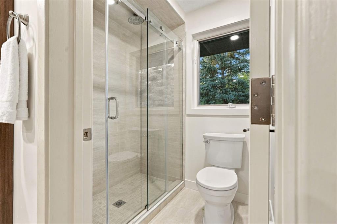
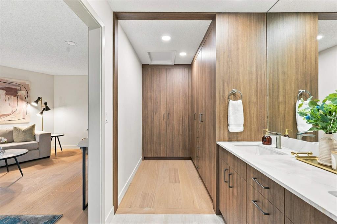
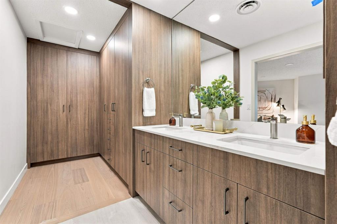
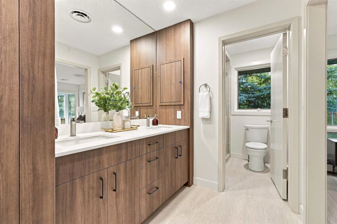
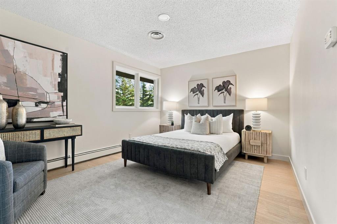
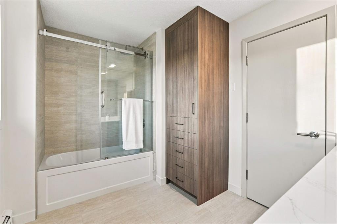
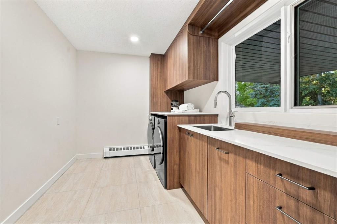
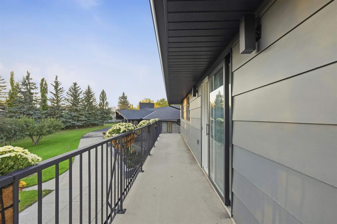
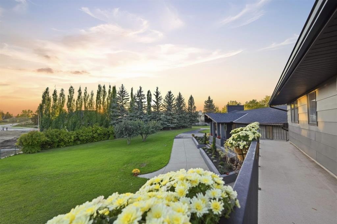
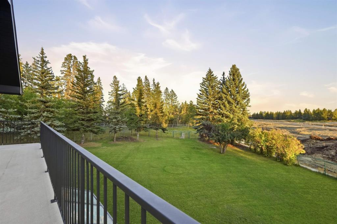
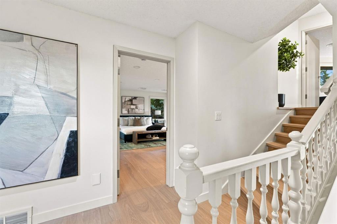
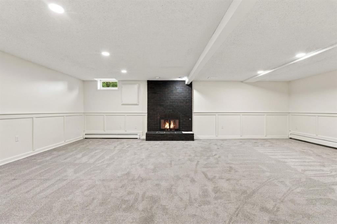
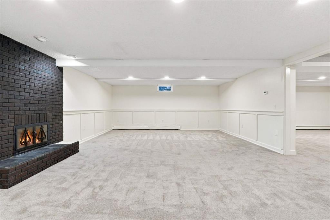
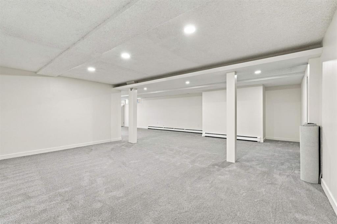
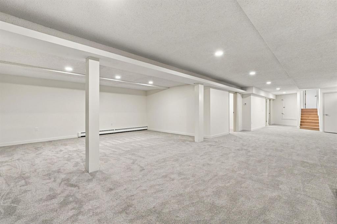
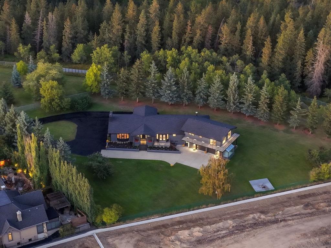
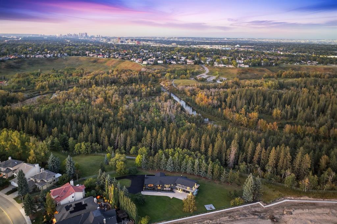
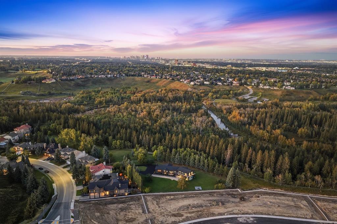
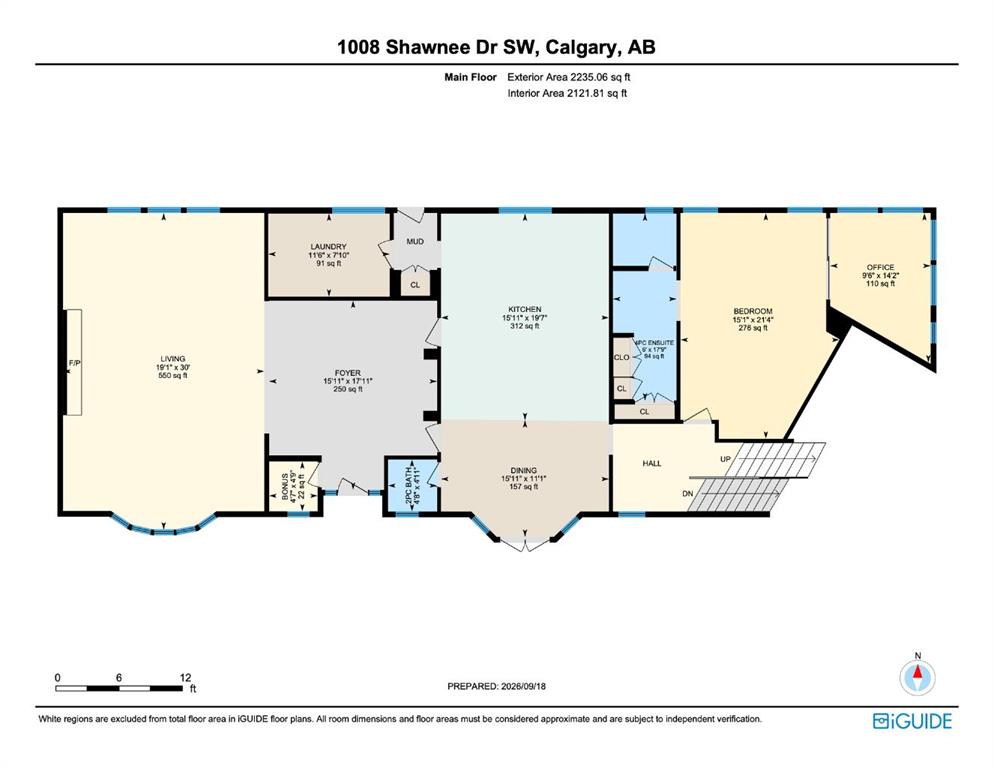
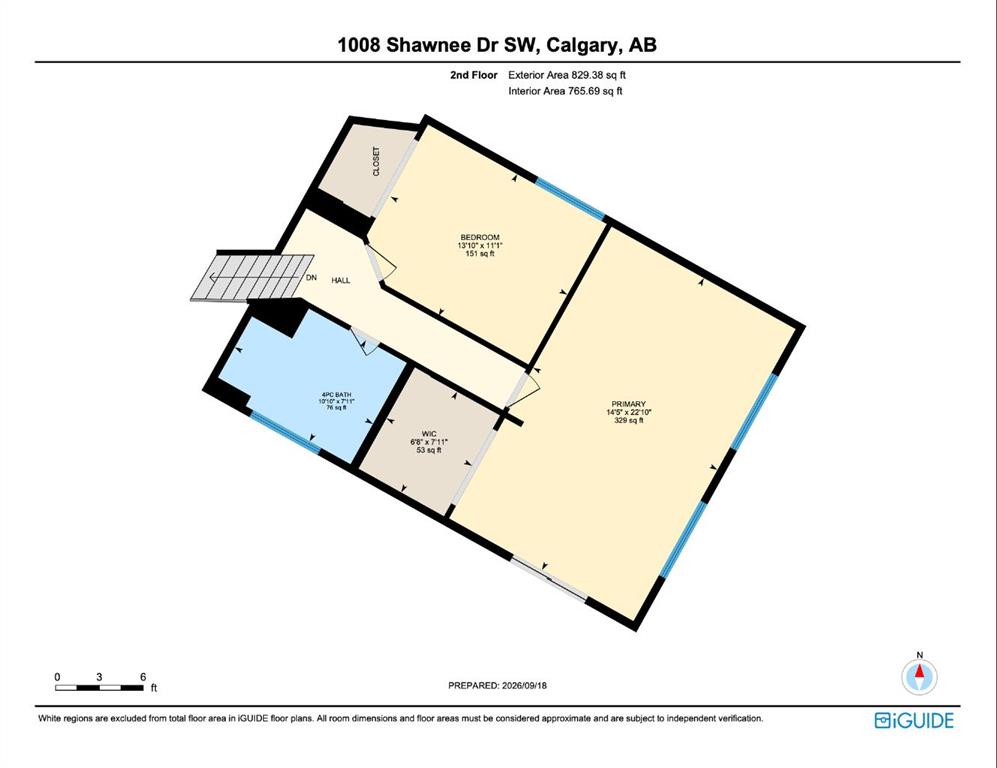
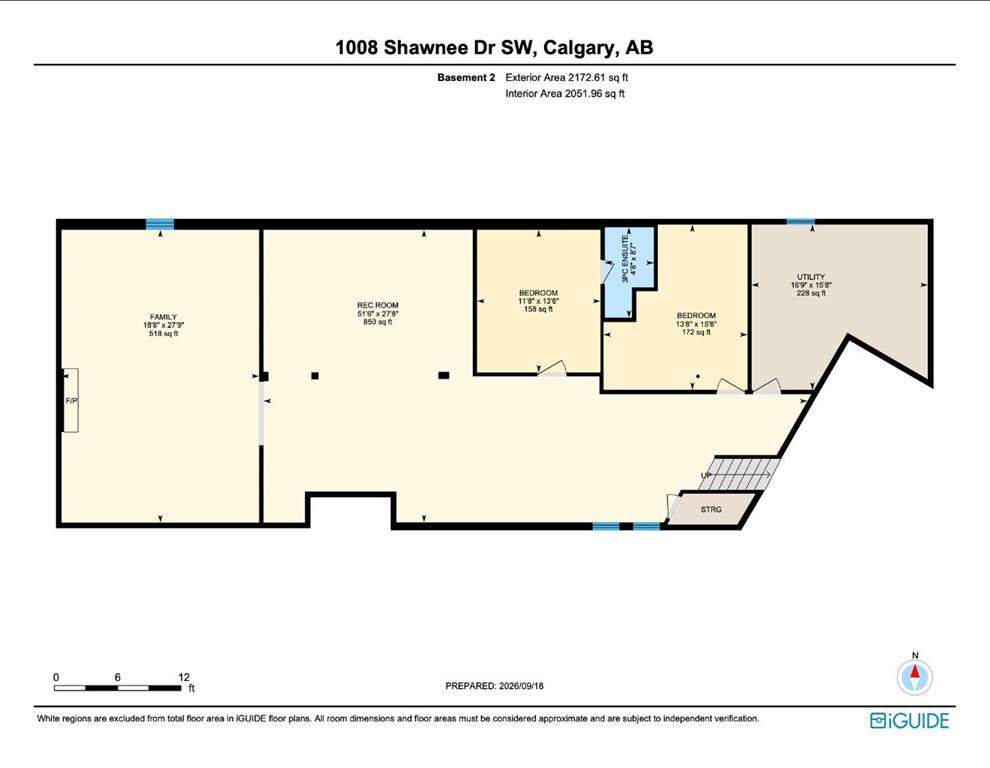
Privately set amid towering, mature trees, this beautifully updated estate home features 3 bedrooms above grade and over 5,300 sq ft of living space on roughly 1 acre in Shawnee Slopes—an exceptional retreat that evokes a country estate ambiance right in the city. The main level unfolds with a sense of scale and sophistication, its continuous hardwood floors and grand foyer setting an elegant tone. The living room impresses with a breathtaking beaded and beamed vaulted ceiling and a dramatic floor to ceilin...

Read More

Essential Information

  • MLS® #
    A2346579
  • Full Bathrooms
    3
  • Partial Bathrooms
    1
  • Year Built
    1981
  • Property Type
    Detached
  • Property Style
    1 and Half Storey
    Acreage with Residence
  • MLS® #
    A2346579
  • Full Bathrooms
    3
  • Partial Bathrooms
    1
  • Year Built
    1981
  • Property Type
    Detached
  • Property Style
    1 and Half Storey, Acreage with Residence
  • MLS® #
    A2346579
  • Full Bathrooms
    3
  • Partial Bathrooms
    1
  • Year Built
    1981
  • Property Type
    Detached
  • Property Style
    1 and Half Storey
    Acreage with Residence

Community Information

  • Postal Code
    T2Y2T9
  • Postal Code
    T2Y2T9
  • Postal Code
    T2Y2T9

Services & Amenities

  • Parking
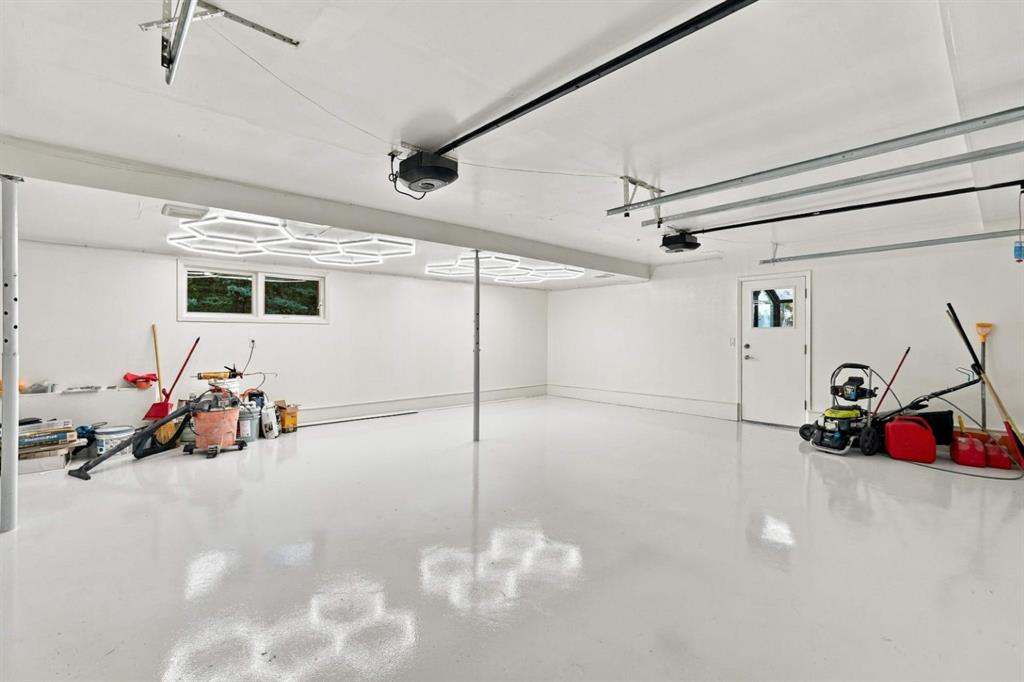
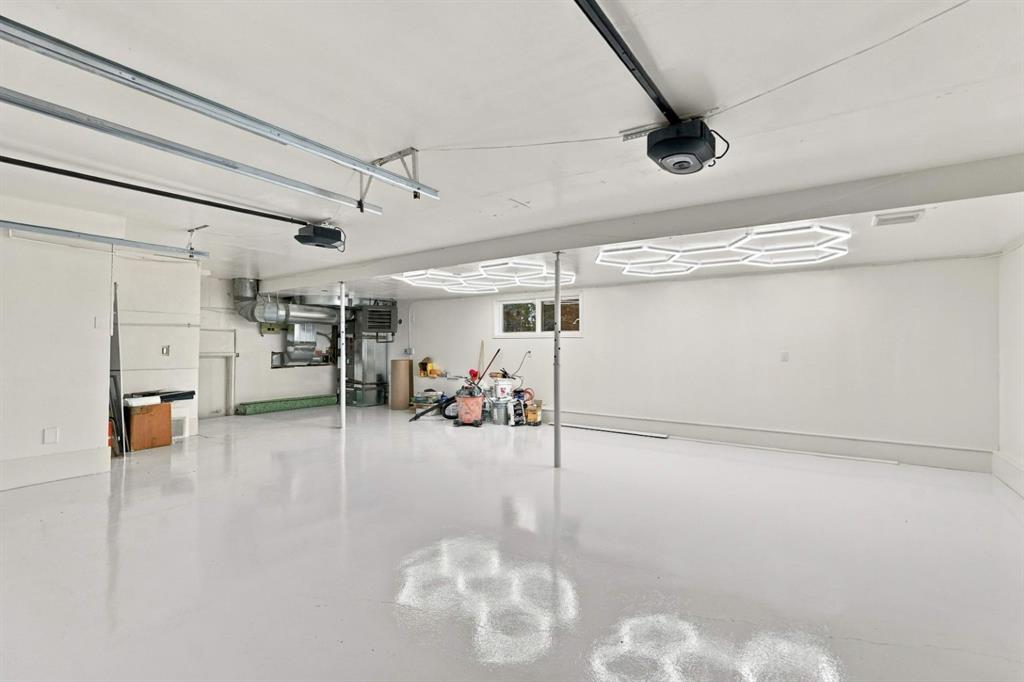
    Double Garage Attached
    Heated Garage
    Insulated
    Oversized
  • Parking
    Double Garage Attached, Heated Garage, Insulated, Oversized
  • Parking
    Double Garage Attached
    Heated Garage
    Insulated
    Oversized

Interior

  • Floor Finish
    Carpet
    Hardwood
    Tile
  • Heating
    Baseboard
  • Interior Feature
    Beamed Ceilings
    Bookcases
    Breakfast Bar
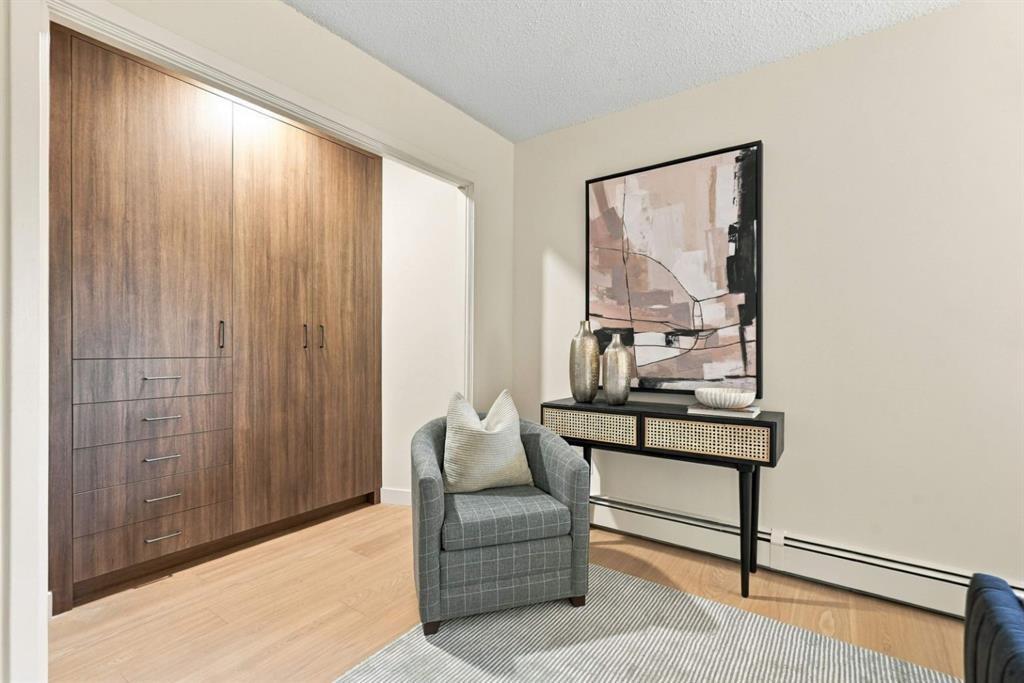
    Built-in Features
    Chandelier
    Closet Organizers
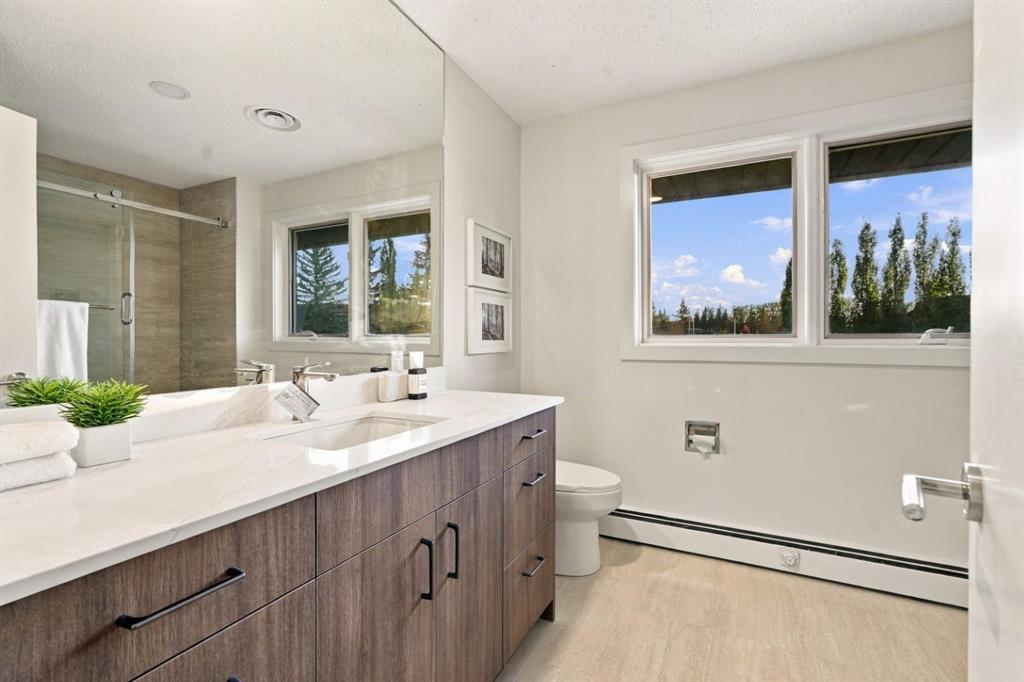
    Double Vanity
    High Ceilings
    Kitchen Island
    Open Floorplan
    Quartz Counters
    Recessed Lighting
    Soaking Tub
    Vaulted Ceiling(s)
    Walk-In Closet(s)
  • Floor Finish
    Carpet, Hardwood, Tile
  • Heating
    Baseboard
  • Interior Feature
    Beamed Ceilings, Bookcases, Breakfast Bar, Built-in Features, Chandelier, Closet Organizers, Double Vanity, High Ceilings, Kitchen Island, Open Floorplan, Quartz Counters, Recessed Lighting, Soaking Tub, Vaulted Ceiling(s), Walk-In Closet(s)
  • Floor Finish
    Carpet
    Hardwood
    Tile
  • Heating
    Baseboard
  • Interior Feature
    Beamed Ceilings
    Bookcases
    Breakfast Bar
    Built-in Features
    Chandelier
    Closet Organizers
    Double Vanity
    High Ceilings
    Kitchen Island
    Open Floorplan
    Quartz Counters
    Recessed Lighting
    Soaking Tub
    Vaulted Ceiling(s)
    Walk-In Closet(s)

Exterior

  • Lot/Exterior Features
    Balcony
    Private Entrance
    Private Yard
  • Roof
    Asphalt Shingle
  • Construction
    Brick
    Composite Siding
    Wood Frame
  • Lot/Exterior Features
    Balcony, Private Entrance, Private Yard
  • Roof
    Asphalt Shingle
  • Construction
    Brick, Composite Siding, Wood Frame
  • Lot/Exterior Features
    Balcony
    Private Entrance
    Private Yard
  • Roof
    Asphalt Shingle
  • Construction
    Brick
    Composite Siding
    Wood Frame

Additional Details

  • Zoning
    S-FUD
  • Zoning
    S-FUD
  • Zoning
    S-FUD

$1,999,800

1008 Shawnee Drive SW

Schedule Tour
Contact Agent

$9107/month
Est. Monthly Payment
$
$
%
Learn More