Jeff Warkentin / Royal LePage - The Realty Group

10201 67 Avenue , House for sale in Stone Ridge Grande Prairie , Alberta , T8W 0K7

 MLS® # A2327149

4 bedrooms

4 bathrooms

3,642 sqft

Sign up to View

Days on Market

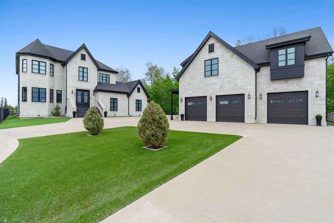
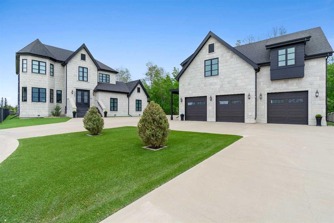
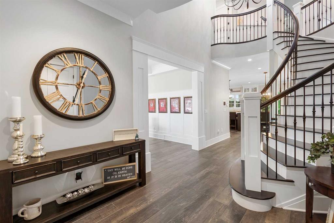
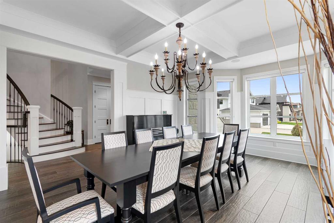
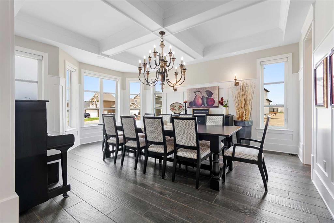
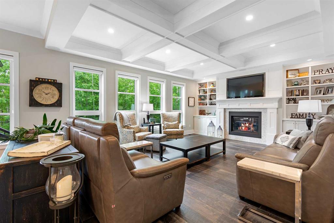
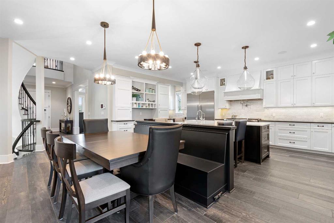
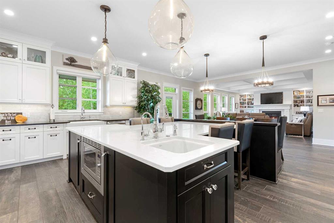
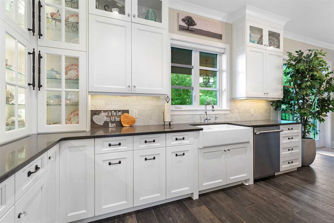
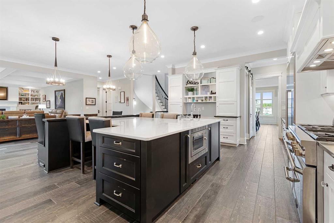
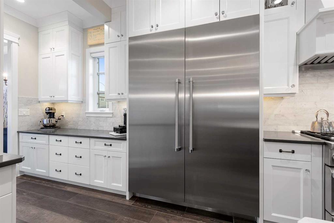
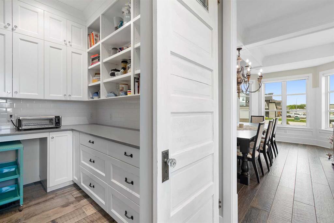
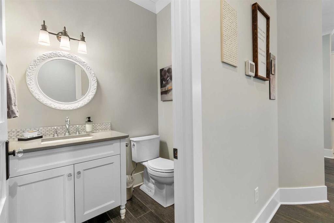
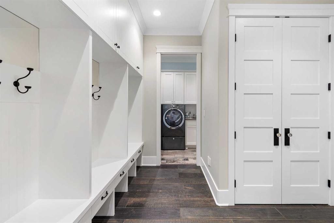
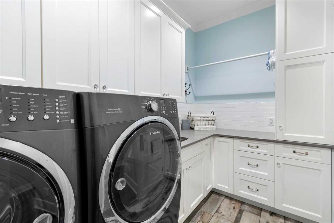
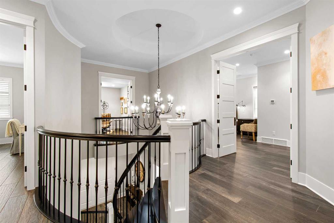
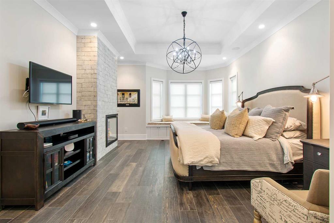
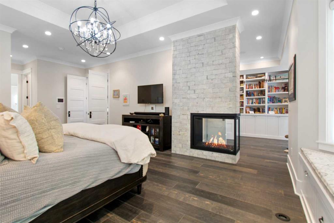
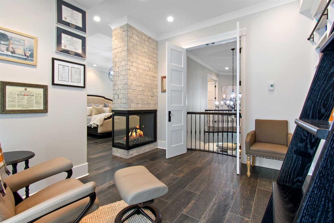
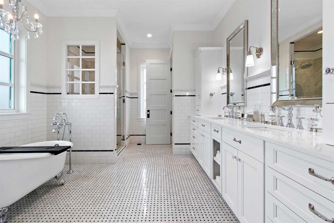
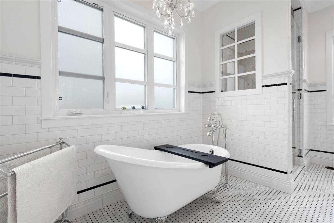
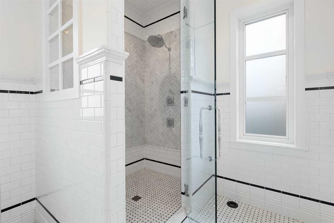
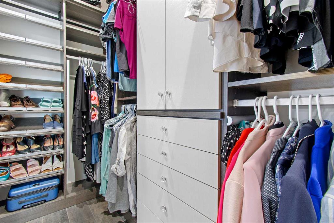
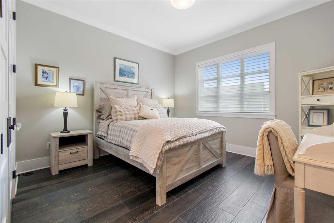
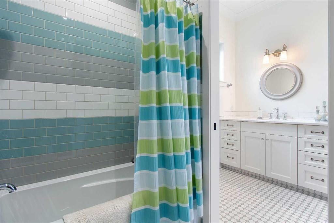
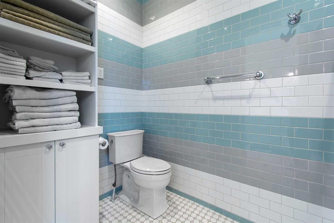
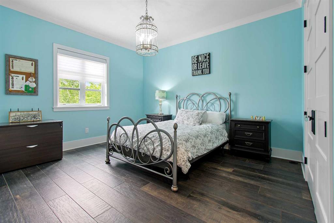
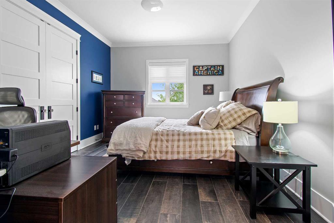
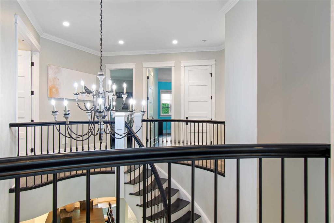
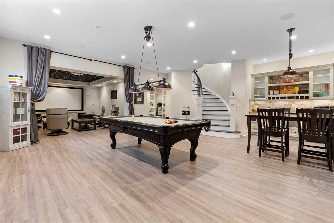
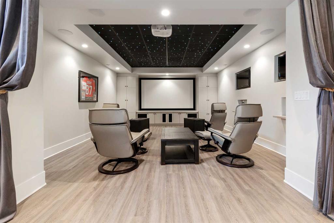
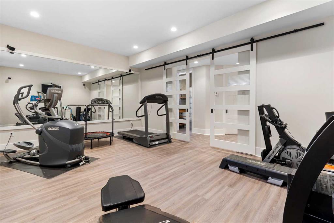
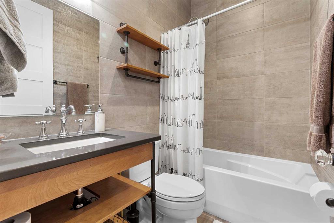
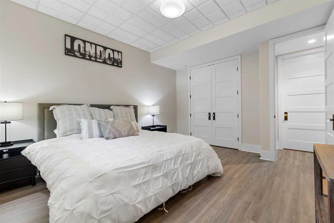
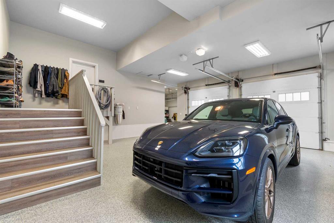
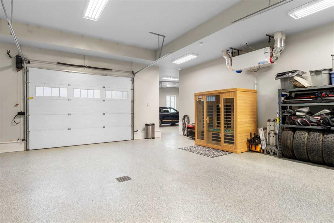
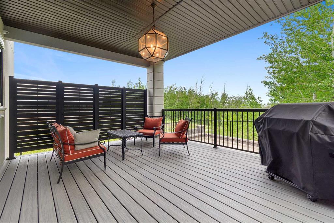
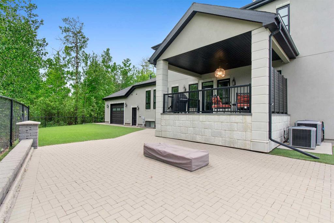
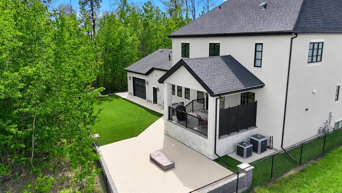
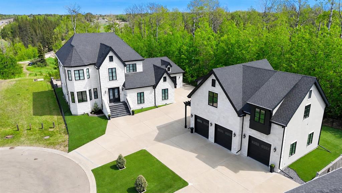
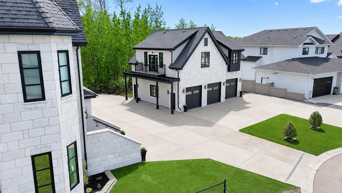
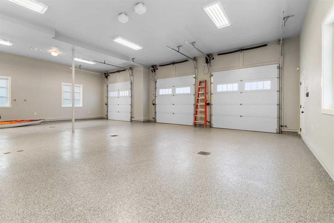
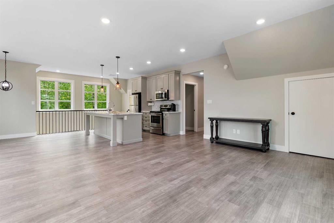
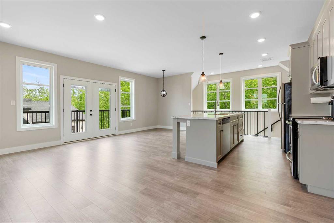
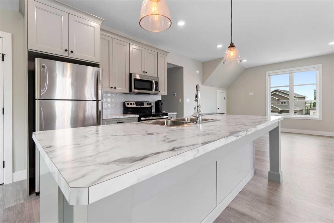
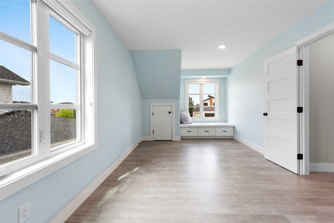
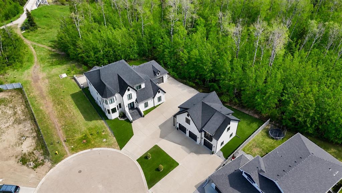
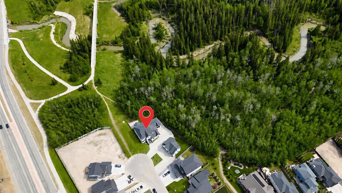
A rare opportunity to call one of Grande Prairie’s most distinguished residences home. Set in Grande Banks on a private 0.38 acre corner lot backing onto Bear Creek green space and walking trails, this property offers the peaceful feeling of country living with the convenience of the city at your fingertips. Designed for family, comfort, connection, and ease of living, this exceptional property blends timeless sophistication with warmth and everyday function. The 3,630 sq. ft. two-storey primary residence w...

Read More

Essential Information

  • MLS® #
    A2327149
  • Full Bathrooms
    3
  • Partial Bathrooms
    1
  • Year Built
    2014
  • Property Type
    Detached
  • Property Style
    2 Storey
  • MLS® #
    A2327149
  • Full Bathrooms
    3
  • Partial Bathrooms
    1
  • Year Built
    2014
  • Property Type
    Detached
  • Property Style
    2 Storey
  • MLS® #
    A2327149
  • Full Bathrooms
    3
  • Partial Bathrooms
    1
  • Year Built
    2014
  • Property Type
    Detached
  • Property Style
    2 Storey

Community Information

  • Postal Code
    T8W 0K7
  • Postal Code
    T8W 0K7
  • Postal Code
    T8W 0K7

Services & Amenities

  • Parking
    Concrete Driveway
    Driveway
    Oversized
    Quad or More Attached
    See Remarks
    Triple Garage Detached
  • Parking
    Concrete Driveway, Driveway, Oversized, Quad or More Attached, See Remarks, Triple Garage Detached
  • Parking
    Concrete Driveway
    Driveway
    Oversized
    Quad or More Attached
    See Remarks
    Triple Garage Detached

Interior

  • Floor Finish
    Tile
    Vinyl Plank
  • Heating
    Boiler
    High Efficiency
    In Floor
    Make-up Air
    Natural Gas
  • Interior Feature
    Bar
    Bookcases
    Breakfast Bar
    Built-in Features
    Central Vacuum
    Chandelier
    Closet Organizers
    Double Vanity
    High Ceilings
    Kitchen Island
    No Smoking Home
    Open Floorplan
    Pantry
    See Remarks
    Sump Pump(s)
    Walk-In Closet(s)
    Wired for Data
    Wired for Sound
  • Floor Finish
    Tile, Vinyl Plank
  • Heating
    Boiler, High Efficiency, In Floor, Make-up Air, Natural Gas
  • Interior Feature
    Bar, Bookcases, Breakfast Bar, Built-in Features, Central Vacuum, Chandelier, Closet Organizers, Double Vanity, High Ceilings, Kitchen Island, No Smoking Home, Open Floorplan, Pantry, See Remarks, Sump Pump(s), Walk-In Closet(s), Wired for Data, Wired for Sound
  • Floor Finish
    Tile
    Vinyl Plank
  • Heating
    Boiler
    High Efficiency
    In Floor
    Make-up Air
    Natural Gas
  • Interior Feature
    Bar
    Bookcases
    Breakfast Bar
    Built-in Features
    Central Vacuum
    Chandelier
    Closet Organizers
    Double Vanity
    High Ceilings
    Kitchen Island
    No Smoking Home
    Open Floorplan
    Pantry
    See Remarks
    Sump Pump(s)
    Walk-In Closet(s)
    Wired for Data
    Wired for Sound

Exterior

  • Lot/Exterior Features
    Balcony
    BBQ gas line
    Fire Pit
    Lighting
    Private Yard
  • Roof
    Asphalt Shingle
  • Construction
    Stone
    Stucco
  • Lot/Exterior Features
    Balcony, BBQ gas line, Fire Pit, Lighting, Private Yard
  • Roof
    Asphalt Shingle
  • Construction
    Stone, Stucco
  • Lot/Exterior Features
    Balcony
    BBQ gas line
    Fire Pit
    Lighting
    Private Yard
  • Roof
    Asphalt Shingle
  • Construction
    Stone
    Stucco

Additional Details

  • Zoning
    RG
  • Zoning
    RG
  • Zoning
    RG

$2,575,000

10201 67 Avenue

Schedule Tour
Contact Agent

$11727/month
Est. Monthly Payment
$
$
%
Learn More