Shauna Yawney / RE/MAX Real Estate (Mountain View)

103 Tuscany Estates Crescent NW, House for sale in Tuscany Calgary , Alberta , T3L 0B3

 MLS® # A2336730

5 bedrooms

6 bathrooms

2,490 sqft

Sign up to View

Days on Market

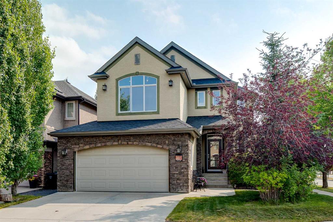
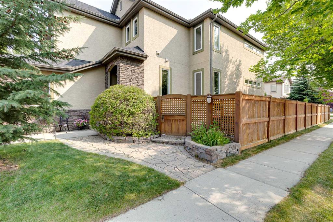
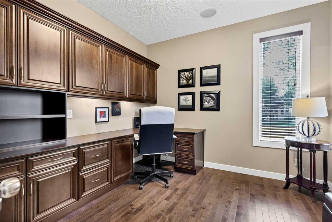
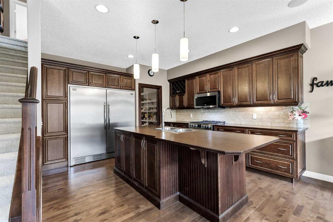
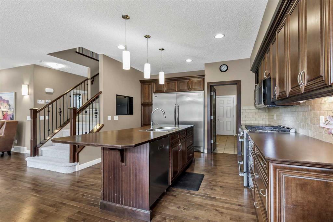
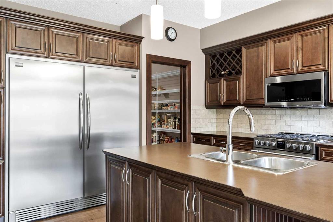
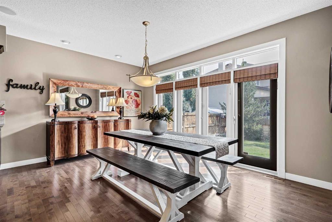
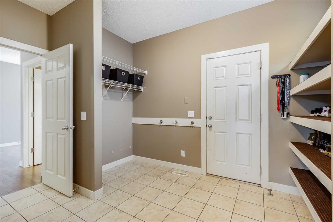
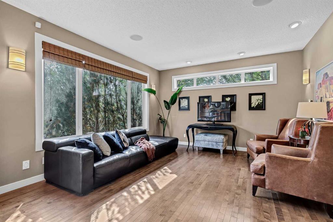
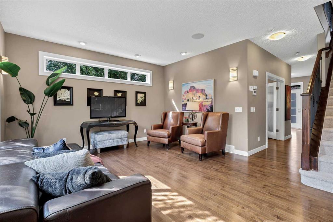
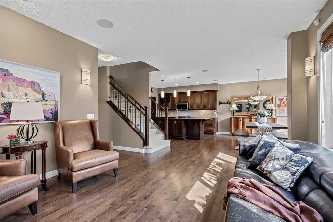
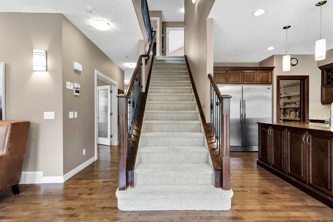
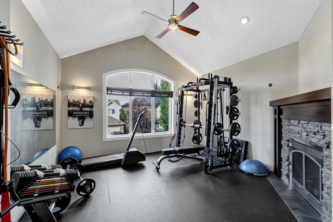
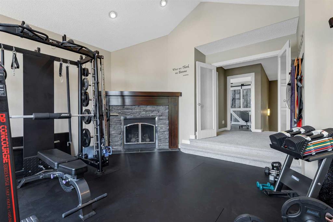
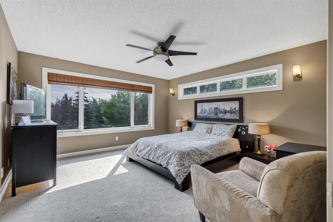
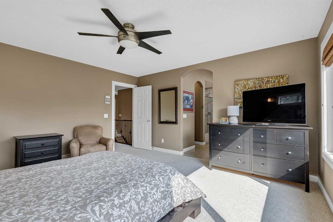
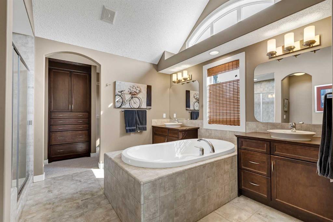
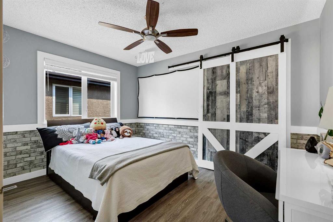
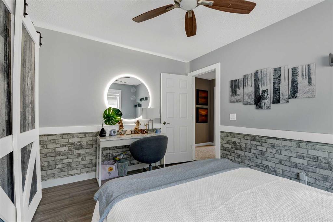
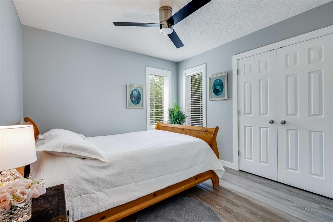
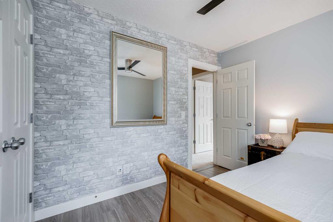
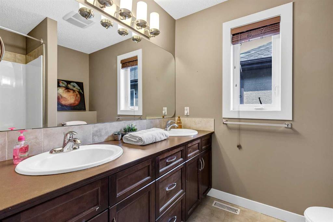
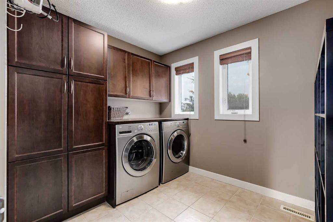
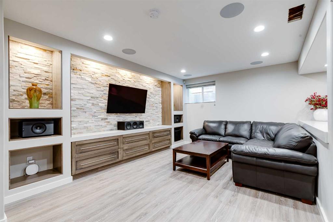
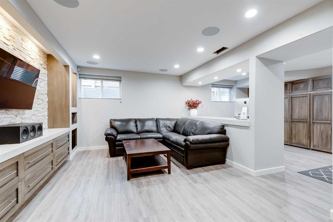
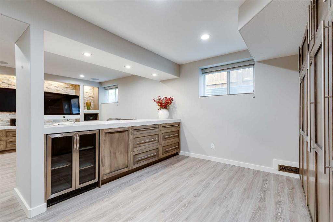
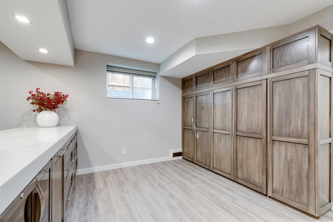
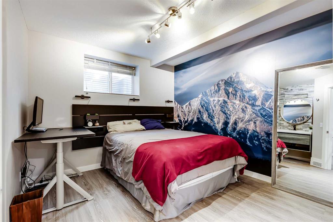
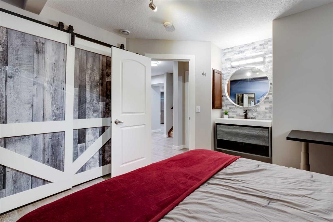
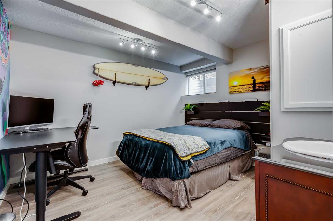
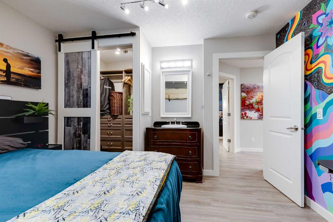
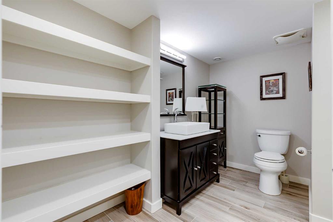
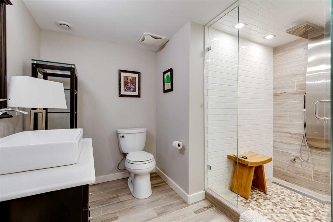
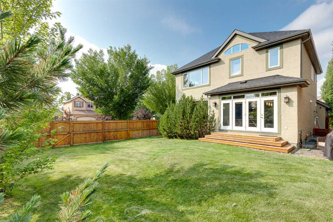
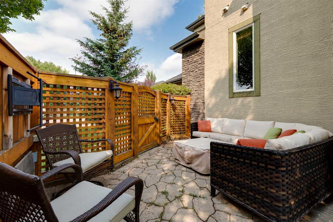
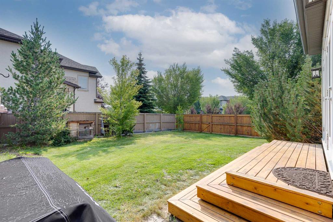
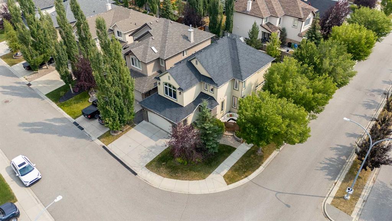
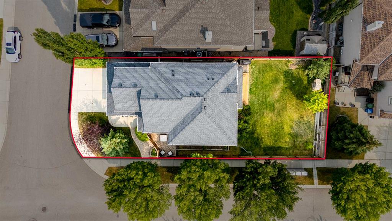
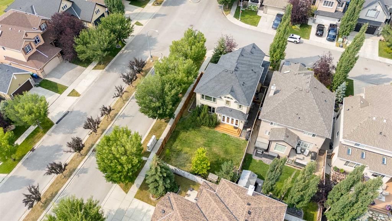
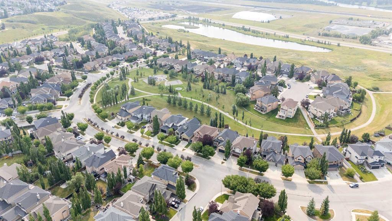
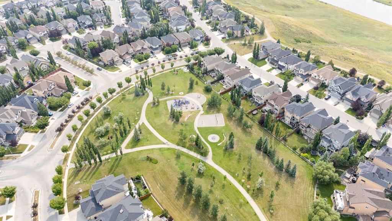
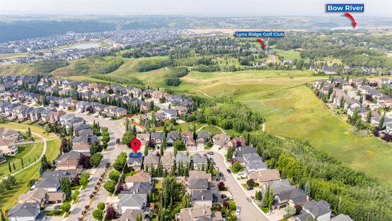
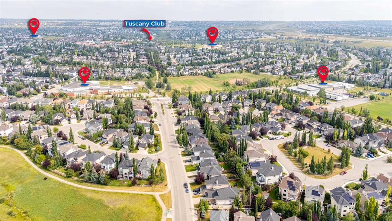
Welcome to Tuscany Estates, where this beautifully maintained, original-owner home offers 2,490 sq. ft. above grade, a fully developed lower level + an exceptional layout designed for a growing family. Built by Albi Homes and situated on a terrific corner lot, the home benefits from additional windows that bring in an abundance of natural light, along with a private, beautifully landscaped mature yard. All of this just steps from Tuscany Estates Park, the 12 Mile Coulee pathway system, & walkable to Tuscany...

Read More

Essential Information

  • MLS® #
    A2336730
  • Full Bathrooms
    3
  • Partial Bathrooms
    3
  • Year Built
    2006
  • Property Type
    Detached
  • Property Style
    2 Storey
  • MLS® #
    A2336730
  • Full Bathrooms
    3
  • Partial Bathrooms
    3
  • Year Built
    2006
  • Property Type
    Detached
  • Property Style
    2 Storey
  • MLS® #
    A2336730
  • Full Bathrooms
    3
  • Partial Bathrooms
    3
  • Year Built
    2006
  • Property Type
    Detached
  • Property Style
    2 Storey

Community Information

  • Postal Code
    T3L 0B3
  • Postal Code
    T3L 0B3
  • Postal Code
    T3L 0B3

Services & Amenities

  • Parking
    Double Garage Attached
    Driveway
    Front Drive
    Oversized
  • Parking
    Double Garage Attached, Driveway, Front Drive, Oversized
  • Parking
    Double Garage Attached
    Driveway
    Front Drive
    Oversized

Interior

  • Floor Finish
    Carpet
    Hardwood
    Tile
  • Heating
    In Floor
    Forced Air
    Natural Gas
  • Interior Feature
    Bar
    Built-in Features
    Closet Organizers
    Double Vanity
    High Ceilings
    Kitchen Island
    Laminate Counters
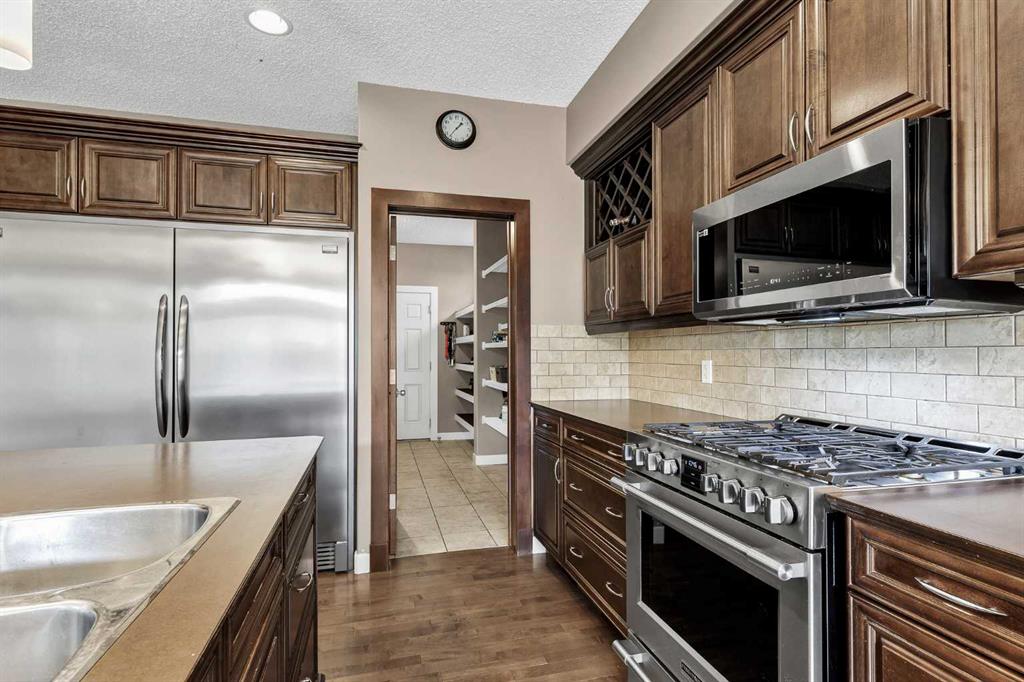
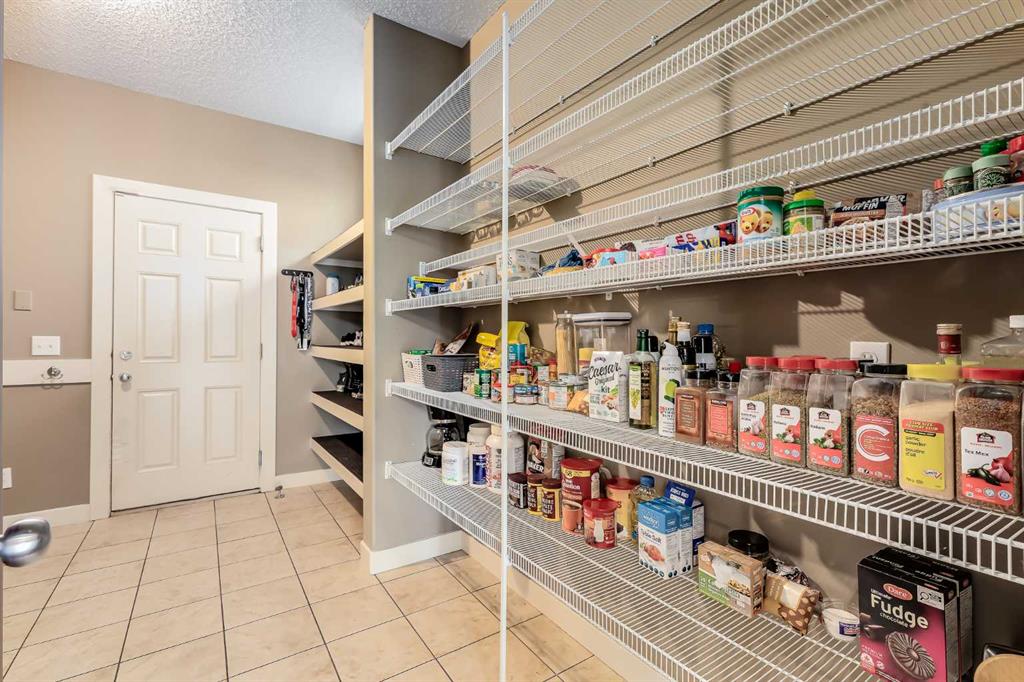
    Pantry
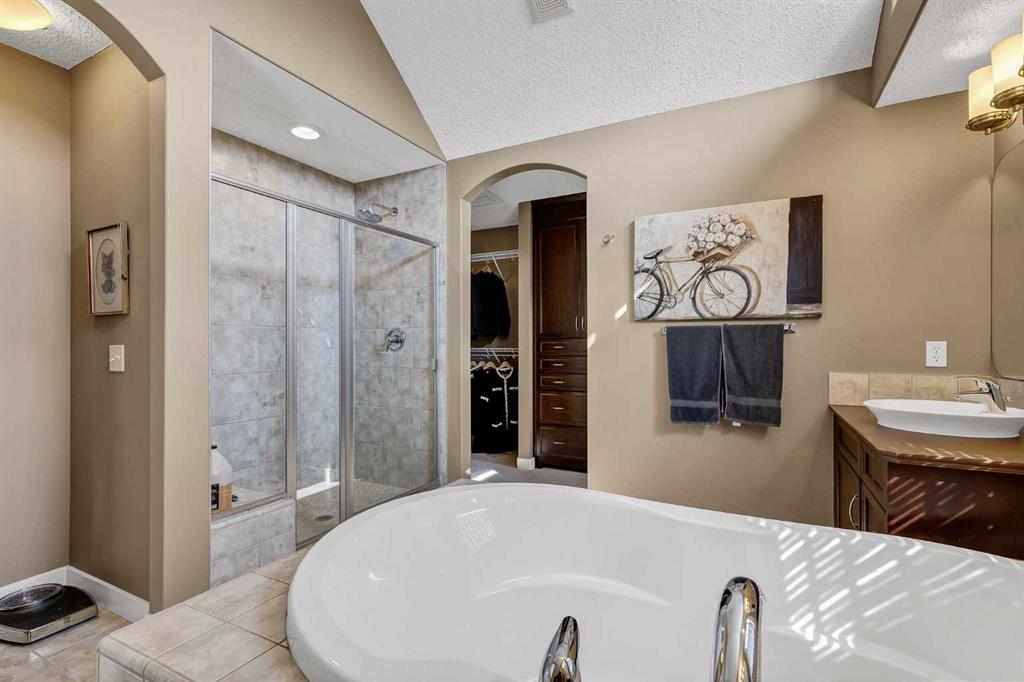
    Soaking Tub
    Vaulted Ceiling(s)
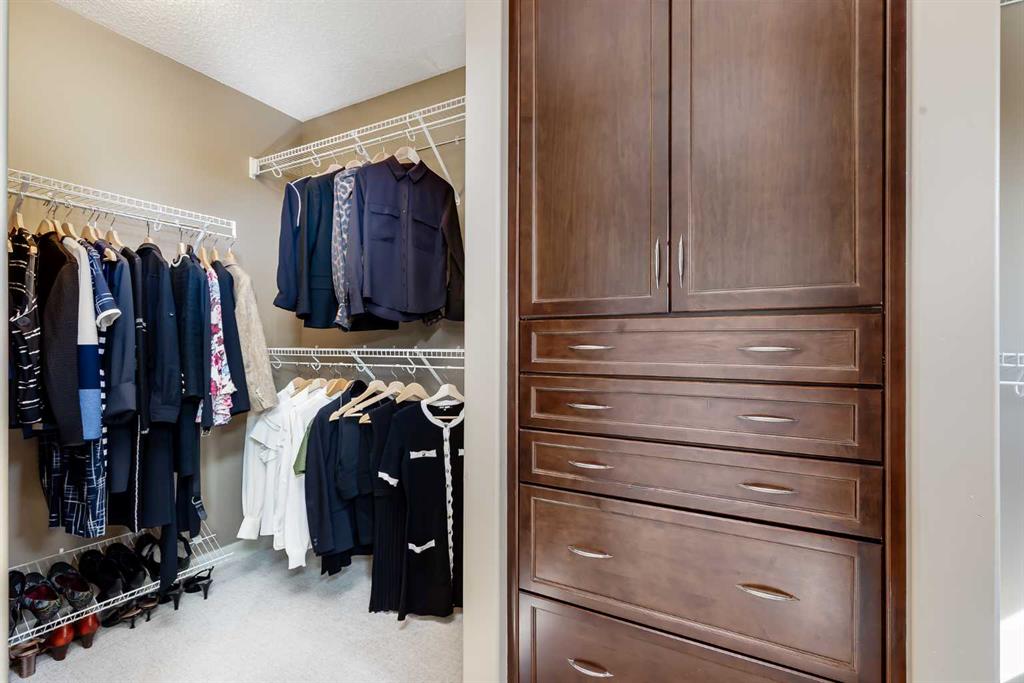
    Walk-In Closet(s)
    Wired for Sound
  • Floor Finish
    Carpet, Hardwood, Tile
  • Heating
    In Floor, Forced Air, Natural Gas
  • Interior Feature
    Bar, Built-in Features, Closet Organizers, Double Vanity, High Ceilings, Kitchen Island, Laminate Counters, Pantry, Soaking Tub, Vaulted Ceiling(s), Walk-In Closet(s), Wired for Sound
  • Floor Finish
    Carpet
    Hardwood
    Tile
  • Heating
    In Floor
    Forced Air
    Natural Gas
  • Interior Feature
    Bar
    Built-in Features
    Closet Organizers
    Double Vanity
    High Ceilings
    Kitchen Island
    Laminate Counters
    Pantry
    Soaking Tub
    Vaulted Ceiling(s)
    Walk-In Closet(s)
    Wired for Sound

Exterior

  • Lot/Exterior Features
    Private Yard
  • Roof
    Asphalt Shingle
  • Construction
    Stone
    Stucco
    Wood Frame
  • Lot/Exterior Features
    Private Yard
  • Roof
    Asphalt Shingle
  • Construction
    Stone, Stucco, Wood Frame
  • Lot/Exterior Features
    Private Yard
  • Roof
    Asphalt Shingle
  • Construction
    Stone
    Stucco
    Wood Frame

Additional Details

  • Zoning
    R-CG
  • Zoning
    R-CG
  • Zoning
    R-CG

$1,099,900

103 Tuscany Estates Crescent NW

Schedule Tour
Contact Agent

$5009/month
Est. Monthly Payment
$
$
%
Learn More