BROOKLYN KALISTA / ROYAL LEPAGE COMMUNITY REALTY

105 2 Street SW, House for sale in SW Hill Medicine Hat , Alberta , T1A 4A7

 MLS® # A2335770

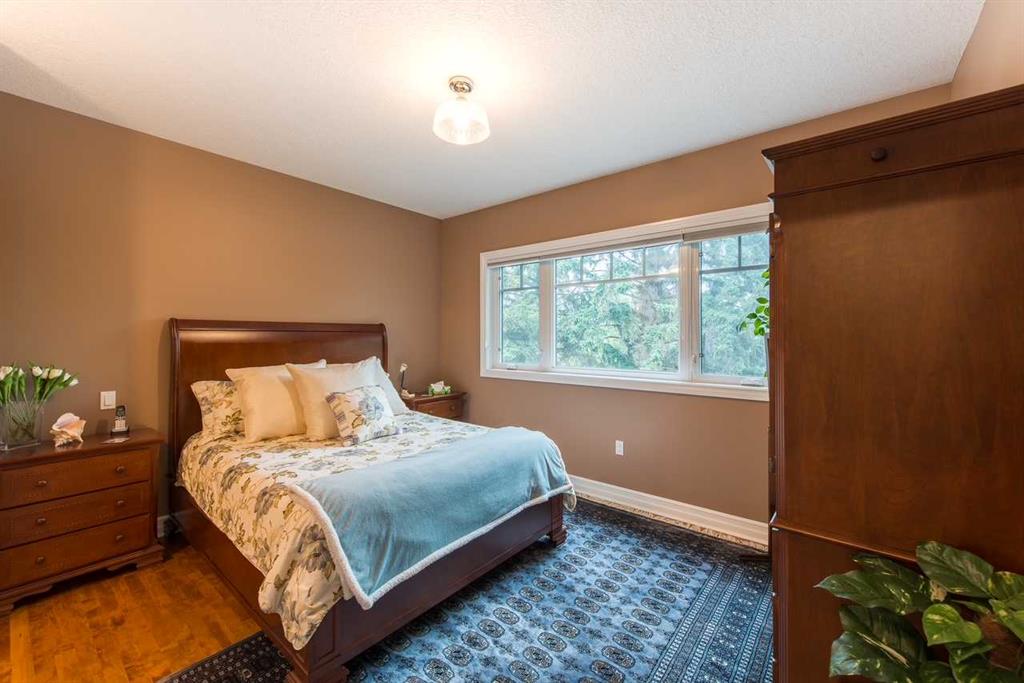
4 bedrooms

5 bathrooms

4,156 sqft

Sign up to View

Days on Market

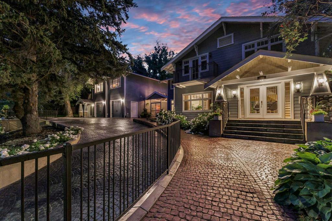
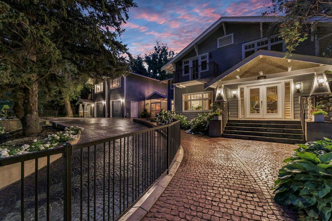
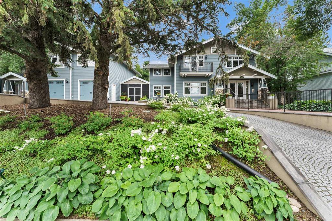
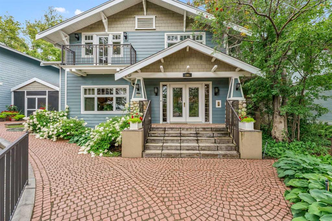
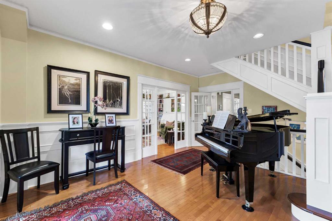
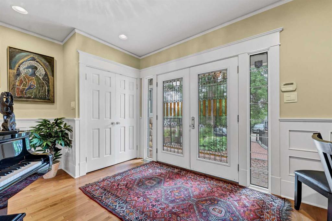
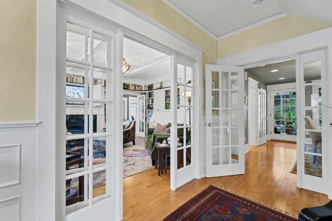
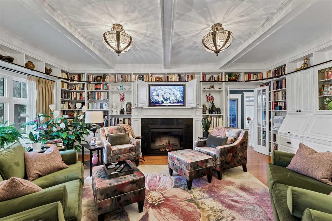
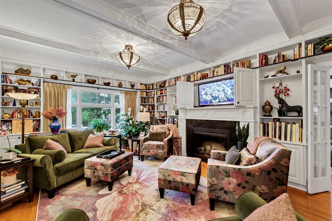
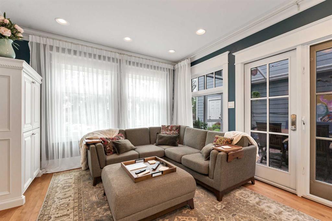
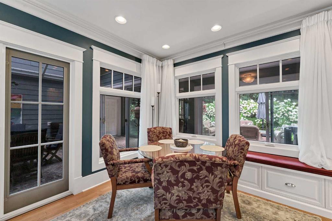
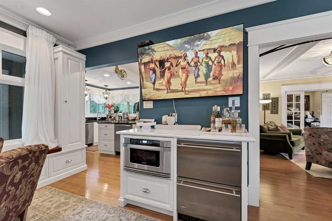
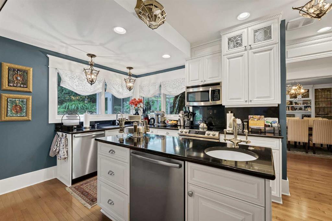
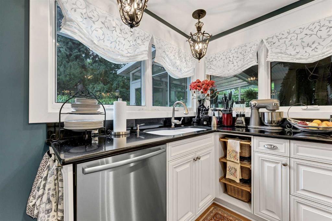
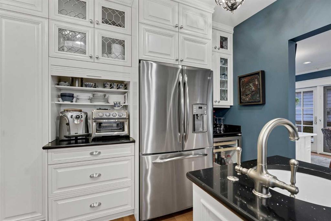
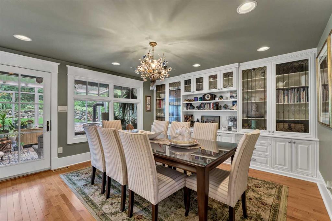
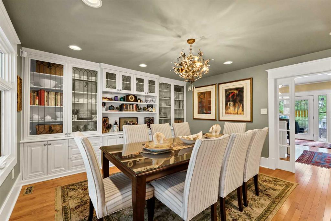
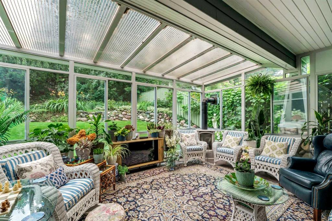
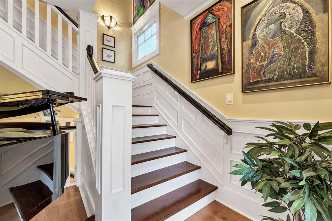
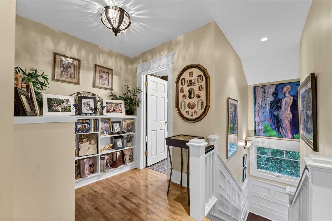
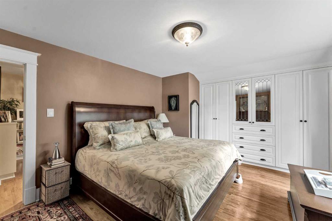
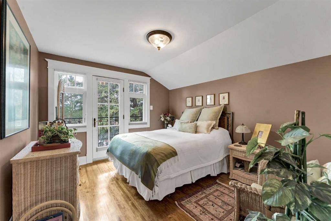
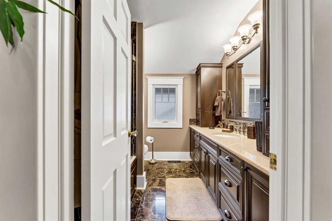
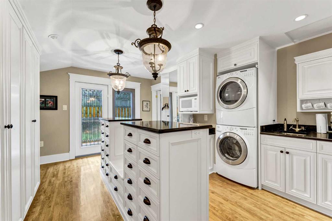
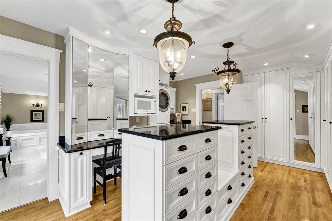
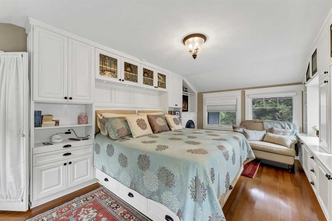
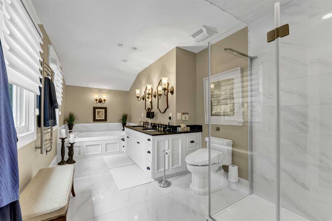
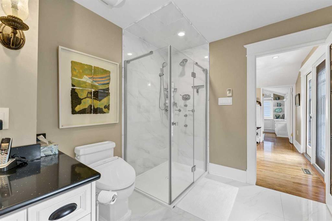
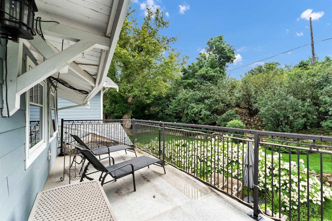
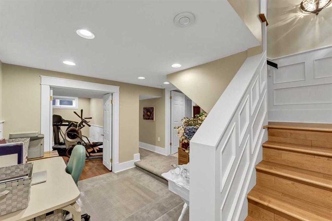
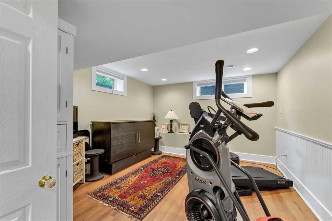
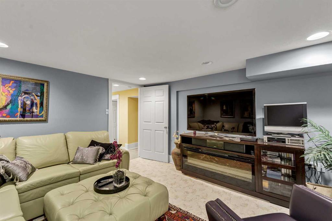
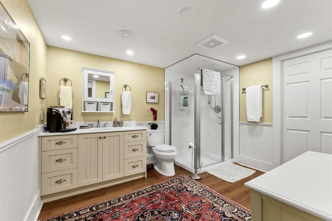
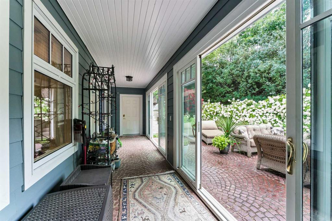
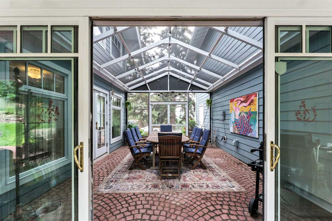
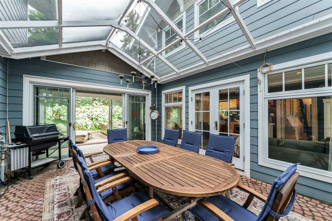
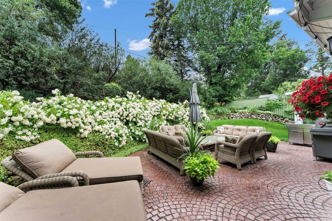
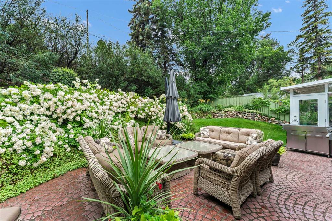
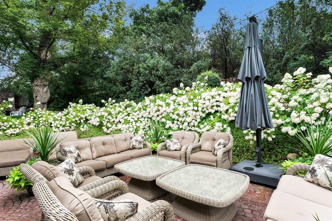
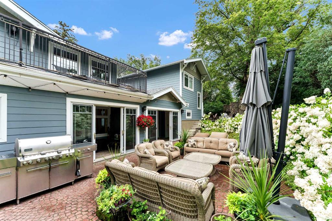
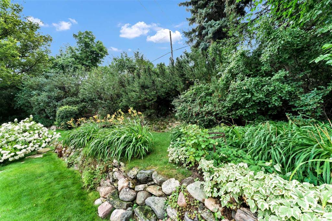
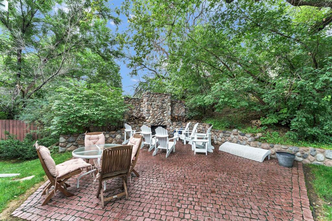
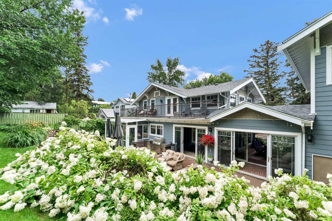
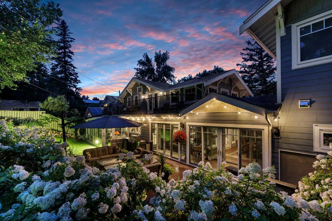

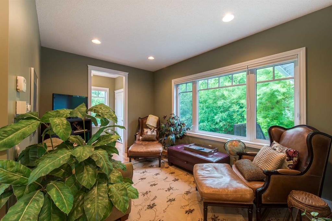
Nestled under a mature tree canopy, 105 2 Street SW immediately sets a tone of luxury, warmth, and timeless design. This executive multi-level Craftsman residence captivates before you even step inside, offering an exceptional sense of arrival framed by lush, beautiful landscaping. Sweeping hand-laid cobblestones form a custom driveway that leads gracefully past dense garden beds of hostas and blooming white hydrangeas, creating an unforgettable approach to the home. The exterior showcases classic Craftsman...

Read More

Essential Information

  • MLS® #
    A2335770
  • Full Bathrooms
    4
  • Partial Bathrooms
    1
  • Year Built
    1912
  • Property Type
    Detached
  • Property Style
    2 Storey
  • MLS® #
    A2335770
  • Full Bathrooms
    4
  • Partial Bathrooms
    1
  • Year Built
    1912
  • Property Type
    Detached
  • Property Style
    2 Storey
  • MLS® #
    A2335770
  • Full Bathrooms
    4
  • Partial Bathrooms
    1
  • Year Built
    1912
  • Property Type
    Detached
  • Property Style
    2 Storey

Community Information

  • Postal Code
    T1A 4A7
  • Postal Code
    T1A 4A7
  • Postal Code
    T1A 4A7

Services & Amenities

  • Parking
    Double Garage Attached
    Driveway
    Front Drive
    Garage Door Opener
    Garage Faces Front
    Heated Garage
    Off Street
    On Street
    Oversized
  • Parking
    Double Garage Attached, Driveway, Front Drive, Garage Door Opener, Garage Faces Front, Heated Garage, Off Street, On Street, Oversized
  • Parking
    Double Garage Attached
    Driveway
    Front Drive
    Garage Door Opener
    Garage Faces Front
    Heated Garage
    Off Street
    On Street
    Oversized

Interior

  • Floor Finish
    Carpet
    Hardwood
    Stone
    Tile
  • Heating
    Forced Air
  • Interior Feature
    Bar
    Bookcases
    Built-in Features
    Ceiling Fan(s)
    Chandelier
    Closet Organizers
    Crown Molding
    Double Vanity
    Dry Bar
    French Door
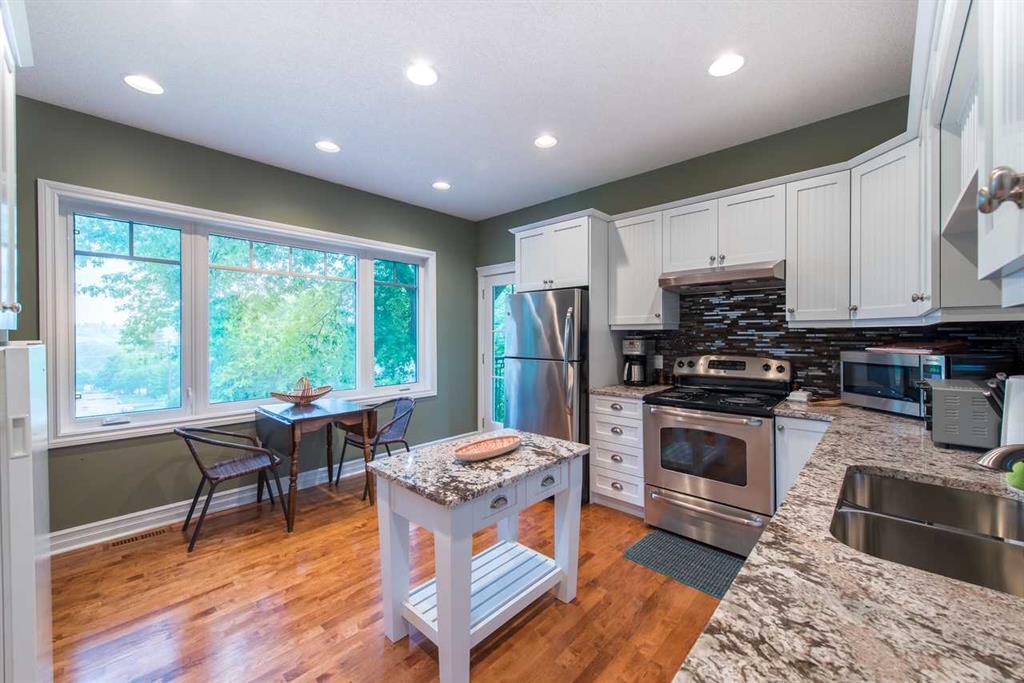
    Granite Counters
    Kitchen Island
    Pantry
    Separate Entrance
    Soaking Tub
    Storage
    Track Lighting
    Walk-In Closet(s)
    Wet Bar
  • Floor Finish
    Carpet, Hardwood, Stone, Tile
  • Heating
    Forced Air
  • Interior Feature
    Bar, Bookcases, Built-in Features, Ceiling Fan(s), Chandelier, Closet Organizers, Crown Molding, Double Vanity, Dry Bar, French Door, Granite Counters, Kitchen Island, Pantry, Separate Entrance, Soaking Tub, Storage, Track Lighting, Walk-In Closet(s), Wet Bar
  • Floor Finish
    Carpet
    Hardwood
    Stone
    Tile
  • Heating
    Forced Air
  • Interior Feature
    Bar
    Bookcases
    Built-in Features
    Ceiling Fan(s)
    Chandelier
    Closet Organizers
    Crown Molding
    Double Vanity
    Dry Bar
    French Door
    Granite Counters
    Kitchen Island
    Pantry
    Separate Entrance
    Soaking Tub
    Storage
    Track Lighting
    Walk-In Closet(s)
    Wet Bar

Exterior

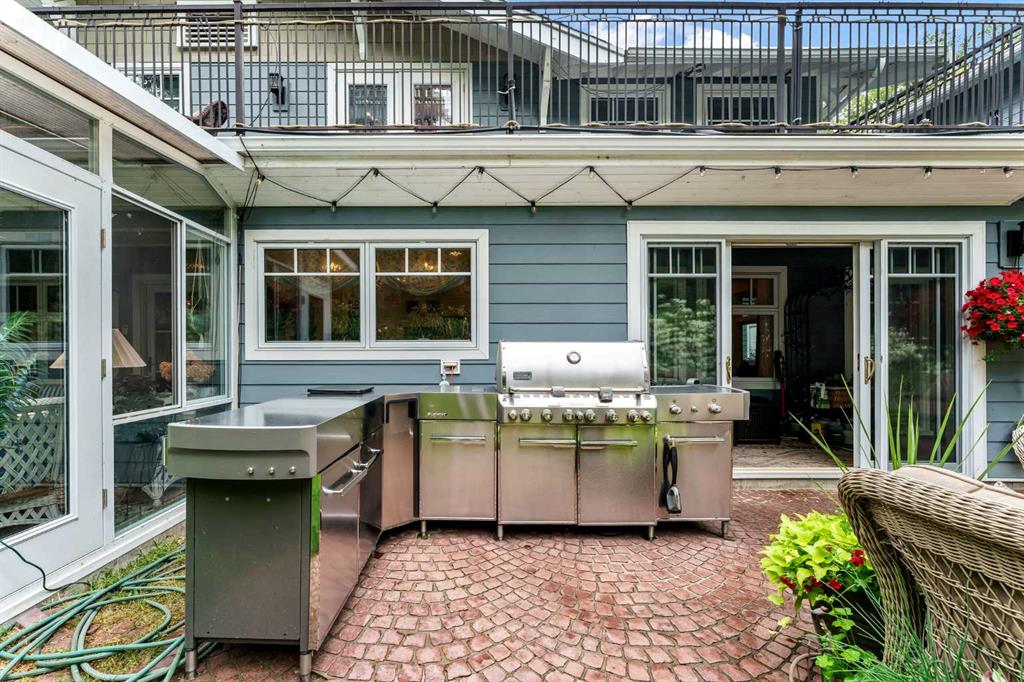
  • Lot/Exterior Features
    Awning(s)
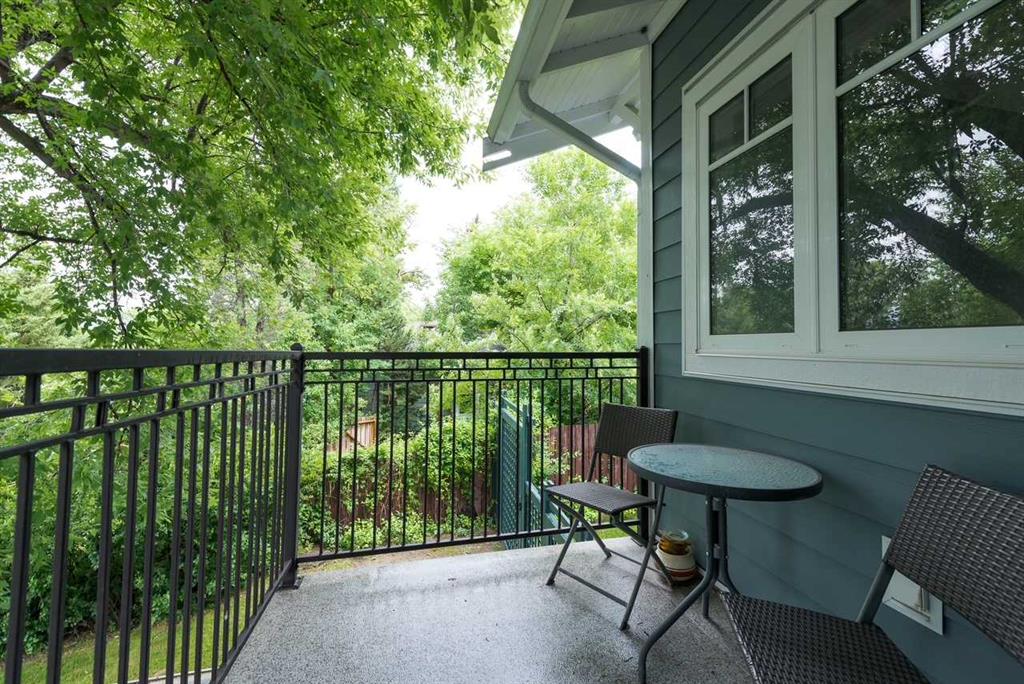
    Balcony
    Fire Pit
    Garden
    Lighting
    Private Yard
    Rain Gutters
  • Roof
    Asphalt Shingle
  • Construction
    Mixed
  • Lot/Exterior Features
    Awning(s), Balcony, Fire Pit, Garden, Lighting, Private Yard, Rain Gutters
  • Roof
    Asphalt Shingle
  • Construction
    Mixed
  • Lot/Exterior Features
    Awning(s)
    Balcony
    Fire Pit
    Garden
    Lighting
    Private Yard
    Rain Gutters
  • Roof
    Asphalt Shingle
  • Construction
    Mixed

Additional Details

  • Zoning
    R-LD
  • Zoning
    R-LD
  • Zoning
    R-LD

$1,295,000

105 2 Street SW

Schedule Tour
Contact Agent

$5898/month
Est. Monthly Payment
$
$
%
Learn More