Brenda Jackson / Real Estate Professionals Inc.

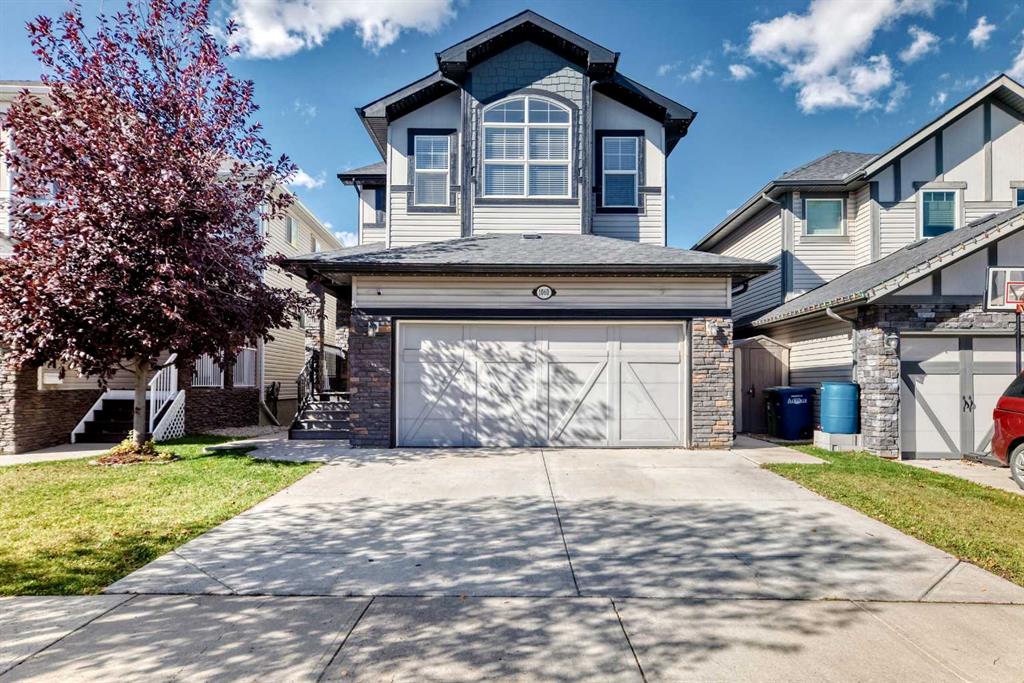
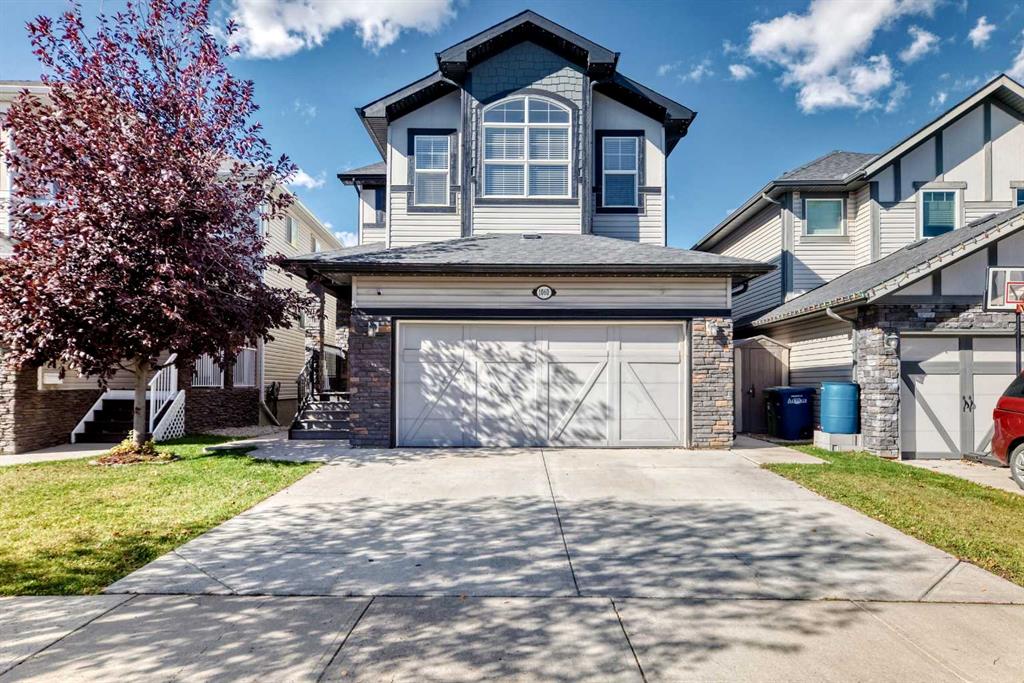
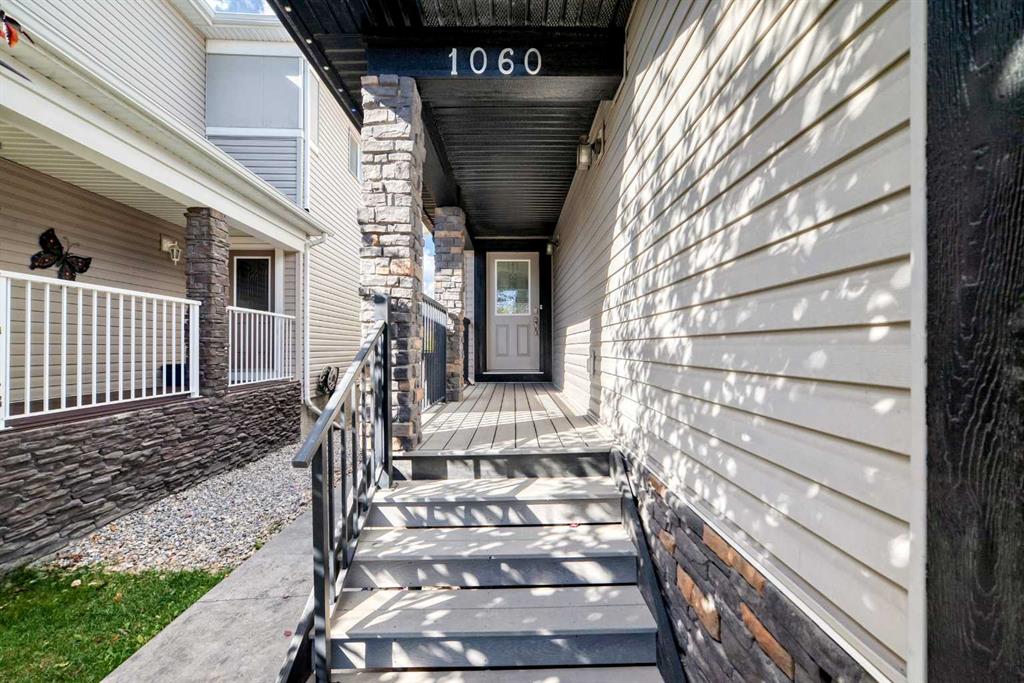
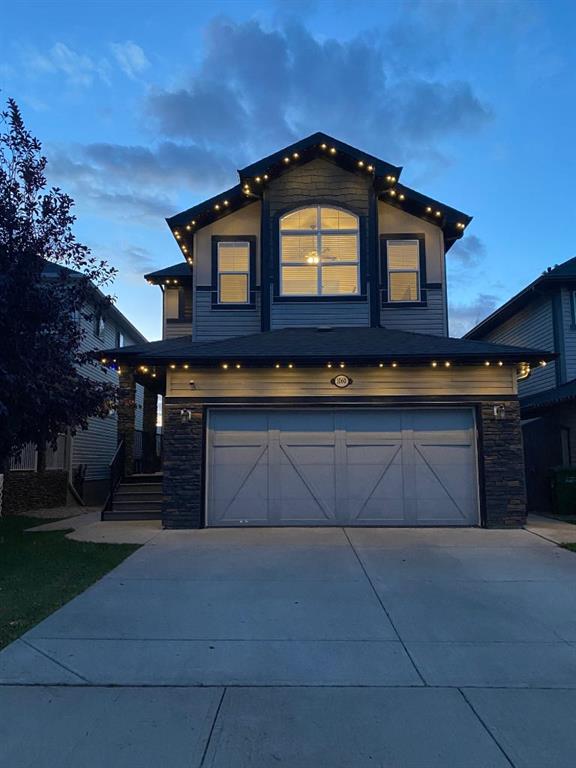
1060 KINGSTON Crescent SE, House for sale in Kings Heights Airdrie , Alberta , T4A 0L4

 MLS® # A2349263

3 bedrooms

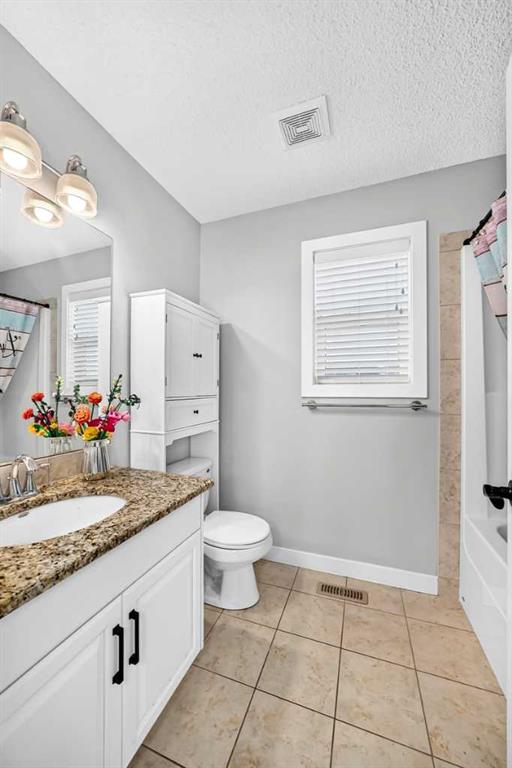
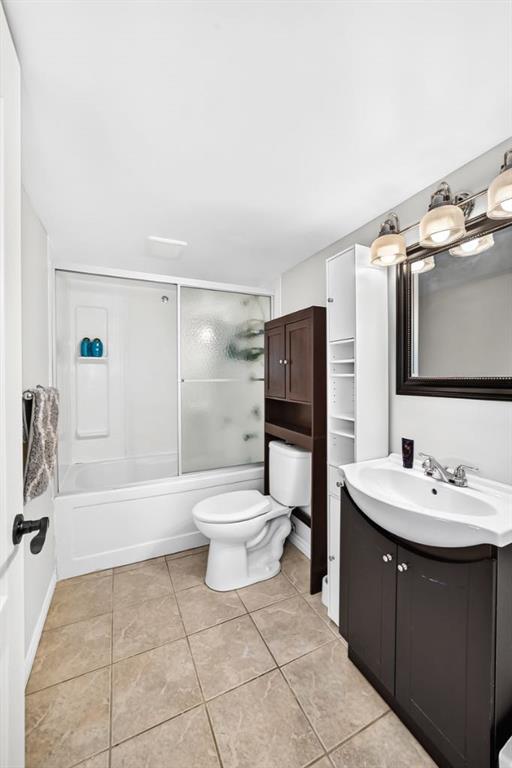
4 bathrooms

2,008 sqft

Sign up to View

Days on Market

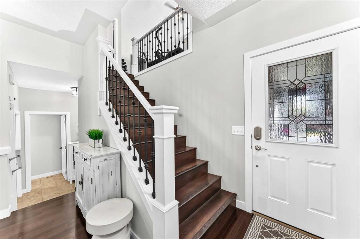
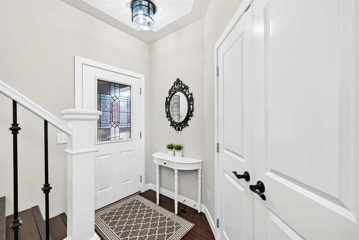
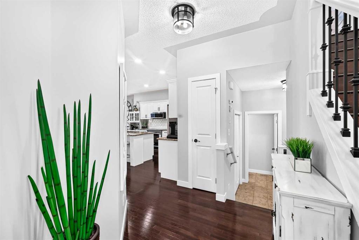
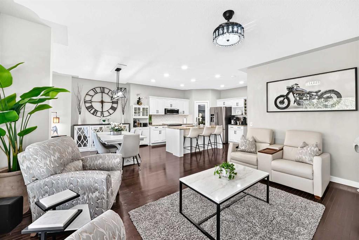
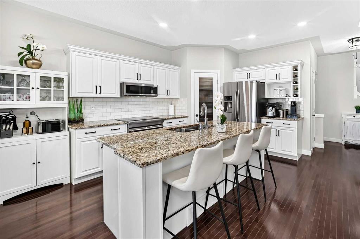
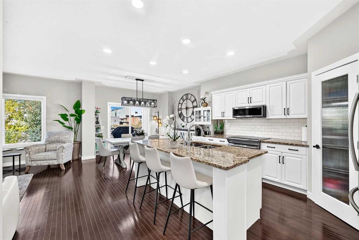
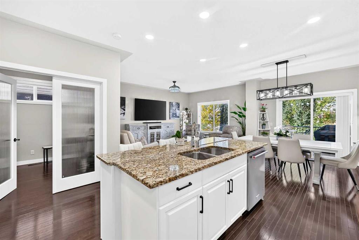
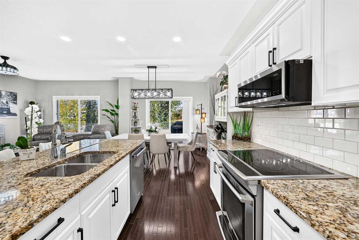
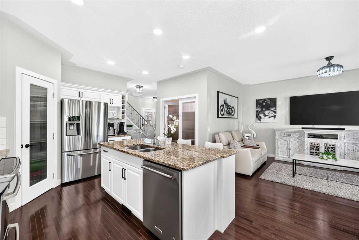
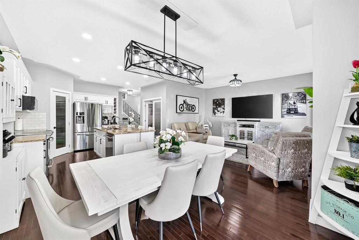
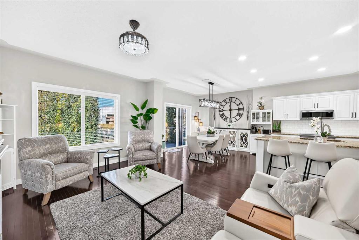
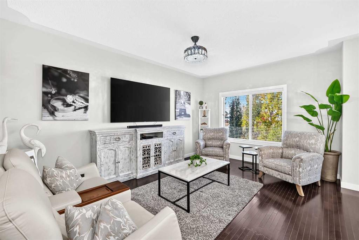
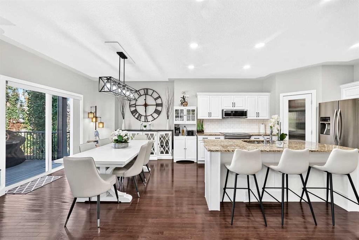
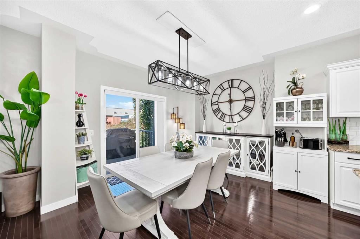
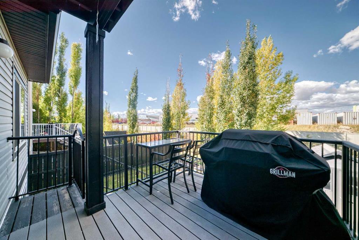
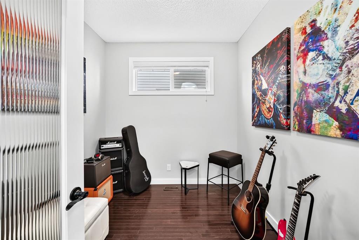
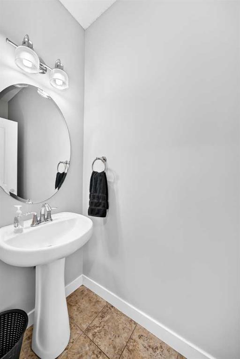
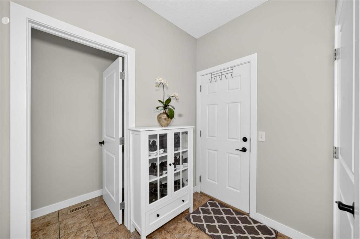
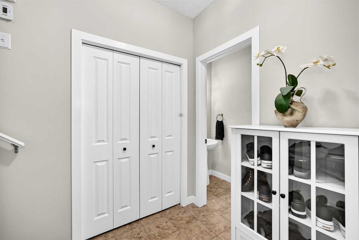
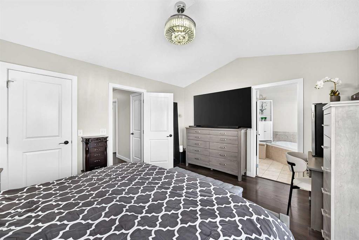
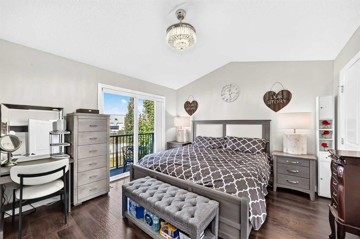
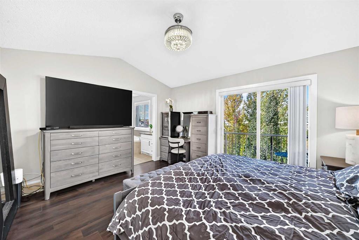
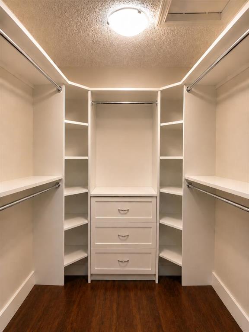
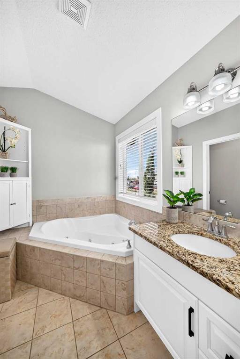
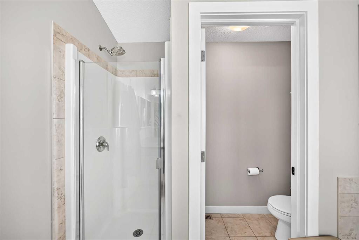
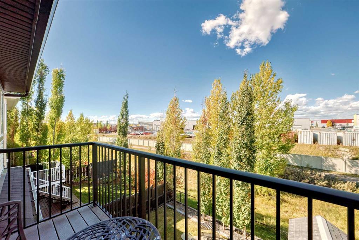
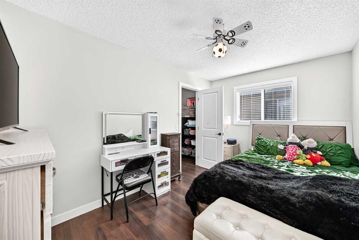
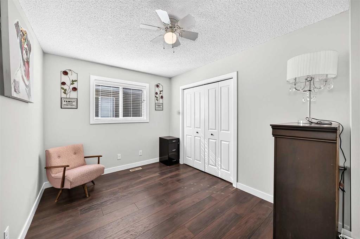
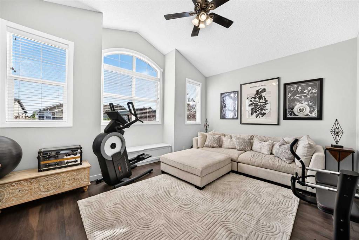
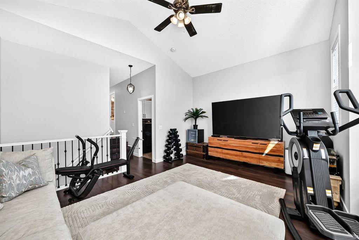
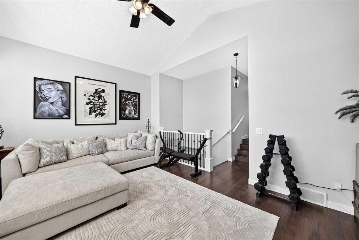
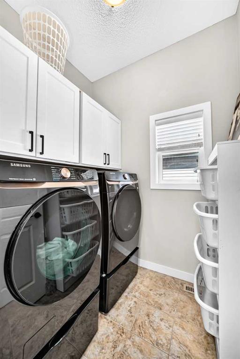
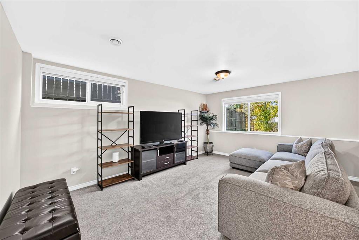
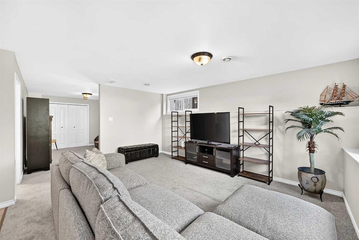
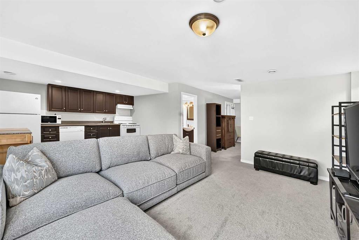
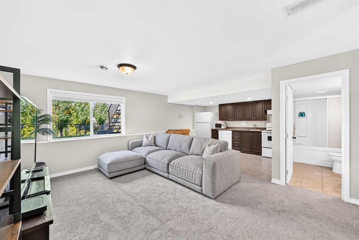
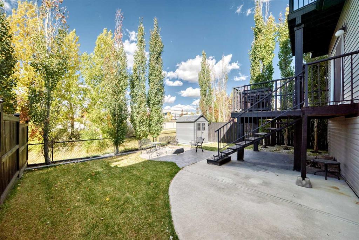
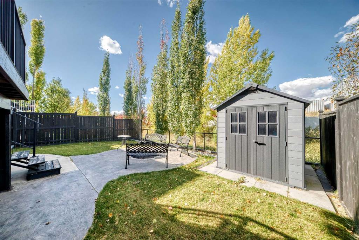
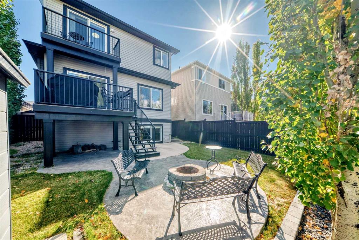
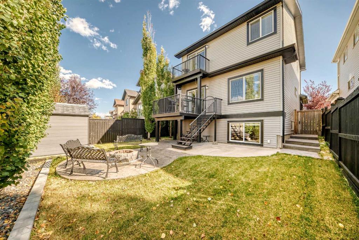
Welcome to living like a KING in the highly sought-after community of Kings Heights. This beautifully upgraded and meticulously maintained 2-storey residence offers an exceptional blend of style, thoughtful design, and living space, with 3 bedrooms, 4 bathrooms, a fully developed basement, and a 19x21 double attached garage featuring durable epoxy flooring.From the moment you step inside, the home’s elevated finishings and attention to detail are evident. The main level showcases an impressive open-concept ...

Read More

Essential Information

  • MLS® #
    A2349263
  • Full Bathrooms
    3
  • Partial Bathrooms
    1
  • Year Built
    2010
  • Property Type
    Detached
  • Property Style
    2 Storey
  • MLS® #
    A2349263
  • Full Bathrooms
    3
  • Partial Bathrooms
    1
  • Year Built
    2010
  • Property Type
    Detached
  • Property Style
    2 Storey
  • MLS® #
    A2349263
  • Full Bathrooms
    3
  • Partial Bathrooms
    1
  • Year Built
    2010
  • Property Type
    Detached
  • Property Style
    2 Storey

Community Information

  • Postal Code
    T4A 0L4
  • Postal Code
    T4A 0L4
  • Postal Code
    T4A 0L4

Services & Amenities

  • Parking
    Double Garage Attached
    Front Drive
    Garage Faces Front
    Off Street
  • Parking
    Double Garage Attached, Front Drive, Garage Faces Front, Off Street
  • Parking
    Double Garage Attached
    Front Drive
    Garage Faces Front
    Off Street

Interior

  • Floor Finish
    Carpet
    Ceramic Tile
    Hardwood
    Laminate
  • Heating
    Forced Air
    Natural Gas
  • Interior Feature
    Breakfast Bar
    Ceiling Fan(s)
    French Door
    Granite Counters
    High Ceilings
    Jetted Tub
    Pantry
    Wet Bar
  • Floor Finish
    Carpet, Ceramic Tile, Hardwood, Laminate
  • Heating
    Forced Air, Natural Gas
  • Interior Feature
    Breakfast Bar, Ceiling Fan(s), French Door, Granite Counters, High Ceilings, Jetted Tub, Pantry, Wet Bar
  • Floor Finish
    Carpet
    Ceramic Tile
    Hardwood
    Laminate
  • Heating
    Forced Air
    Natural Gas
  • Interior Feature
    Breakfast Bar
    Ceiling Fan(s)
    French Door
    Granite Counters
    High Ceilings
    Jetted Tub
    Pantry
    Wet Bar

Exterior

  • Lot/Exterior Features
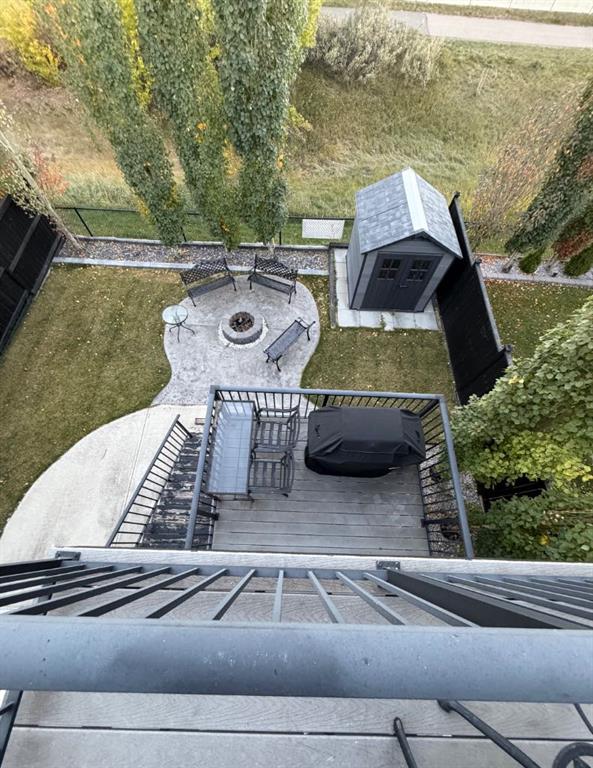
    Fire Pit
  • Roof
    Asphalt
  • Construction
    Wood Frame
  • Lot/Exterior Features
    Fire Pit
  • Roof
    Asphalt
  • Construction
    Wood Frame
  • Lot/Exterior Features
    Fire Pit
  • Roof
    Asphalt
  • Construction
    Wood Frame

Additional Details

  • Zoning
    R1-U
  • Zoning
    R1-U
  • Zoning
    R1-U

$769,900

1060 KINGSTON Crescent SE

Schedule Tour
Contact Agent

$3506/month
Est. Monthly Payment
$
$
%
Learn More