Megan McCourt-Agyei / CIR Realty

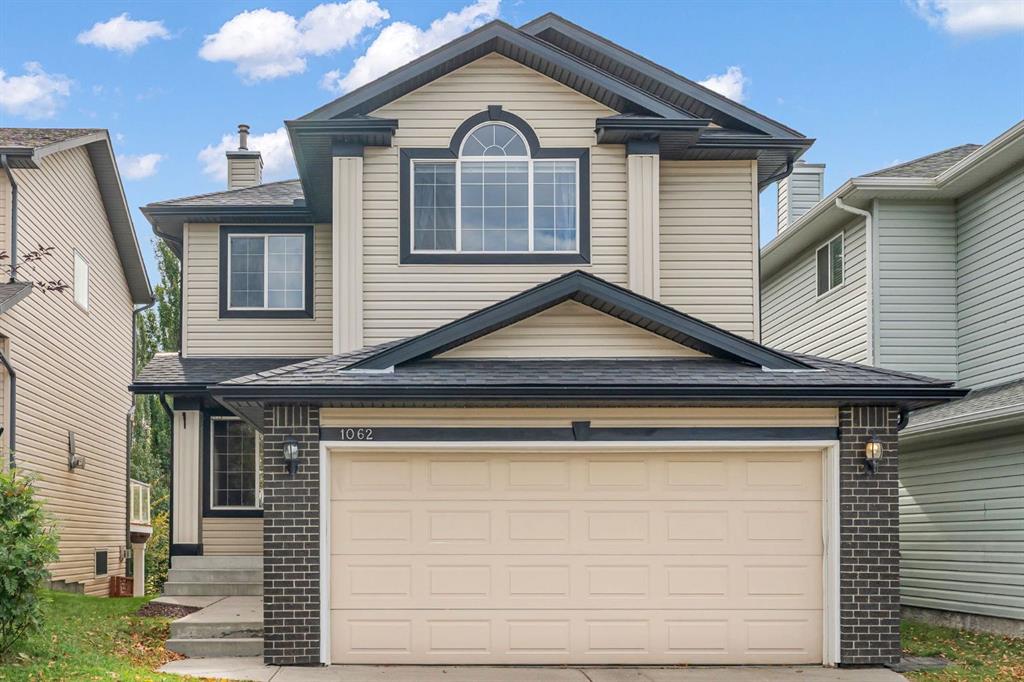
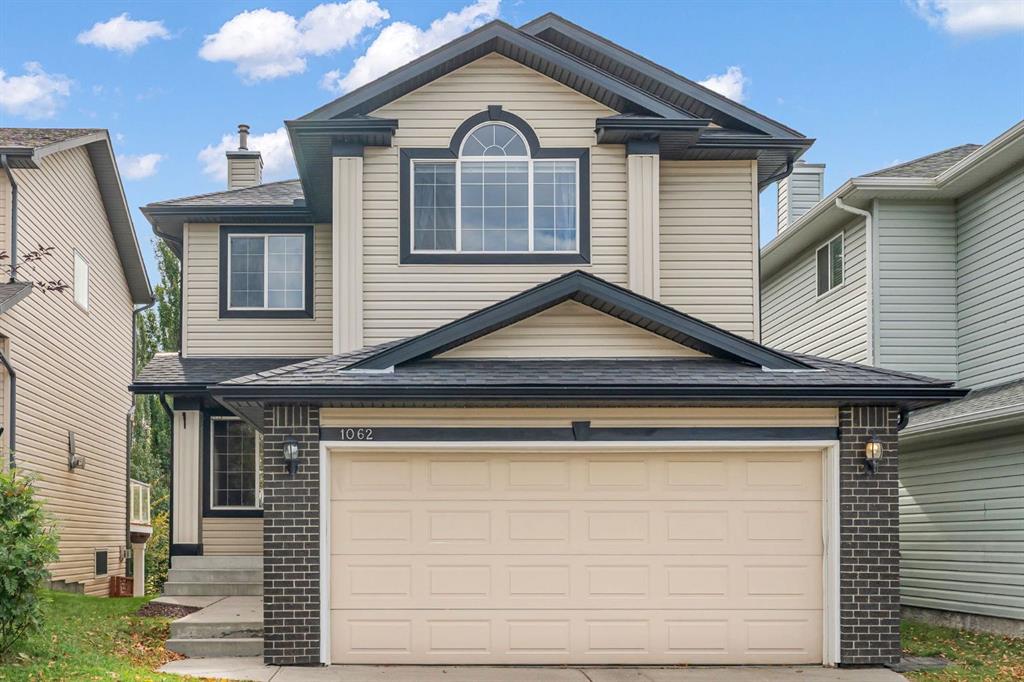
1062 Tuscany Drive NW, House for sale in Tuscany Calgary , Alberta , T3L 2N8

 MLS® # A2349171

3 bedrooms

4 bathrooms

1,897 sqft

Sign up to View

Days on Market

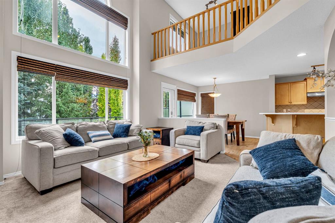
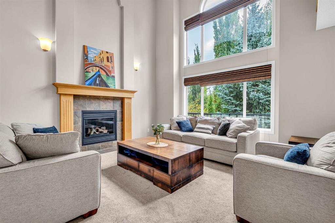
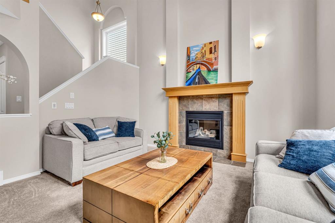
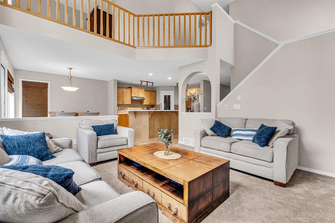
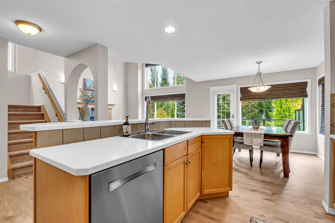
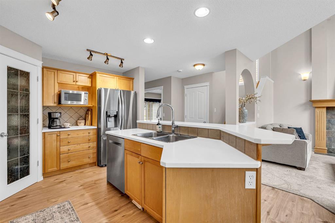
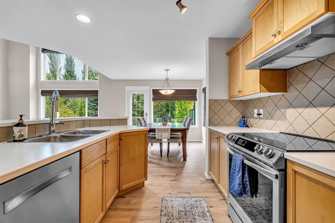
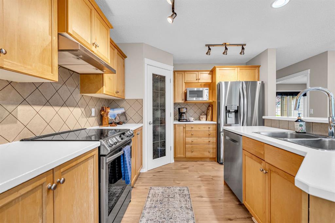
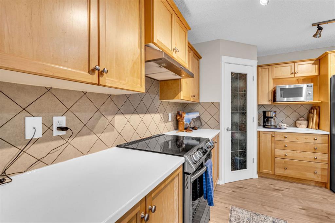
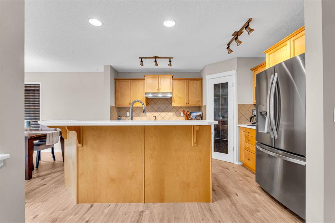
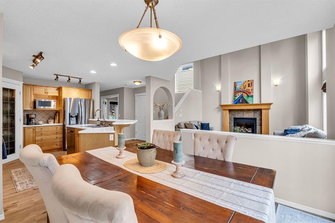
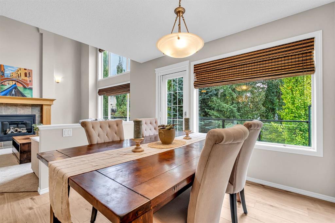
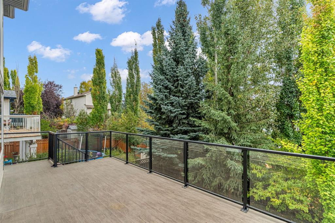
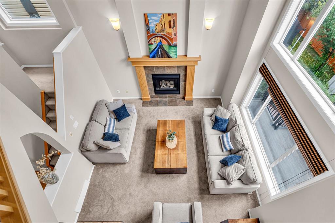
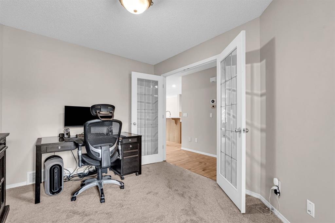
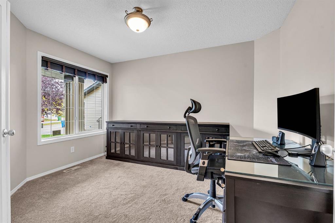
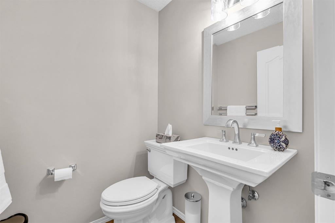
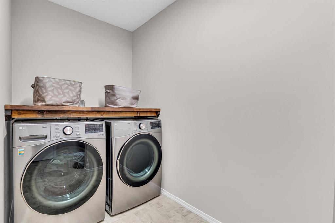
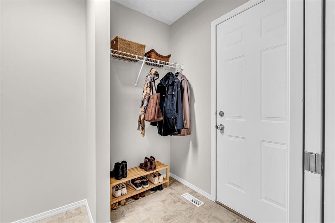
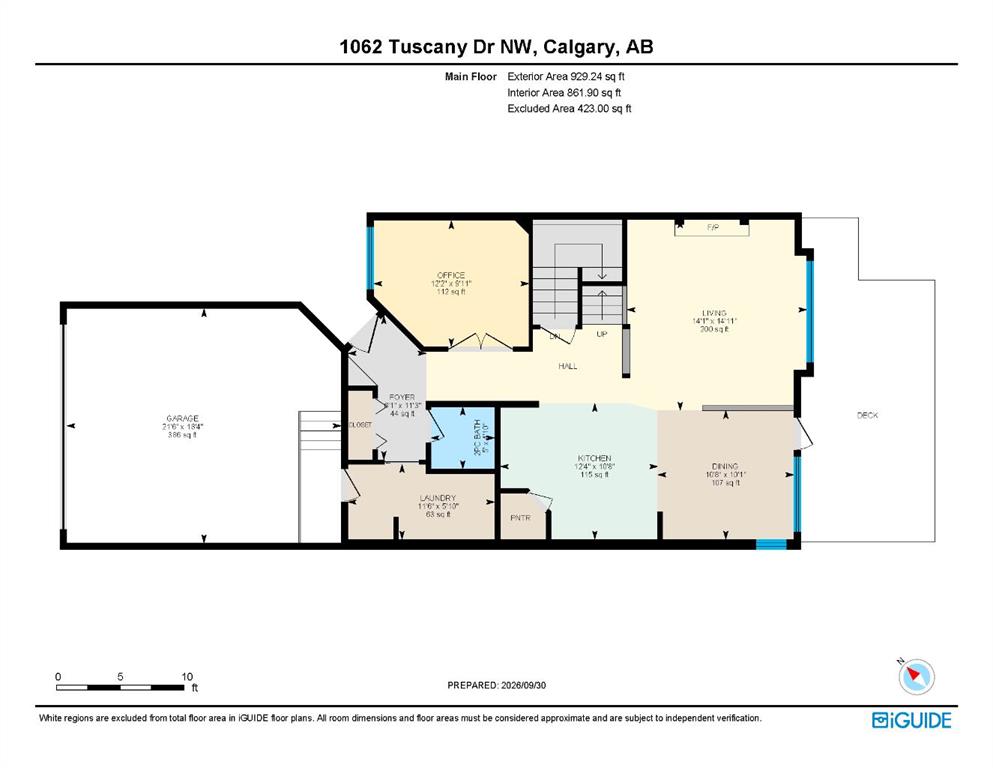
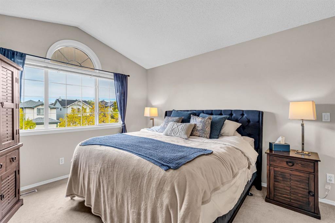
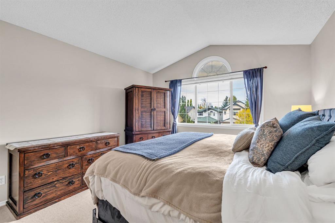
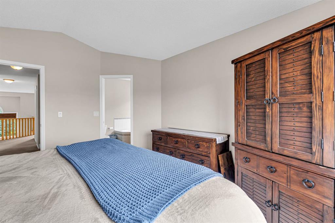
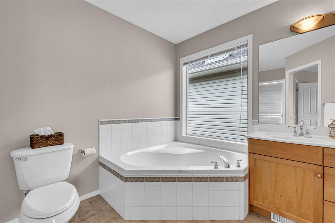
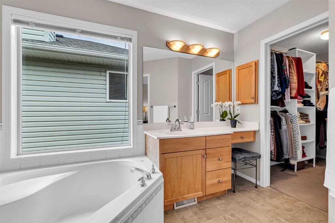
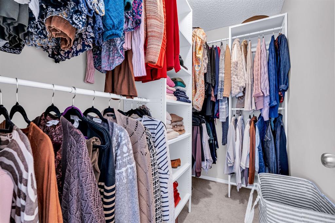
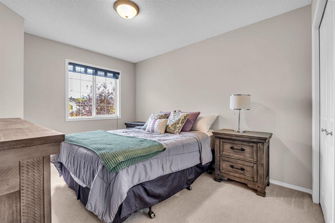
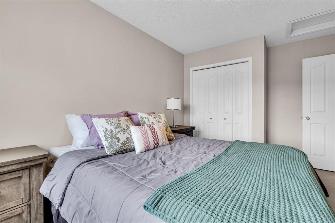
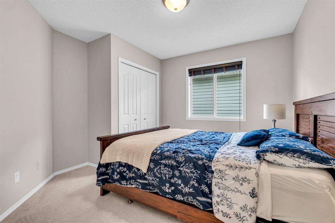
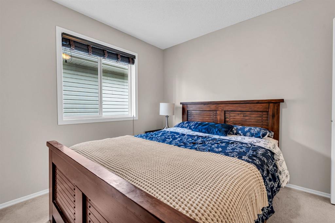
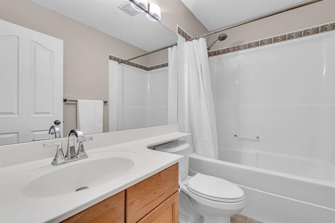
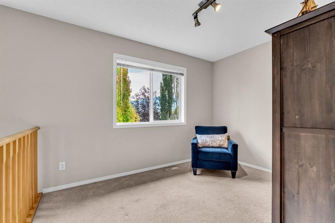
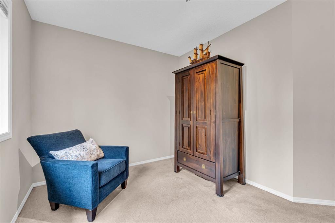
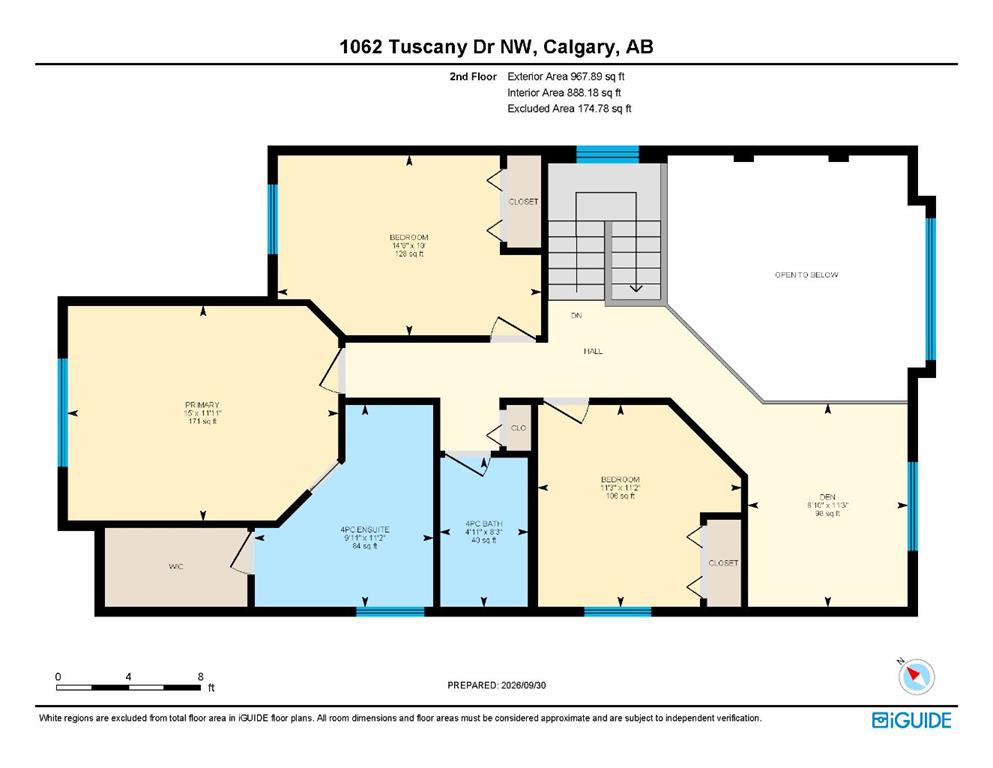
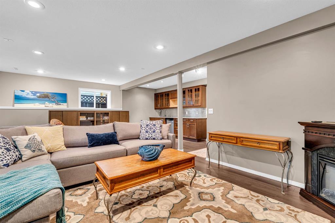
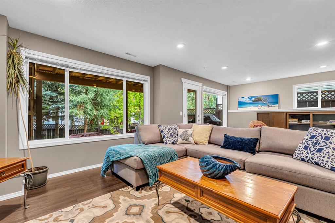
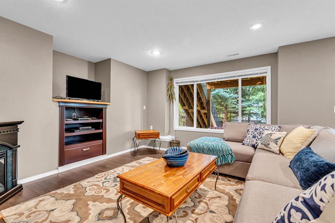
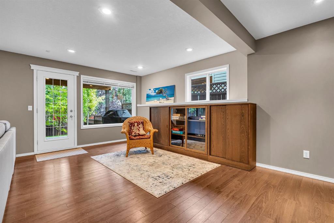
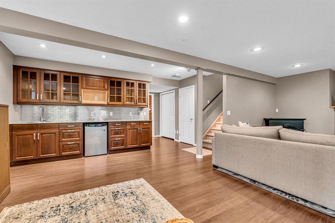
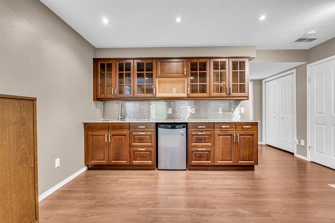
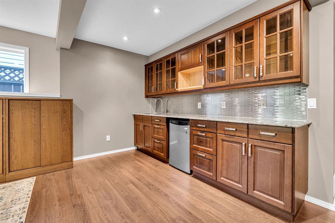
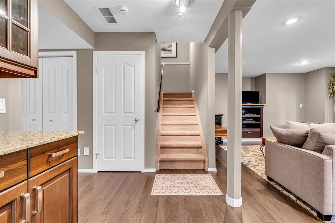
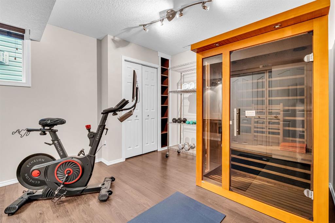
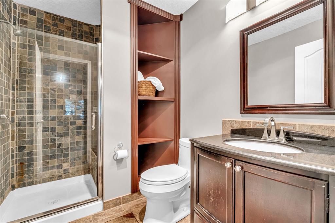
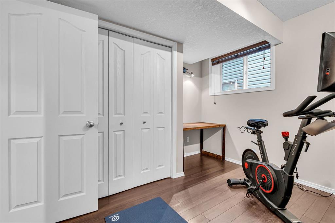
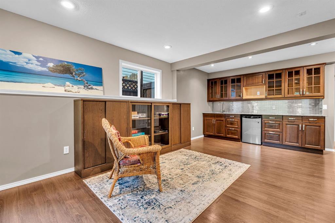
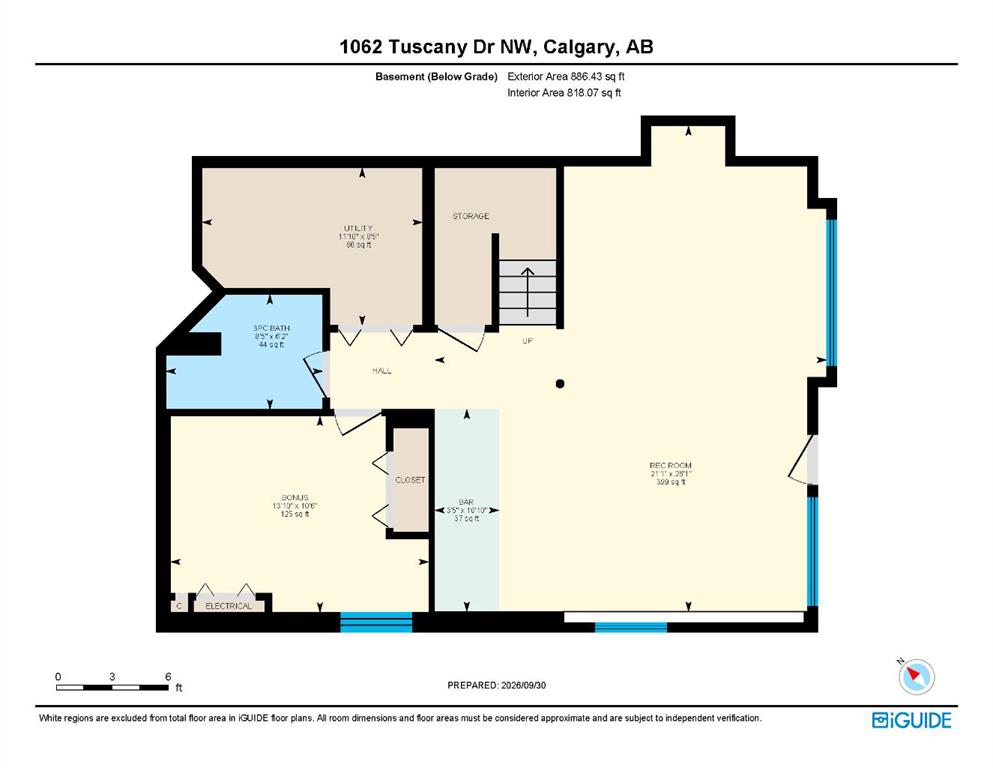
Welcome to this lovingly maintained two-storey walkout home in the highly sought-after community of Tuscany. Built and enjoyed by the original owners, this is the very first time this home has been offered for sale. With three bedrooms plus a den upstairs, a fully developed walkout basement, and numerous recent updates throughout, this home offers plenty of space for everyday family living. Step inside to a bright and welcoming main floor featuring new flooring throughout and fresh paint, including the tri...

Read More

Essential Information

  • MLS® #
    A2349171
  • Full Bathrooms
    3
  • Partial Bathrooms
    1
  • Year Built
    2001
  • Property Type
    Detached
  • Property Style
    2 Storey
  • MLS® #
    A2349171
  • Full Bathrooms
    3
  • Partial Bathrooms
    1
  • Year Built
    2001
  • Property Type
    Detached
  • Property Style
    2 Storey
  • MLS® #
    A2349171
  • Full Bathrooms
    3
  • Partial Bathrooms
    1
  • Year Built
    2001
  • Property Type
    Detached
  • Property Style
    2 Storey

Community Information

  • Postal Code
    T3L 2N8
  • Postal Code
    T3L 2N8
  • Postal Code
    T3L 2N8

Services & Amenities

  • Parking
    Double Garage Attached
  • Parking
    Double Garage Attached
  • Parking
    Double Garage Attached

Interior

  • Floor Finish
    Carpet
    Hardwood
    Laminate
    Linoleum
  • Heating
    Forced Air
  • Interior Feature
    Bar
    Breakfast Bar
    Closet Organizers
    Open Floorplan
    Pantry
    Soaking Tub
    Storage
    Walk-In Closet(s)
  • Floor Finish
    Carpet, Hardwood, Laminate, Linoleum
  • Heating
    Forced Air
  • Interior Feature
    Bar, Breakfast Bar, Closet Organizers, Open Floorplan, Pantry, Soaking Tub, Storage, Walk-In Closet(s)
  • Floor Finish
    Carpet
    Hardwood
    Laminate
    Linoleum
  • Heating
    Forced Air
  • Interior Feature
    Bar
    Breakfast Bar
    Closet Organizers
    Open Floorplan
    Pantry
    Soaking Tub
    Storage
    Walk-In Closet(s)

Exterior

  • Lot/Exterior Features
    Private Yard
  • Roof
    Asphalt Shingle
  • Construction
    Vinyl Siding
  • Lot/Exterior Features
    Private Yard
  • Roof
    Asphalt Shingle
  • Construction
    Vinyl Siding
  • Lot/Exterior Features
    Private Yard
  • Roof
    Asphalt Shingle
  • Construction
    Vinyl Siding

Additional Details

  • Zoning
    R-CG
  • Zoning
    R-CG
  • Zoning
    R-CG

$734,900

1062 Tuscany Drive NW

Schedule Tour
Contact Agent

$3347/month
Est. Monthly Payment
$
$
%
Learn More