Shirley Mikolajow / RE/MAX First

10723 Maplebend Drive SE, House for sale in Maple Ridge Calgary , Alberta , T2J 1X3

 MLS® # A2351261

4 bedrooms

3 bathrooms

1,910 sqft

Sign up to View

Days on Market

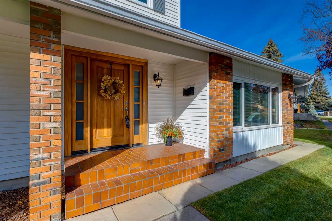
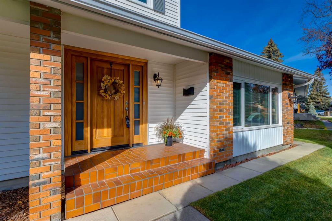
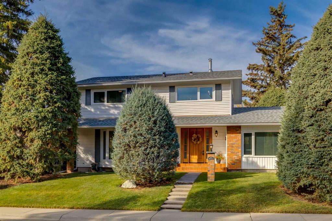
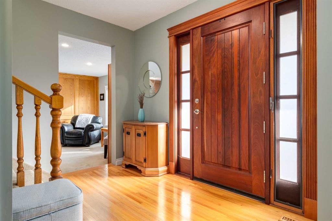
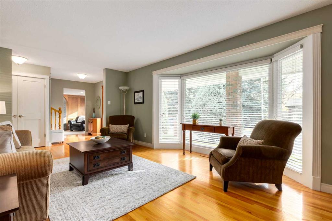
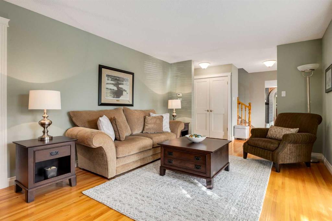
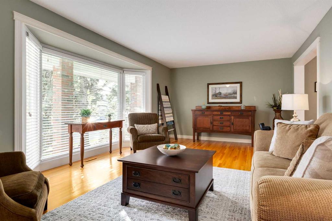
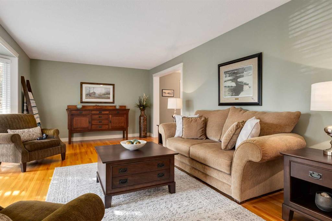
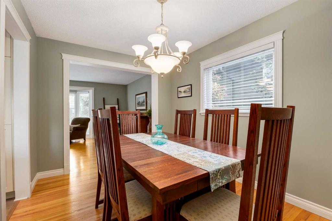
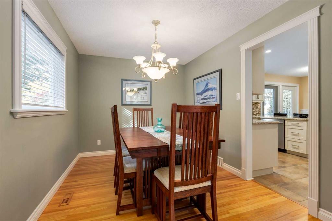
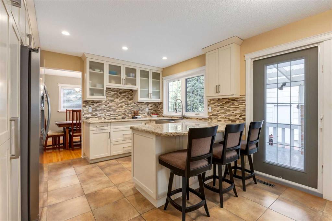
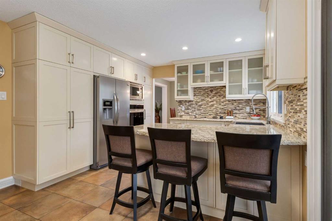
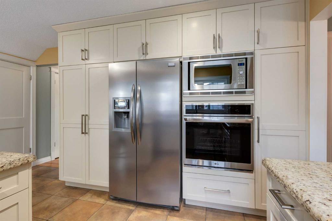
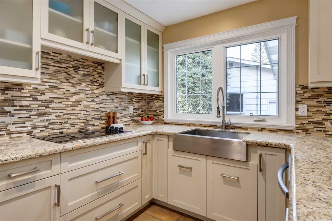
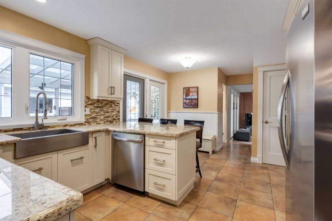
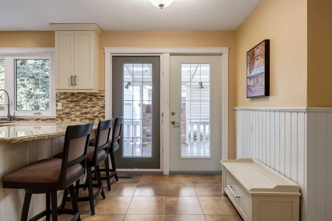
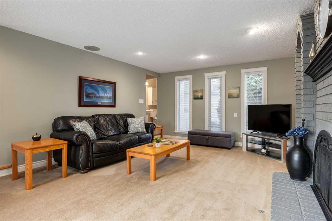
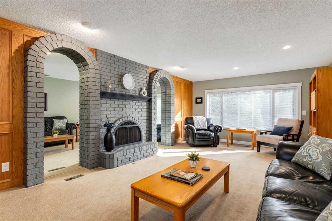
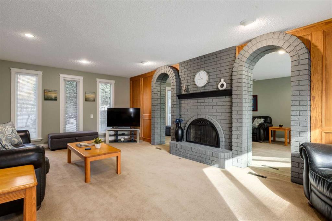
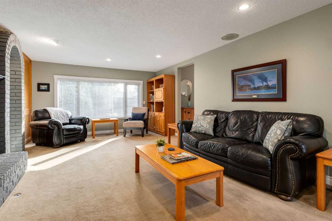
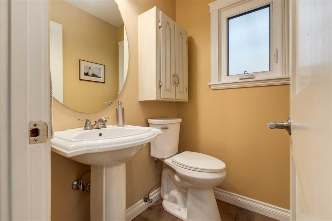
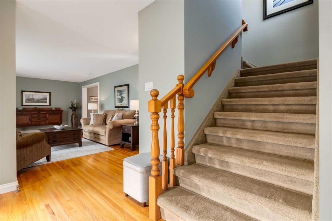
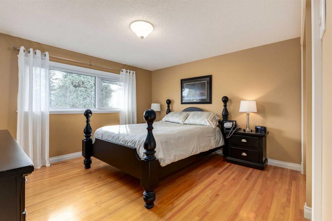
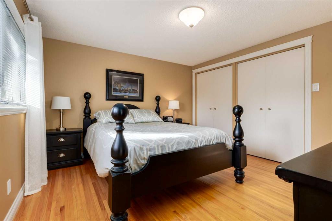
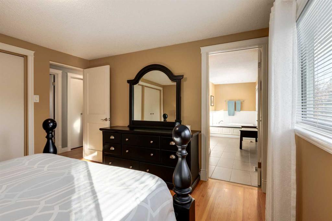
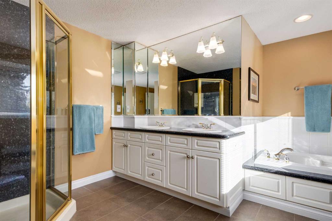
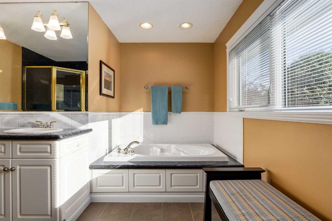
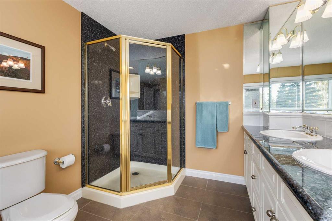
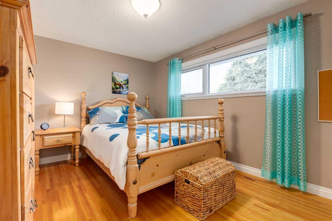
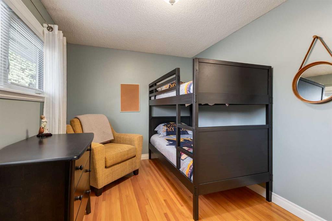
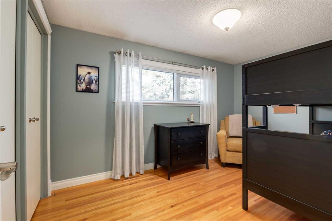
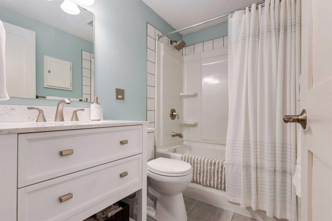
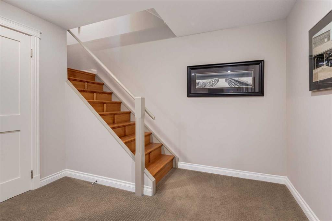
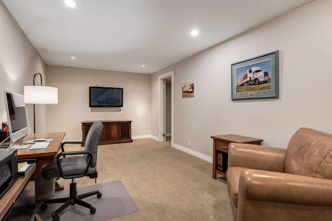
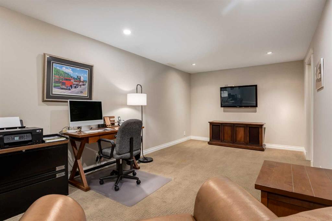
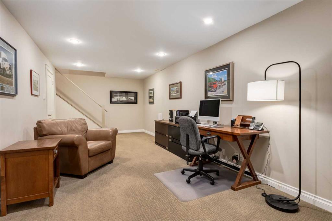
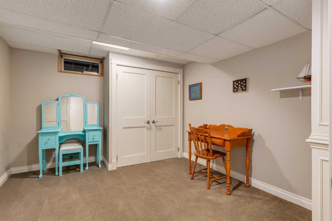
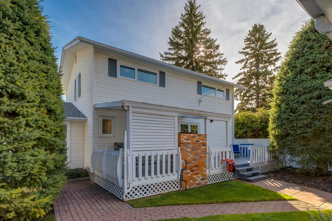
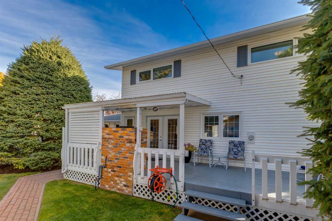
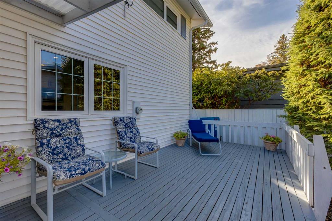
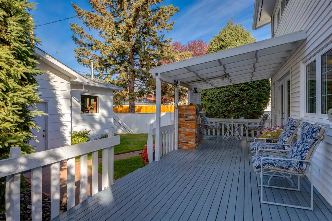
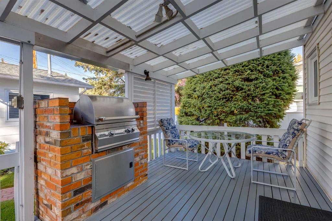
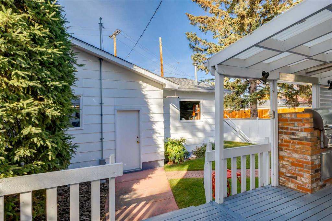
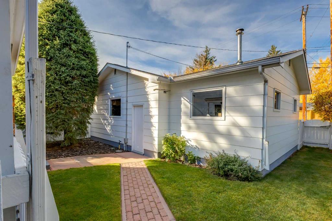
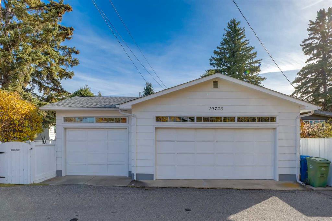
Incredible opportunity in this meticulously cared for Maple Ridge residence! A truly special home with functional layout and beautiful updates featuring 2,426 SF of developed living space with 3+1 bedrooms, 2.5 bathrooms. RARE heated/over height detached TRIPLE-car garage designed to accommodate a "Lift". Immediately you will love the charming curb appeal, beautifully landscaped yard and impressive solid mahogany front door welcoming you inside where gleaming hardwood flooring flows through the spacious l...

Read More

Essential Information

  • MLS® #
    A2351261
  • Full Bathrooms
    2
  • Partial Bathrooms
    1
  • Year Built
    1967
  • Property Type
    Detached
  • Property Style
    2 Storey
  • MLS® #
    A2351261
  • Full Bathrooms
    2
  • Partial Bathrooms
    1
  • Year Built
    1967
  • Property Type
    Detached
  • Property Style
    2 Storey
  • MLS® #
    A2351261
  • Full Bathrooms
    2
  • Partial Bathrooms
    1
  • Year Built
    1967
  • Property Type
    Detached
  • Property Style
    2 Storey

Community Information

  • Postal Code
    T2J 1X3
  • Postal Code
    T2J 1X3
  • Postal Code
    T2J 1X3

Services & Amenities

  • Parking
    Garage Door Opener
    Garage Faces Rear
    Heated Garage
    Oversized
    Triple Garage Detached
  • Parking
    Garage Door Opener, Garage Faces Rear, Heated Garage, Oversized, Triple Garage Detached
  • Parking
    Garage Door Opener
    Garage Faces Rear
    Heated Garage
    Oversized
    Triple Garage Detached

Interior

  • Floor Finish
    Carpet
    Hardwood
    Tile
  • Heating
    Forced Air
    Natural Gas
  • Interior Feature
    Breakfast Bar
    Closet Organizers
    Double Vanity
    Granite Counters
    Open Floorplan
    Soaking Tub
    Storage
  • Floor Finish
    Carpet, Hardwood, Tile
  • Heating
    Forced Air, Natural Gas
  • Interior Feature
    Breakfast Bar, Closet Organizers, Double Vanity, Granite Counters, Open Floorplan, Soaking Tub, Storage
  • Floor Finish
    Carpet
    Hardwood
    Tile
  • Heating
    Forced Air
    Natural Gas
  • Interior Feature
    Breakfast Bar
    Closet Organizers
    Double Vanity
    Granite Counters
    Open Floorplan
    Soaking Tub
    Storage

Exterior

  • Lot/Exterior Features
    Private Entrance
  • Roof
    Asphalt Shingle
  • Construction
    Brick
    Vinyl Siding
    Wood Frame
  • Lot/Exterior Features
    Private Entrance
  • Roof
    Asphalt Shingle
  • Construction
    Brick, Vinyl Siding, Wood Frame
  • Lot/Exterior Features
    Private Entrance
  • Roof
    Asphalt Shingle
  • Construction
    Brick
    Vinyl Siding
    Wood Frame

Additional Details

  • Zoning
    R-C1
  • Zoning
    R-C1
  • Zoning
    R-C1

$930,000

10723 Maplebend Drive SE

Schedule Tour
Contact Agent

$4236/month
Est. Monthly Payment
$
$
%
Learn More