Amanda Blake / Lime Green Realty Central

109, 2310 Township Road 370 , House for sale in Sundance Hills Rural Red Deer County , Alberta , T4G 0N4

 MLS® # A2350389

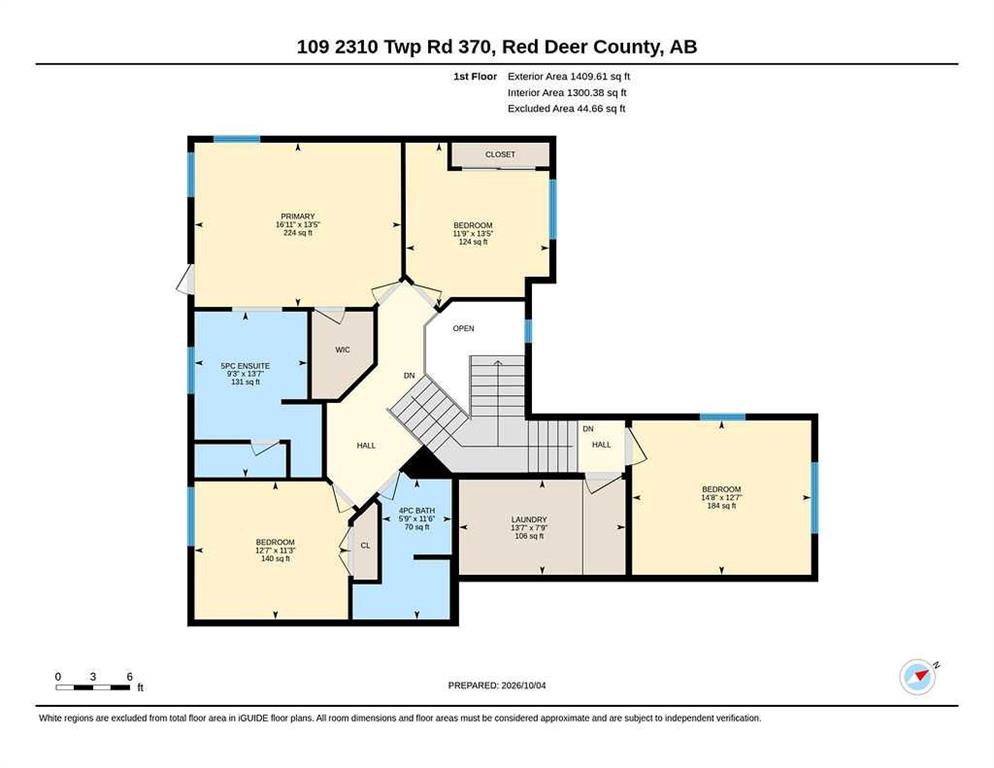
5 bedrooms

4 bathrooms

2,509 sqft

Sign up to View

Days on Market

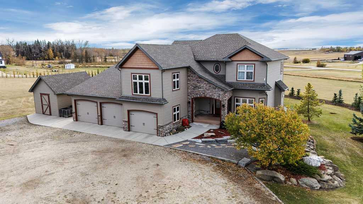
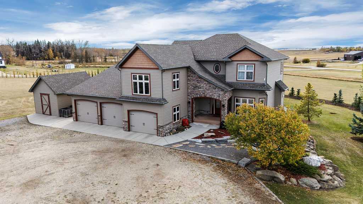
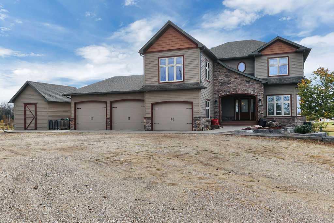
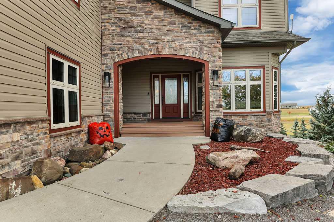
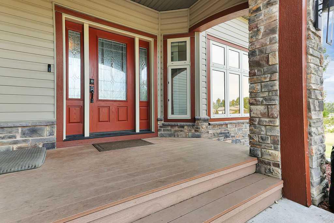
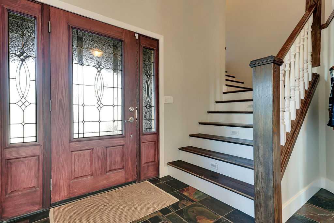
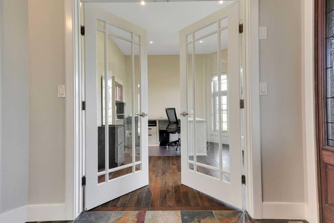
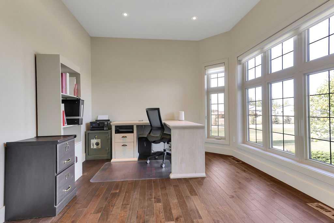
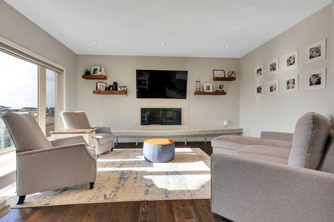
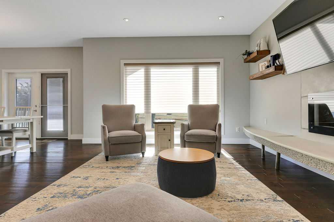
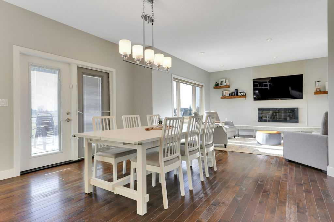
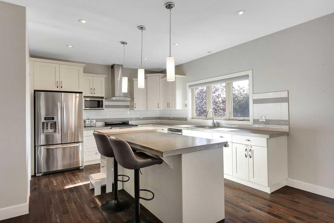
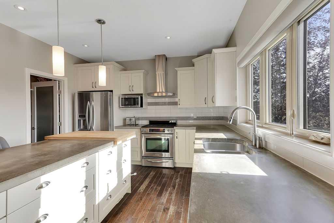
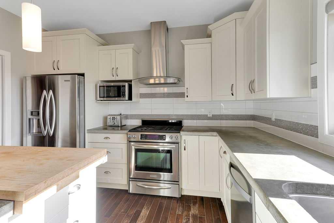
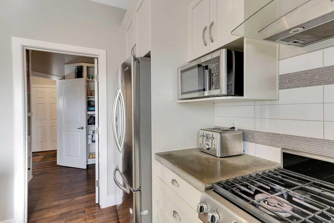
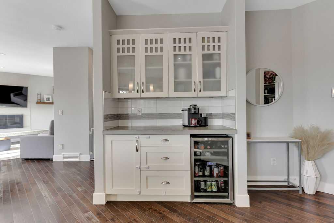
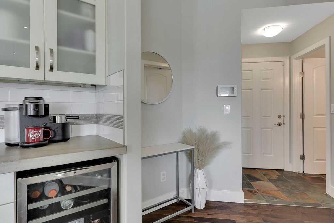
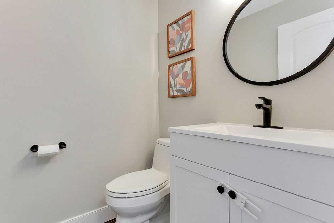
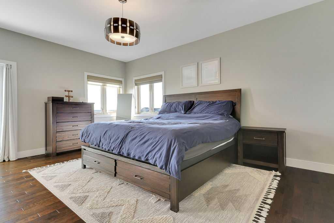
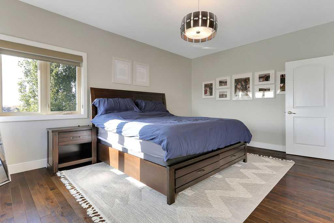
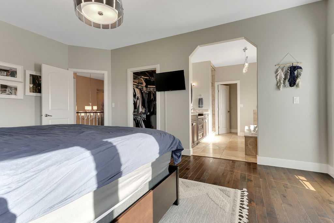
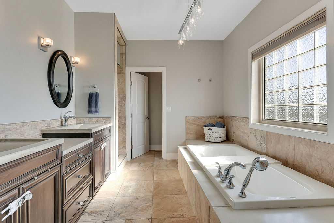
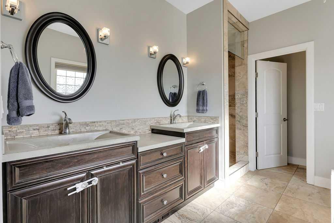
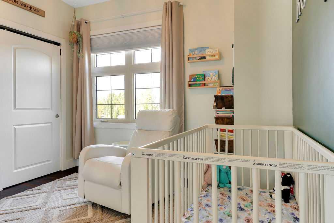
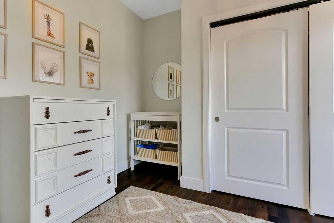
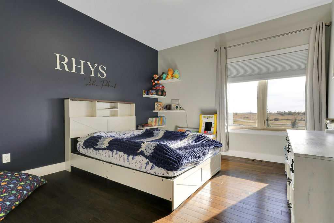
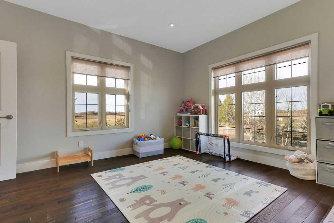
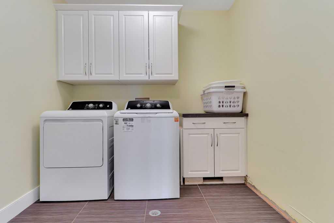
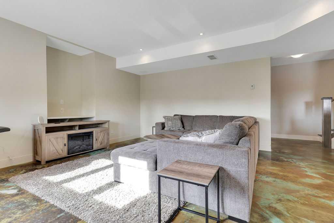
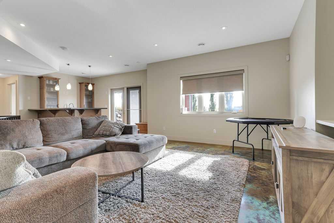
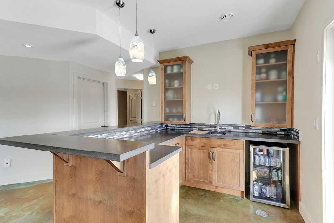
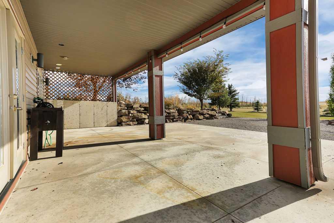
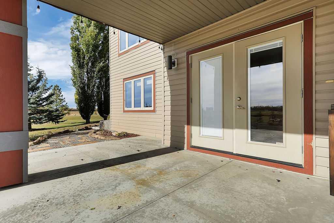
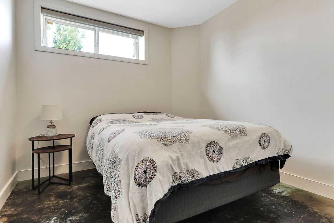
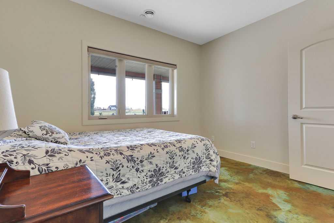
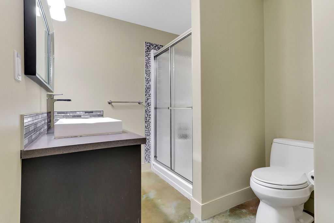
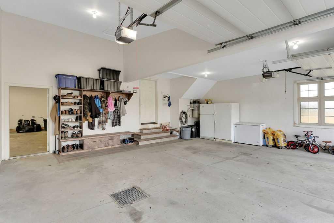
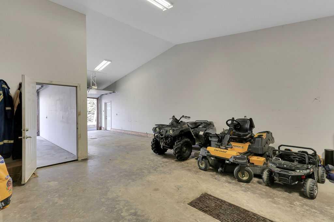
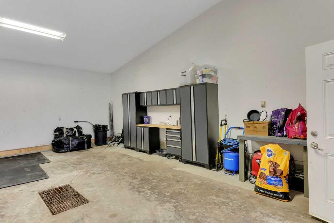
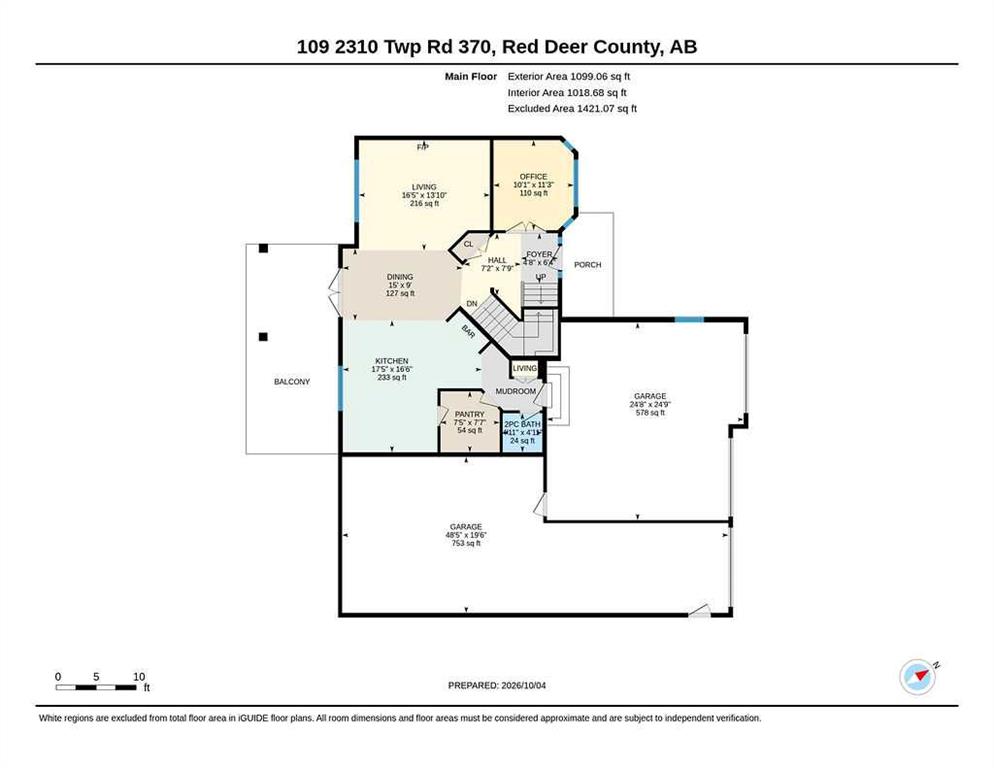
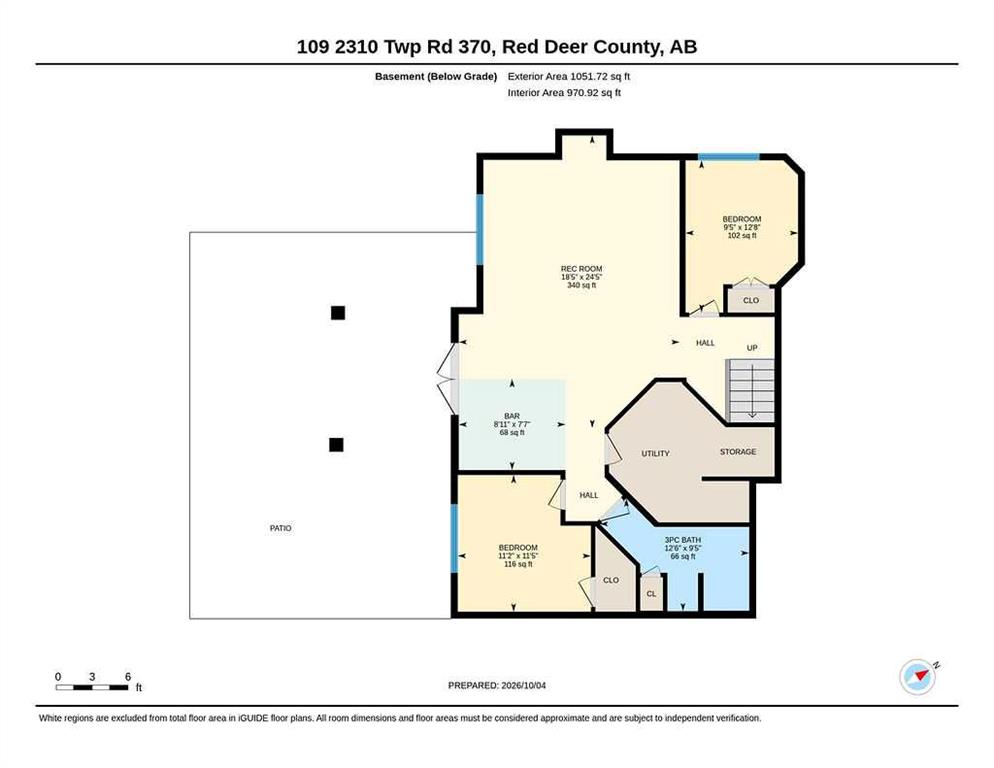
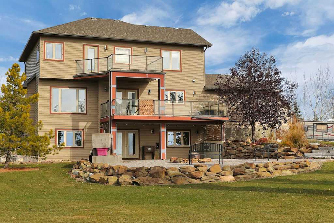
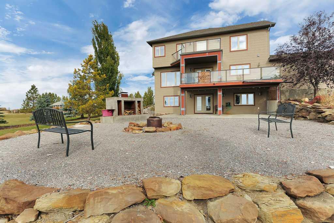
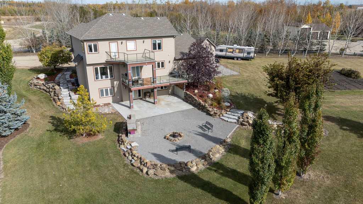
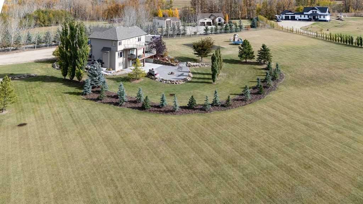
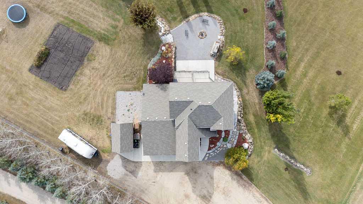
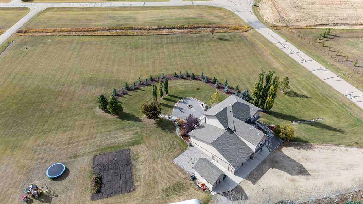
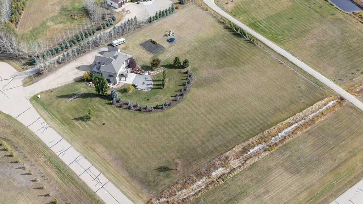
FULLY DEVELOPED 2-STOREY WITH OVER 3,560 SQ. FT. ~ WALKOUT BASEMENT ~ 3.05 ACRES IN SUNDANCE HILLS ~ OVERSIZED 4 CAR GARAGE & RV PARKING ~ Curb appeal is undeniable, with stone accents, covered entry & established landscaping ~ Bright foyer features tile flooring & soaring ceilings open to the second storey ~ French doors lead to the home office, where floor-to-ceiling windows provide abundant natural light ~ The open-concept main living space is filled with southwest-facing windows, high ceilings and stunn...

Read More

Essential Information

  • MLS® #
    A2350389
  • Full Bathrooms
    3
  • Partial Bathrooms
    1
  • Year Built
    2010
  • Property Type
    Detached
  • Property Style
    2 Storey
    Acreage with Residence
  • MLS® #
    A2350389
  • Full Bathrooms
    3
  • Partial Bathrooms
    1
  • Year Built
    2010
  • Property Type
    Detached
  • Property Style
    2 Storey, Acreage with Residence
  • MLS® #
    A2350389
  • Full Bathrooms
    3
  • Partial Bathrooms
    1
  • Year Built
    2010
  • Property Type
    Detached
  • Property Style
    2 Storey
    Acreage with Residence

Community Information

  • Postal Code
    T4G 0N4
  • Postal Code
    T4G 0N4
  • Postal Code
    T4G 0N4

Services & Amenities

  • Parking
    Additional Parking
    Front Drive
    Heated Garage
    Insulated
    Oversized
    Quad or More Attached
    RV Access/Parking
    Side By Side
    Tandem
  • Parking
    Additional Parking, Front Drive, Heated Garage, Insulated, Oversized, Quad or More Attached, RV Access/Parking, Side By Side, Tandem
  • Parking
    Additional Parking
    Front Drive
    Heated Garage
    Insulated
    Oversized
    Quad or More Attached
    RV Access/Parking
    Side By Side
    Tandem

Interior

  • Floor Finish
    Carpet
    Hardwood
    Tile
  • Heating
    In Floor
    Forced Air
    Natural Gas
  • Interior Feature
    Breakfast Bar
    Chandelier
    Closet Organizers
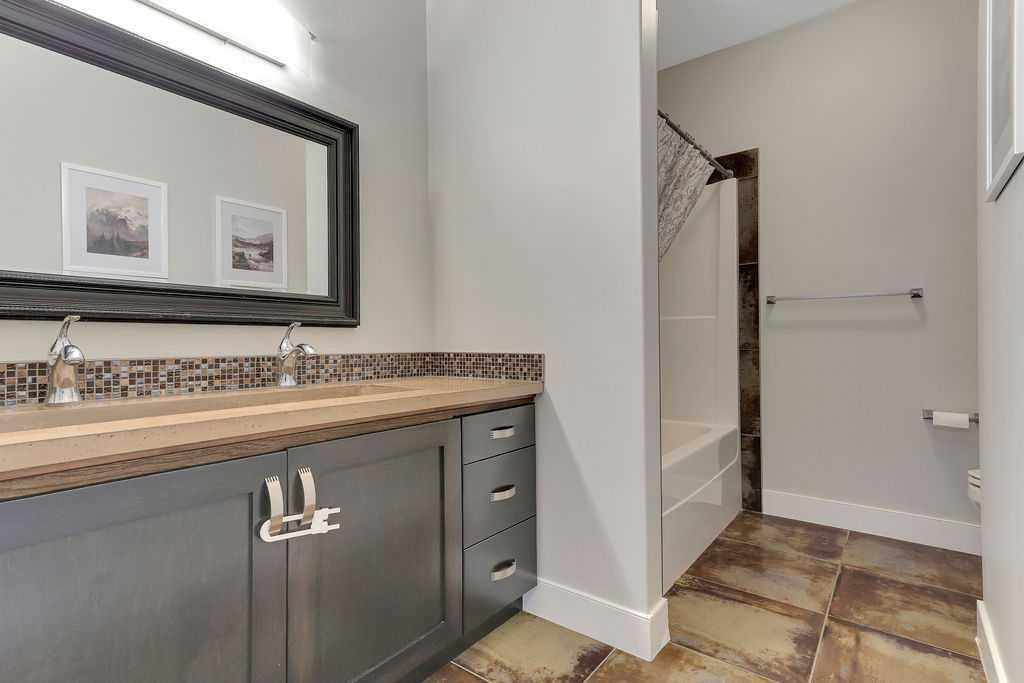
    Double Vanity
    French Door
    High Ceilings
    Kitchen Island
    Open Floorplan
    Pantry
    Recessed Lighting
    Separate Entrance
    Soaking Tub
    Storage
    Vinyl Windows
    Walk-In Closet(s)
    Wet Bar
  • Floor Finish
    Carpet, Hardwood, Tile
  • Heating
    In Floor, Forced Air, Natural Gas
  • Interior Feature
    Breakfast Bar, Chandelier, Closet Organizers, Double Vanity, French Door, High Ceilings, Kitchen Island, Open Floorplan, Pantry, Recessed Lighting, Separate Entrance, Soaking Tub, Storage, Vinyl Windows, Walk-In Closet(s), Wet Bar
  • Floor Finish
    Carpet
    Hardwood
    Tile
  • Heating
    In Floor
    Forced Air
    Natural Gas
  • Interior Feature
    Breakfast Bar
    Chandelier
    Closet Organizers
    Double Vanity
    French Door
    High Ceilings
    Kitchen Island
    Open Floorplan
    Pantry
    Recessed Lighting
    Separate Entrance
    Soaking Tub
    Storage
    Vinyl Windows
    Walk-In Closet(s)
    Wet Bar

Exterior

  • Lot/Exterior Features
    Balcony
    Fire Pit
    Garden
    Private Yard
    Storage
  • Roof
    Asphalt Shingle
  • Construction
    Vinyl Siding
  • Lot/Exterior Features
    Balcony, Fire Pit, Garden, Private Yard, Storage
  • Roof
    Asphalt Shingle
  • Construction
    Vinyl Siding
  • Lot/Exterior Features
    Balcony
    Fire Pit
    Garden
    Private Yard
    Storage
  • Roof
    Asphalt Shingle
  • Construction
    Vinyl Siding

Additional Details

  • Zoning
    AG
  • Nearest Town
    Markerville
  • Sewer
    Septic Field
    Septic Tank
  • Zoning
    AG
  • Nearest Town
    Markerville
  • Sewer
    Septic Field, Septic Tank
  • Zoning
    AG
  • Nearest Town
    Markerville
  • Sewer
    Septic Field
    Septic Tank

$1,075,000

109, 2310 Township Road 370

Schedule Tour
Contact Agent

$4896/month
Est. Monthly Payment
$
$
%
Learn More