Brandi Martin / Century 21 Grande Prairie Realty Inc.

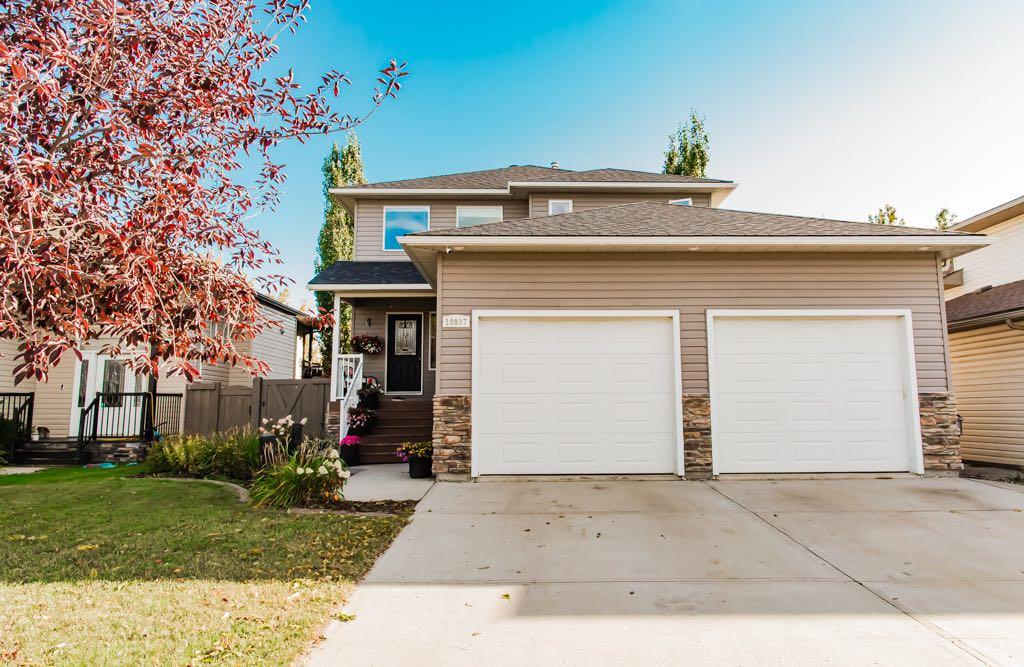
10937 65 Avenue , House for sale in O'Brien Lake Grande Prairie , Alberta , T8W 0B3

 MLS® # A2347668

4 bedrooms

4 bathrooms

2,243 sqft

Sign up to View

Days on Market

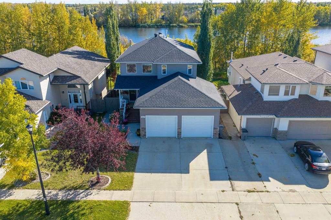
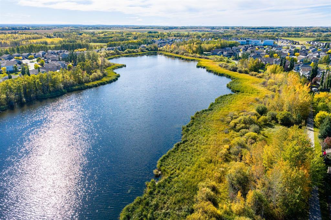
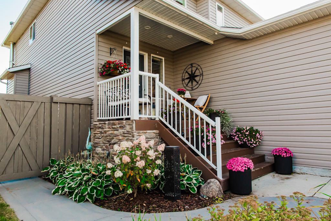
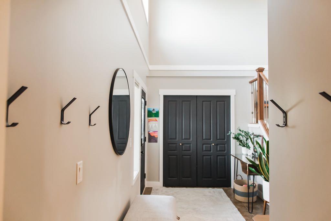
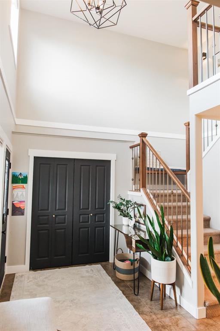
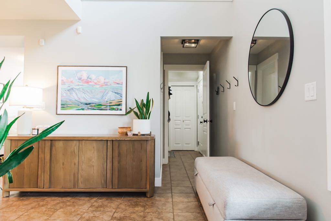
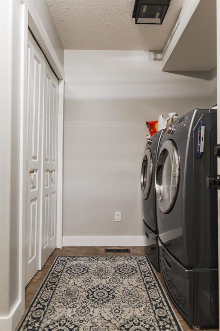
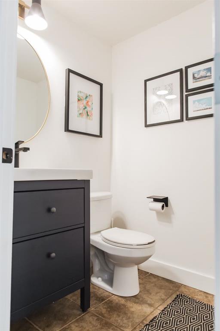
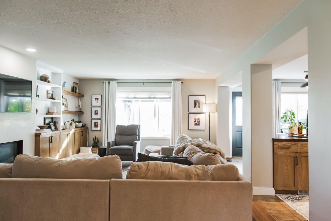
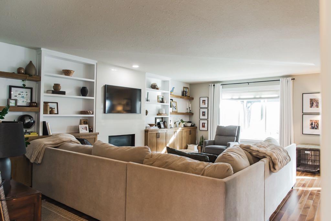
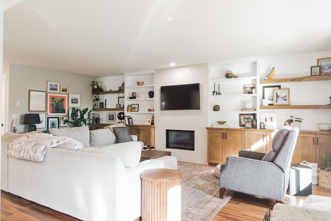
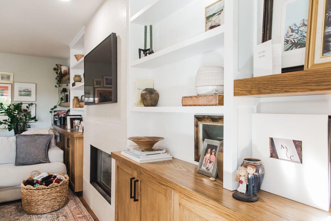
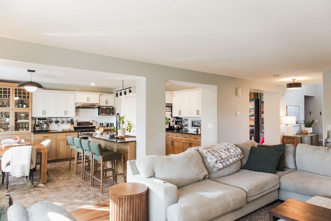
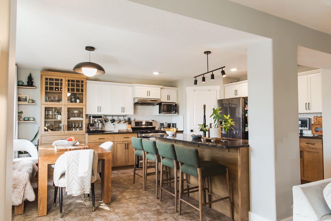
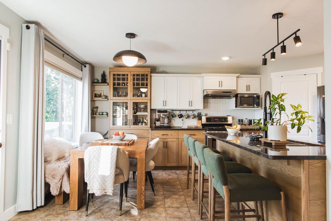
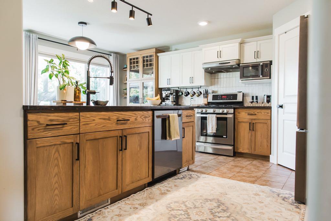
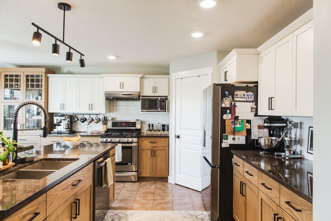
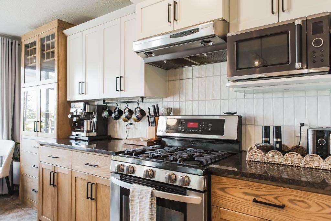
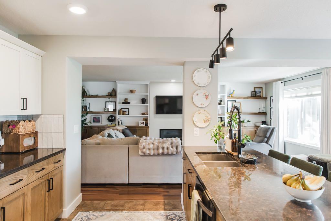
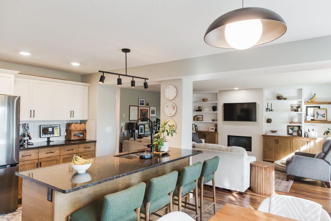
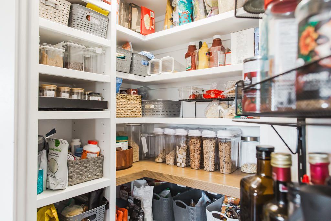
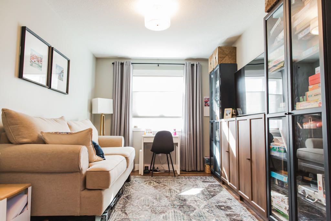
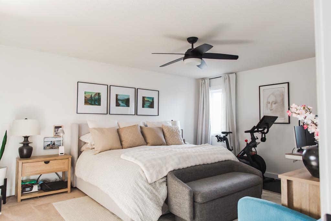
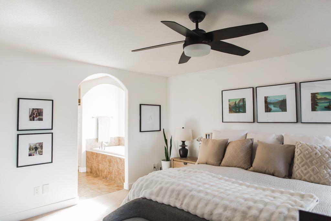
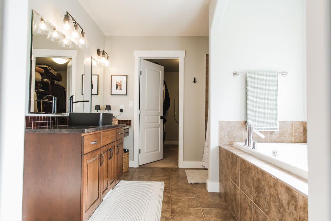
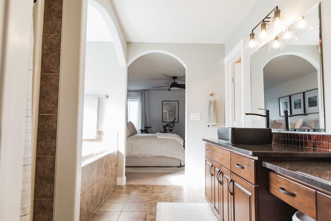
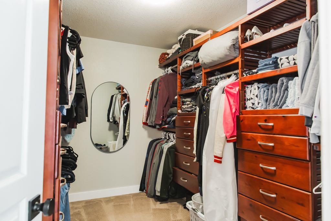
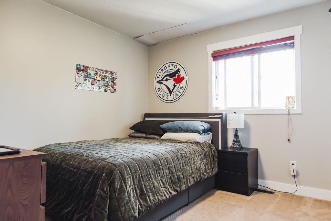
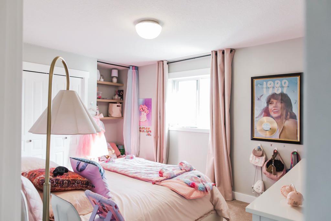
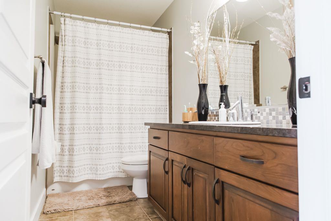
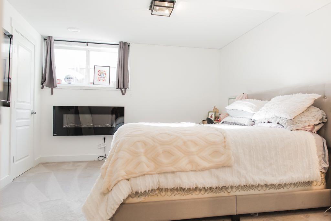
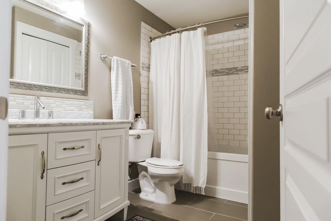
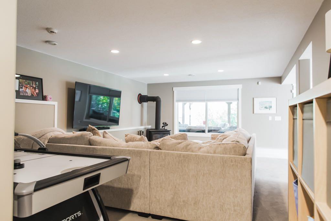
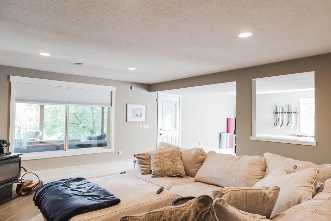
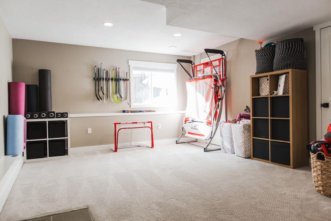
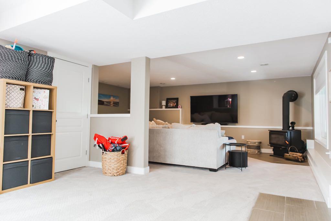
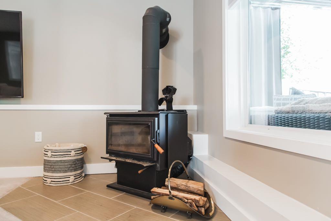
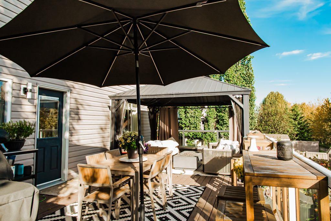
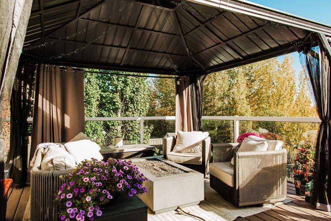
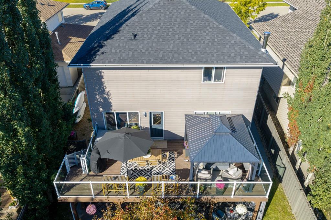
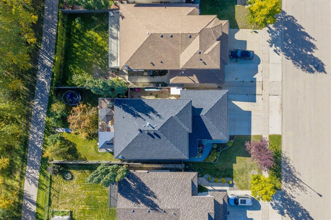
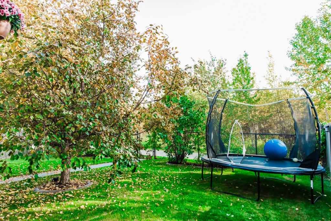
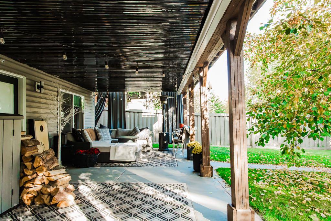
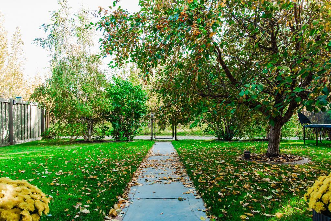
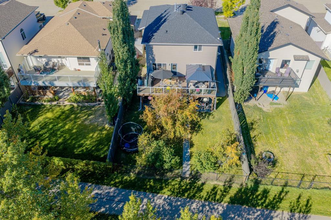
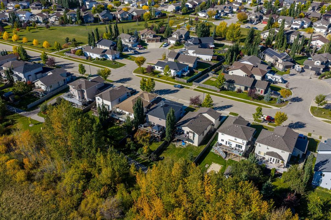
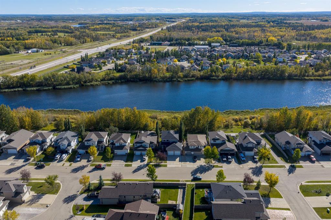
Beautifully updated and exceptionally well-appointed 2-storey home in desirable O’Brien Lake, backing directly onto the lake and walking trails with no rear neighbours and your own private gated access! Mature trees along both sides of the property create a wonderfully private backyard setting that is hard to find in the city. Inside, a welcoming entry leads to a bright, open-concept main floor featuring a den/office, a cozy living room with fireplace and a beautifully updated kitchen with granite counterto...

Read More

Essential Information

  • MLS® #
    A2347668
  • Full Bathrooms
    3
  • Partial Bathrooms
    1
  • Year Built
    2007
  • Property Type
    Detached
  • Property Style
    2 Storey
  • MLS® #
    A2347668
  • Full Bathrooms
    3
  • Partial Bathrooms
    1
  • Year Built
    2007
  • Property Type
    Detached
  • Property Style
    2 Storey
  • MLS® #
    A2347668
  • Full Bathrooms
    3
  • Partial Bathrooms
    1
  • Year Built
    2007
  • Property Type
    Detached
  • Property Style
    2 Storey

Community Information

  • Postal Code
    T8W 0B3
  • Postal Code
    T8W 0B3
  • Postal Code
    T8W 0B3

Services & Amenities

  • Parking
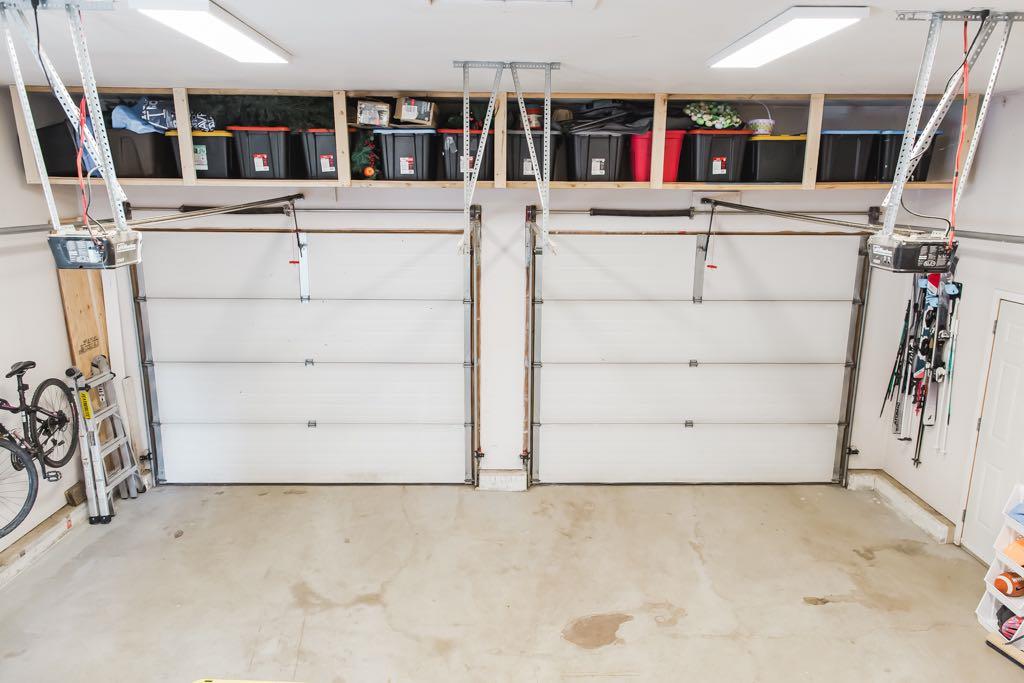
    Double Garage Attached
    Garage Door Opener
    Garage Faces Front
    Heated Garage
  • Parking
    Double Garage Attached, Garage Door Opener, Garage Faces Front, Heated Garage
  • Parking
    Double Garage Attached
    Garage Door Opener
    Garage Faces Front
    Heated Garage

Interior

  • Floor Finish
    Carpet
    Hardwood
    Tile
  • Heating
    Forced Air
    Natural Gas
  • Interior Feature
    Built-in Features
    Kitchen Island
    No Smoking Home
    Pantry
  • Floor Finish
    Carpet, Hardwood, Tile
  • Heating
    Forced Air, Natural Gas
  • Interior Feature
    Built-in Features, Kitchen Island, No Smoking Home, Pantry
  • Floor Finish
    Carpet
    Hardwood
    Tile
  • Heating
    Forced Air
    Natural Gas
  • Interior Feature
    Built-in Features
    Kitchen Island
    No Smoking Home
    Pantry

Exterior

  • Lot/Exterior Features
    Other
  • Roof
    Asphalt Shingle
  • Construction
    Other
  • Lot/Exterior Features
    Other
  • Roof
    Asphalt Shingle
  • Construction
    Other
  • Lot/Exterior Features
    Other
  • Roof
    Asphalt Shingle
  • Construction
    Other

Additional Details

  • Zoning
    RS
  • Zoning
    RS
  • Zoning
    RS

$698,700

10937 65 Avenue

Schedule Tour
Contact Agent

$3182/month
Est. Monthly Payment
$
$
%
Learn More