Jonathan Popowich / eXp Realty

11 Timberline Gate SW, House for sale in Springbank Hill Calgary , Alberta , T3H 0W3

 MLS® # A2314899

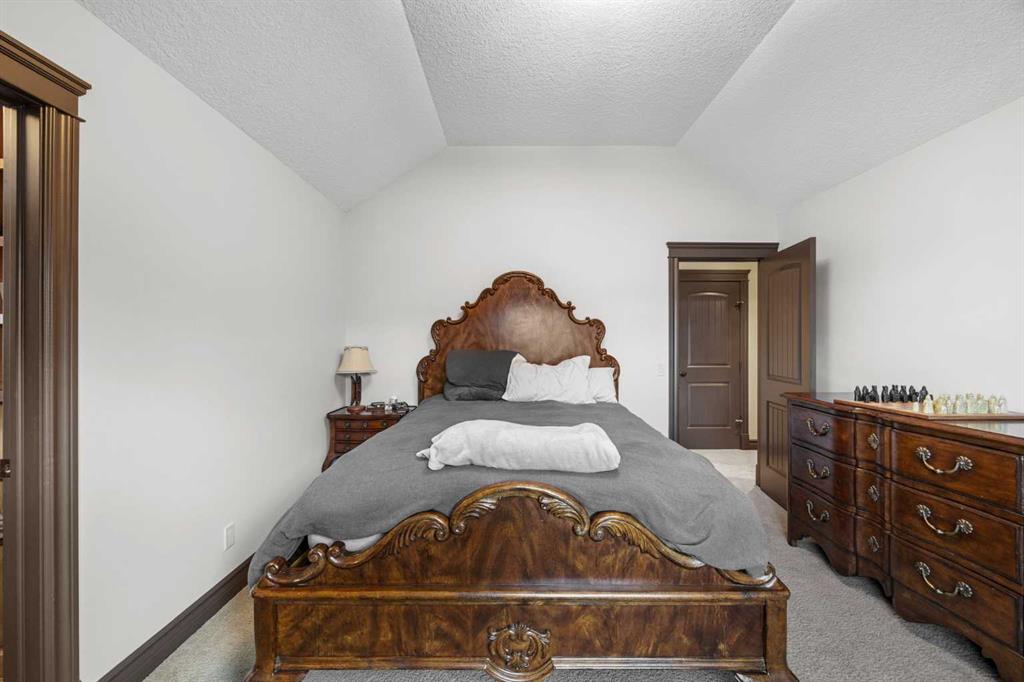
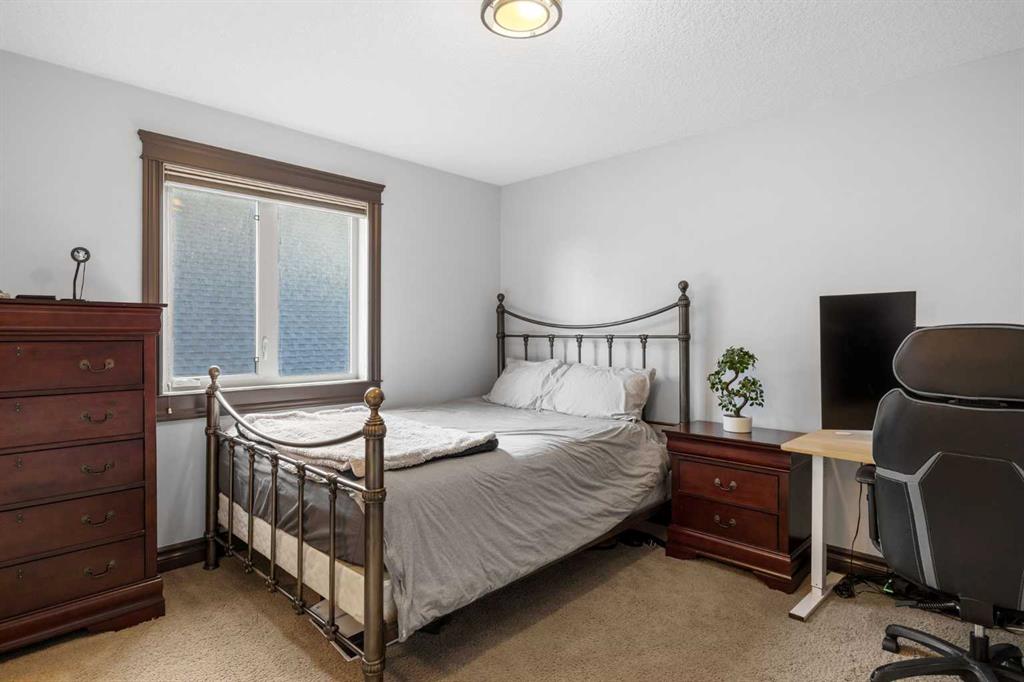
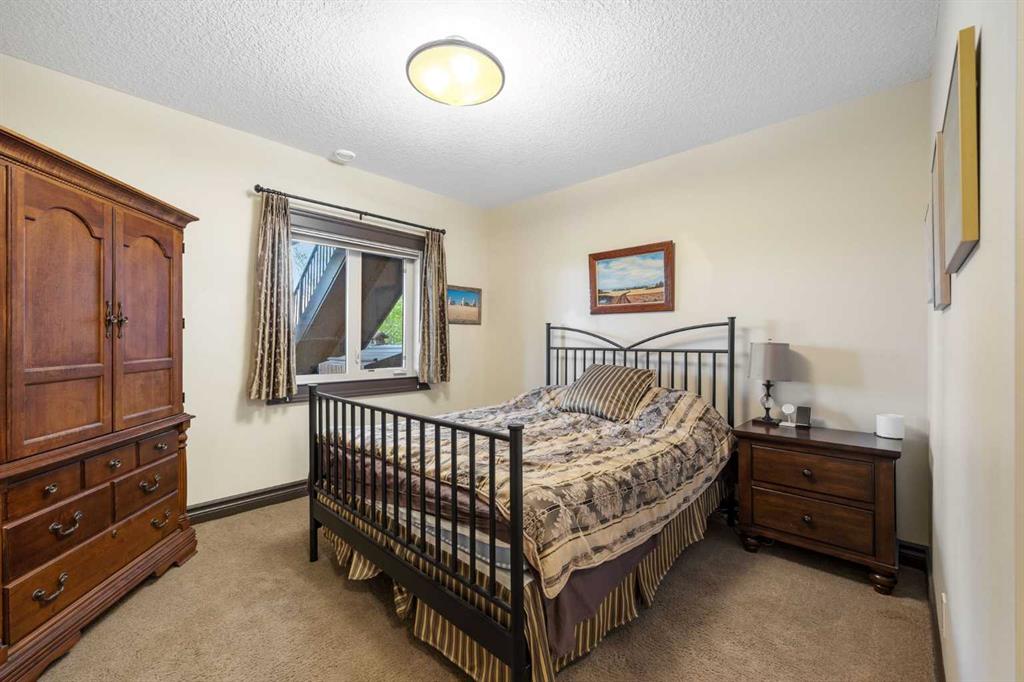
4 bedrooms

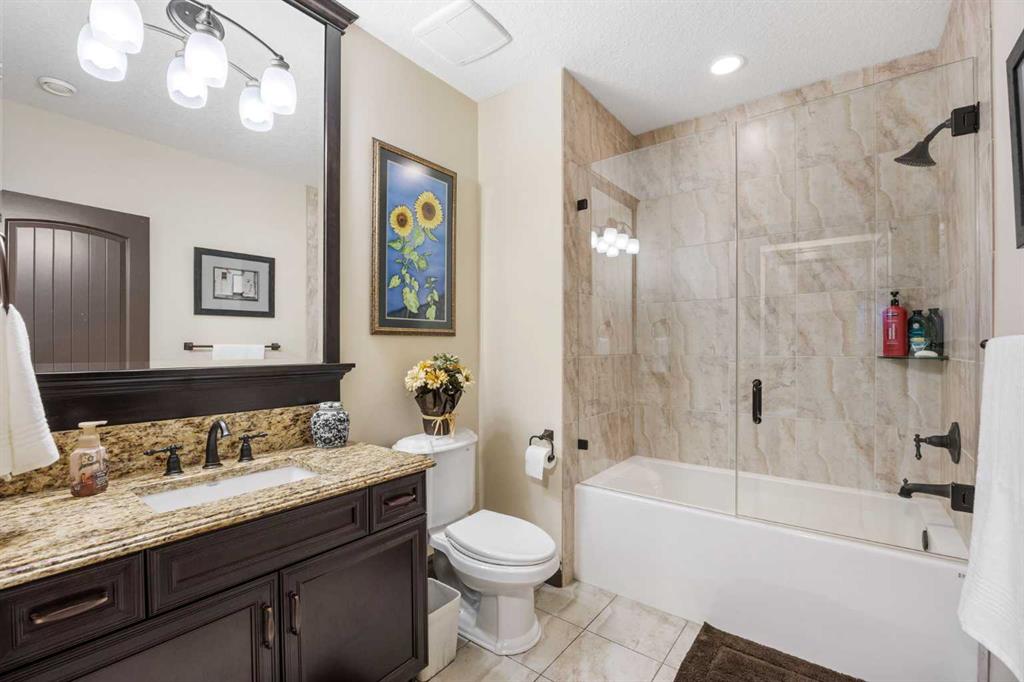
4 bathrooms

3,336 sqft

Sign up to View

Days on Market

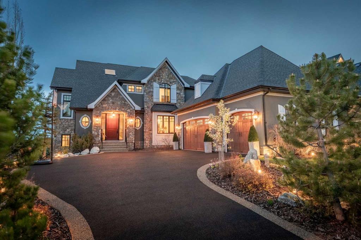
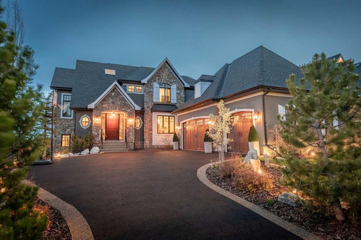
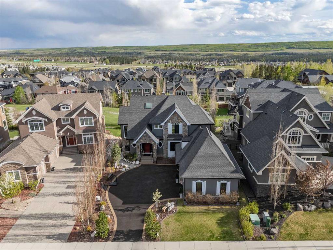
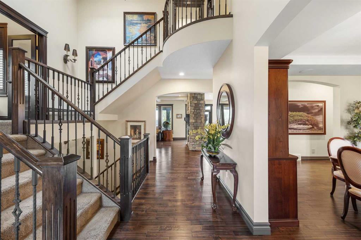
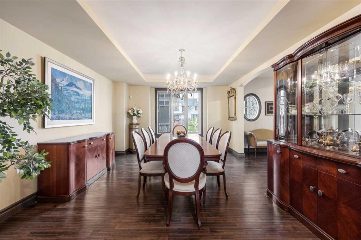
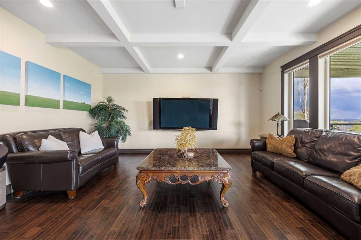
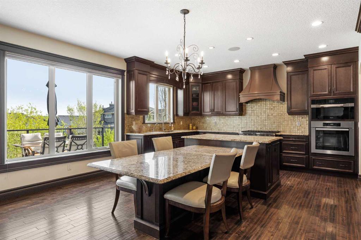
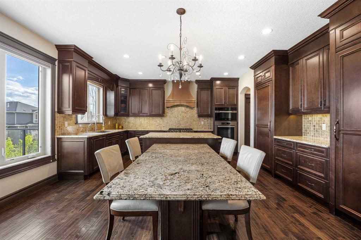
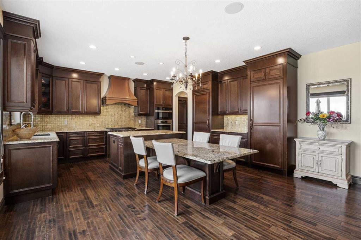
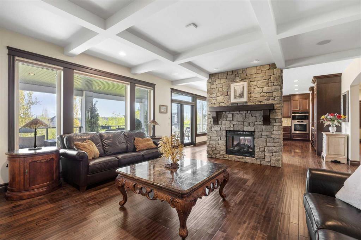
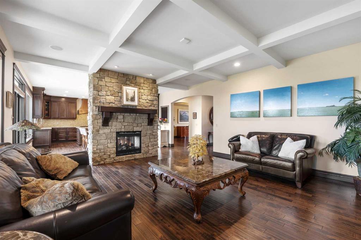
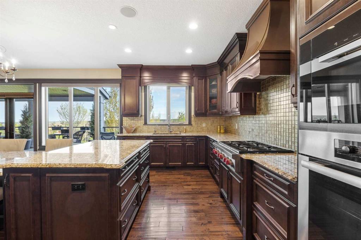
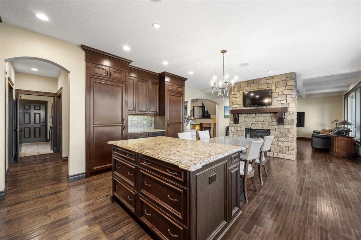
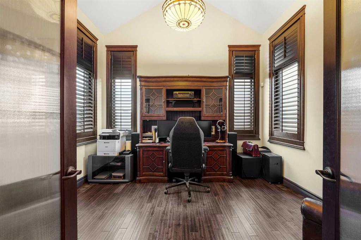
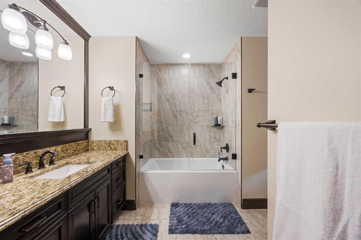
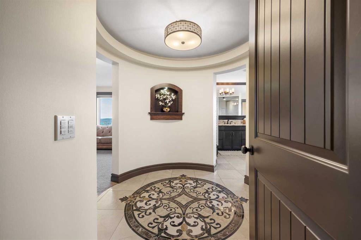
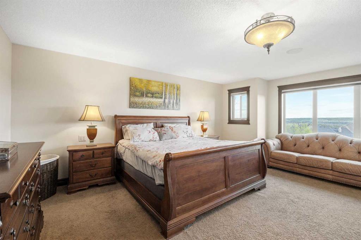
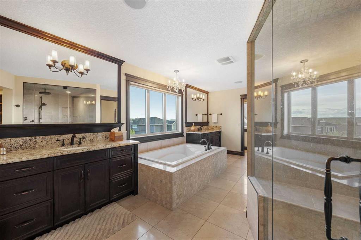
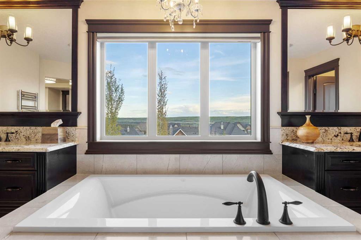
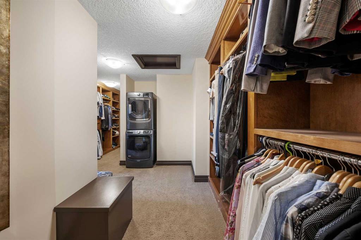
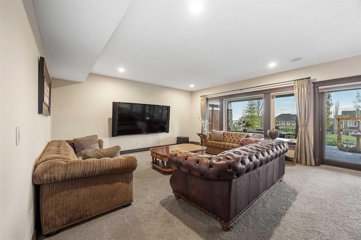
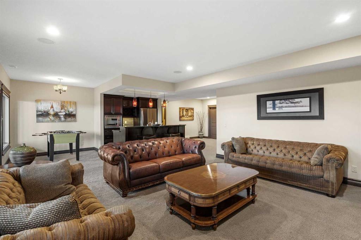
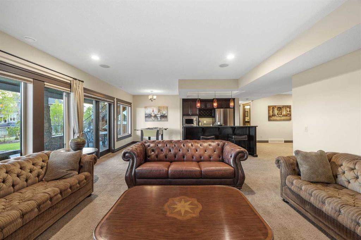
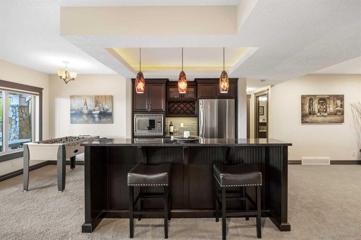
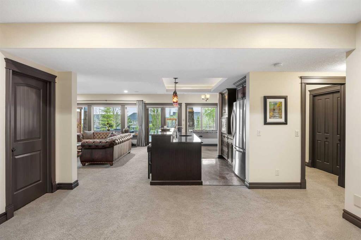
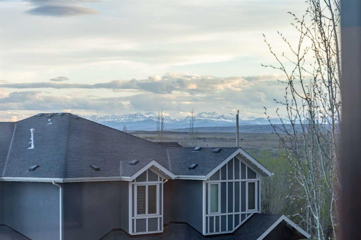
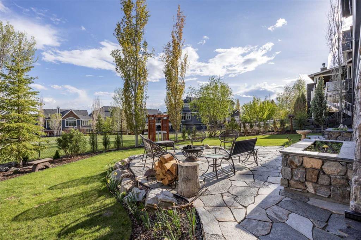
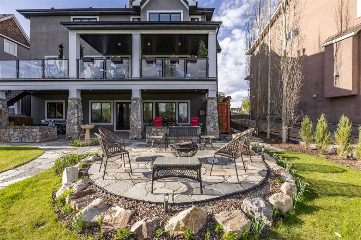
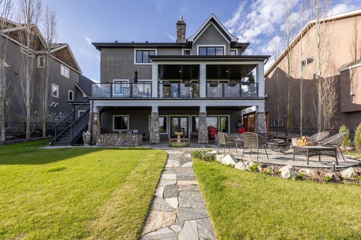
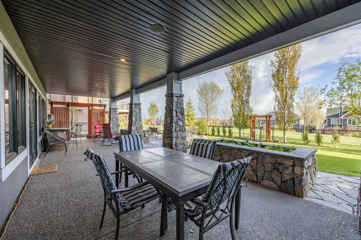
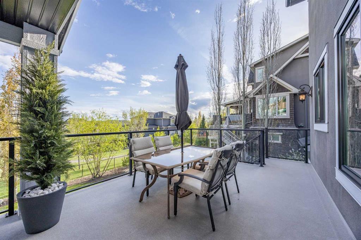
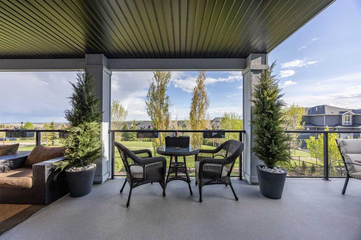
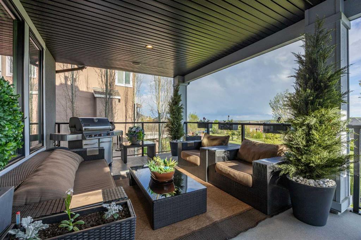
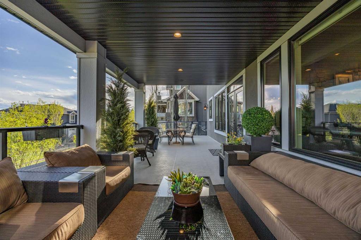
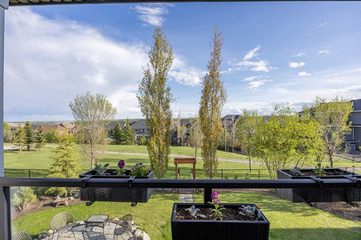
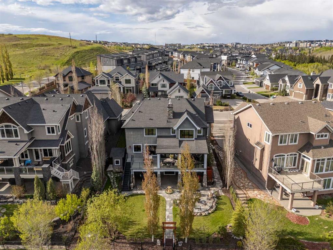
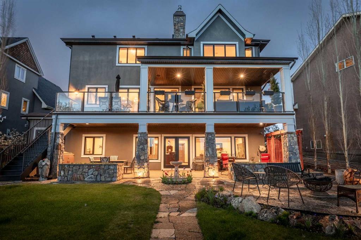
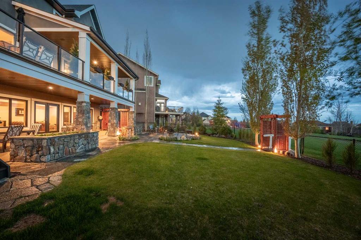
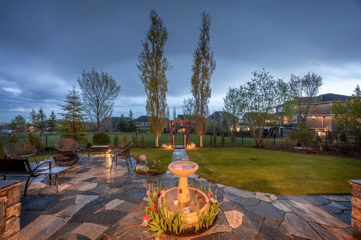
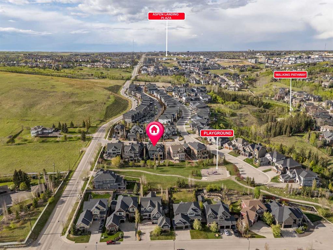
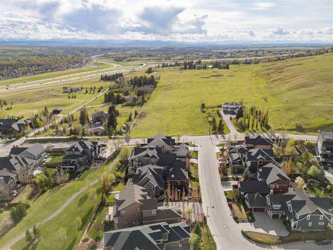
Set in the prestigious enclave of Timberline Estates, this luxurious property offers an impressive blend of timeless architecture, refined interior details, beautifully designed outdoor living, and mountain views. From the striking stone exterior and grand front entry to the warm wood finishes, coffered ceilings, and expansive windows throughout, this home has a presence that feels both elegant and inviting. A grand curved staircase sets the tone as you enter, leading into a main floor with rich wood detail...

Read More

Essential Information

  • MLS® #
    A2314899
  • Full Bathrooms
    3
  • Partial Bathrooms
    1
  • Year Built
    2011
  • Property Type
    Detached
  • Property Style
    2 Storey
  • MLS® #
    A2314899
  • Full Bathrooms
    3
  • Partial Bathrooms
    1
  • Year Built
    2011
  • Property Type
    Detached
  • Property Style
    2 Storey
  • MLS® #
    A2314899
  • Full Bathrooms
    3
  • Partial Bathrooms
    1
  • Year Built
    2011
  • Property Type
    Detached
  • Property Style
    2 Storey

Community Information

  • Postal Code
    T3H 0W3
  • Postal Code
    T3H 0W3
  • Postal Code
    T3H 0W3

Services & Amenities

  • Parking
    Triple Garage Attached
  • Parking
    Triple Garage Attached
  • Parking
    Triple Garage Attached

Interior

  • Floor Finish
    Carpet
    Ceramic Tile
    Hardwood
  • Heating
    Forced Air
    Natural Gas
  • Interior Feature
    Bar
    Built-in Features
    Chandelier
    Closet Organizers
    Double Vanity
    Granite Counters
    High Ceilings
    Kitchen Island
    Open Floorplan
    Pantry
    Recessed Lighting
    Skylight(s)
    Vaulted Ceiling(s)
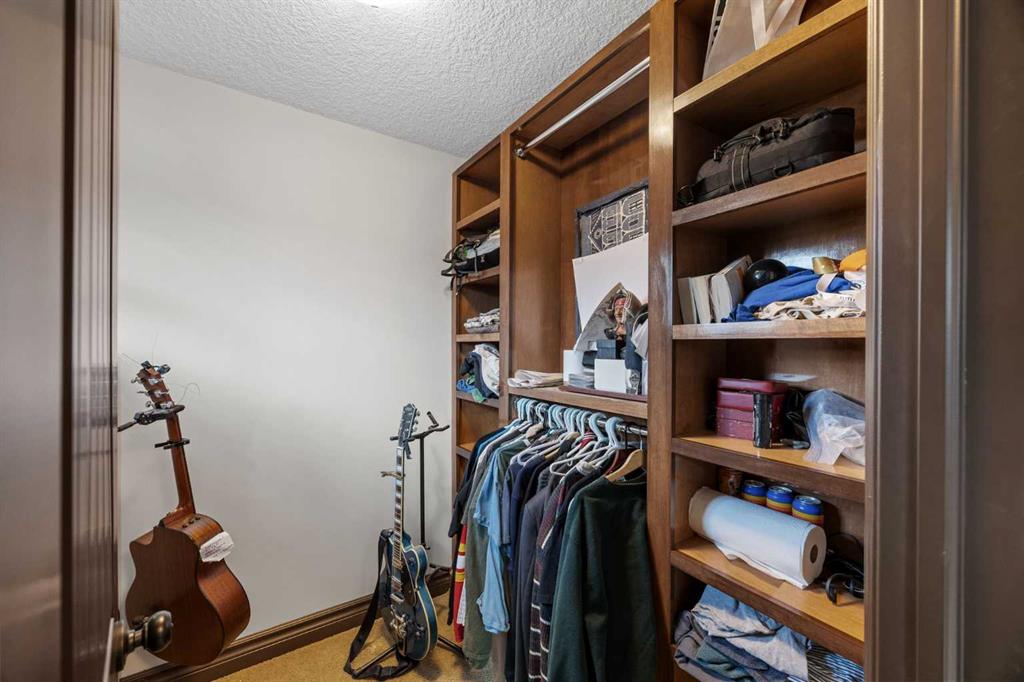
    Walk-In Closet(s)
  • Floor Finish
    Carpet, Ceramic Tile, Hardwood
  • Heating
    Forced Air, Natural Gas
  • Interior Feature
    Bar, Built-in Features, Chandelier, Closet Organizers, Double Vanity, Granite Counters, High Ceilings, Kitchen Island, Open Floorplan, Pantry, Recessed Lighting, Skylight(s), Vaulted Ceiling(s), Walk-In Closet(s)
  • Floor Finish
    Carpet
    Ceramic Tile
    Hardwood
  • Heating
    Forced Air
    Natural Gas
  • Interior Feature
    Bar
    Built-in Features
    Chandelier
    Closet Organizers
    Double Vanity
    Granite Counters
    High Ceilings
    Kitchen Island
    Open Floorplan
    Pantry
    Recessed Lighting
    Skylight(s)
    Vaulted Ceiling(s)
    Walk-In Closet(s)

Exterior

  • Lot/Exterior Features
    Courtyard
    Garden
    Private Yard
  • Roof
    Asphalt Shingle
  • Construction
    Stone
    Stucco
    Wood Frame
  • Lot/Exterior Features
    Courtyard, Garden, Private Yard
  • Roof
    Asphalt Shingle
  • Construction
    Stone, Stucco, Wood Frame
  • Lot/Exterior Features
    Courtyard
    Garden
    Private Yard
  • Roof
    Asphalt Shingle
  • Construction
    Stone
    Stucco
    Wood Frame

Additional Details

  • Zoning
    R-G
  • Zoning
    R-G
  • Zoning
    R-G

$2,495,000

11 Timberline Gate SW

Schedule Tour
Contact Agent

$11362/month
Est. Monthly Payment
$
$
%
Learn More