Abe Elhage / LPT Realty

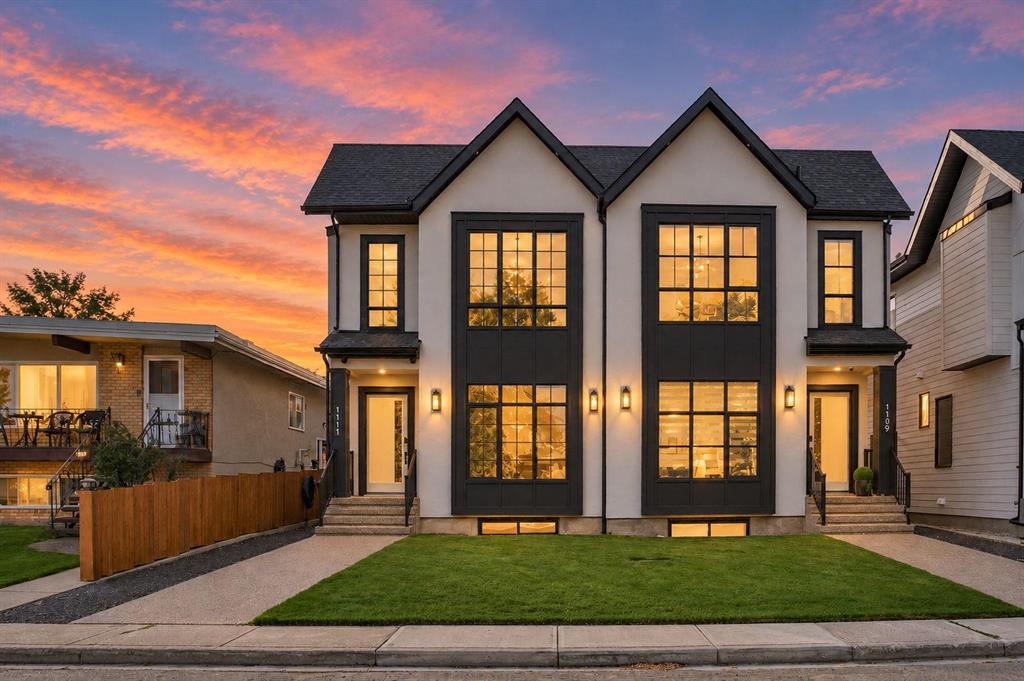
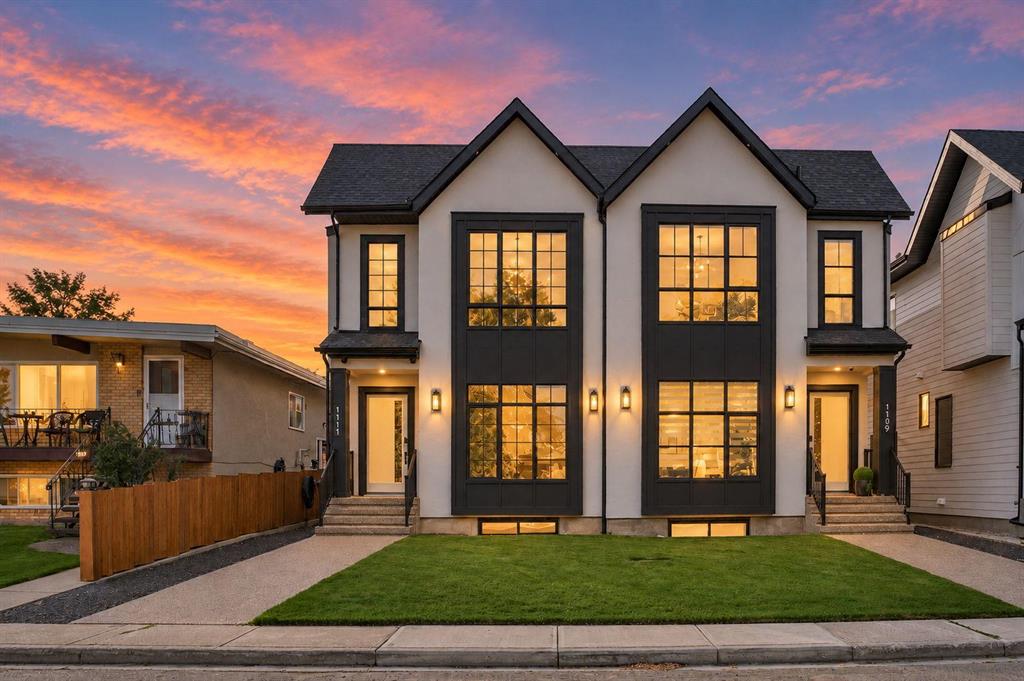
1111 43 Street SW Calgary , Alberta , T3C 2A1

 MLS® # A2347562

4 bedrooms

4 bathrooms

2,112 sqft

Sign up to View

Days on Market

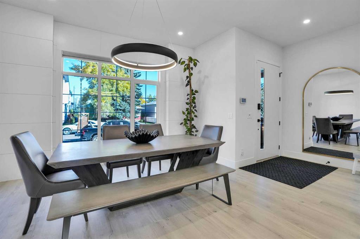
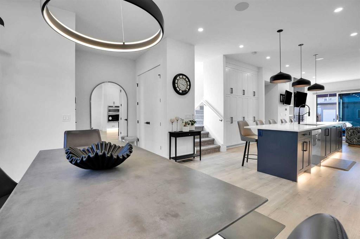
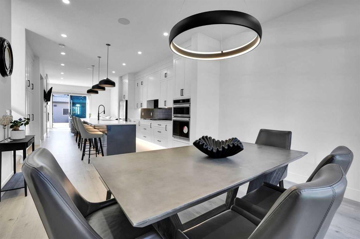
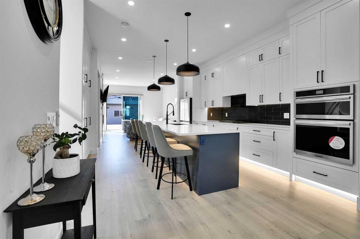
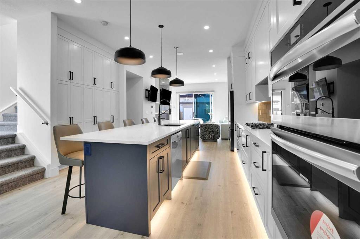
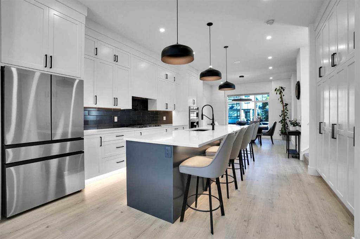
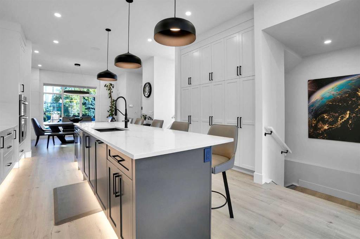
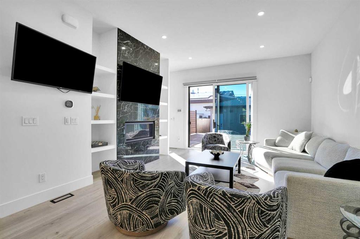
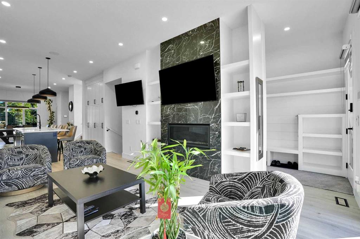
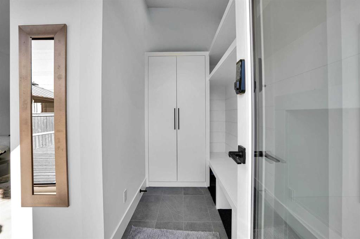
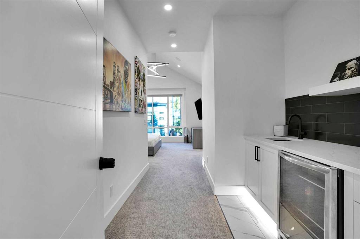
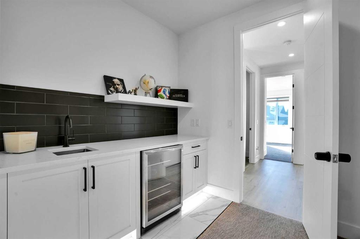
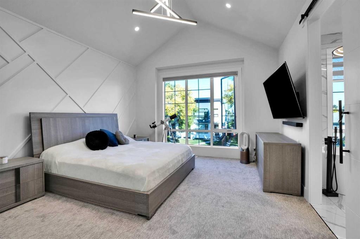
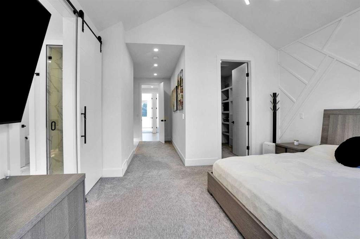
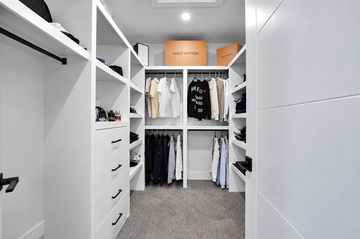
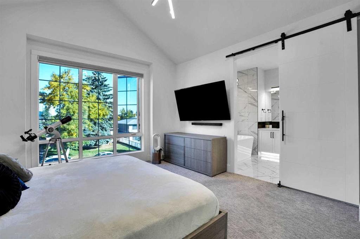
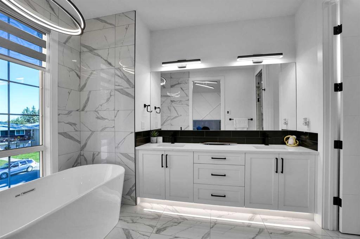
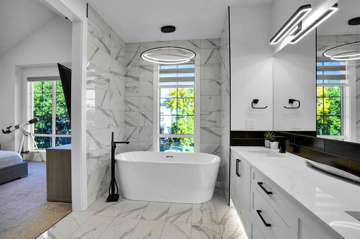
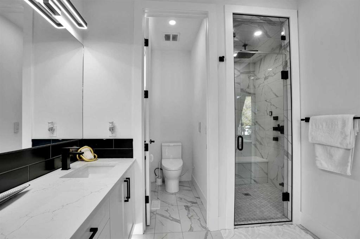
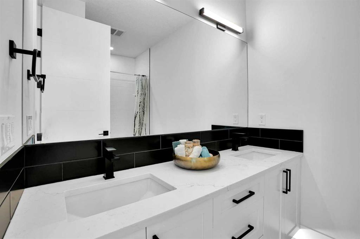
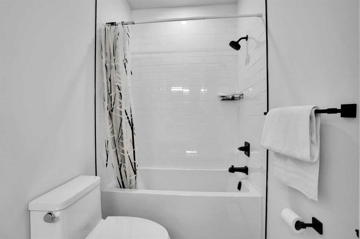
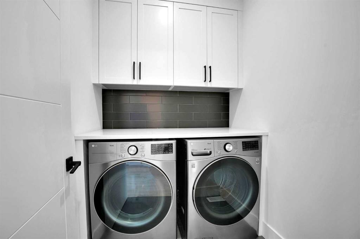
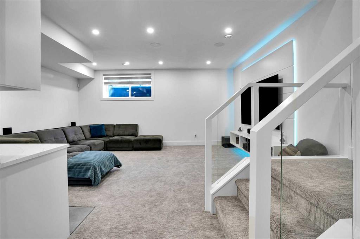
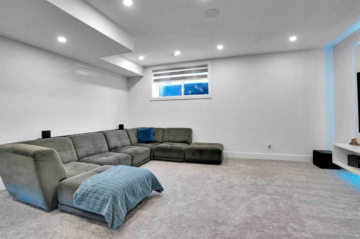
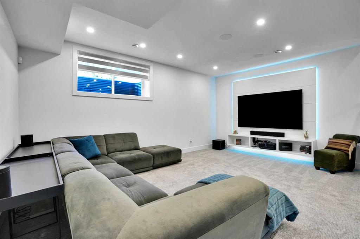
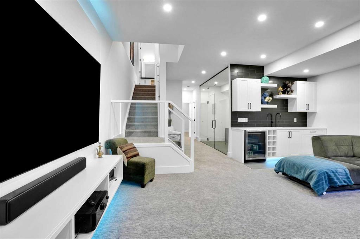
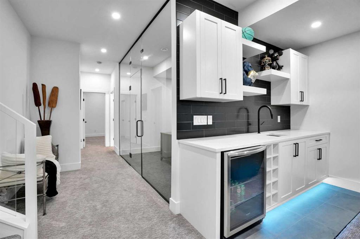
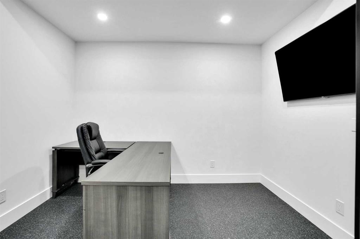
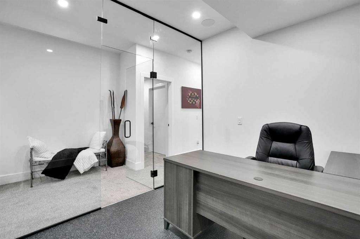
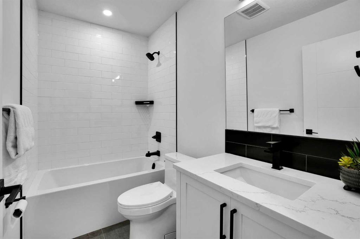
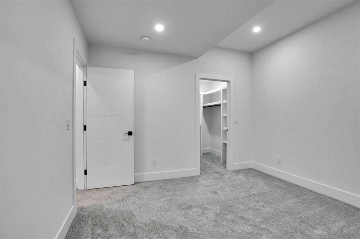
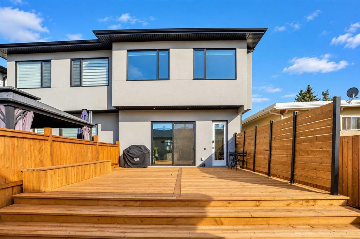
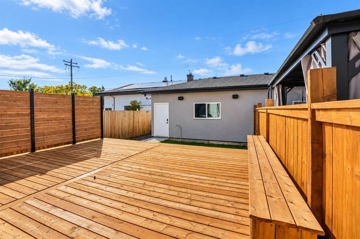
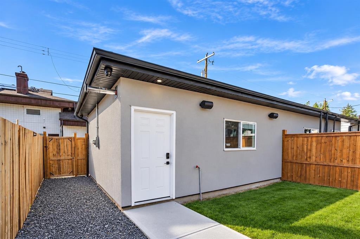
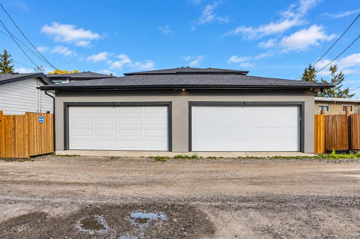
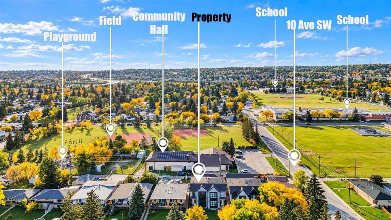
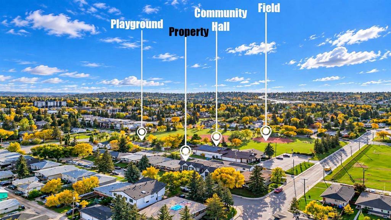
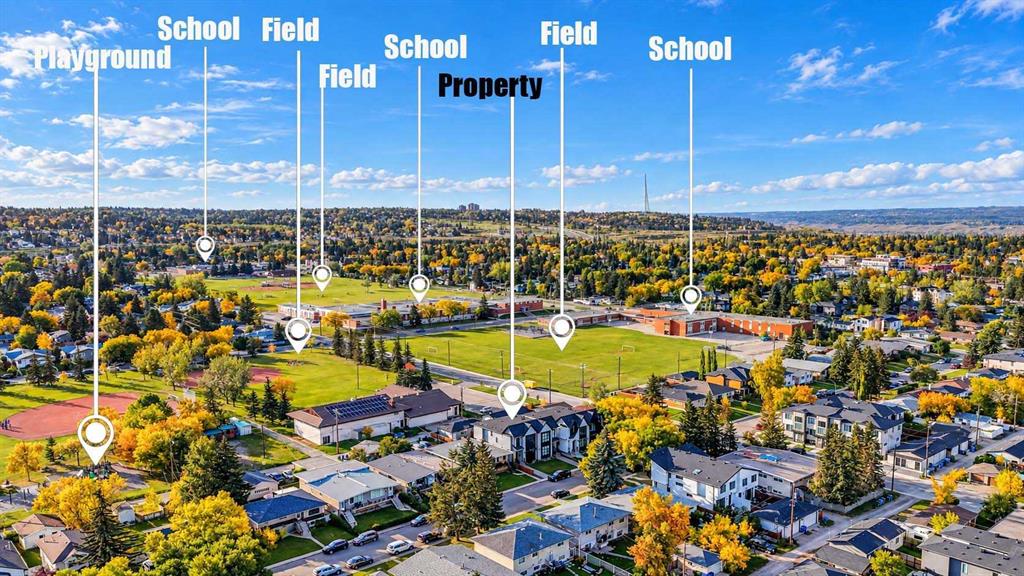
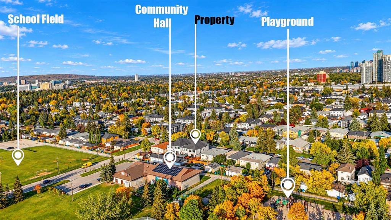
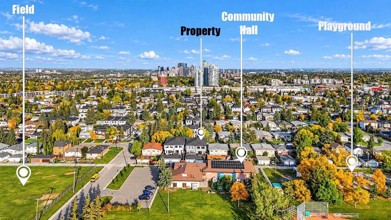
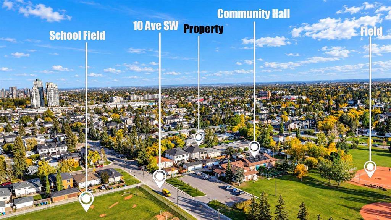
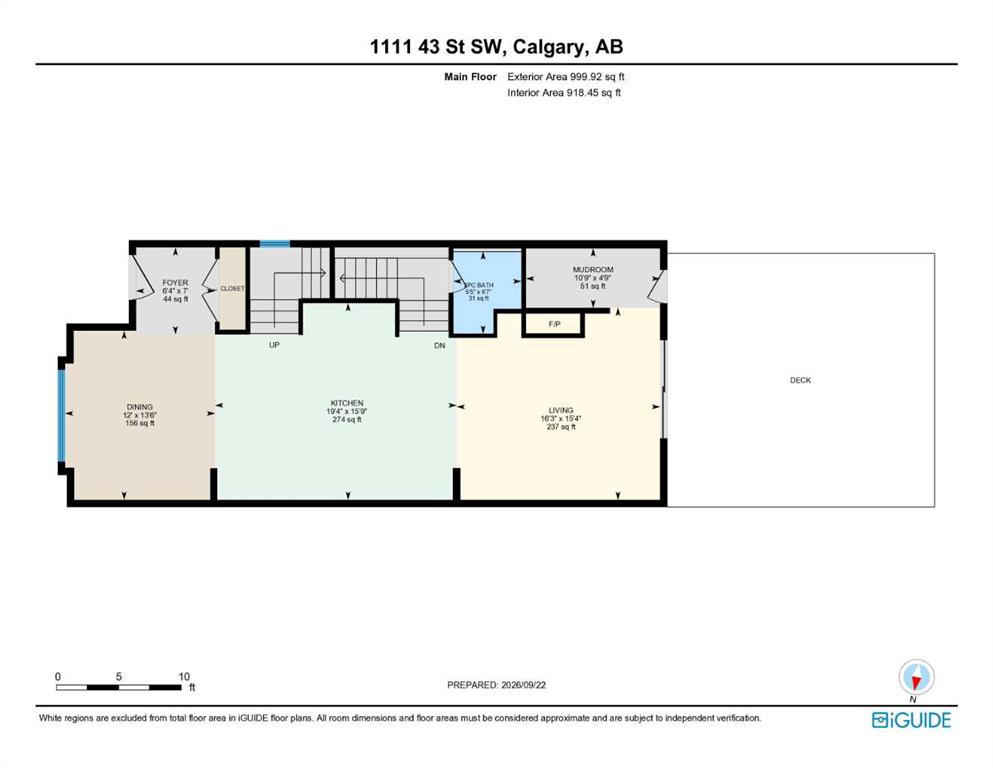
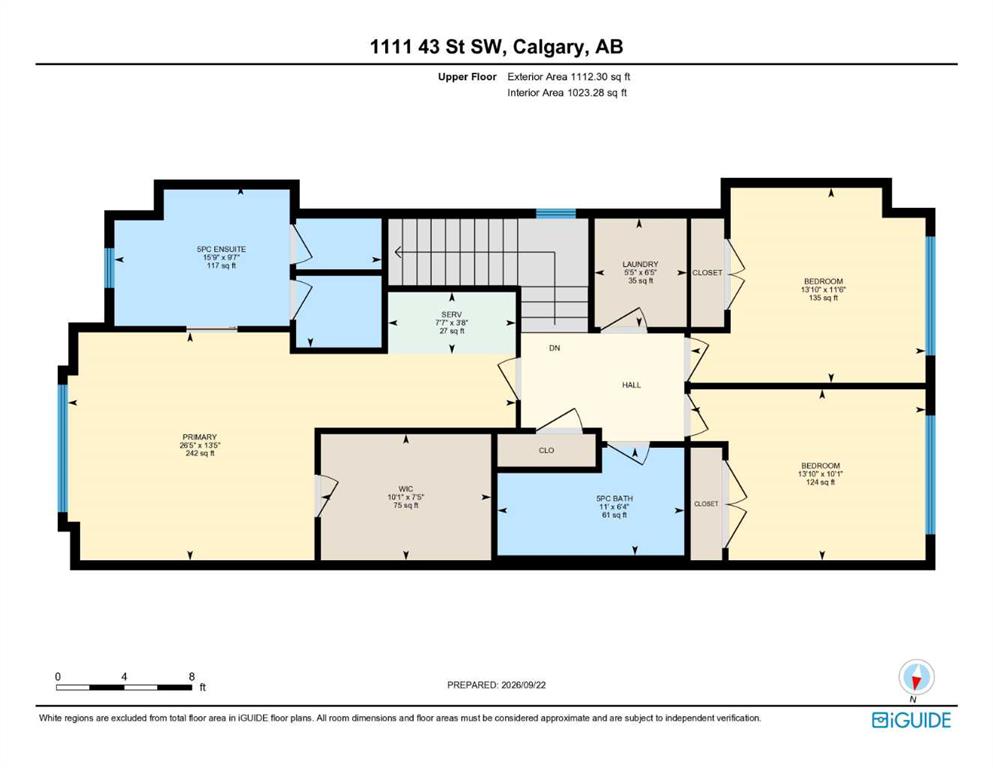
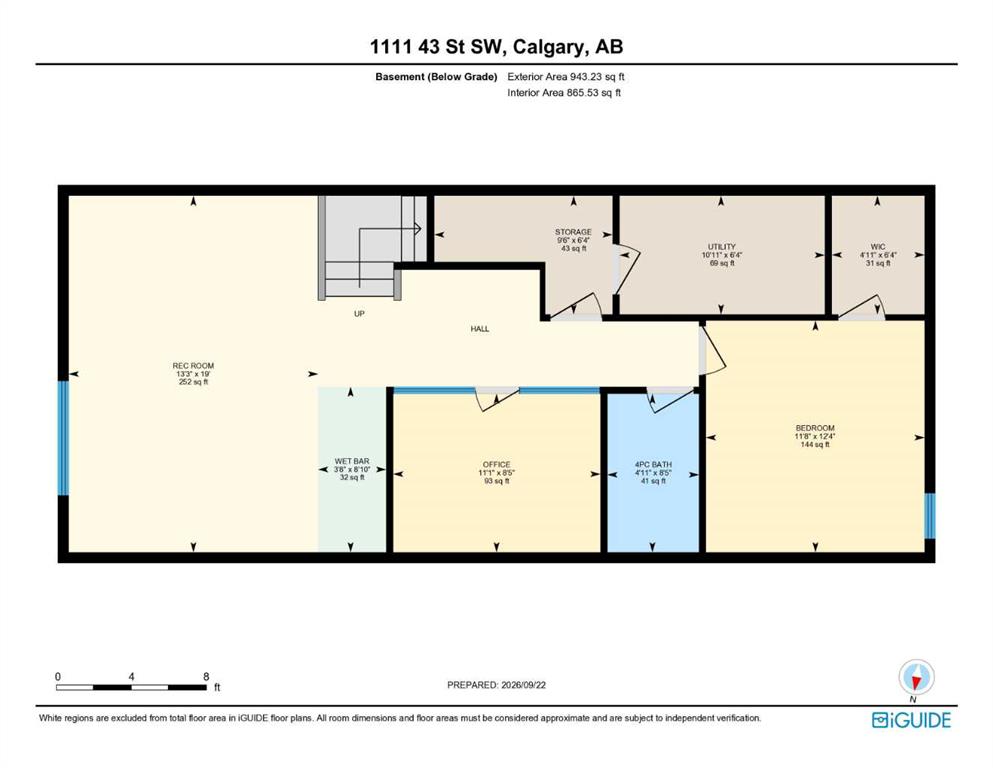
HIGH-END LUXURY | IN-FLOOR HEATING | CENTRAL A/C | STEAM SHOWER | AUTOMATIC BLINDS | BUILT-IN SPEAKERS INSIDE AND OUT | HEATED EPOXY GARAGE | HUGE WEST-FACING DECK | OVERSIZED LOT | INCREDIBLE PRIMARY RETREAT | FULLY-FINISHED BASEMENT | PRIME LOCATION SURROUNDED BY PARKS | WALK TO LRT & SCHOOLS. Sophisticated design meets everyday functionality in this beautifully finished inner-city home, where thoughtful upgrades enhance everything from entertaining to family life. Luxury flooring carries through an elega...

Read More

Essential Information

  • MLS® #
    A2347562
  • Full Bathrooms
    3
  • Partial Bathrooms
    1
  • Year Built
    2024
  • Property Type
    Semi Detached (Half Duplex)
  • Property Style
    2 Storey
    Attached-Side by Side
  • MLS® #
    A2347562
  • Full Bathrooms
    3
  • Partial Bathrooms
    1
  • Year Built
    2024
  • Property Type
    Semi Detached (Half Duplex)
  • Property Style
    2 Storey, Attached-Side by Side
  • MLS® #
    A2347562
  • Full Bathrooms
    3
  • Partial Bathrooms
    1
  • Year Built
    2024
  • Property Type
    Semi Detached (Half Duplex)
  • Property Style
    2 Storey
    Attached-Side by Side

Community Information

  • Postal Code
    T3C 2A1
  • Postal Code
    T3C 2A1
  • Postal Code
    T3C 2A1

Services & Amenities

  • Parking
    Double Garage Detached
    Heated Garage
    Insulated
  • Parking
    Double Garage Detached, Heated Garage, Insulated
  • Parking
    Double Garage Detached
    Heated Garage
    Insulated

Interior

  • Floor Finish
    Carpet
    Tile
    Vinyl Plank
  • Heating
    In Floor
    Forced Air
  • Interior Feature
    Breakfast Bar
    Built-in Features
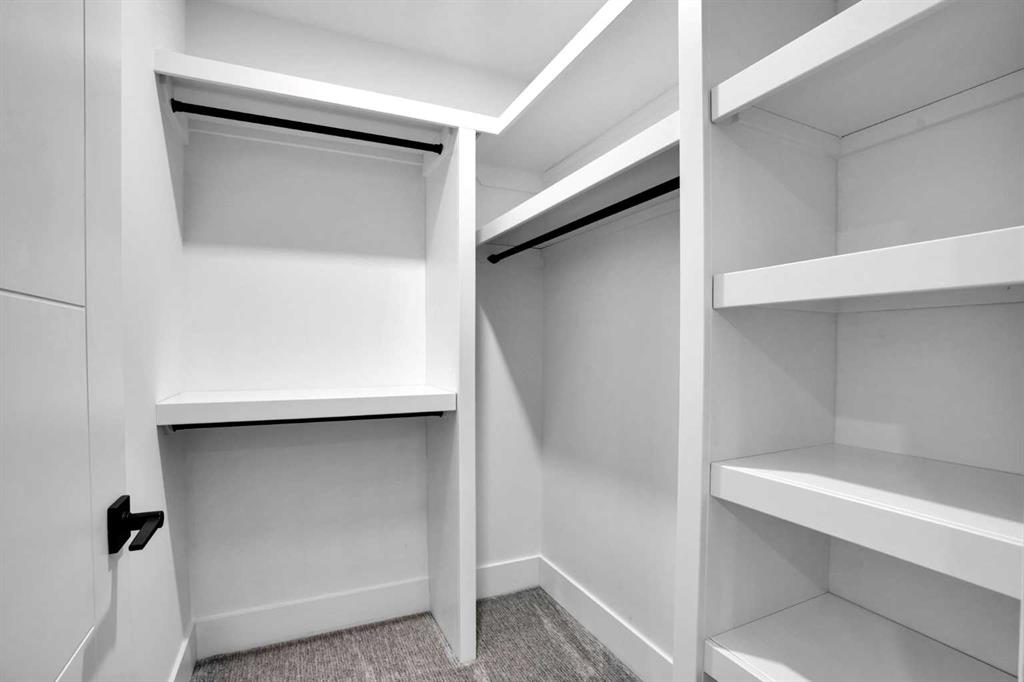
    Closet Organizers
    Double Vanity
    High Ceilings
    Kitchen Island
    Open Floorplan
    Quartz Counters
    Recessed Lighting
    Soaking Tub
    Storage
    Vaulted Ceiling(s)
    Walk-In Closet(s)
    Wet Bar
    Wired for Sound
  • Floor Finish
    Carpet, Tile, Vinyl Plank
  • Heating
    In Floor, Forced Air
  • Interior Feature
    Breakfast Bar, Built-in Features, Closet Organizers, Double Vanity, High Ceilings, Kitchen Island, Open Floorplan, Quartz Counters, Recessed Lighting, Soaking Tub, Storage, Vaulted Ceiling(s), Walk-In Closet(s), Wet Bar, Wired for Sound
  • Floor Finish
    Carpet
    Tile
    Vinyl Plank
  • Heating
    In Floor
    Forced Air
  • Interior Feature
    Breakfast Bar
    Built-in Features
    Closet Organizers
    Double Vanity
    High Ceilings
    Kitchen Island
    Open Floorplan
    Quartz Counters
    Recessed Lighting
    Soaking Tub
    Storage
    Vaulted Ceiling(s)
    Walk-In Closet(s)
    Wet Bar
    Wired for Sound

Exterior

  • Lot/Exterior Features
    BBQ gas line
    Private Yard
  • Roof
    Asphalt Shingle
  • Construction
    Stucco
    Wood Siding
  • Lot/Exterior Features
    BBQ gas line, Private Yard
  • Roof
    Asphalt Shingle
  • Construction
    Stucco, Wood Siding
  • Lot/Exterior Features
    BBQ gas line
    Private Yard
  • Roof
    Asphalt Shingle
  • Construction
    Stucco
    Wood Siding

Additional Details

  • Zoning
    R-CG
  • Zoning
    R-CG
  • Zoning
    R-CG

$1,000,000

1111 43 Street SW

Schedule Tour
Contact Agent

$4554/month
Est. Monthly Payment
$
$
%
Learn More