Dylan Oneschuk / eXp Realty

112004 338 Avenue E, House for sale in Gladys Ridge Rural Foothills County , Alberta , T1V 1N2

 MLS® # A2336565

4 bedrooms

4 bathrooms

5,760 sqft

Sign up to View

Days on Market

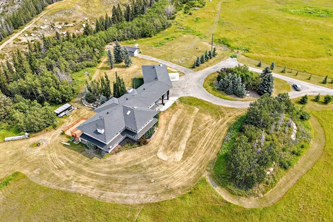
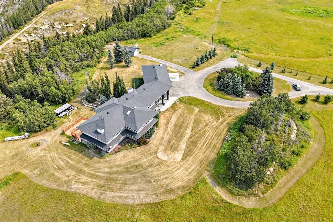
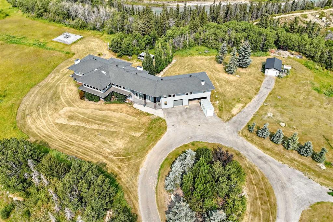
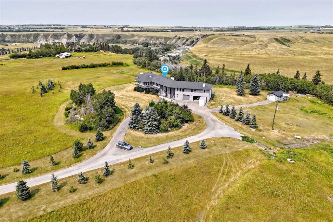
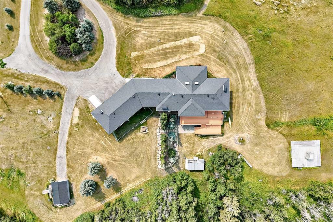
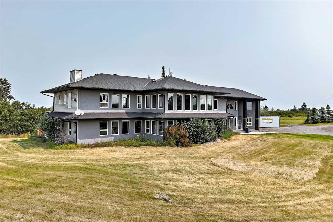
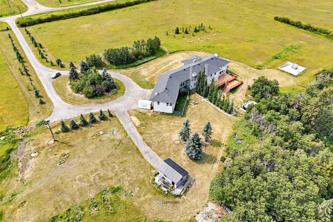
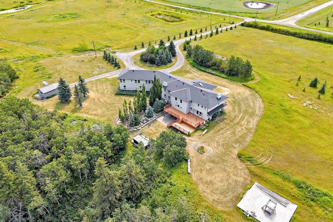
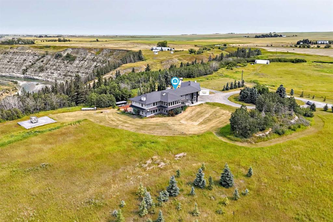
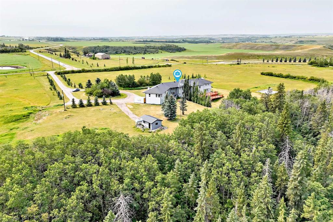
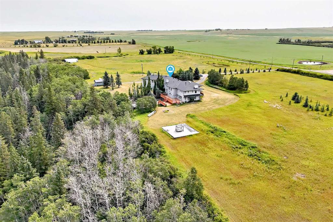
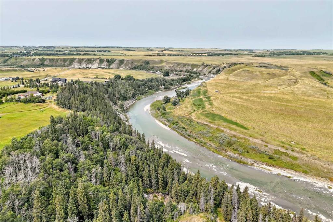
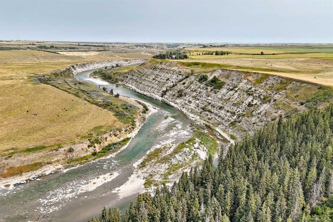
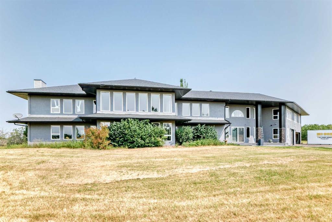
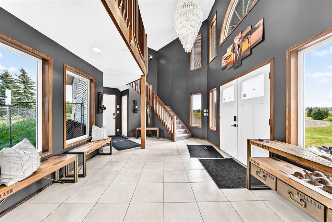
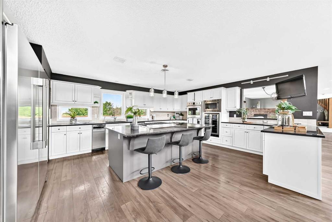
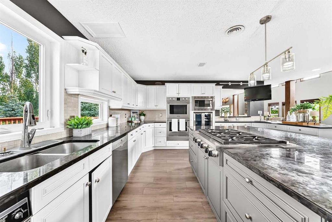
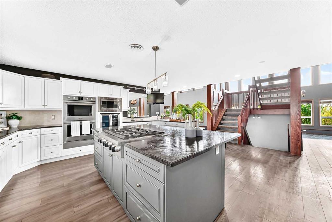
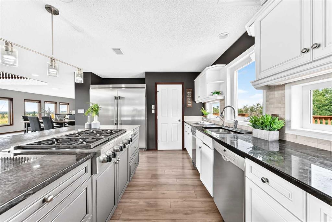
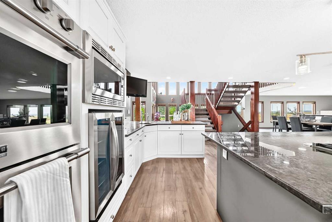
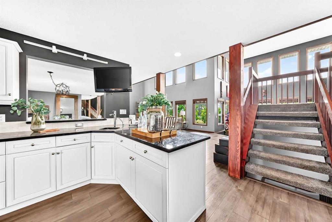
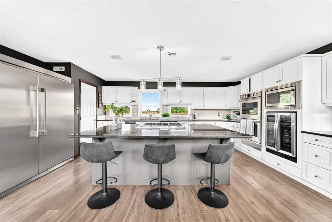

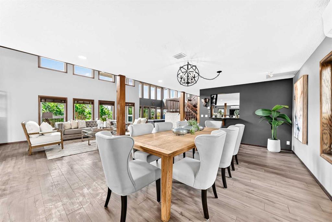
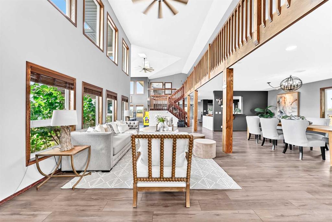
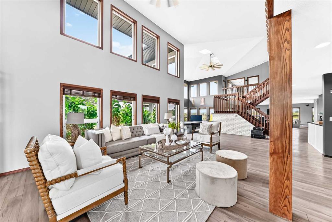
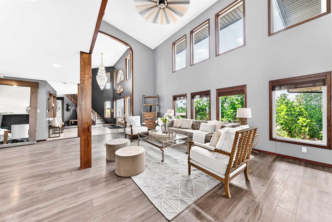
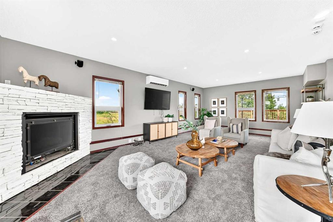
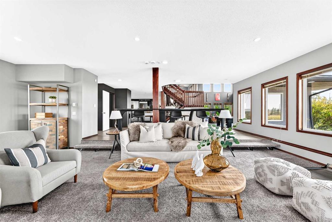
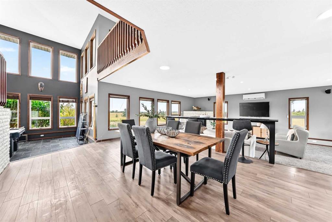
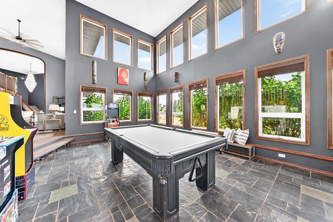
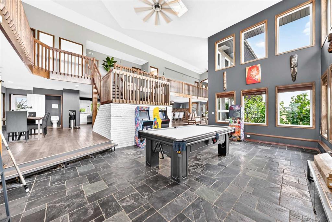
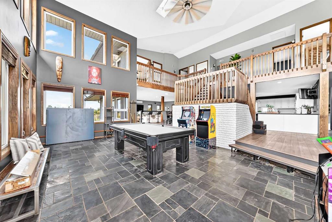
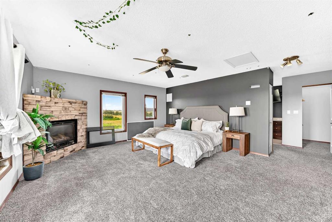
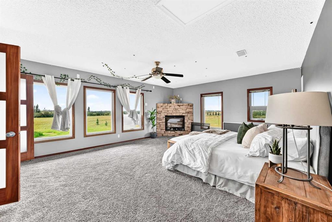
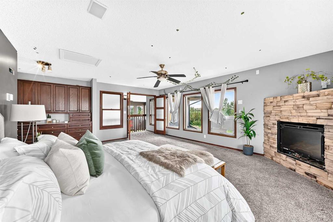
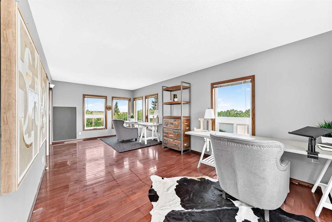
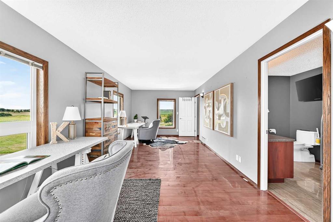
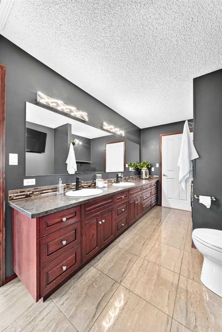
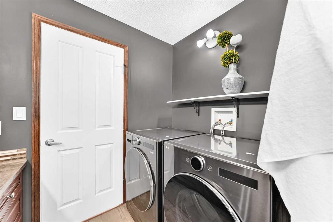
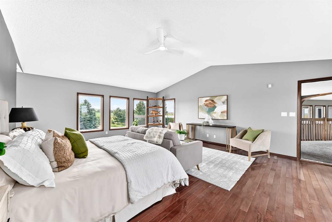
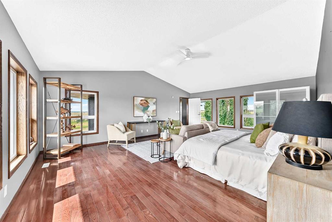
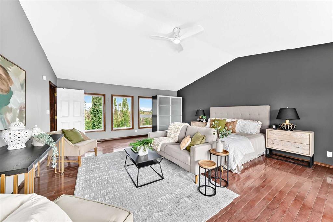
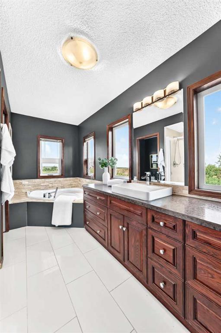
WOW! Did the square footage make you look twice? Yes! this home really is that big! High ceilings, a refreshed kitchen, new windows, new mechanical, a massive garage and separate building for storage and many features which make this home perfect for entertaining, that large family, or those who just want some more space at home! Situated on 20 acres high on the banks of the highwood river the landscape is truly stunning all of this is within 15 minutes to Okotoks and 25 mins to Calgary. A must see! So much...

Read More

Essential Information

  • MLS® #
    A2336565
  • Full Bathrooms
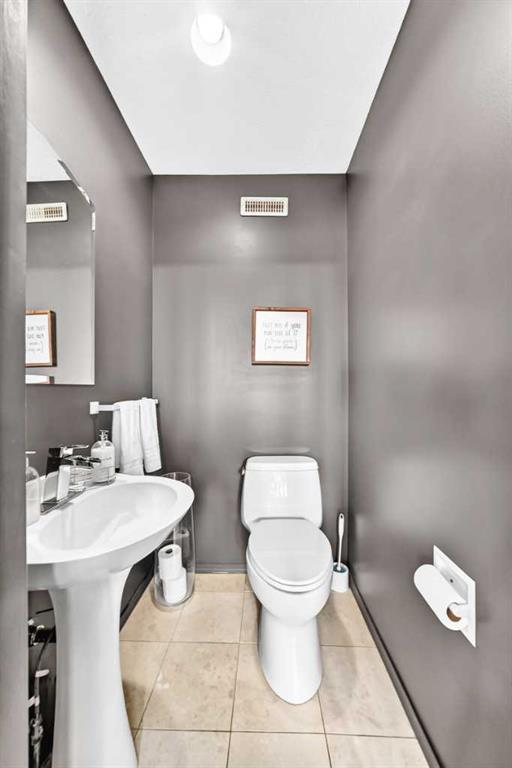
    3
  • Partial Bathrooms
    1
  • Year Built
    1995
  • Property Type
    Detached
  • Property Style
    2 Storey
    Acreage with Residence
  • MLS® #
    A2336565
  • Full Bathrooms
    3
  • Partial Bathrooms
    1
  • Year Built
    1995
  • Property Type
    Detached
  • Property Style
    2 Storey, Acreage with Residence
  • MLS® #
    A2336565
  • Full Bathrooms
    3
  • Partial Bathrooms
    1
  • Year Built
    1995
  • Property Type
    Detached
  • Property Style
    2 Storey
    Acreage with Residence

Community Information

  • Postal Code
    T1V 1N2
  • Postal Code
    T1V 1N2
  • Postal Code
    T1V 1N2

Services & Amenities

  • Parking
    Additional Parking
    Oversized
    RV Access/Parking
    Triple Garage Attached
  • Parking
    Additional Parking, Oversized, RV Access/Parking, Triple Garage Attached
  • Parking
    Additional Parking
    Oversized
    RV Access/Parking
    Triple Garage Attached

Interior

  • Floor Finish
    Carpet
    Hardwood
    Laminate
    Slate
    Tile
  • Heating
    In Floor
    Forced Air
    Natural Gas
  • Interior Feature
    Breakfast Bar
    Built-in Features
    Closet Organizers
    Granite Counters
    High Ceilings
    Kitchen Island
    Open Floorplan
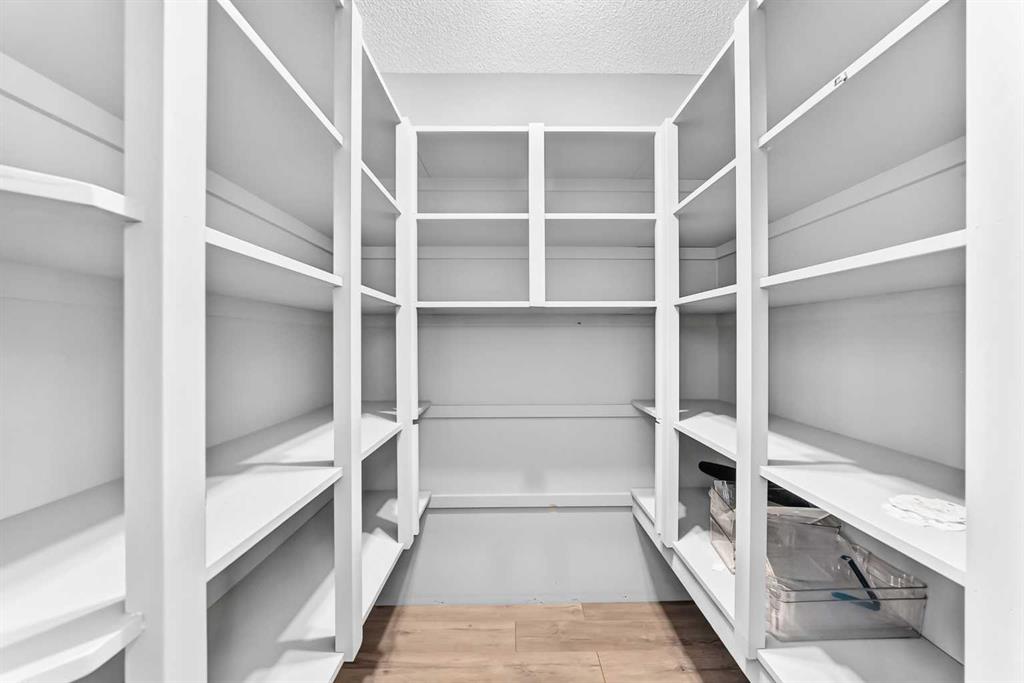
    Pantry
    See Remarks
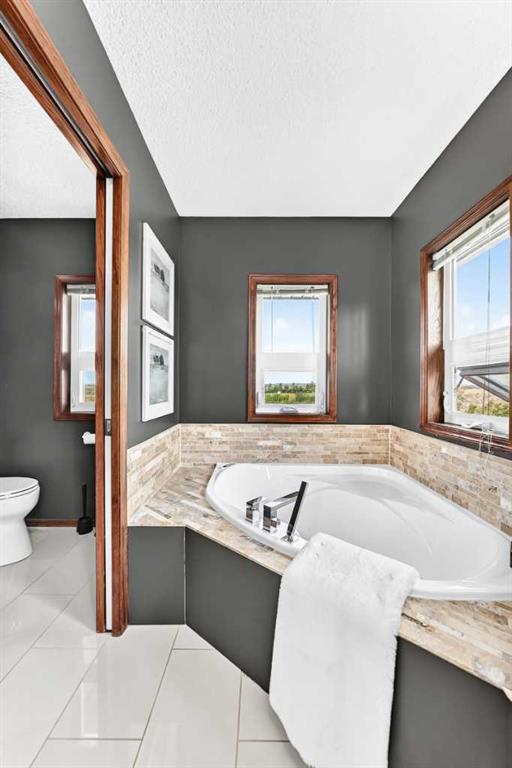
    Soaking Tub
    Storage
    Vaulted Ceiling(s)
    Walk-In Closet(s)
  • Floor Finish
    Carpet, Hardwood, Laminate, Slate, Tile
  • Heating
    In Floor, Forced Air, Natural Gas
  • Interior Feature
    Breakfast Bar, Built-in Features, Closet Organizers, Granite Counters, High Ceilings, Kitchen Island, Open Floorplan, Pantry, See Remarks, Soaking Tub, Storage, Vaulted Ceiling(s), Walk-In Closet(s)
  • Floor Finish
    Carpet
    Hardwood
    Laminate
    Slate
    Tile
  • Heating
    In Floor
    Forced Air
    Natural Gas
  • Interior Feature
    Breakfast Bar
    Built-in Features
    Closet Organizers
    Granite Counters
    High Ceilings
    Kitchen Island
    Open Floorplan
    Pantry
    See Remarks
    Soaking Tub
    Storage
    Vaulted Ceiling(s)
    Walk-In Closet(s)

Exterior

  • Lot/Exterior Features
    Balcony
    Lighting
    Other
    Private Yard
    Storage
  • Roof
    Asphalt Shingle
  • Construction
    Stone
    Stucco
    Veneer
    Wood Frame
  • Lot/Exterior Features
    Balcony, Lighting, Other, Private Yard, Storage
  • Roof
    Asphalt Shingle
  • Construction
    Stone, Stucco, Veneer, Wood Frame
  • Lot/Exterior Features
    Balcony
    Lighting
    Other
    Private Yard
    Storage
  • Roof
    Asphalt Shingle
  • Construction
    Stone
    Stucco
    Veneer
    Wood Frame

Additional Details

  • Zoning
    CR
  • Nearest Town
    Okotoks
  • Sewer
    Septic Field
    Septic Tank
  • Zoning
    CR
  • Nearest Town
    Okotoks
  • Sewer
    Septic Field, Septic Tank
  • Zoning
    CR
  • Nearest Town
    Okotoks
  • Sewer
    Septic Field
    Septic Tank

$1,899,988

112004 338 Avenue E

Schedule Tour
Contact Agent

$8653/month
Est. Monthly Payment
$
$
%
Learn More