Kayla Hagen / Charles

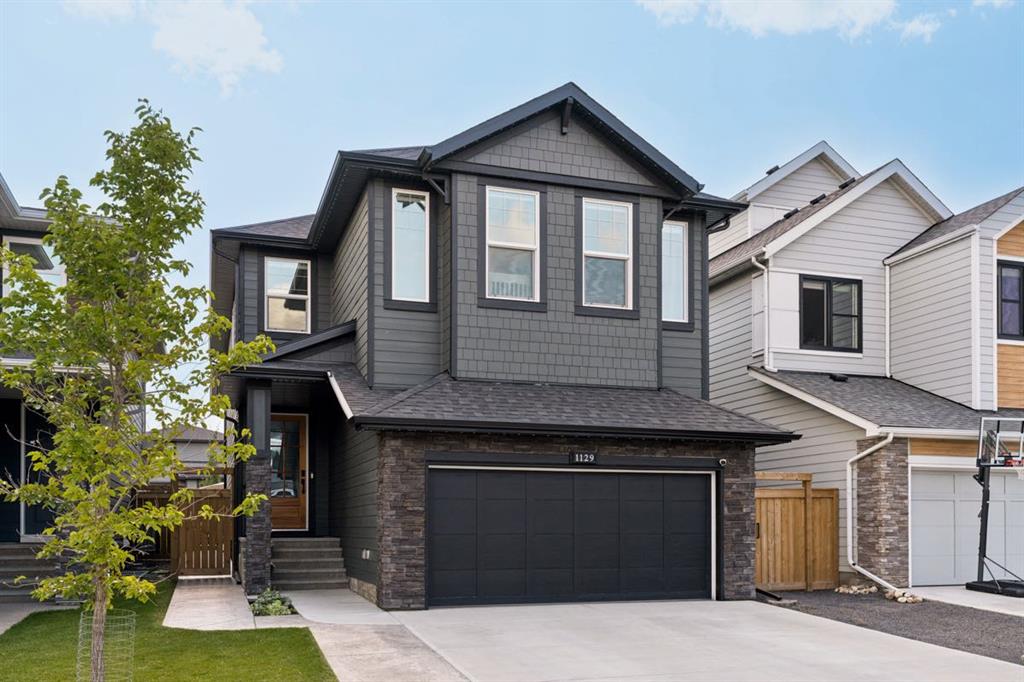
1129 Cranbrook Gardens SE, House for sale in Cranston Calgary , Alberta , T3M 3L3

 MLS® # A2340150

5 bedrooms

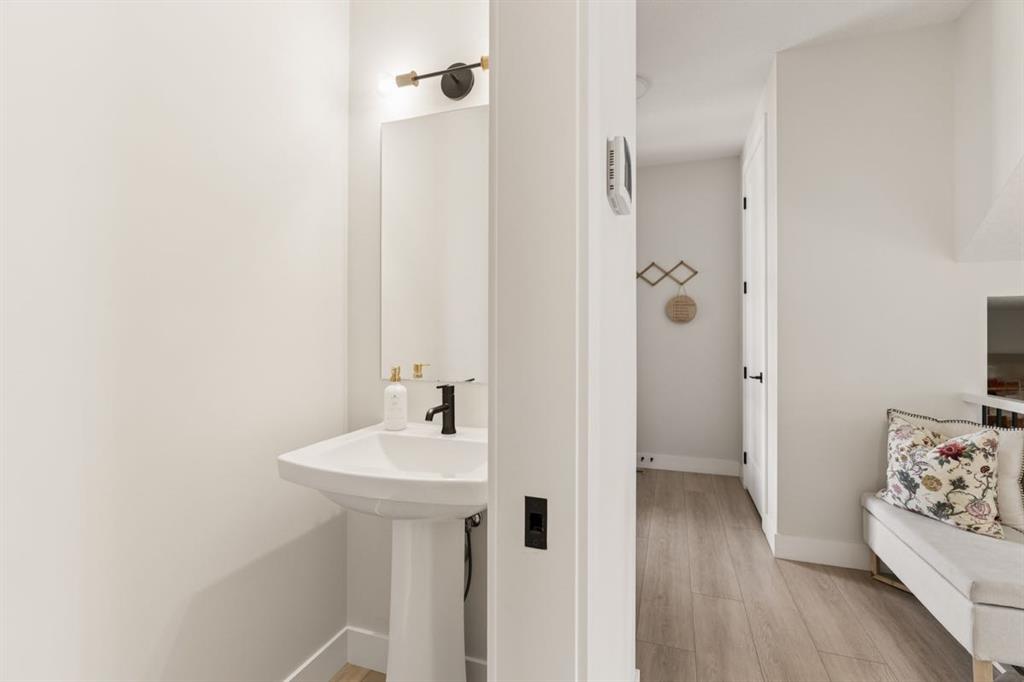
4 bathrooms

2,411 sqft

Sign up to View

Days on Market

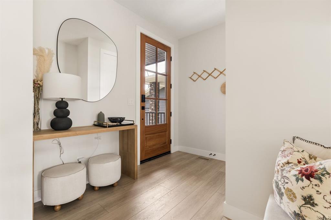
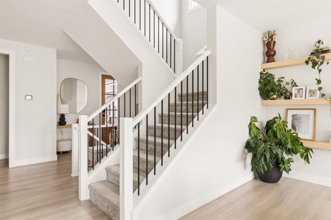
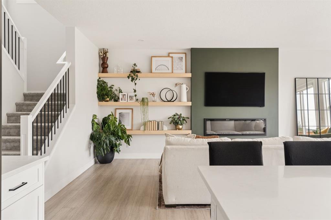
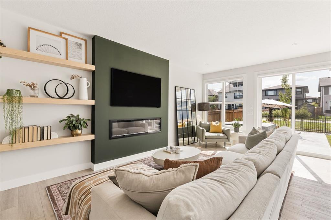
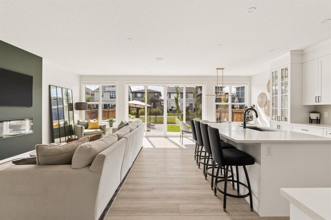
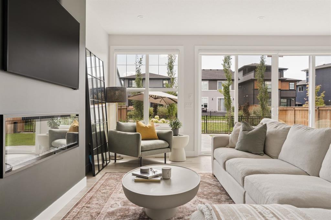
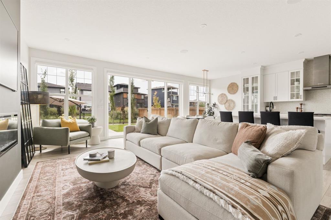
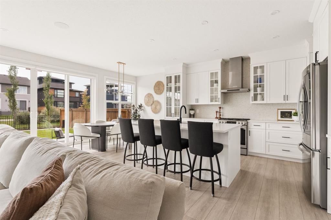
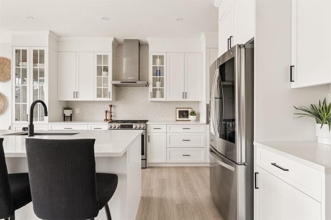
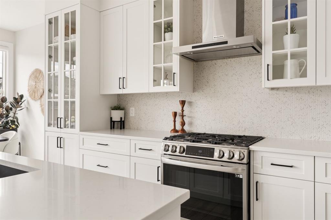
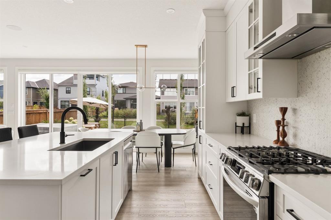
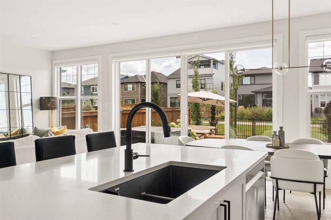
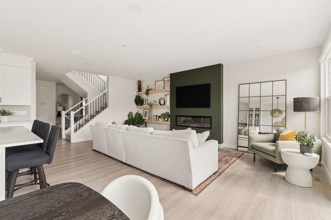
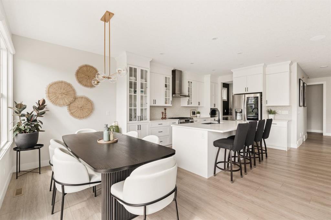
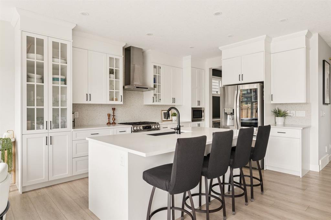
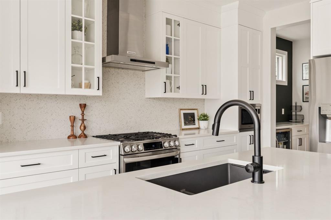
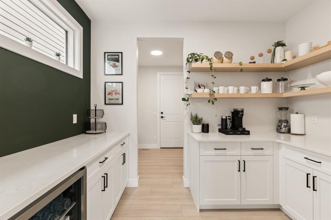
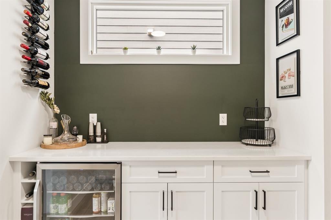
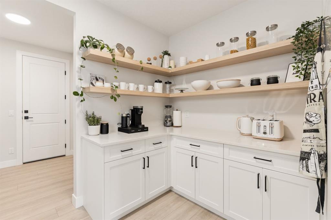
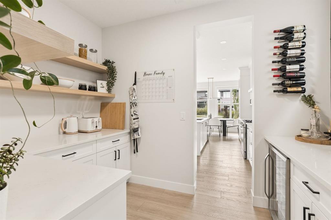
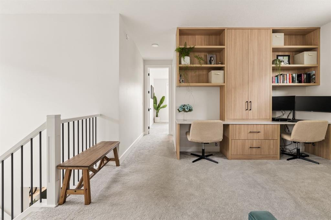
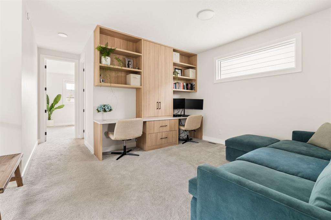
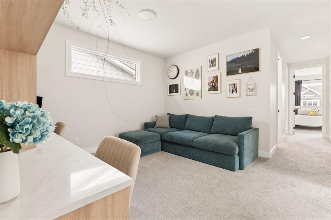
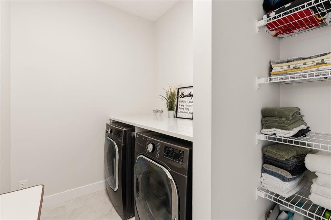
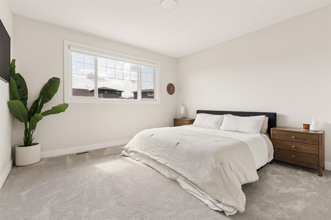
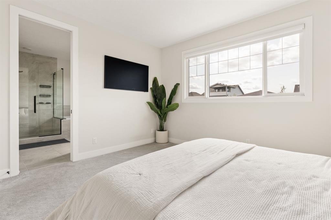
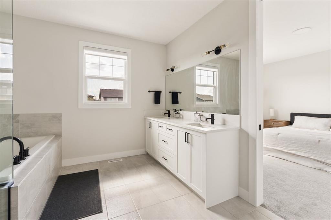
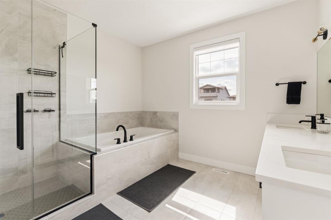
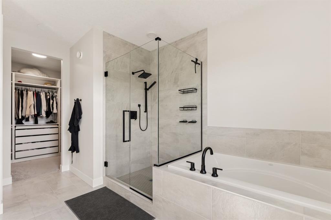
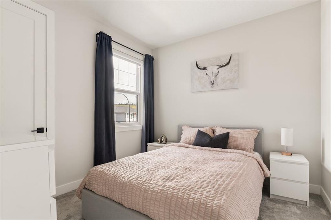
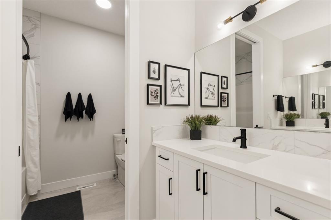
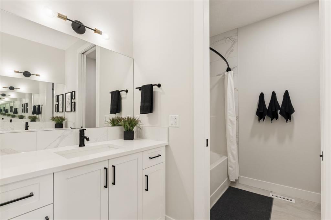
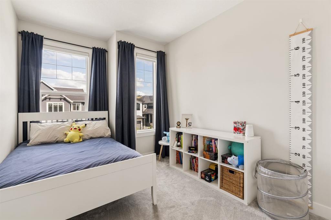
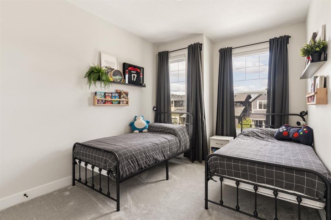
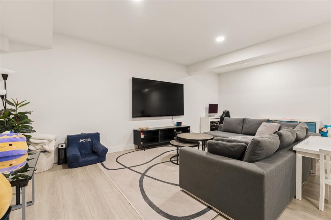
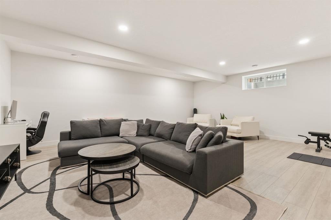
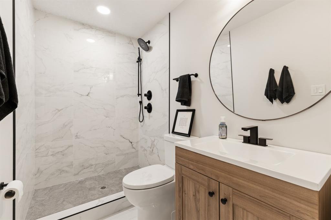
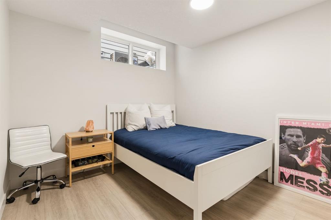
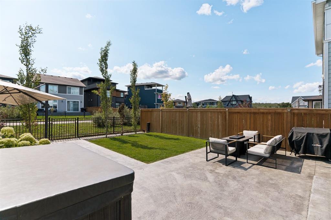
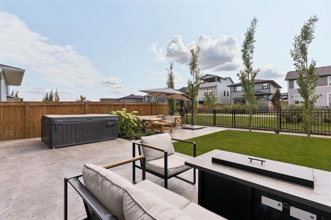
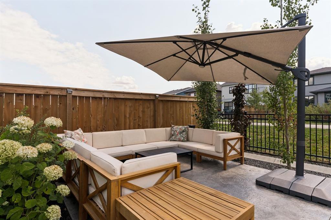
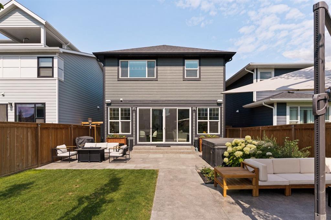
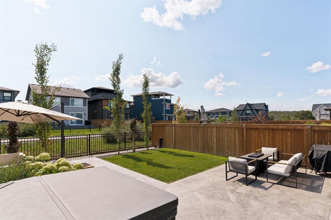
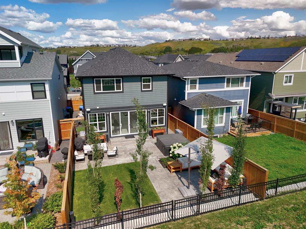
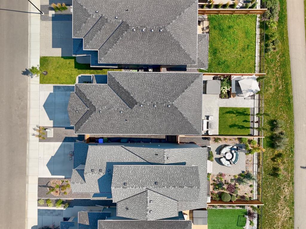
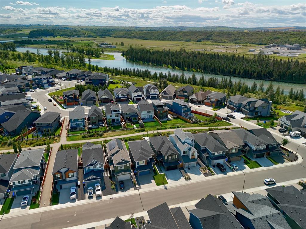
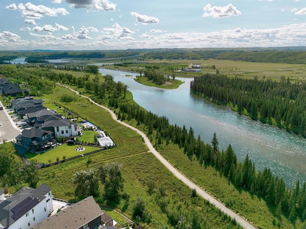
Welcome to this exceptional home in Cranston’s Riverstone offering 5 bedrooms, 3.5 bathrooms and 9’ ceilings on all three levels, this well appointed home has been designed with comfort, entertaining and everyday living in mind. As you enter the home you are greeted by a bright and spacious main floor enhanced by double sliding patio doors, complete with electric blinds and a seamless open concept layout. At the heart of the home, the kitchen is both beautiful and highly functional, featuring extended heigh...

Read More

Essential Information

  • MLS® #
    A2340150
  • Full Bathrooms
    3
  • Partial Bathrooms
    1
  • Year Built
    2022
  • Property Type
    Detached
  • Property Style
    2 Storey
  • MLS® #
    A2340150
  • Full Bathrooms
    3
  • Partial Bathrooms
    1
  • Year Built
    2022
  • Property Type
    Detached
  • Property Style
    2 Storey
  • MLS® #
    A2340150
  • Full Bathrooms
    3
  • Partial Bathrooms
    1
  • Year Built
    2022
  • Property Type
    Detached
  • Property Style
    2 Storey

Community Information

  • Postal Code
    T3M 3L3
  • Postal Code
    T3M 3L3
  • Postal Code
    T3M 3L3

Services & Amenities

  • Parking
    Double Garage Attached
    Driveway
    Front Drive
    Heated Garage
    Insulated
    Side By Side
  • Parking
    Double Garage Attached, Driveway, Front Drive, Heated Garage, Insulated, Side By Side
  • Parking
    Double Garage Attached
    Driveway
    Front Drive
    Heated Garage
    Insulated
    Side By Side

Interior

  • Floor Finish
    Carpet
    Ceramic Tile
    Vinyl Plank
  • Heating
    Forced Air
  • Interior Feature
    Bookcases
    Built-in Features
    Central Vacuum
    Closet Organizers
    Double Vanity
    High Ceilings
    Kitchen Island
    Open Floorplan
    Pantry
    Quartz Counters
    Recessed Lighting
    Storage
    Sump Pump(s)
    Tankless Hot Water
    Walk-In Closet(s)
    Wired for Sound
  • Floor Finish
    Carpet, Ceramic Tile, Vinyl Plank
  • Heating
    Forced Air
  • Interior Feature
    Bookcases, Built-in Features, Central Vacuum, Closet Organizers, Double Vanity, High Ceilings, Kitchen Island, Open Floorplan, Pantry, Quartz Counters, Recessed Lighting, Storage, Sump Pump(s), Tankless Hot Water, Walk-In Closet(s), Wired for Sound
  • Floor Finish
    Carpet
    Ceramic Tile
    Vinyl Plank
  • Heating
    Forced Air
  • Interior Feature
    Bookcases
    Built-in Features
    Central Vacuum
    Closet Organizers
    Double Vanity
    High Ceilings
    Kitchen Island
    Open Floorplan
    Pantry
    Quartz Counters
    Recessed Lighting
    Storage
    Sump Pump(s)
    Tankless Hot Water
    Walk-In Closet(s)
    Wired for Sound

Exterior

  • Lot/Exterior Features
    BBQ gas line
    Dog Run
  • Roof
    Asphalt Shingle
  • Construction
    Composite Siding
    Stone
    Wood Frame
  • Lot/Exterior Features
    BBQ gas line, Dog Run
  • Roof
    Asphalt Shingle
  • Construction
    Composite Siding, Stone, Wood Frame
  • Lot/Exterior Features
    BBQ gas line
    Dog Run
  • Roof
    Asphalt Shingle
  • Construction
    Composite Siding
    Stone
    Wood Frame

Additional Details

  • Zoning
    R-G
  • Zoning
    R-G
  • Zoning
    R-G

$1,099,900

1129 Cranbrook Gardens SE

Schedule Tour
Contact Agent

$5009/month
Est. Monthly Payment
$
$
%
Learn More