Shane Simms / Sutton Group Grande Prairie Professionals

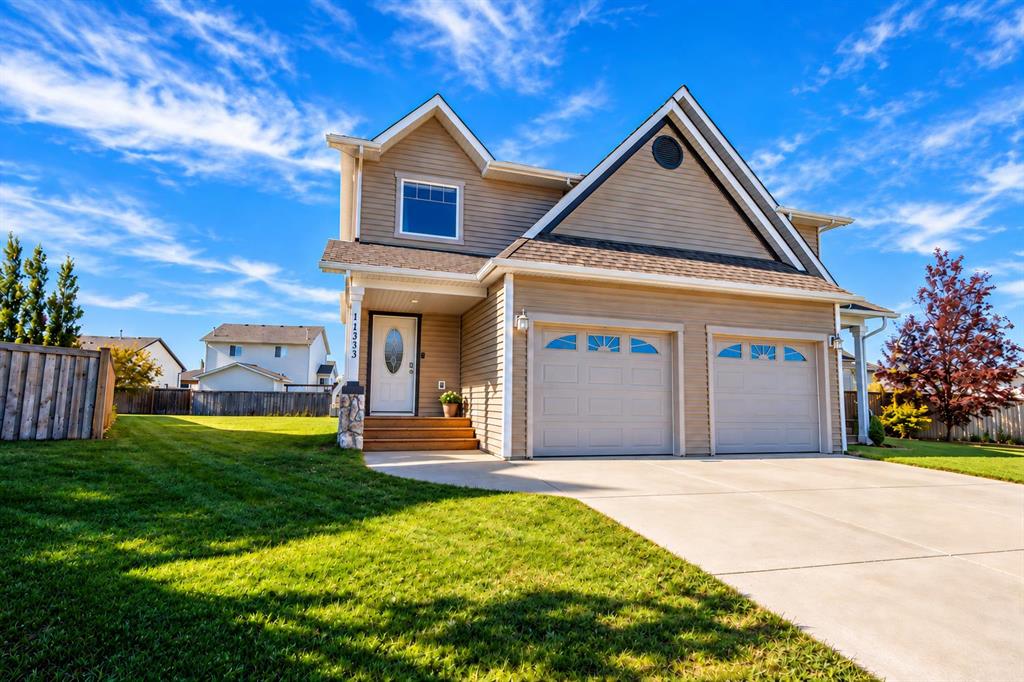
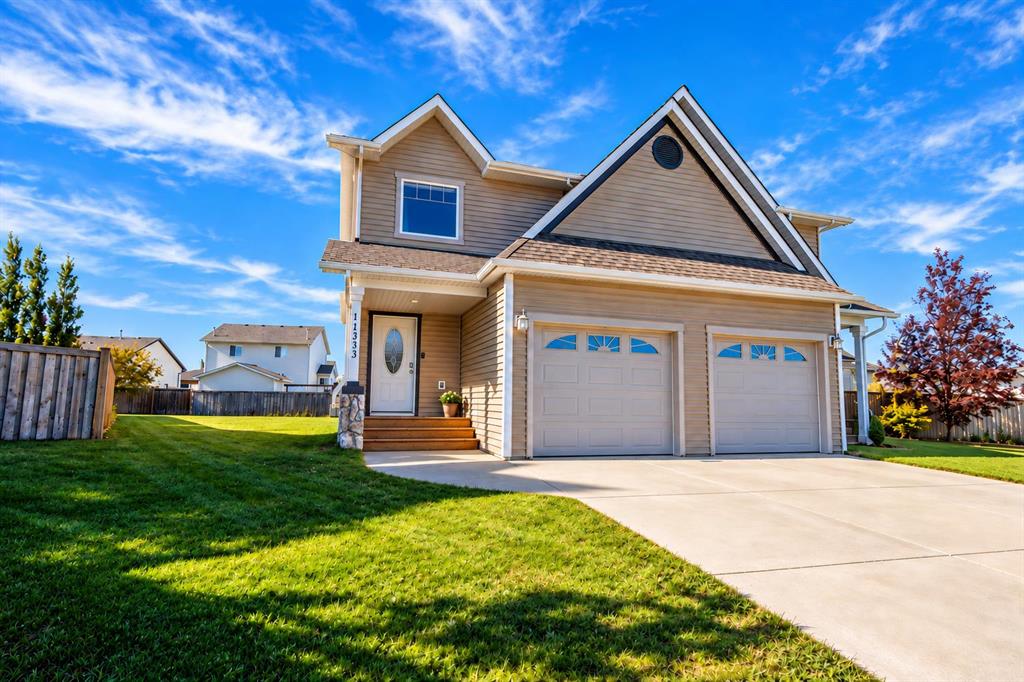
11333 83 Avenue Grande Prairie , Alberta , T8W 0J6

 MLS® # A2348858

3 bedrooms

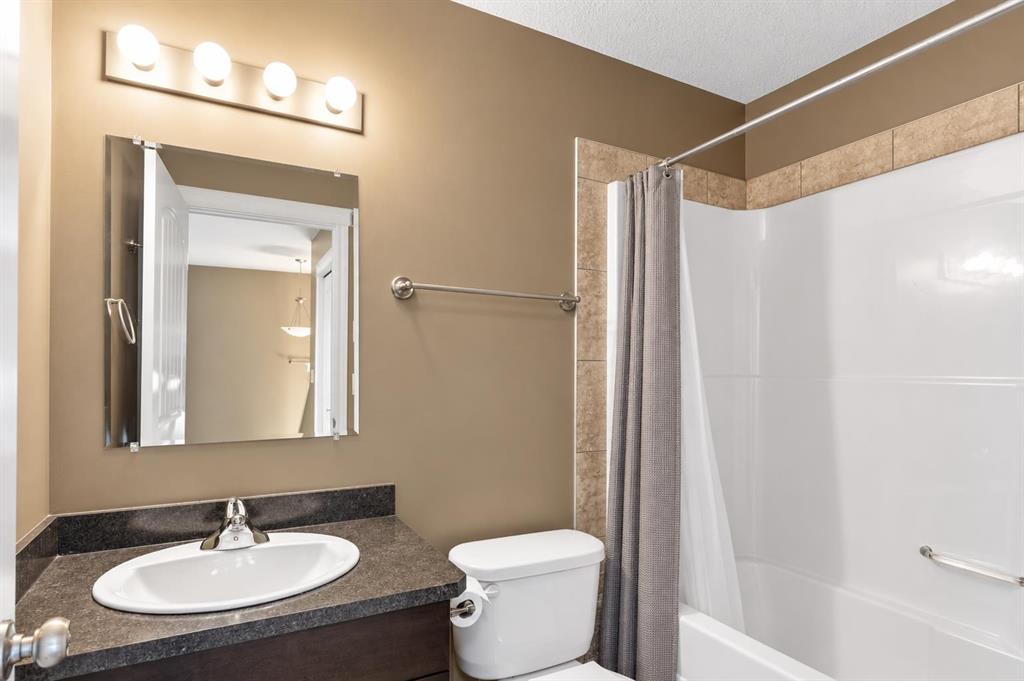
3 bathrooms

1,381 sqft

Sign up to View

Days on Market

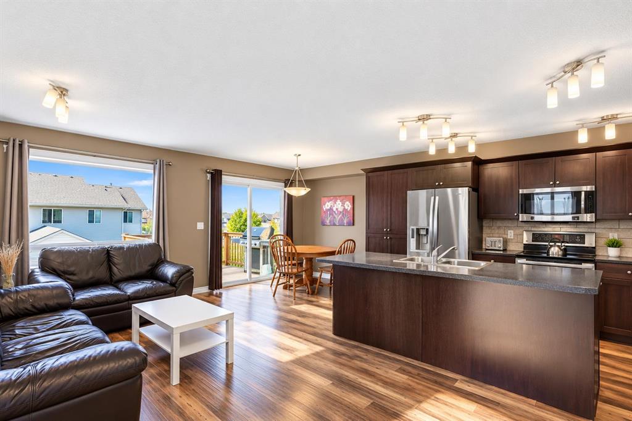
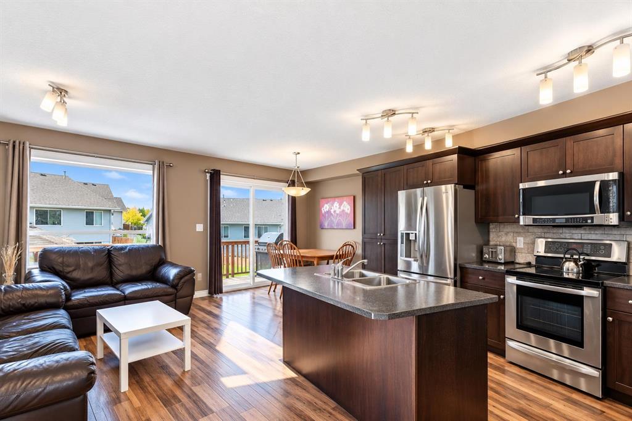
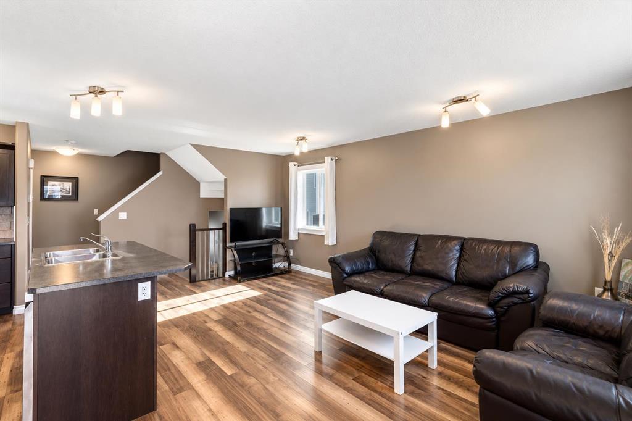
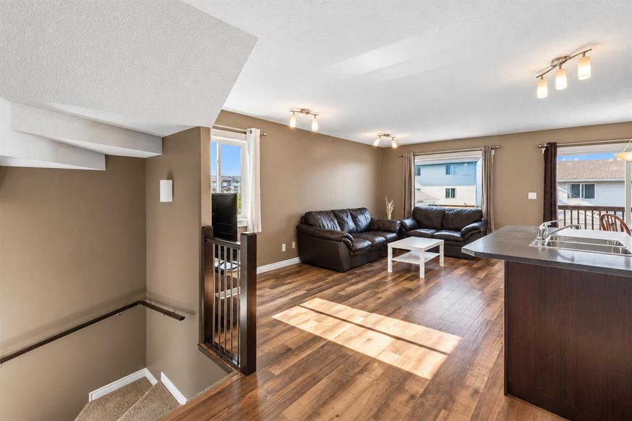
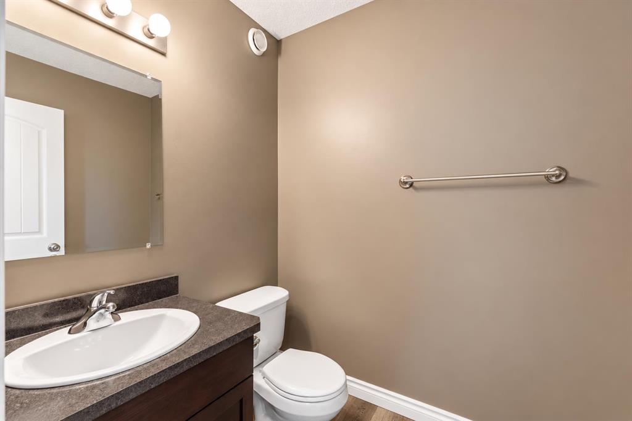
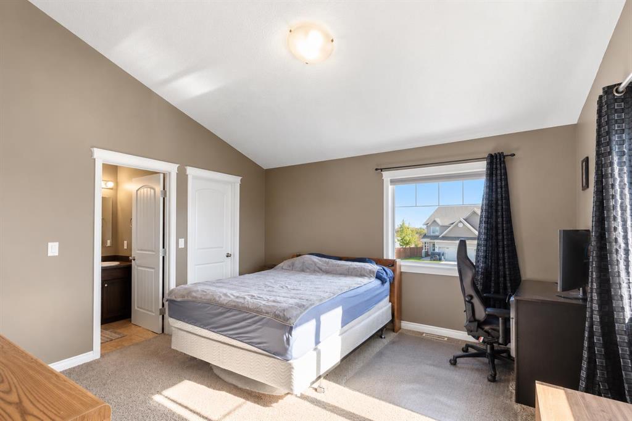
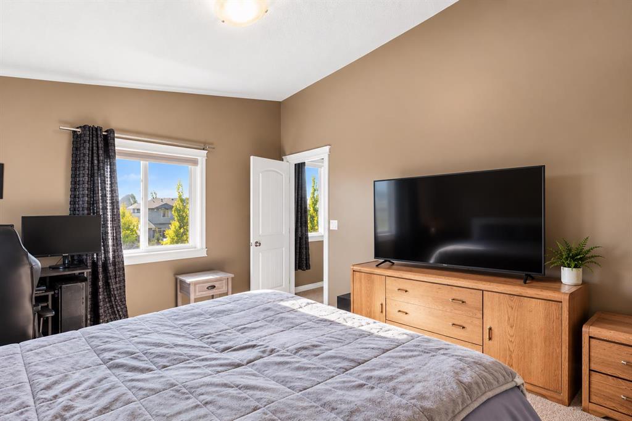
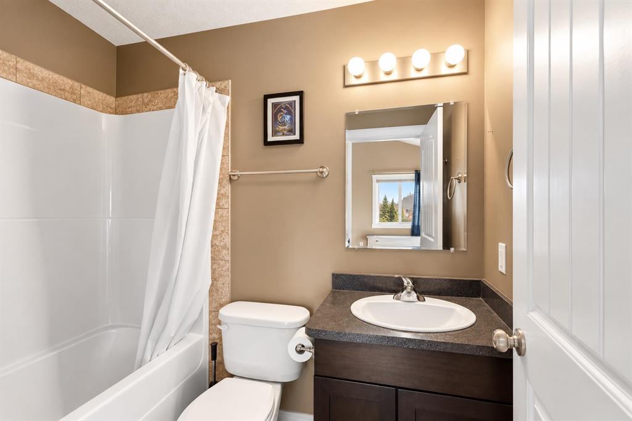
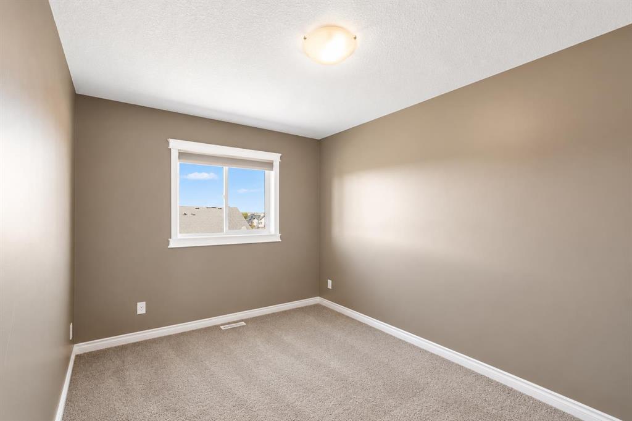
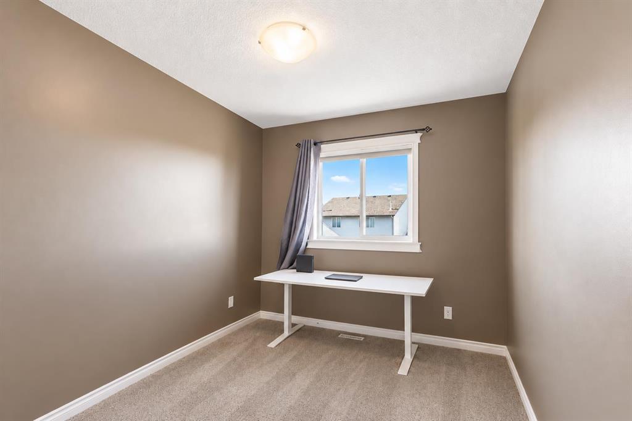
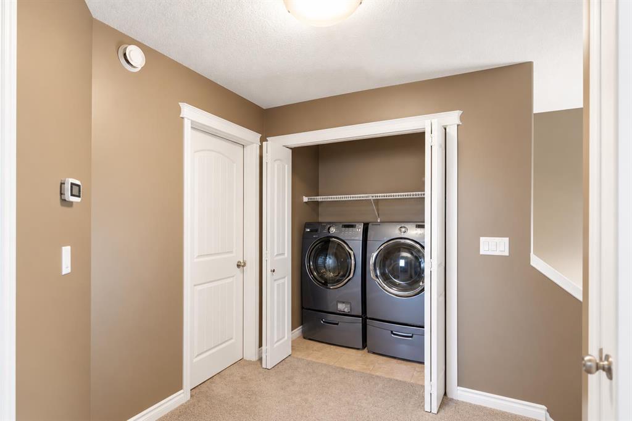
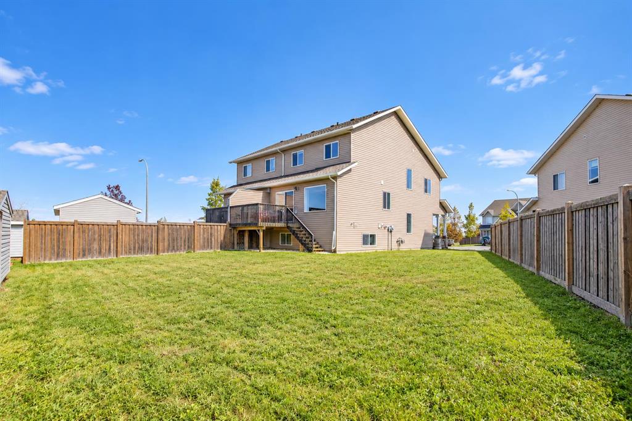
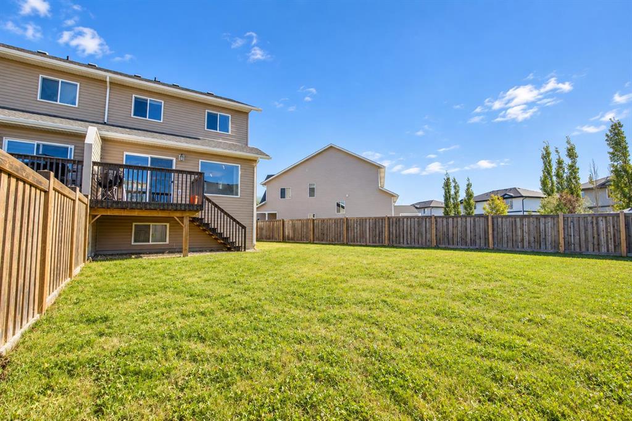
Situated in a quiet crescent, this lovely 3 bedroom, 2.5 bathroom home has been cared for by its original owners since day one. Bright, modern and welcoming, the main floor features an open concept layout with a spacious front entry, a well appointed kitchen with plenty of cabinetry, an island with seating, dining area with direct access to the backyard, and a convenient 2 piece powder room. Up a level, the spacious primary bedroom enjoys a floor of its own, complete with a soaring vaulted ceiling, walk in ...

Read More

Essential Information

  • MLS® #
    A2348858
  • Full Bathrooms
    2
  • Partial Bathrooms
    1
  • Year Built
    2011
  • Property Type
    Semi Detached (Half Duplex)
  • Property Style
    2 Storey Split
    Attached-Side by Side
  • MLS® #
    A2348858
  • Full Bathrooms
    2
  • Partial Bathrooms
    1
  • Year Built
    2011
  • Property Type
    Semi Detached (Half Duplex)
  • Property Style
    2 Storey Split, Attached-Side by Side
  • MLS® #
    A2348858
  • Full Bathrooms
    2
  • Partial Bathrooms
    1
  • Year Built
    2011
  • Property Type
    Semi Detached (Half Duplex)
  • Property Style
    2 Storey Split
    Attached-Side by Side

Community Information

  • Postal Code
    T8W 0J6
  • Postal Code
    T8W 0J6
  • Postal Code
    T8W 0J6

Services & Amenities

  • Parking
    Single Garage Attached
  • Parking
    Single Garage Attached
  • Parking
    Single Garage Attached

Interior

  • Floor Finish
    Carpet
    Tile
    Vinyl
  • Heating
    Central
  • Interior Feature
    Kitchen Island
    No Animal Home
    Open Floorplan
    Pantry
    Vaulted Ceiling(s)
  • Floor Finish
    Carpet, Tile, Vinyl
  • Heating
    Central
  • Interior Feature
    Kitchen Island, No Animal Home, Open Floorplan, Pantry, Vaulted Ceiling(s)
  • Floor Finish
    Carpet
    Tile
    Vinyl
  • Heating
    Central
  • Interior Feature
    Kitchen Island
    No Animal Home
    Open Floorplan
    Pantry
    Vaulted Ceiling(s)

Exterior

  • Lot/Exterior Features
    Other
  • Roof
    Asphalt Shingle
  • Construction
    Stone
    Vinyl Siding
  • Lot/Exterior Features
    Other
  • Roof
    Asphalt Shingle
  • Construction
    Stone, Vinyl Siding
  • Lot/Exterior Features
    Other
  • Roof
    Asphalt Shingle
  • Construction
    Stone
    Vinyl Siding

Additional Details

  • Zoning
    RG
  • Zoning
    RG
  • Zoning
    RG

$354,900

11333 83 Avenue

Schedule Tour
Contact Agent

$1617/month
Est. Monthly Payment
$
$
%
Learn More