
Amy Bates / RE/MAX Complete Realty

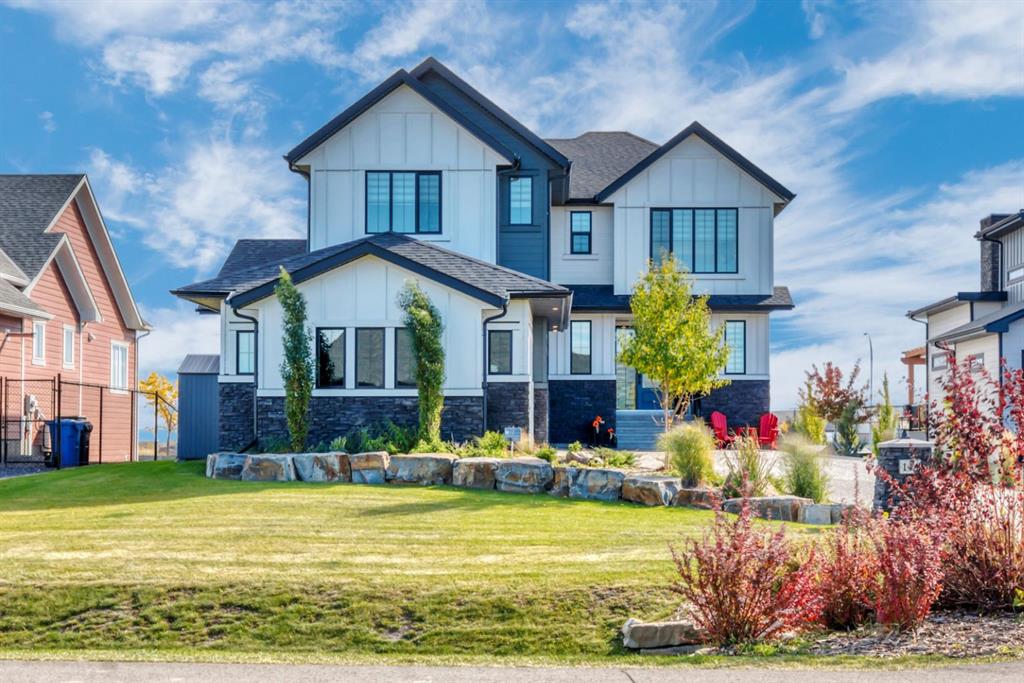
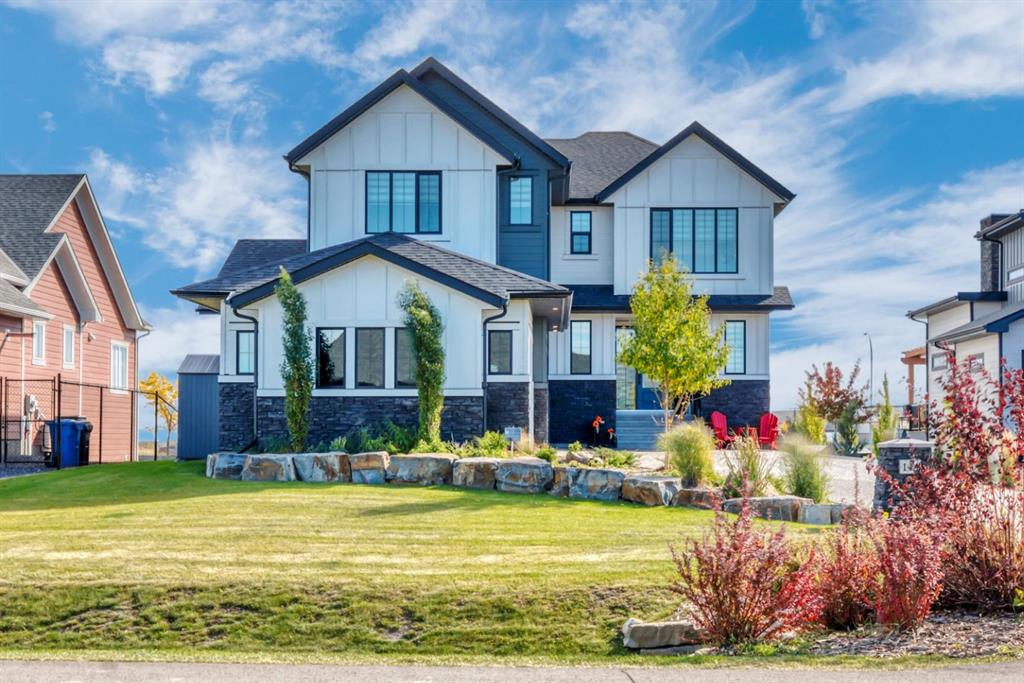
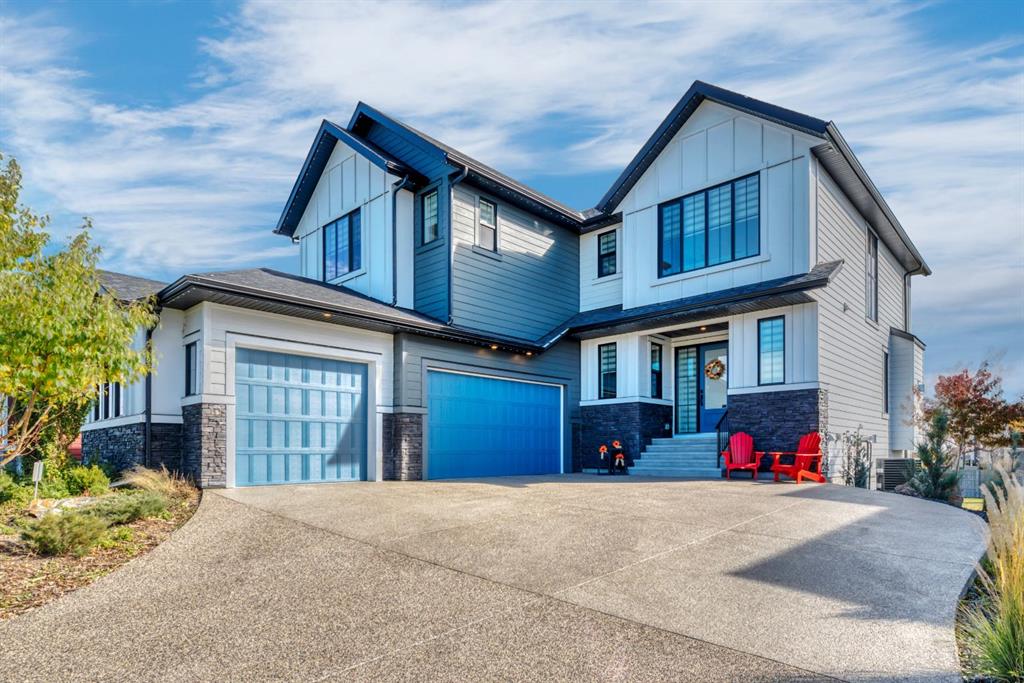
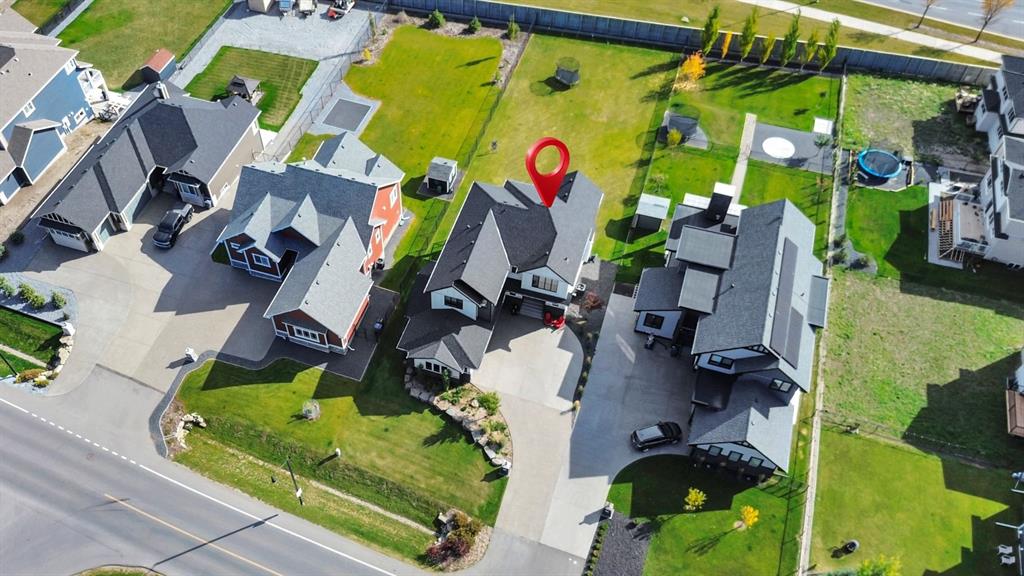
114 Cimarron Estates Drive , House for sale in Cimarron Estates Okotoks , Alberta , T1S 0R1

 MLS® # A2350884

3 bedrooms

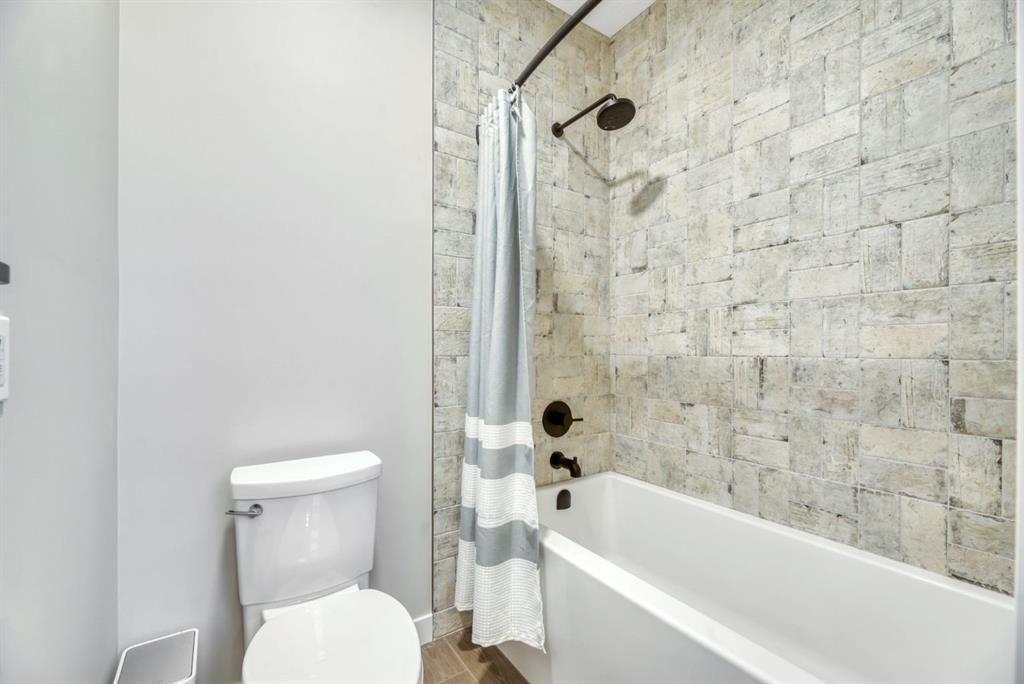
4 bathrooms

2,491 sqft

Sign up to View

Days on Market

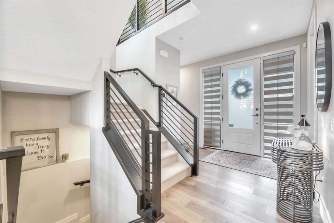
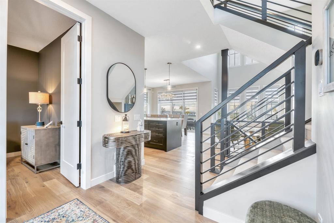
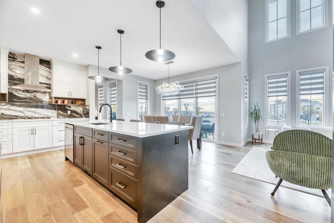
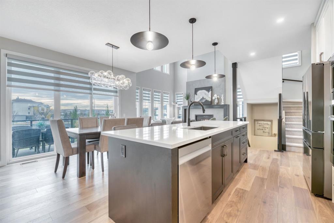
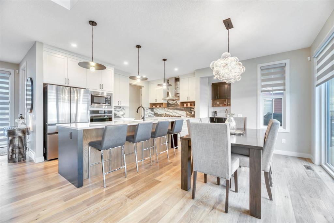
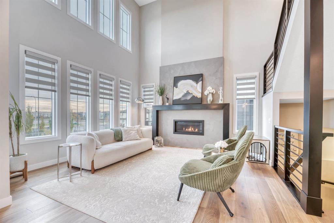
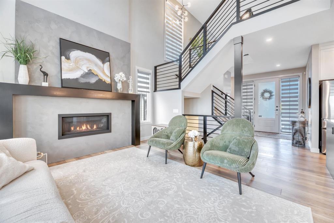
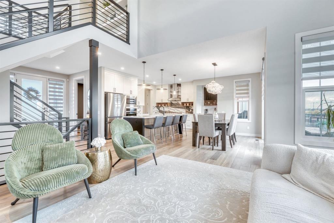
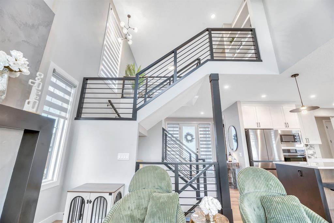
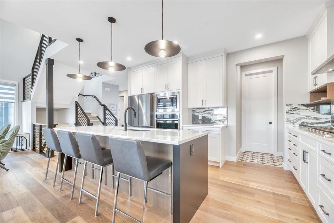
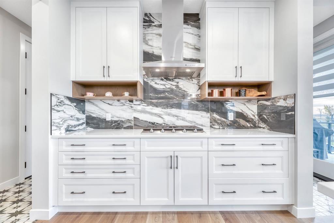
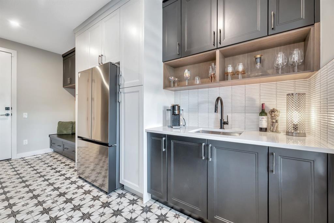
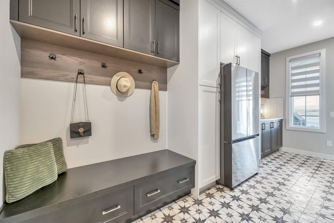
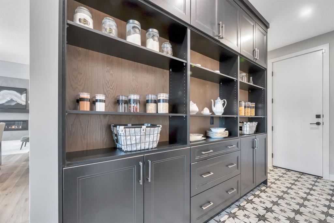
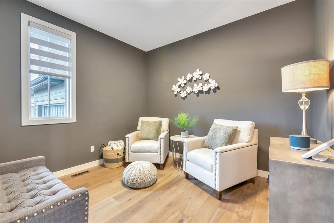
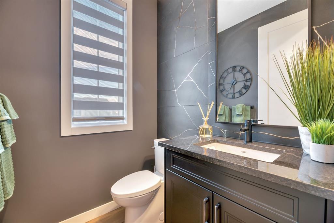
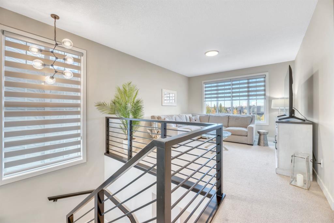
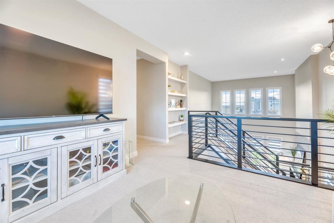
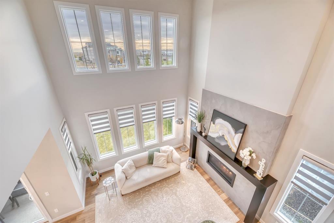
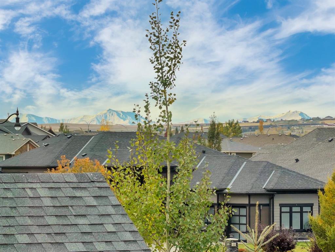
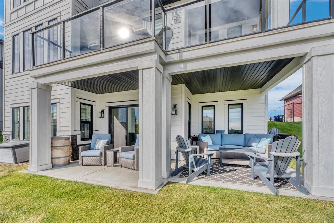
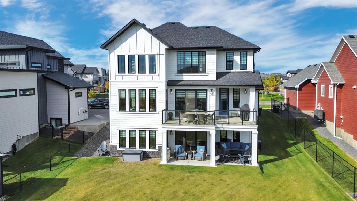
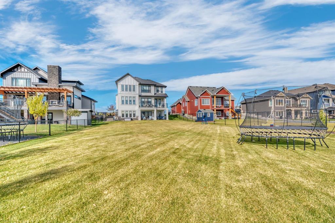
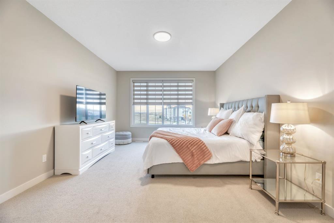
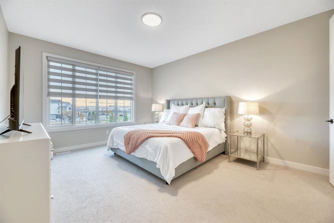
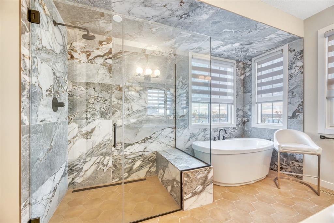
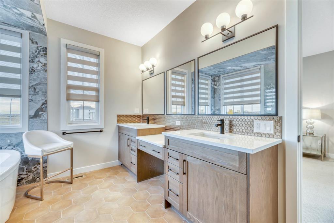
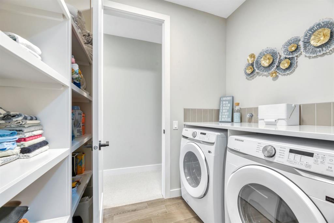
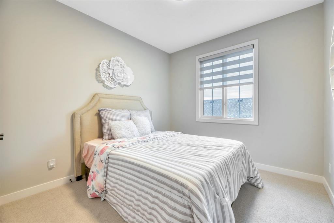
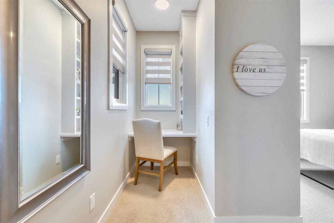
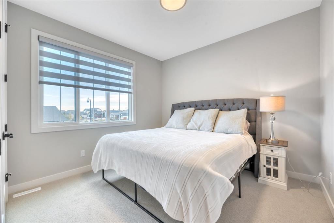
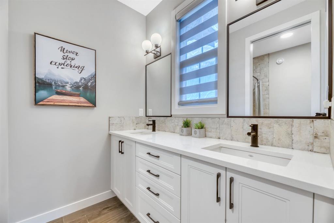
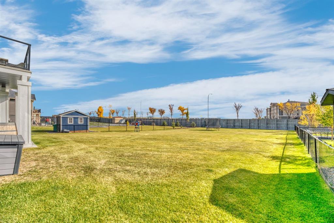
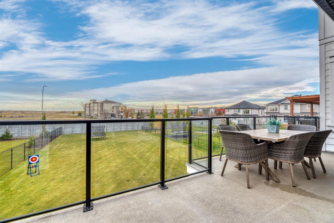
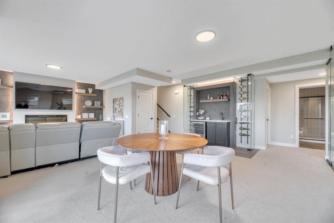
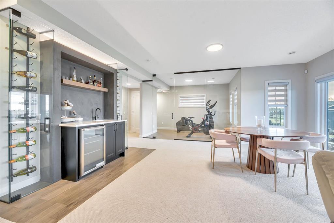
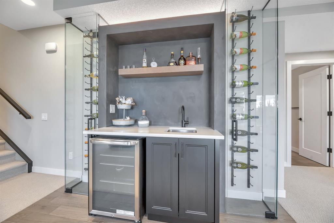
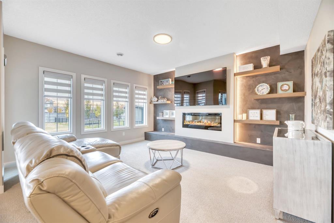
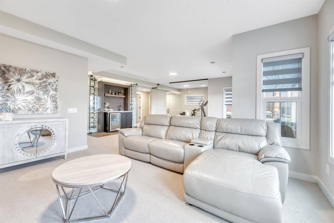
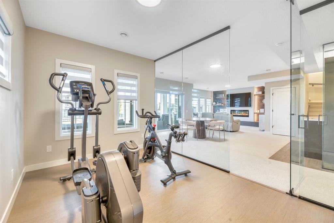
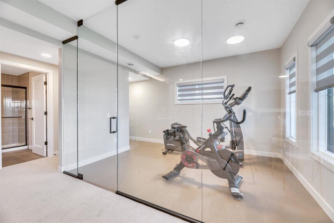
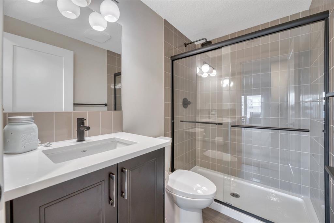
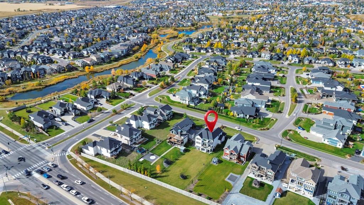
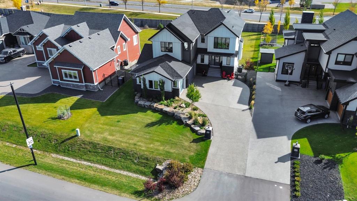
You probably won’t have to talk each other into this one. Buying a house together may mean compromise, you want the space and they want the garage. You both want something beautiful, but you also want a house you can actually live in without immediately thinking about what you need to change. This one gives you a lot. It is absolutely immaculate, loaded with upgrades and the kind of house that feels impressive the second you walk in. The ceilings are huge, there are windows everywhere and the whole main fl...

Read More

Essential Information

  • MLS® #
    A2350884
  • Full Bathrooms
    3
  • Partial Bathrooms
    1
  • Year Built
    2024
  • Property Type
    Detached
  • Property Style
    2 Storey
  • MLS® #
    A2350884
  • Full Bathrooms
    3
  • Partial Bathrooms
    1
  • Year Built
    2024
  • Property Type
    Detached
  • Property Style
    2 Storey
  • MLS® #
    A2350884
  • Full Bathrooms
    3
  • Partial Bathrooms
    1
  • Year Built
    2024
  • Property Type
    Detached
  • Property Style
    2 Storey

Community Information

  • Postal Code
    T1S 0R1
  • Postal Code
    T1S 0R1
  • Postal Code
    T1S 0R1

Services & Amenities

  • Parking
    Triple Garage Attached
  • Parking
    Triple Garage Attached
  • Parking
    Triple Garage Attached

Interior

  • Floor Finish
    Carpet
    Ceramic Tile
    Hardwood
  • Heating
    Fireplace(s)
    Forced Air
    Natural Gas
  • Interior Feature
    Bar
    Double Vanity
    High Ceilings
    Kitchen Island
    No Smoking Home
    Pantry
    Quartz Counters
    Storage
    Vinyl Windows
    Walk-In Closet(s)
  • Floor Finish
    Carpet, Ceramic Tile, Hardwood
  • Heating
    Fireplace(s), Forced Air, Natural Gas
  • Interior Feature
    Bar, Double Vanity, High Ceilings, Kitchen Island, No Smoking Home, Pantry, Quartz Counters, Storage, Vinyl Windows, Walk-In Closet(s)
  • Floor Finish
    Carpet
    Ceramic Tile
    Hardwood
  • Heating
    Fireplace(s)
    Forced Air
    Natural Gas
  • Interior Feature
    Bar
    Double Vanity
    High Ceilings
    Kitchen Island
    No Smoking Home
    Pantry
    Quartz Counters
    Storage
    Vinyl Windows
    Walk-In Closet(s)

Exterior

  • Lot/Exterior Features
    BBQ gas line
  • Roof
    Asphalt Shingle
  • Construction
    Composite Siding
    Wood Frame
  • Lot/Exterior Features
    BBQ gas line
  • Roof
    Asphalt Shingle
  • Construction
    Composite Siding, Wood Frame
  • Lot/Exterior Features
    BBQ gas line
  • Roof
    Asphalt Shingle
  • Construction
    Composite Siding
    Wood Frame

Additional Details

  • Zoning
    TN
  • Zoning
    TN
  • Zoning
    TN

$1,350,000

114 Cimarron Estates Drive

Schedule Tour
Contact Agent

$6148/month
Est. Monthly Payment
$
$
%
Learn More