Len T. Wong / RE/MAX Complete Realty

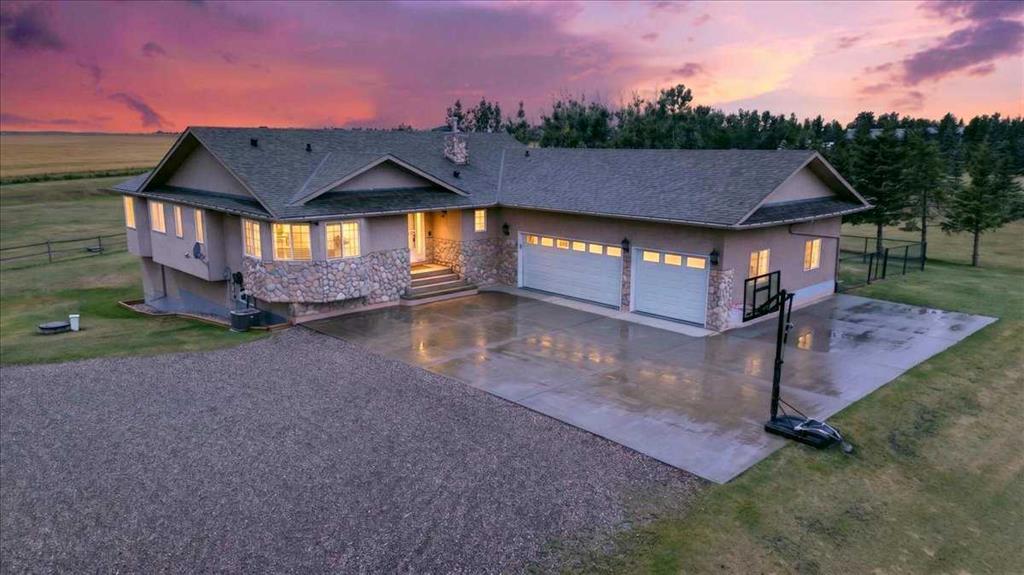
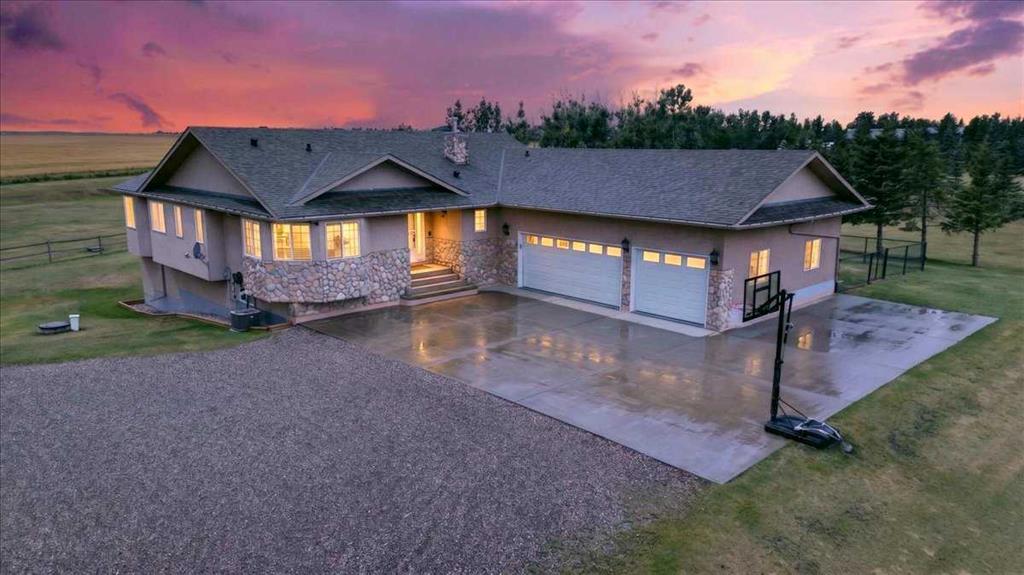
114 South Shore Point , House for sale in Prairie Royal Estate Rural Rocky View County , Alberta , T2M 4L5

 MLS® # A2336839

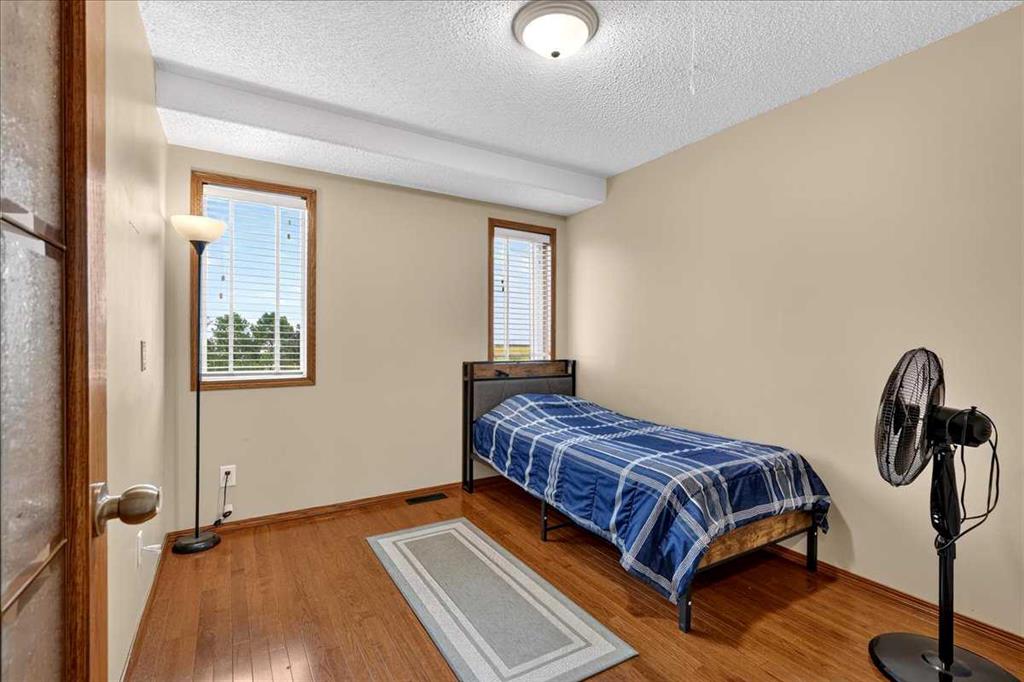
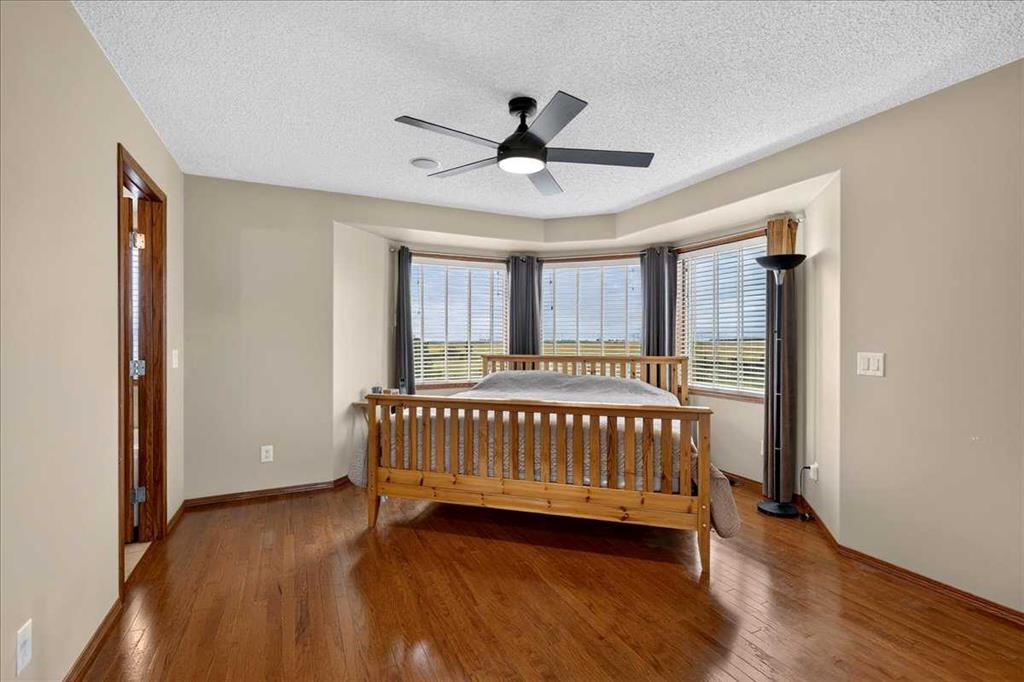
5 bedrooms

4 bathrooms

1,833 sqft

Sign up to View

Days on Market

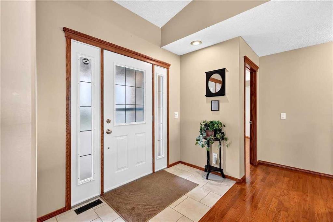
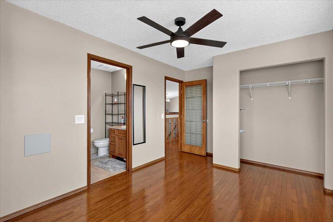
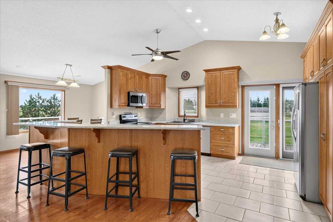
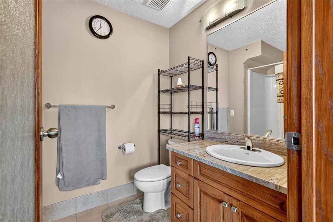
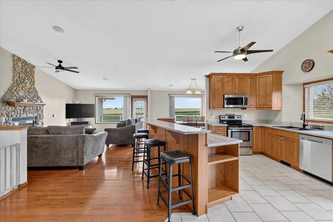
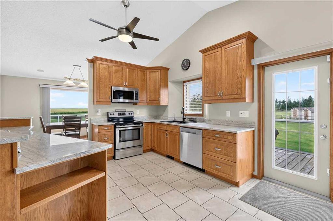
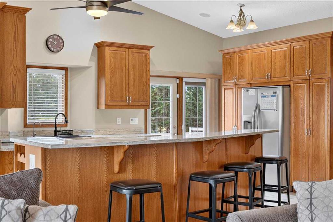
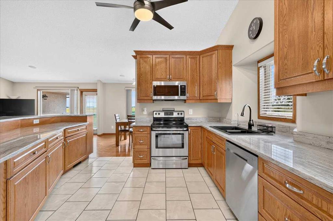
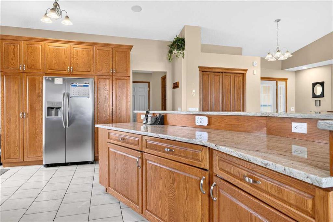
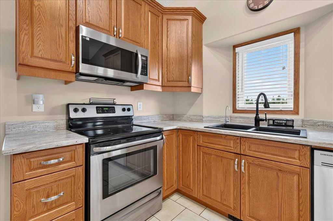
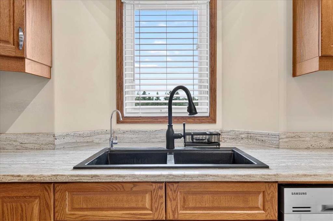
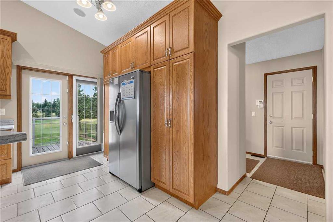
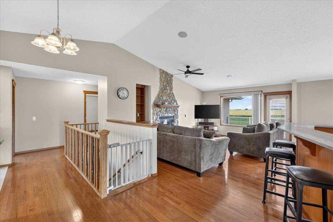
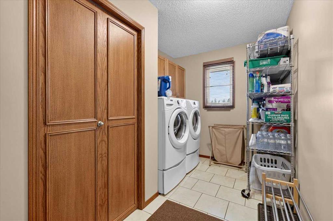
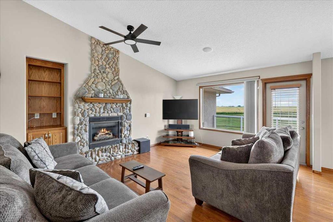
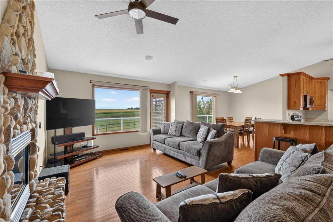
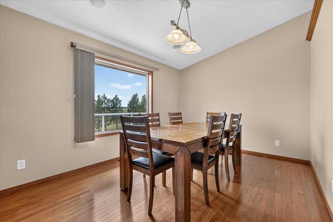
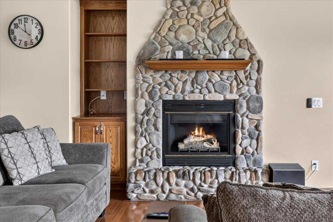
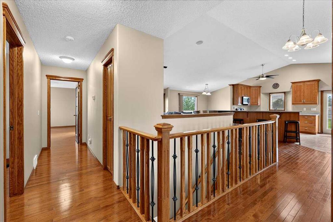
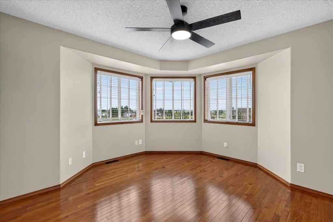
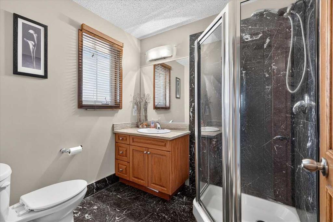
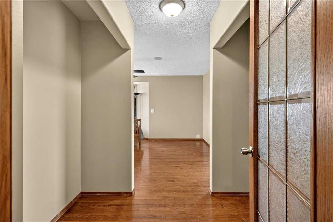
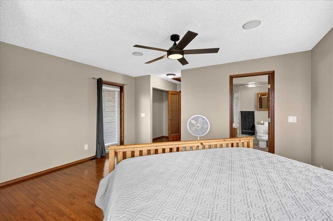
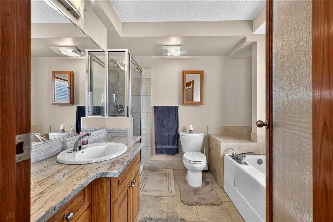
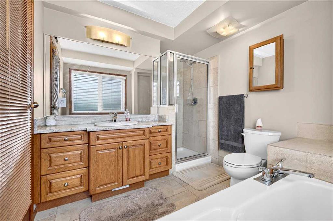
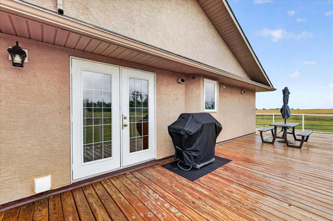
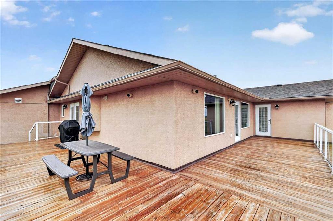
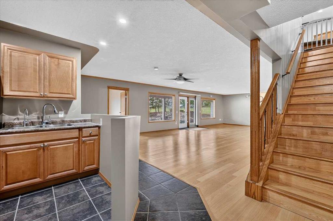
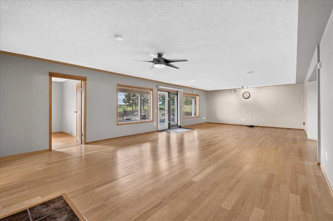
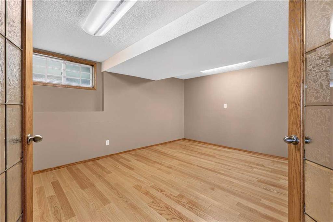
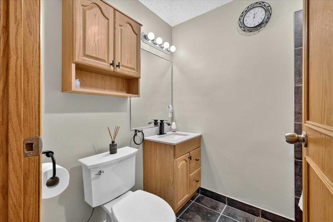
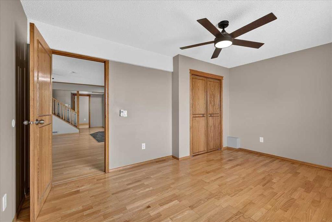
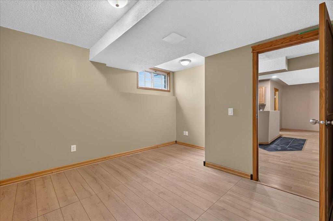
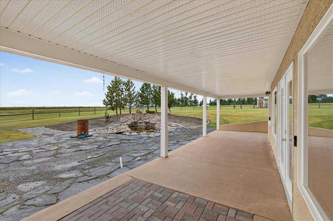

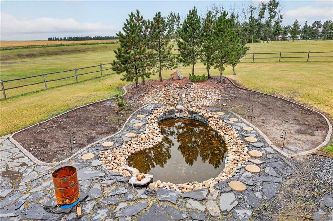
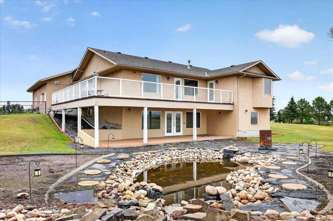
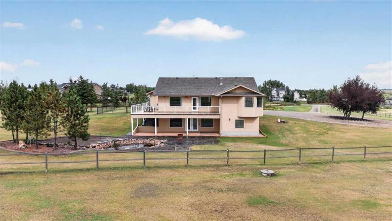
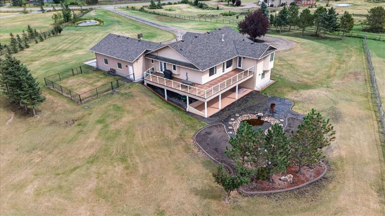
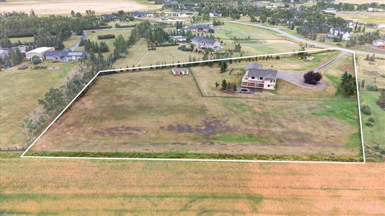
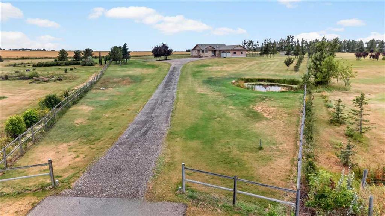
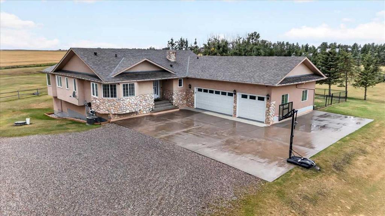
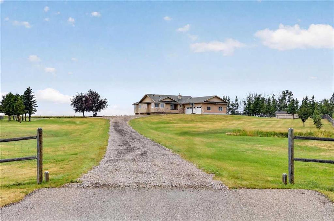
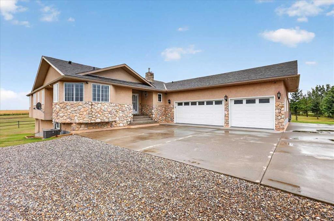
Four acres of quiet, less than 30 minutes from downtown Calgary, with mountain views from a wraparound deck and no neighbours close enough to matter. That's the short version of what 114 South Shore Point offers. The long version takes longer to appreciate in person. This 1,833 sq.ft. bungalow has been cared for the way acreage properties deserve to be: updated roof, furnace and A/C, newer kitchen appliances, a fully replaced septic system, and a water heater that's only a few years old. Nothing deferred, n...

Read More

Essential Information

  • MLS® #
    A2336839
  • Full Bathrooms
    4
  • Year Built
    2002
  • Property Type
    Detached
  • Property Style
    Acreage with Residence
    Bungalow
  • MLS® #
    A2336839
  • Full Bathrooms
    4
  • Year Built
    2002
  • Property Type
    Detached
  • Property Style
    Acreage with Residence, Bungalow
  • MLS® #
    A2336839
  • Full Bathrooms
    4
  • Year Built
    2002
  • Property Type
    Detached
  • Property Style
    Acreage with Residence
    Bungalow

Community Information

  • Postal Code
    T2M 4L5
  • Postal Code
    T2M 4L5
  • Postal Code
    T2M 4L5

Services & Amenities

  • Parking
    Additional Parking
    Concrete Driveway
    Driveway
    Garage Door Opener
    Garage Faces Front
    Gravel Driveway
    Heated Garage
    Insulated
    Oversized
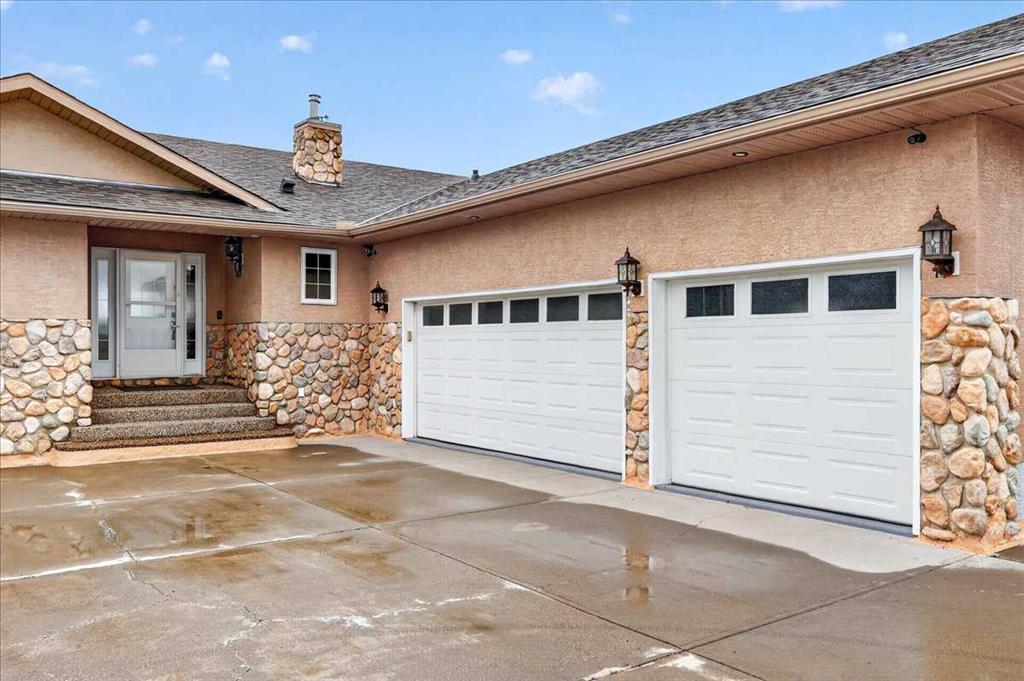
    Triple Garage Attached
  • Parking
    Additional Parking, Concrete Driveway, Driveway, Garage Door Opener, Garage Faces Front, Gravel Driveway, Heated Garage, Insulated, Oversized, Triple Garage Attached
  • Parking
    Additional Parking
    Concrete Driveway
    Driveway
    Garage Door Opener
    Garage Faces Front
    Gravel Driveway
    Heated Garage
    Insulated
    Oversized
    Triple Garage Attached

Interior

  • Floor Finish
    Hardwood
    Laminate
    Tile
  • Heating
    Central
    High Efficiency
    Forced Air
    Natural Gas
  • Interior Feature
    Breakfast Bar
    Built-in Features
    Ceiling Fan(s)
    Chandelier
    Closet Organizers
    High Ceilings
    Kitchen Island
    Natural Woodwork
    No Animal Home
    No Smoking Home
    Open Floorplan
    Pantry
    Stone Counters
    Track Lighting
    Vaulted Ceiling(s)
    Walk-In Closet(s)
    Wired for Sound
  • Floor Finish
    Hardwood, Laminate, Tile
  • Heating
    Central, High Efficiency, Forced Air, Natural Gas
  • Interior Feature
    Breakfast Bar, Built-in Features, Ceiling Fan(s), Chandelier, Closet Organizers, High Ceilings, Kitchen Island, Natural Woodwork, No Animal Home, No Smoking Home, Open Floorplan, Pantry, Stone Counters, Track Lighting, Vaulted Ceiling(s), Walk-In Closet(s), Wired for Sound
  • Floor Finish
    Hardwood
    Laminate
    Tile
  • Heating
    Central
    High Efficiency
    Forced Air
    Natural Gas
  • Interior Feature
    Breakfast Bar
    Built-in Features
    Ceiling Fan(s)
    Chandelier
    Closet Organizers
    High Ceilings
    Kitchen Island
    Natural Woodwork
    No Animal Home
    No Smoking Home
    Open Floorplan
    Pantry
    Stone Counters
    Track Lighting
    Vaulted Ceiling(s)
    Walk-In Closet(s)
    Wired for Sound

Exterior

  • Lot/Exterior Features
    Other
    Storage
  • Roof
    Asphalt Shingle
  • Construction
    Stone
    Stucco
  • Lot/Exterior Features
    Other, Storage
  • Roof
    Asphalt Shingle
  • Construction
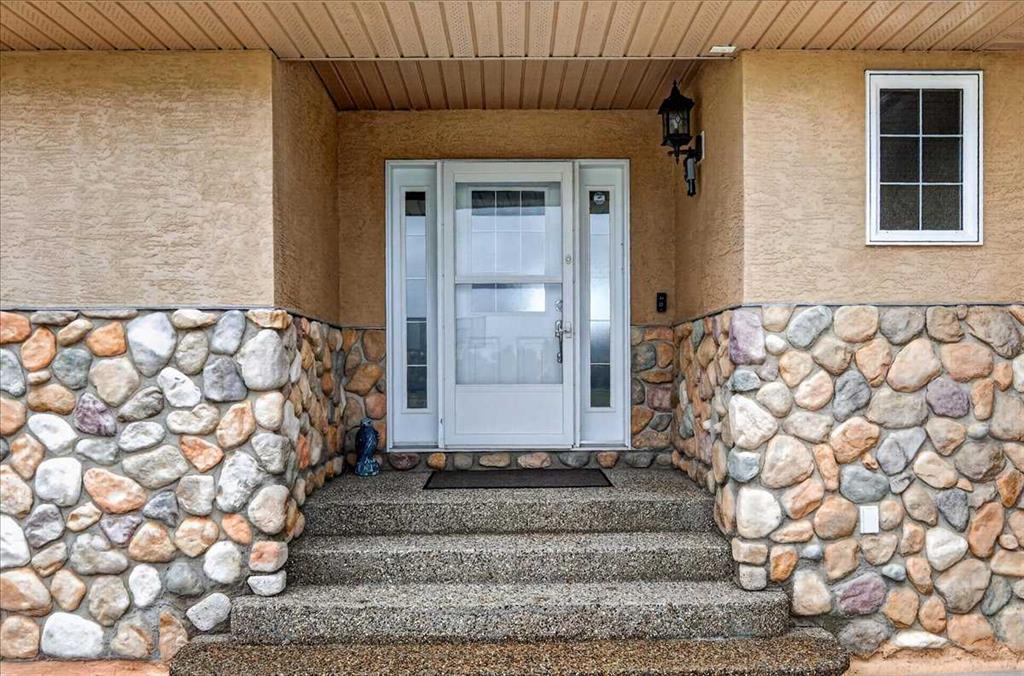
    Stone, Stucco
  • Lot/Exterior Features
    Other
    Storage
  • Roof
    Asphalt Shingle
  • Construction
    Stone
    Stucco

Additional Details

  • Zoning
    R-1
  • Nearest Town
    Delacour
  • Sewer
    Septic Field
    Septic System
  • Zoning
    R-1
  • Nearest Town
    Delacour
  • Sewer
    Septic Field, Septic System
  • Zoning
    R-1
  • Nearest Town
    Delacour
  • Sewer
    Septic Field
    Septic System

$1,299,900

114 South Shore Point

Schedule Tour
Contact Agent

$5920/month
Est. Monthly Payment
$
$
%
Learn More