Jonathan Popowich / eXp Realty

116 Cove Road , House for sale in The Cove Chestermere , Alberta , T1X 1E4

 MLS® # A2312659

5 bedrooms

4 bathrooms

2,151 sqft

Sign up to View

Days on Market

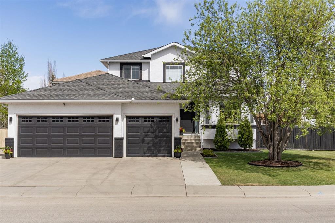
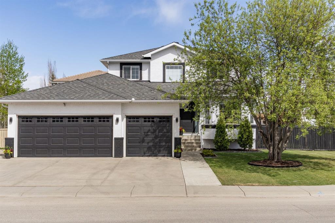
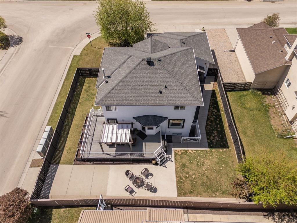
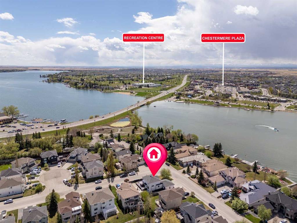
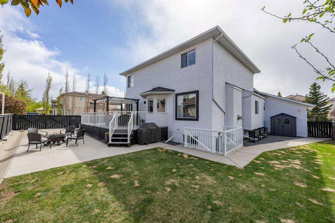
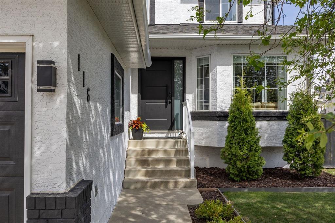
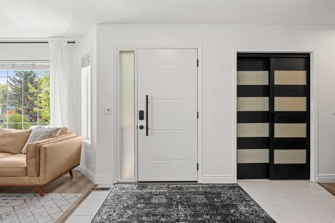
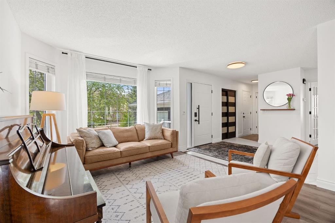
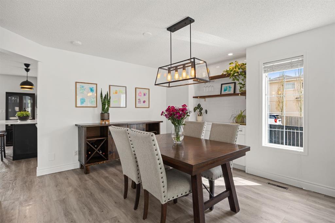
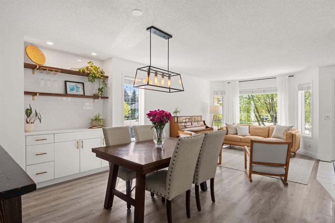
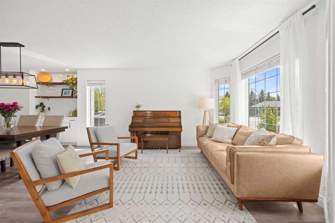
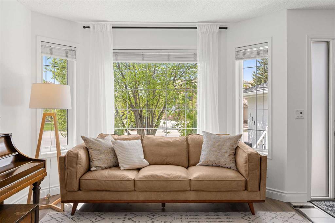
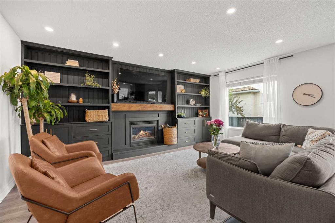
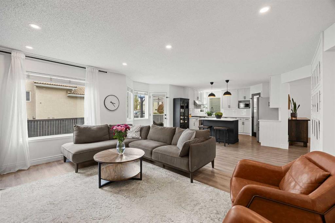
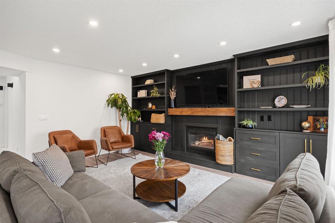
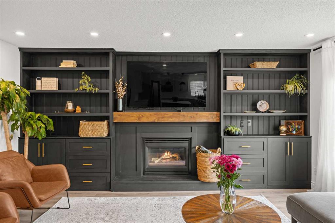
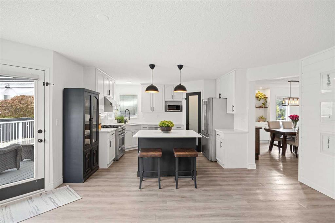
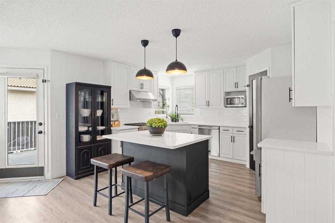
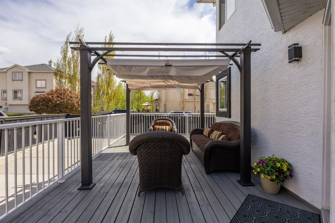
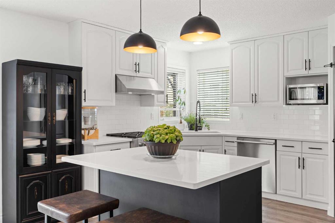
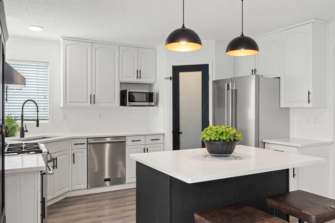
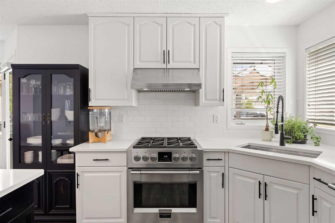
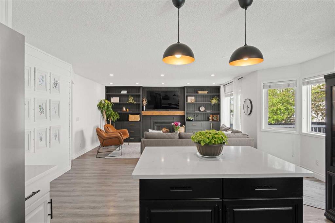
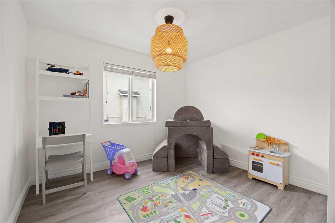
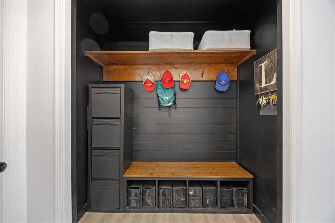
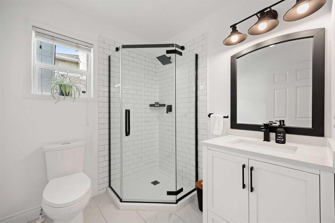
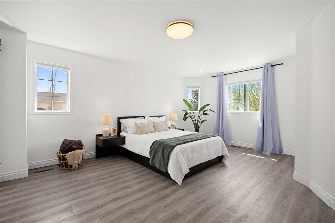
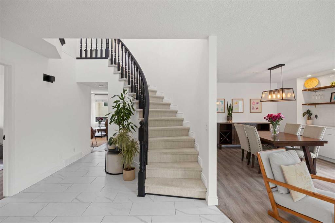
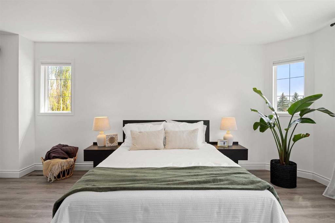
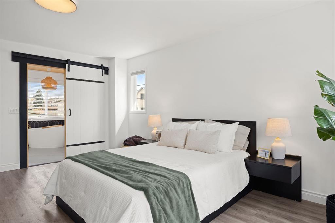
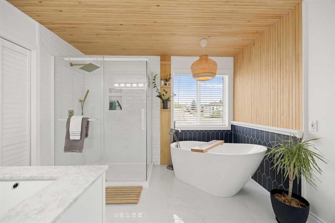
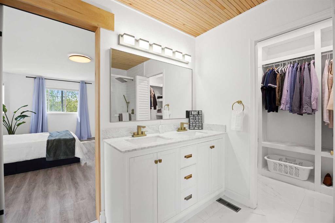
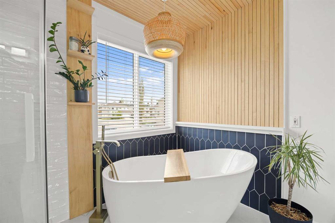
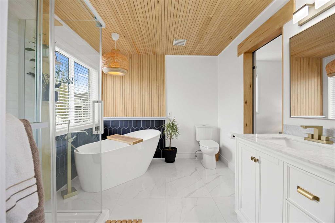
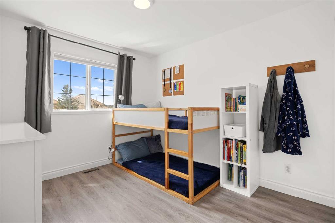
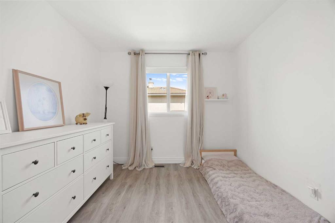
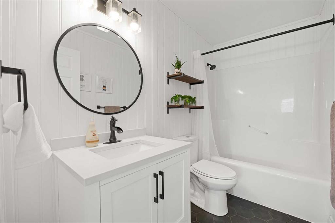
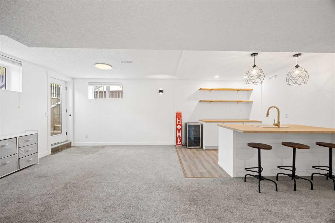
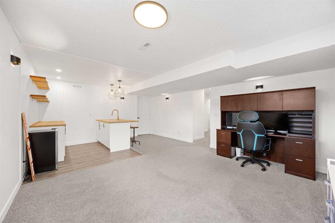
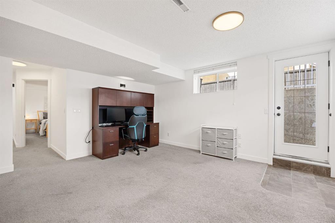
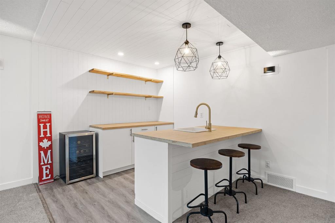
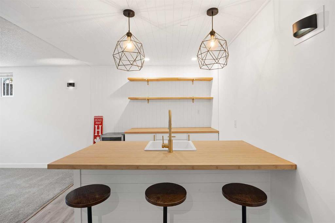
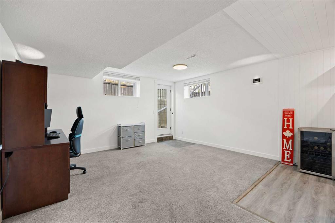
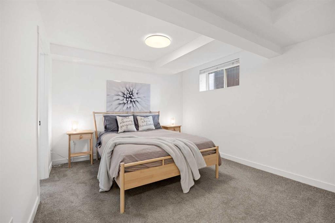
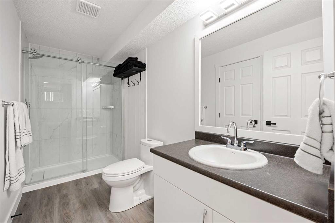
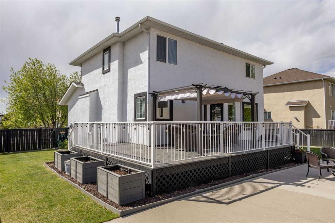
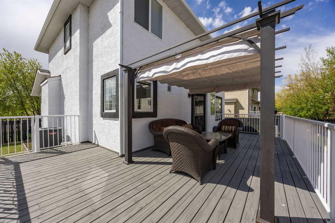
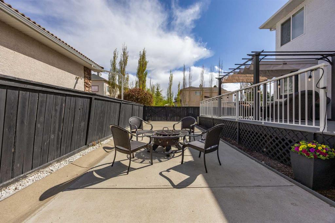
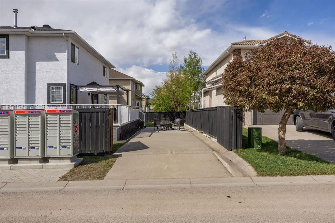
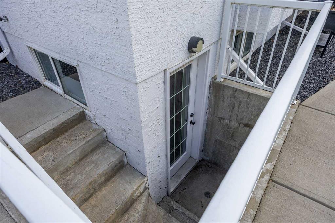
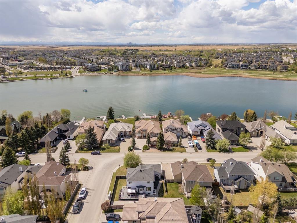
**OPEN HOUSE - SAT May 23 (11:30am-1:30pm)**If you’re looking for a home designed for both luxury, functionality, and an exceptional location, this beautifully updated estate home in The Cove is one you won’t want to miss! Located in the highly sought-after lake community, this stunning 2-storey residence offers over 4,400 sq. ft. of beautifully developed living space just steps from Chestermere’s beaches, parks, and playgrounds. Situated on a tremendous west-facing corner lot, the home features 5 bedrooms,...

Read More

Essential Information

  • MLS® #
    A2312659
  • Full Bathrooms
    4
  • Year Built
    1998
  • Property Type
    Detached
  • Property Style
    2 Storey
  • MLS® #
    A2312659
  • Full Bathrooms
    4
  • Year Built
    1998
  • Property Type
    Detached
  • Property Style
    2 Storey
  • MLS® #
    A2312659
  • Full Bathrooms
    4
  • Year Built
    1998
  • Property Type
    Detached
  • Property Style
    2 Storey

Community Information

  • Postal Code
    T1X 1E4
  • Postal Code
    T1X 1E4
  • Postal Code
    T1X 1E4

Services & Amenities

  • Parking
    Boat
    Gated
    Heated Garage
    RV Access/Parking
    See Remarks
    Triple Garage Attached
  • Parking
    Boat, Gated, Heated Garage, RV Access/Parking, See Remarks, Triple Garage Attached
  • Parking
    Boat
    Gated
    Heated Garage
    RV Access/Parking
    See Remarks
    Triple Garage Attached

Interior

  • Floor Finish
    Carpet
    Ceramic Tile
    Vinyl Plank
  • Heating
    Forced Air
    Natural Gas
  • Interior Feature
    Built-in Features
    Chandelier
    Closet Organizers
    Double Vanity
    High Ceilings
    Kitchen Island
    Open Floorplan
    Pantry
    Quartz Counters
    Recessed Lighting
    Walk-In Closet(s)
    Wet Bar
  • Floor Finish
    Carpet, Ceramic Tile, Vinyl Plank
  • Heating
    Forced Air, Natural Gas
  • Interior Feature
    Built-in Features, Chandelier, Closet Organizers, Double Vanity, High Ceilings, Kitchen Island, Open Floorplan, Pantry, Quartz Counters, Recessed Lighting, Walk-In Closet(s), Wet Bar
  • Floor Finish
    Carpet
    Ceramic Tile
    Vinyl Plank
  • Heating
    Forced Air
    Natural Gas
  • Interior Feature
    Built-in Features
    Chandelier
    Closet Organizers
    Double Vanity
    High Ceilings
    Kitchen Island
    Open Floorplan
    Pantry
    Quartz Counters
    Recessed Lighting
    Walk-In Closet(s)
    Wet Bar

Exterior

  • Lot/Exterior Features
    Courtyard
    Garden
    Private Yard
  • Roof
    Asphalt Shingle
  • Construction
    Brick
    Stucco
    Wood Frame
  • Lot/Exterior Features
    Courtyard, Garden, Private Yard
  • Roof
    Asphalt Shingle
  • Construction
    Brick, Stucco, Wood Frame
  • Lot/Exterior Features
    Courtyard
    Garden
    Private Yard
  • Roof
    Asphalt Shingle
  • Construction
    Brick
    Stucco
    Wood Frame

Additional Details

  • Zoning
    R-1
  • Zoning
    R-1
  • Zoning
    R-1

$800,000

116 Cove Road

Schedule Tour
Contact Agent

$3644/month
Est. Monthly Payment
$
$
%
Learn More