Amanda Gouveia / Gravity Realty Group

117 Brightonwoods Crescent SE, House for sale in New Brighton Calgary , Alberta , T2Z 0T2

 MLS® # A2344310

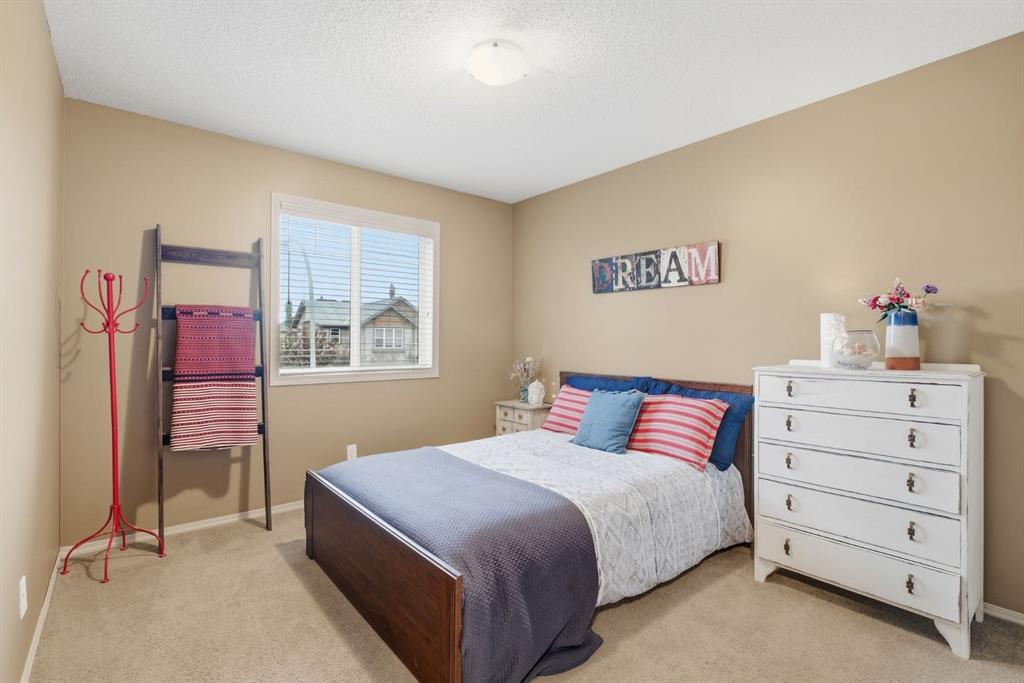
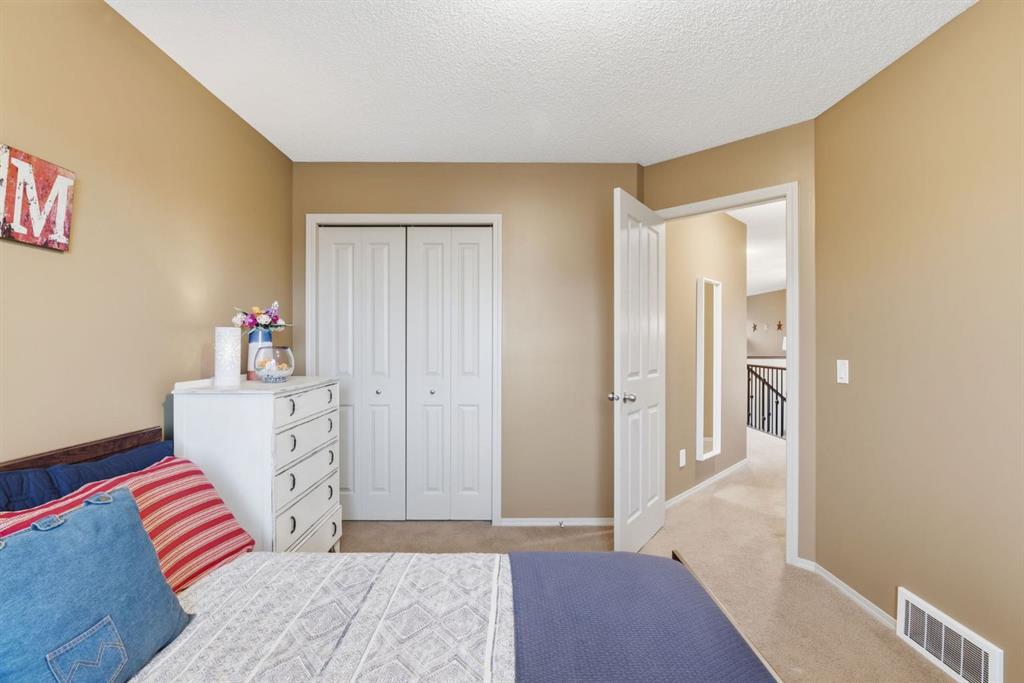
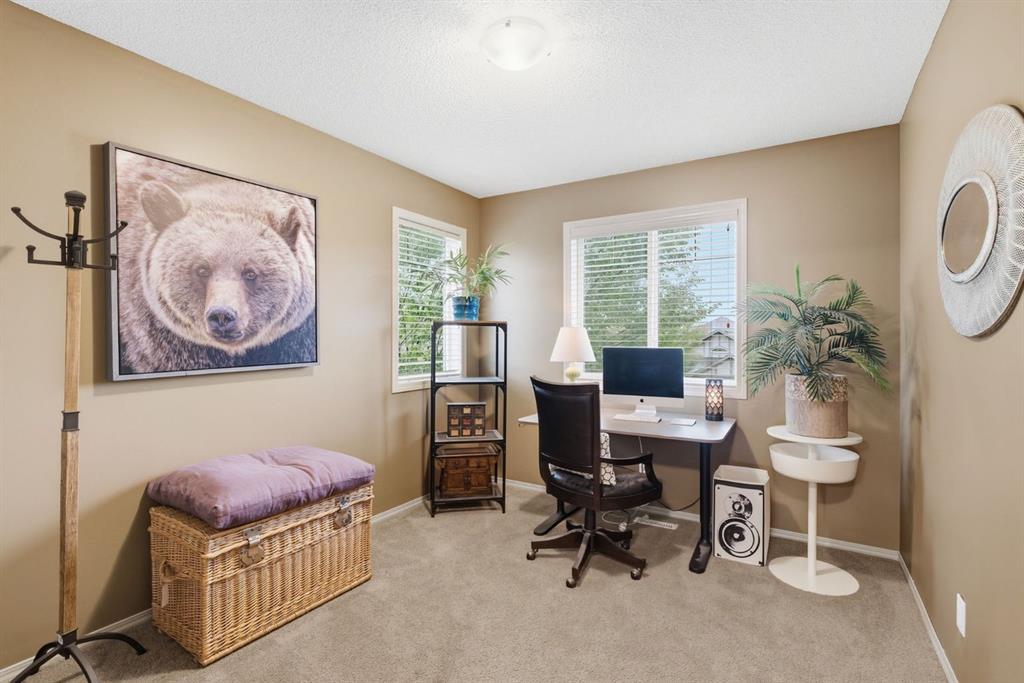
4 bedrooms

4 bathrooms

2,104 sqft

Sign up to View

Days on Market

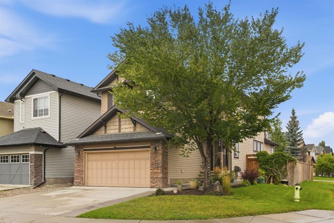
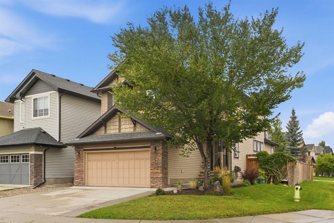
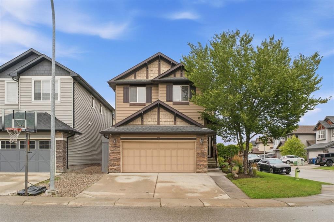
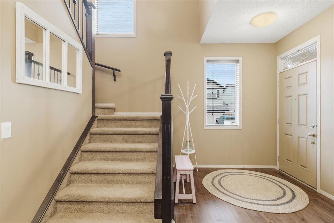
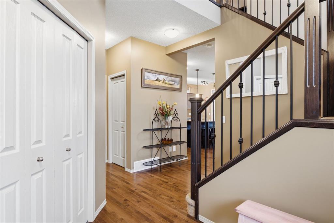
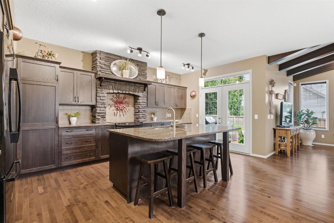
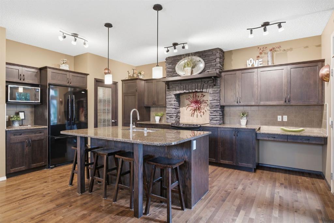
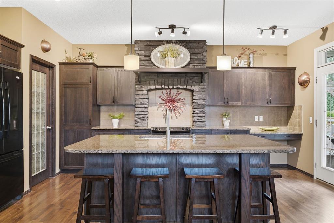
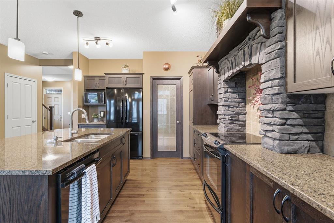
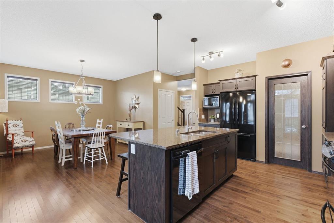
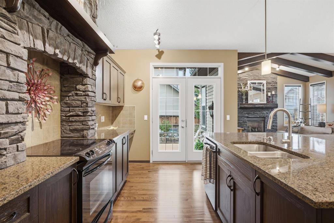
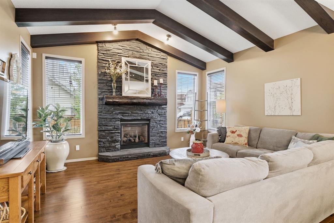
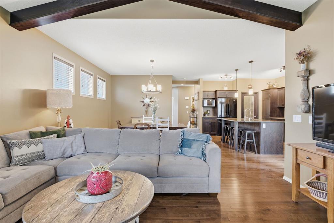
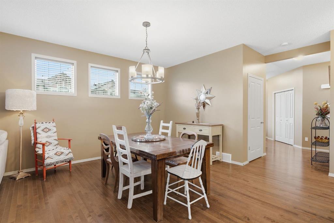
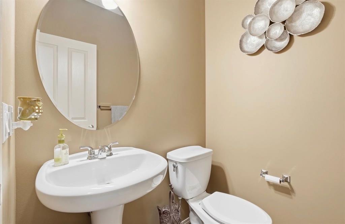
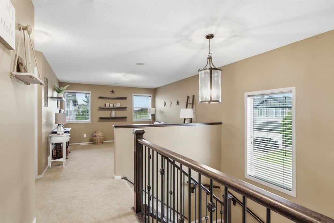
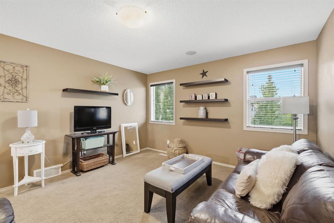
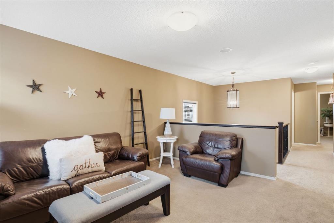
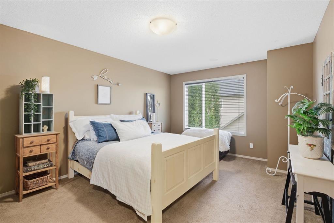
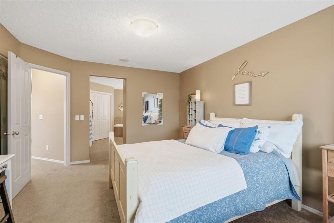
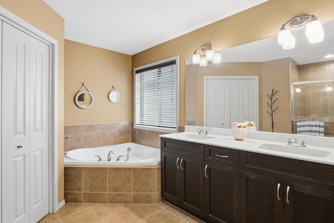
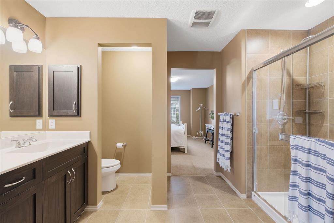
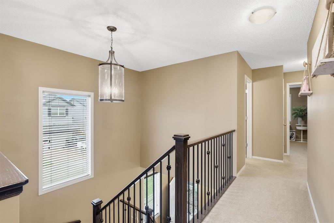
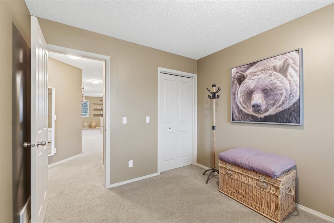
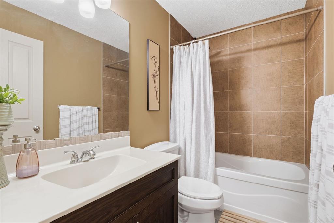
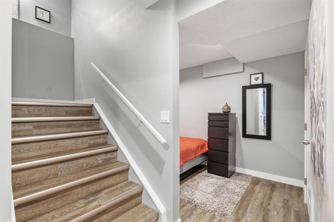
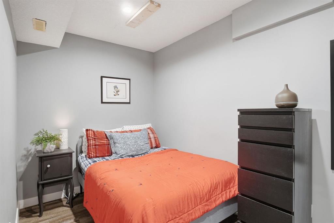
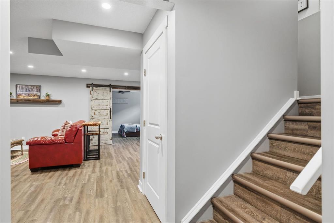
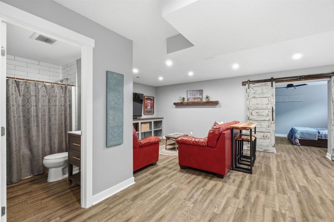
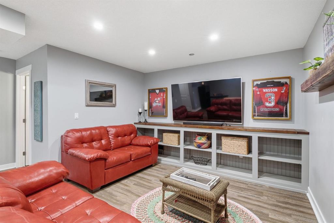
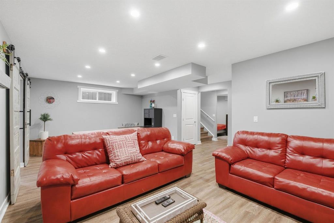
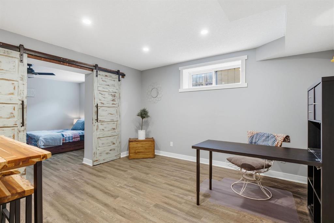
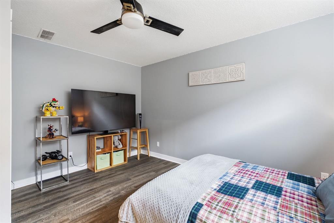
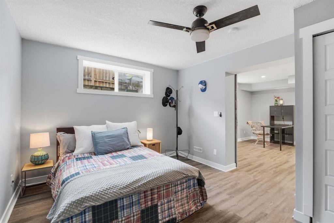
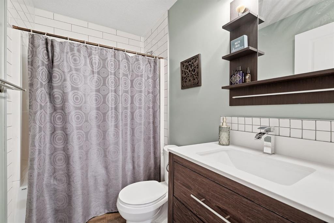
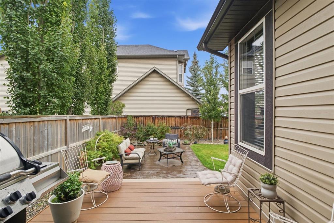
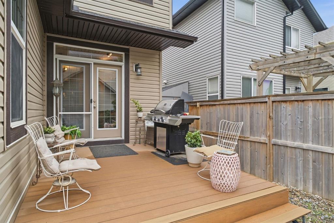
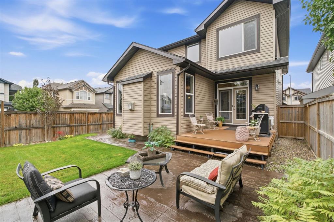
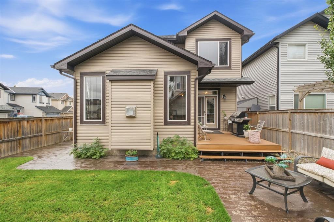
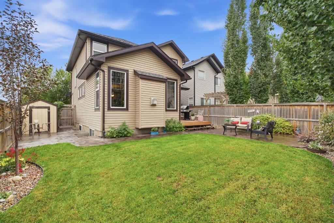
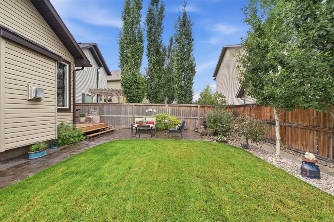
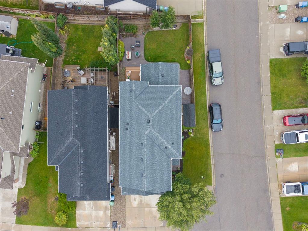
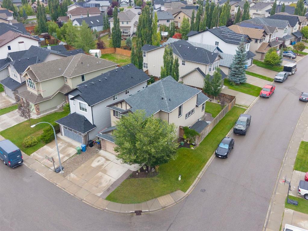
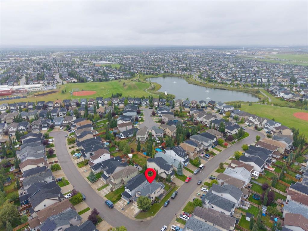
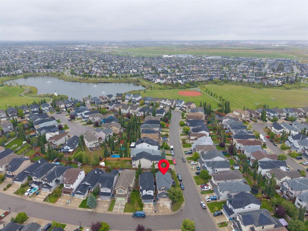
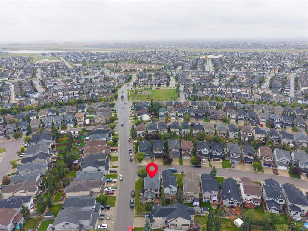
Welcome to this impressive corner-lot home, where elevated finishes, generous living spaces and beautifully landscaped grounds come together in a setting close to the community’s ponds, parks, schools and pathways. The main floor makes an immediate impression with soaring vaulted ceilings, decorative wood beams and rich hardwood flooring. The living room features a striking gas fireplace framed by a floor-to-ceiling stone surround and substantial wood mantle, creating a dramatic focal point for the space. T...

Read More

Essential Information

  • MLS® #
    A2344310
  • Full Bathrooms
    3
  • Partial Bathrooms
    1
  • Year Built
    2009
  • Property Type
    Detached
  • Property Style
    2 Storey
  • MLS® #
    A2344310
  • Full Bathrooms
    3
  • Partial Bathrooms
    1
  • Year Built
    2009
  • Property Type
    Detached
  • Property Style
    2 Storey
  • MLS® #
    A2344310
  • Full Bathrooms
    3
  • Partial Bathrooms
    1
  • Year Built
    2009
  • Property Type
    Detached
  • Property Style
    2 Storey

Community Information

  • Postal Code
    T2Z 0T2
  • Postal Code
    T2Z 0T2
  • Postal Code
    T2Z 0T2

Services & Amenities

  • Parking
    Double Garage Attached
  • Parking
    Double Garage Attached
  • Parking
    Double Garage Attached

Interior

  • Floor Finish
    Carpet
    Hardwood
    Tile
  • Heating
    Forced Air
  • Interior Feature
    Beamed Ceilings
    Ceiling Fan(s)
    Double Vanity
    Granite Counters
    High Ceilings
    Kitchen Island
    Open Floorplan
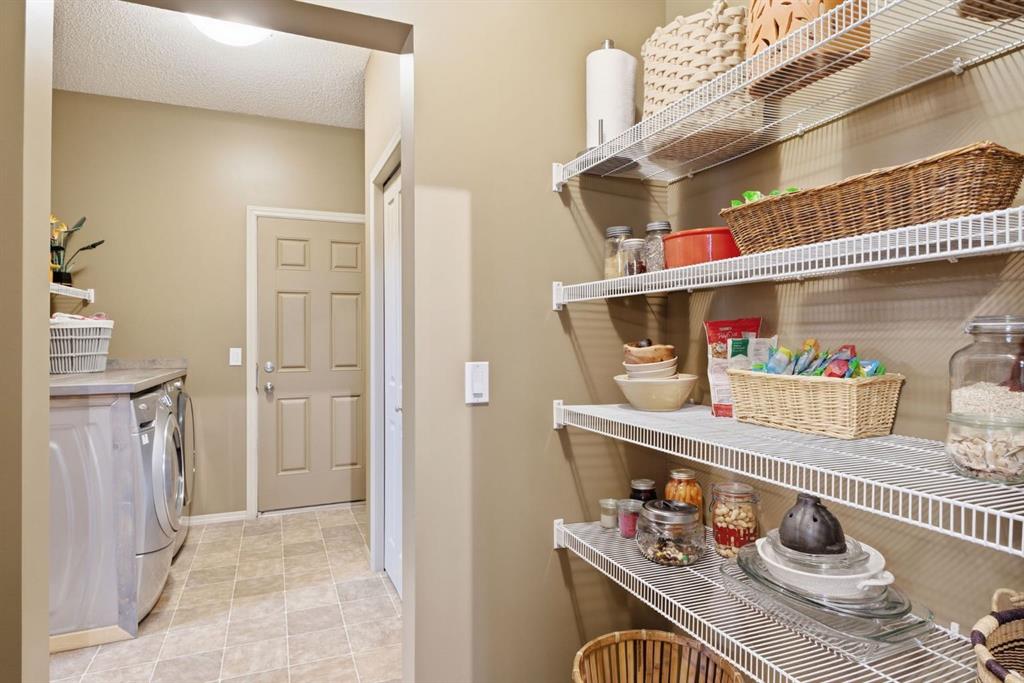
    Pantry
    Recreation Facilities
    Soaking Tub
    Storage
    Vaulted Ceiling(s)
    Walk-In Closet(s)
  • Floor Finish
    Carpet, Hardwood, Tile
  • Heating
    Forced Air
  • Interior Feature
    Beamed Ceilings, Ceiling Fan(s), Double Vanity, Granite Counters, High Ceilings, Kitchen Island, Open Floorplan, Pantry, Recreation Facilities, Soaking Tub, Storage, Vaulted Ceiling(s), Walk-In Closet(s)
  • Floor Finish
    Carpet
    Hardwood
    Tile
  • Heating
    Forced Air
  • Interior Feature
    Beamed Ceilings
    Ceiling Fan(s)
    Double Vanity
    Granite Counters
    High Ceilings
    Kitchen Island
    Open Floorplan
    Pantry
    Recreation Facilities
    Soaking Tub
    Storage
    Vaulted Ceiling(s)
    Walk-In Closet(s)

Exterior

  • Lot/Exterior Features
    BBQ gas line
    Garden
    Private Yard
  • Roof
    Asphalt Shingle
  • Construction
    Concrete
    Stone
    Wood Frame
  • Lot/Exterior Features
    BBQ gas line, Garden, Private Yard
  • Roof
    Asphalt Shingle
  • Construction
    Concrete, Stone, Wood Frame
  • Lot/Exterior Features
    BBQ gas line
    Garden
    Private Yard
  • Roof
    Asphalt Shingle
  • Construction
    Concrete
    Stone
    Wood Frame

Additional Details

  • Zoning
    R-G
  • Zoning
    R-G
  • Zoning
    R-G

$715,000

117 Brightonwoods Crescent SE

Schedule Tour
Contact Agent

$3256/month
Est. Monthly Payment
$
$
%
Learn More