Jamie McLachlin / CIR Realty

119 Baywater Rise SW, House for sale in Bayside Airdrie , Alberta , T4B 3V4

 MLS® # A2332651

4 bedrooms

3 bathrooms

1,948 sqft

Sign up to View

Days on Market

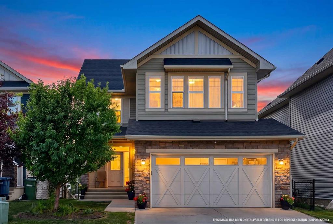
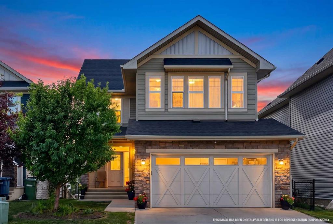
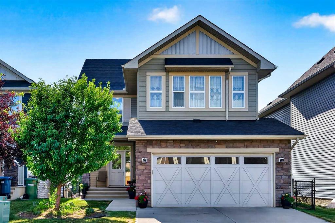
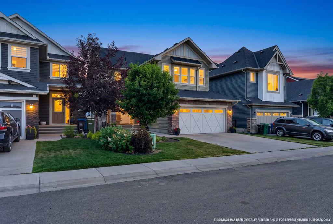
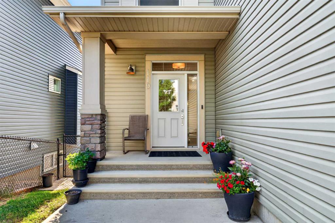
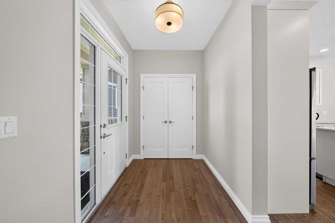
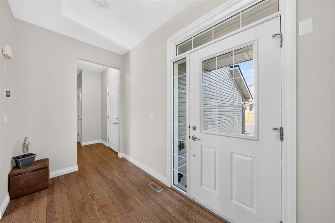
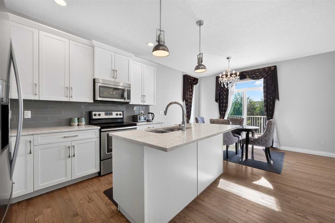
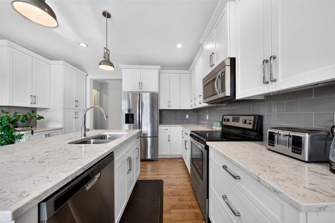
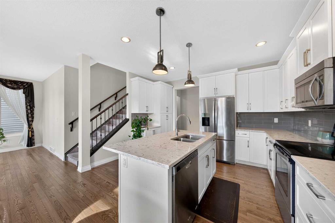
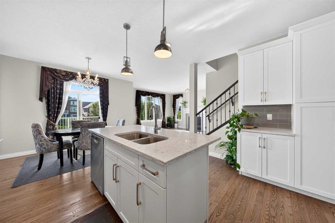
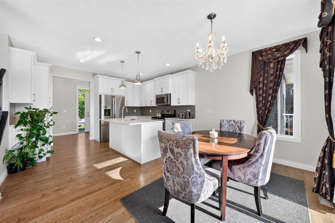
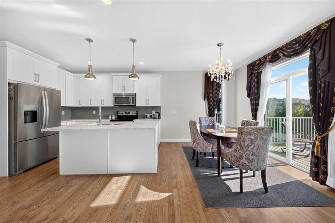
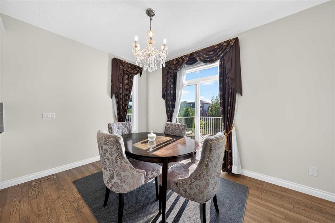
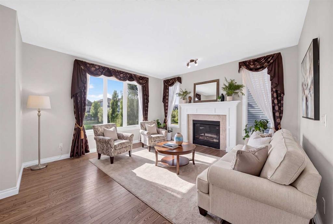
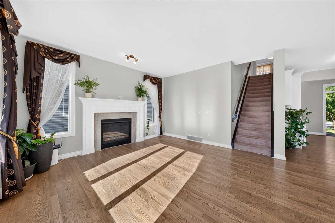
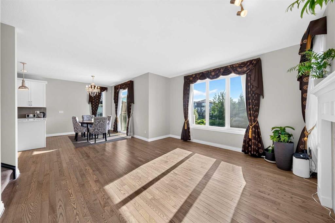
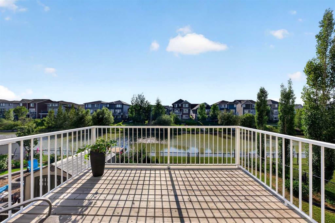
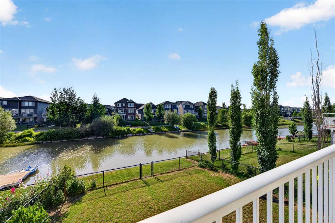
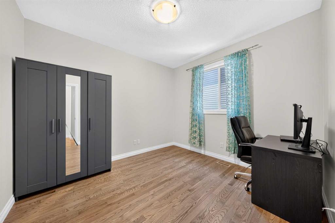
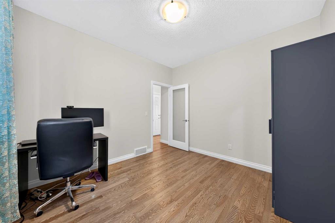
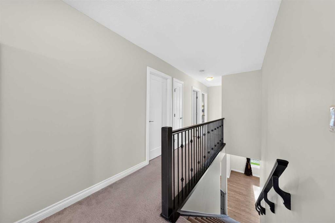
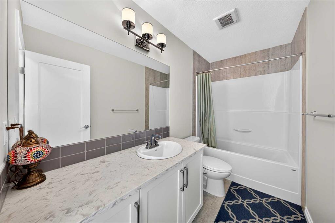
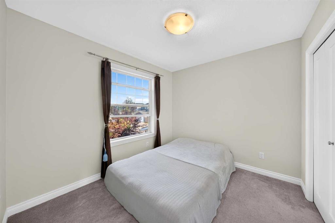
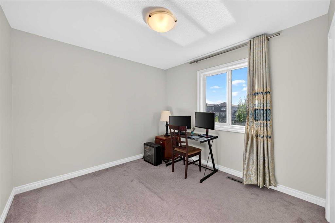
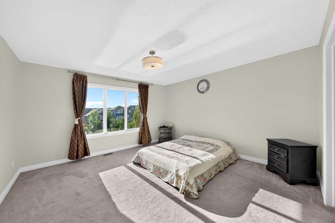
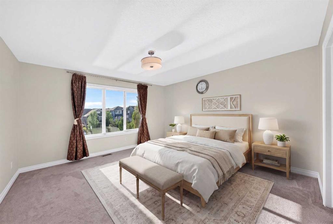
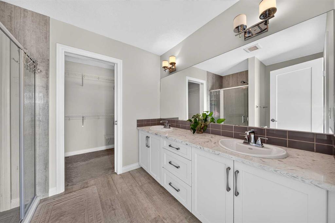
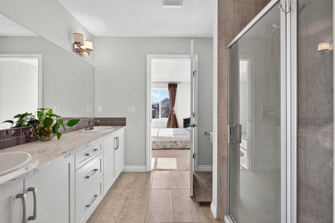
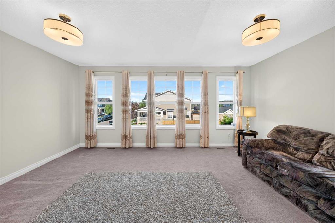
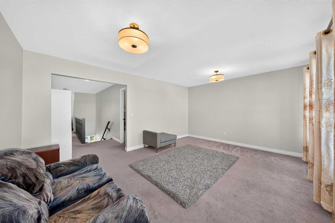
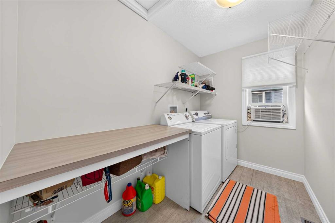
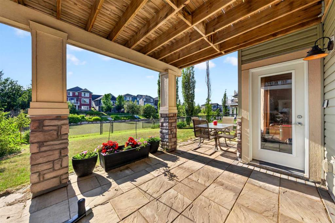
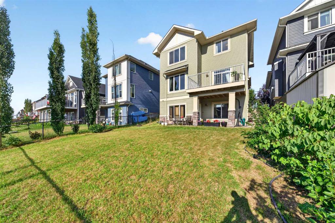
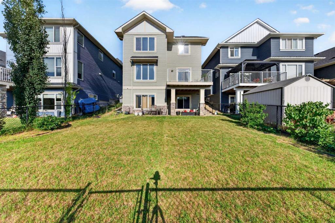
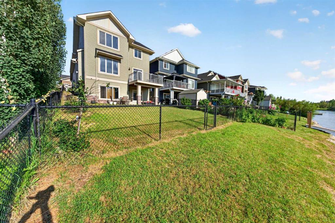
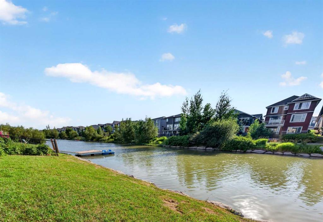
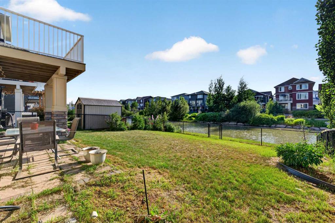
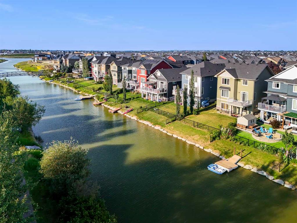
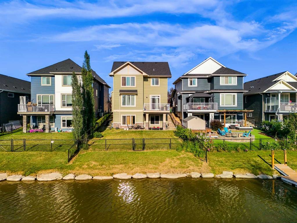
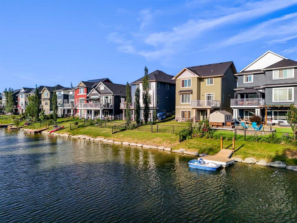
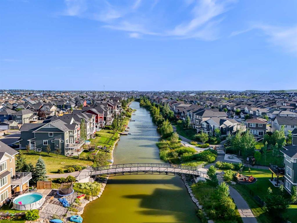
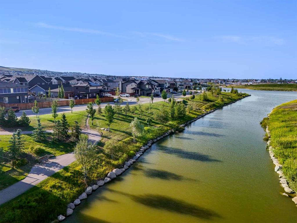
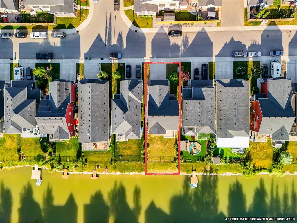
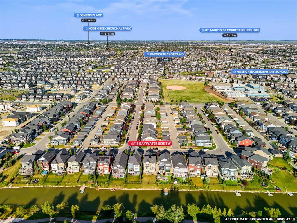
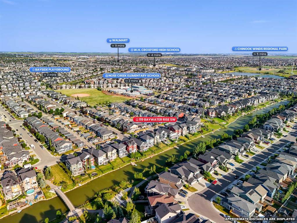
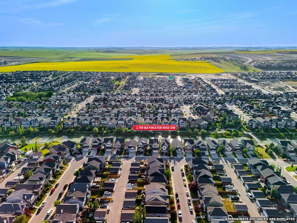
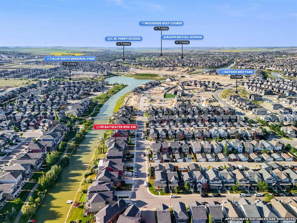
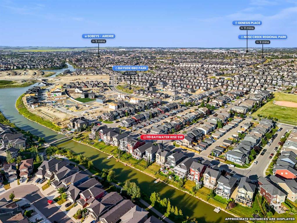
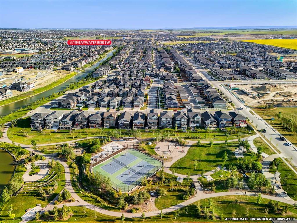
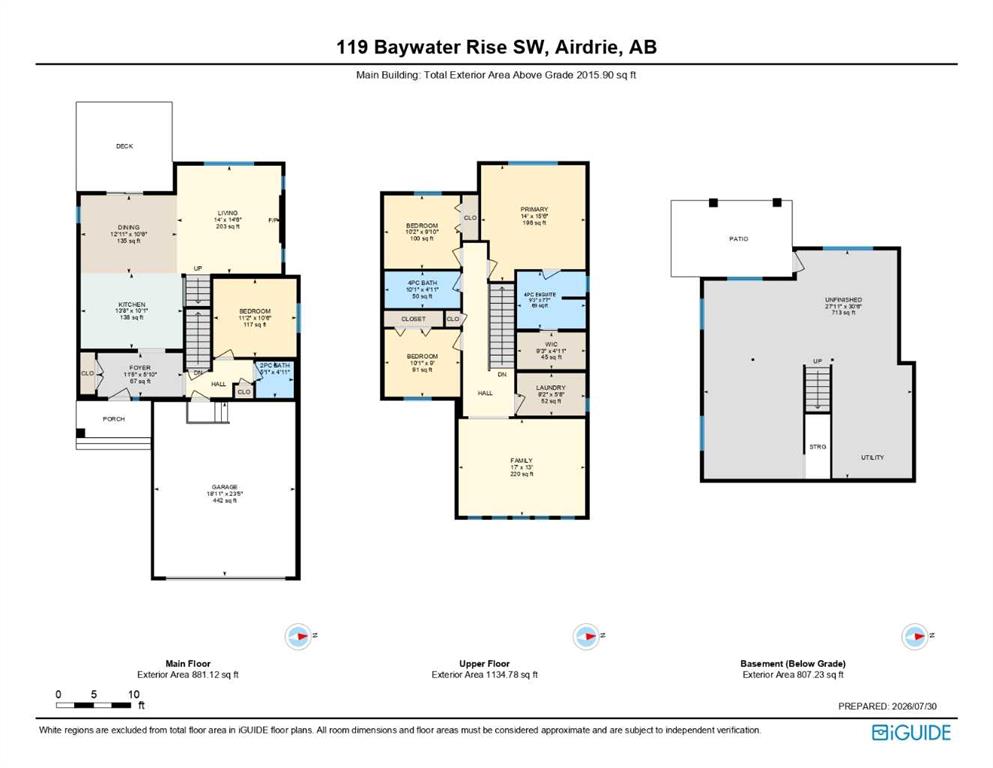
*** OPEN HOUSE SATURDAY AUGUST 1ST 12:00 PM - 2:00 PM *** This stunning 2-storey Walkout home offers tranquil canal views right out your back door! Delivering an exceptional blend of comfort, style, and functional living, it features over 1,948 sqft of space with direct, private access to the water's edge. Immaculately maintained from top to bottom, every detail of this home highlights quality and modern style. Upon entry a welcoming foyer greets you with dual closets for easy organization. Beyond, an open...

Read More

Essential Information

  • MLS® #
    A2332651
  • Full Bathrooms
    2
  • Partial Bathrooms
    1
  • Year Built
    2015
  • Property Type
    Detached
  • Property Style
    2 Storey
  • MLS® #
    A2332651
  • Full Bathrooms
    2
  • Partial Bathrooms
    1
  • Year Built
    2015
  • Property Type
    Detached
  • Property Style
    2 Storey
  • MLS® #
    A2332651
  • Full Bathrooms
    2
  • Partial Bathrooms
    1
  • Year Built
    2015
  • Property Type
    Detached
  • Property Style
    2 Storey

Community Information

  • Postal Code
    T4B 3V4
  • Postal Code
    T4B 3V4
  • Postal Code
    T4B 3V4

Services & Amenities

  • Parking
    Additional Parking
    Concrete Driveway
    Double Garage Attached
    Garage Faces Front
  • Parking
    Additional Parking, Concrete Driveway, Double Garage Attached, Garage Faces Front
  • Parking
    Additional Parking
    Concrete Driveway
    Double Garage Attached
    Garage Faces Front

Interior

  • Floor Finish
    Carpet
    Hardwood
  • Heating
    Fireplace(s)
    Natural Gas
  • Interior Feature
    Bathroom Rough-in
    Breakfast Bar
    Chandelier
    Granite Counters
    High Ceilings
    Kitchen Island
    Open Floorplan
    Separate Entrance
    Storage
    Walk-In Closet(s)
  • Floor Finish
    Carpet, Hardwood
  • Heating
    Fireplace(s), Natural Gas
  • Interior Feature
    Bathroom Rough-in, Breakfast Bar, Chandelier, Granite Counters, High Ceilings, Kitchen Island, Open Floorplan, Separate Entrance, Storage, Walk-In Closet(s)
  • Floor Finish
    Carpet
    Hardwood
  • Heating
    Fireplace(s)
    Natural Gas
  • Interior Feature
    Bathroom Rough-in
    Breakfast Bar
    Chandelier
    Granite Counters
    High Ceilings
    Kitchen Island
    Open Floorplan
    Separate Entrance
    Storage
    Walk-In Closet(s)

Exterior

  • Lot/Exterior Features
    Covered Courtyard
    Garden
    Private Entrance
    Private Yard
  • Roof
    Asphalt Shingle
  • Construction
    Stone
    Vinyl Siding
    Wood Frame
  • Lot/Exterior Features
    Covered Courtyard, Garden, Private Entrance, Private Yard
  • Roof
    Asphalt Shingle
  • Construction
    Stone, Vinyl Siding, Wood Frame
  • Lot/Exterior Features
    Covered Courtyard
    Garden
    Private Entrance
    Private Yard
  • Roof
    Asphalt Shingle
  • Construction
    Stone
    Vinyl Siding
    Wood Frame

Additional Details

  • Zoning
    R1
  • Zoning
    R1
  • Zoning
    R1

$790,000

119 Baywater Rise SW

Schedule Tour
Contact Agent

$3598/month
Est. Monthly Payment
$
$
%
Learn More