Curtis MacPhail / Engel & Völkers Calgary

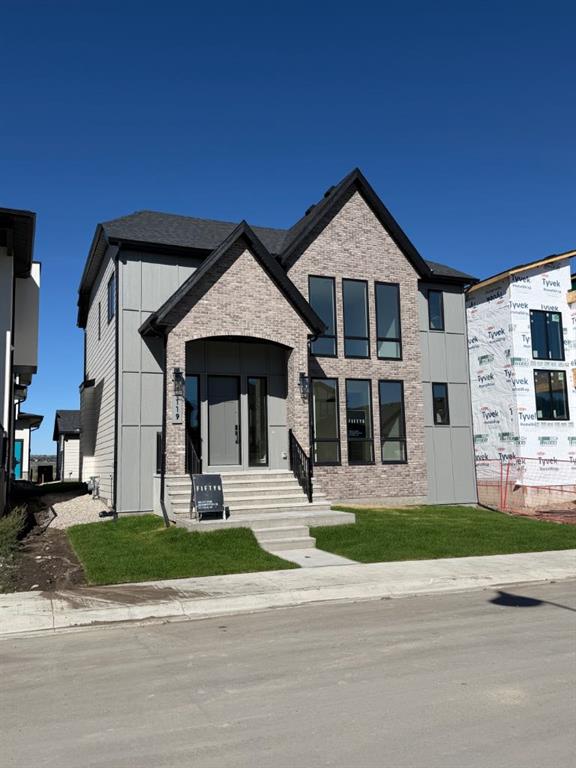
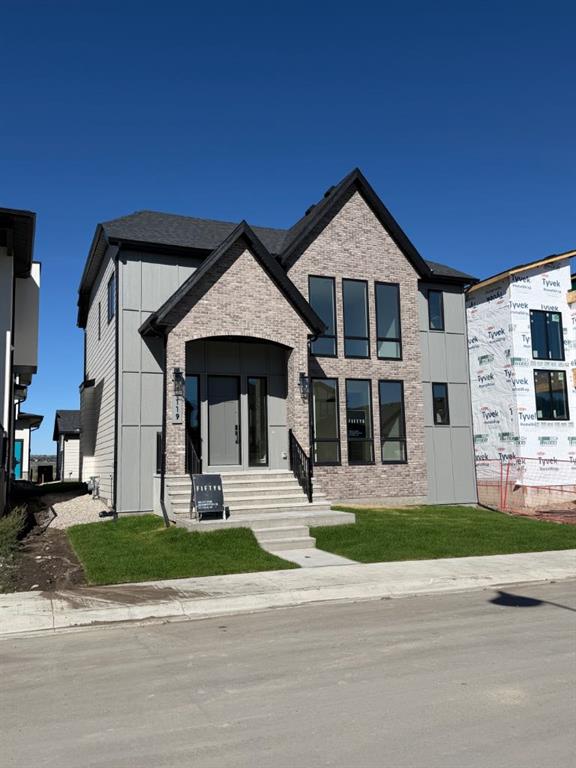
119 Greenwich Heath NW, House for sale in Greenwood/Greenbriar Calgary , Alberta , T3B 5P1

 MLS® # A2346216

3 bedrooms

3 bathrooms

2,302 sqft

Sign up to View

Days on Market

Welcome to The Solstice by FIFTY6 Homes, a boutique builder that puts quality over quantity. Set on a 44' wide lot with a south-facing front exposure in Upper Greenwich, this 2,250 sq ft laned home was built with bespoke living in mind: a layout shaped around how you actually live, with light, proportion and room to breathe. Nine-foot ceilings run throughout, and the south orientation keeps the main floor bright from morning coffee to golden hour. The layout opens with a dedicated home office positioned fo...

Read More

Essential Information

  • MLS® #
    A2346216
  • Full Bathrooms
    2
  • Partial Bathrooms
    1
  • Year Built
    2026
  • Property Type
    Detached
  • Property Style
    2 Storey
  • MLS® #
    A2346216
  • Full Bathrooms
    2
  • Partial Bathrooms
    1
  • Year Built
    2026
  • Property Type
    Detached
  • Property Style
    2 Storey
  • MLS® #
    A2346216
  • Full Bathrooms
    2
  • Partial Bathrooms
    1
  • Year Built
    2026
  • Property Type
    Detached
  • Property Style
    2 Storey

Community Information

  • Postal Code
    T3B 5P1
  • Postal Code
    T3B 5P1
  • Postal Code
    T3B 5P1

Services & Amenities

  • Parking
    Quad or More Detached
  • Parking
    Quad or More Detached
  • Parking
    Quad or More Detached

Interior

  • Floor Finish
    Carpet
    Hardwood
    Tile
  • Heating
    Forced Air
    Natural Gas
  • Interior Feature
    Bathroom Rough-in
    Breakfast Bar
    Built-in Features
    Closet Organizers
    Double Vanity
    Dry Bar
    French Door
    High Ceilings
    Kitchen Island
    Open Floorplan
    Pantry
    Quartz Counters
    Soaking Tub
    Tankless Hot Water
    Vinyl Windows
    Walk-In Closet(s)
  • Floor Finish
    Carpet, Hardwood, Tile
  • Heating
    Forced Air, Natural Gas
  • Interior Feature
    Bathroom Rough-in, Breakfast Bar, Built-in Features, Closet Organizers, Double Vanity, Dry Bar, French Door, High Ceilings, Kitchen Island, Open Floorplan, Pantry, Quartz Counters, Soaking Tub, Tankless Hot Water, Vinyl Windows, Walk-In Closet(s)
  • Floor Finish
    Carpet
    Hardwood
    Tile
  • Heating
    Forced Air
    Natural Gas
  • Interior Feature
    Bathroom Rough-in
    Breakfast Bar
    Built-in Features
    Closet Organizers
    Double Vanity
    Dry Bar
    French Door
    High Ceilings
    Kitchen Island
    Open Floorplan
    Pantry
    Quartz Counters
    Soaking Tub
    Tankless Hot Water
    Vinyl Windows
    Walk-In Closet(s)

Exterior

  • Lot/Exterior Features
    Other
  • Roof
    Asphalt Shingle
  • Construction
    Brick
    Cement Fiber Board
    Composite Siding
    Masonite
    Wood Frame
  • Lot/Exterior Features
    Other
  • Roof
    Asphalt Shingle
  • Construction
    Brick, Cement Fiber Board, Composite Siding, Masonite, Wood Frame
  • Lot/Exterior Features
    Other
  • Roof
    Asphalt Shingle
  • Construction
    Brick
    Cement Fiber Board
    Composite Siding
    Masonite
    Wood Frame

Additional Details

  • Zoning
    DC
  • Zoning
    DC
  • Zoning
    DC

$1,285,000

119 Greenwich Heath NW

Schedule Tour
Contact Agent

$5852/month
Est. Monthly Payment
$
$
%
Learn More