Ross Pavl / eXp Realty

119 Leighton Lane , House for sale in Elbow Valley West Rural Rocky View County , Alberta , T3Z 3T9

 MLS® # A2327180

4 bedrooms

7 bathrooms

4,923 sqft

Sign up to View

Days on Market

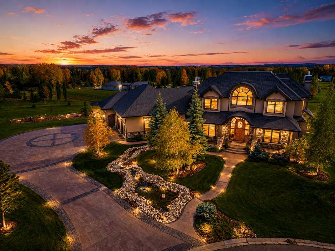
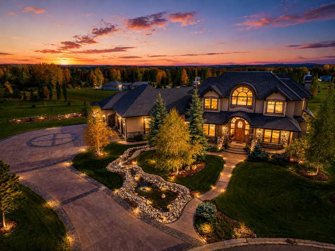
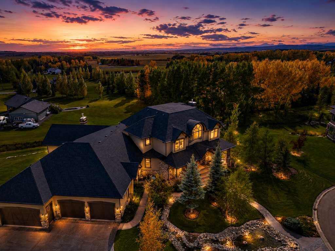
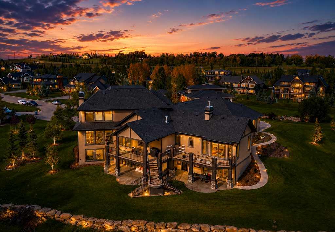
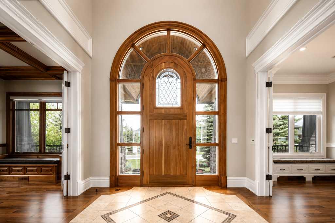
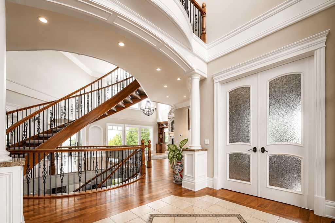
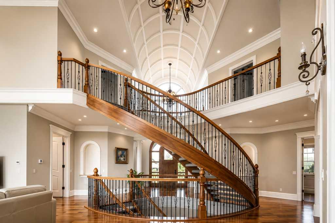
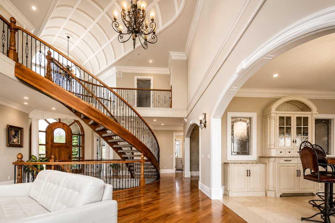
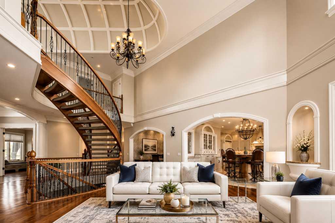
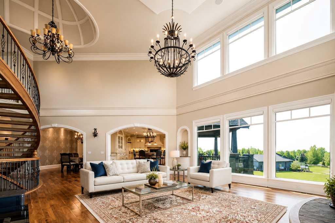
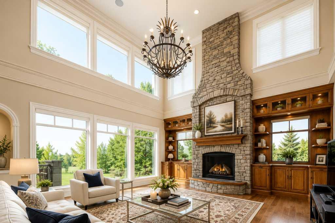
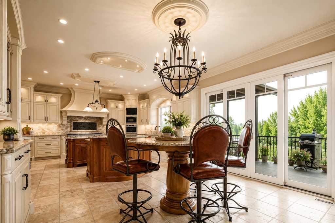
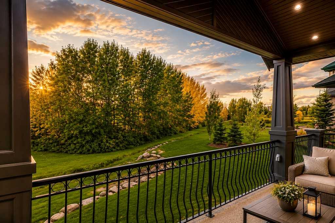
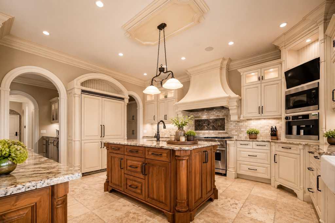
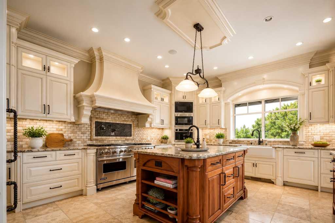
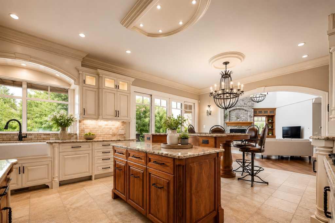
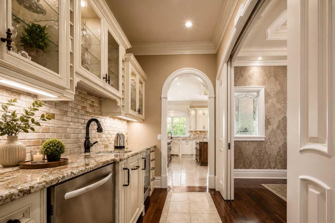
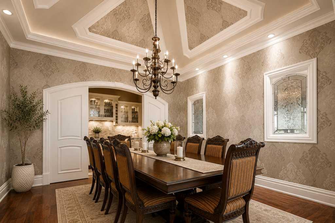
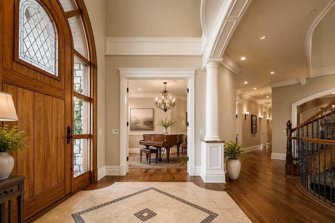
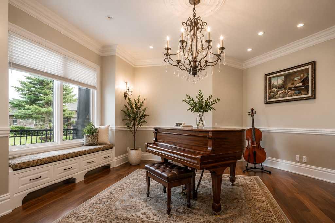
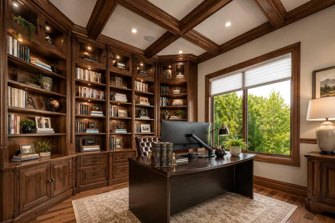
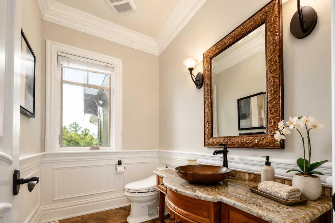
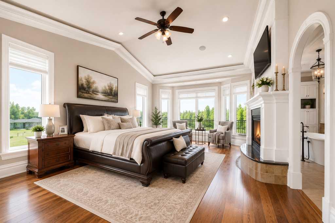
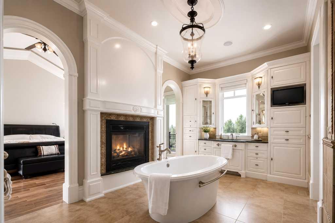
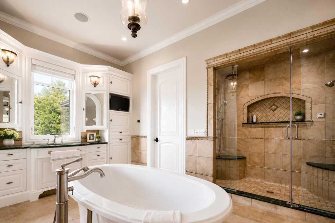
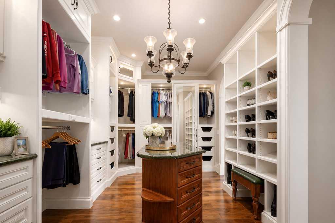
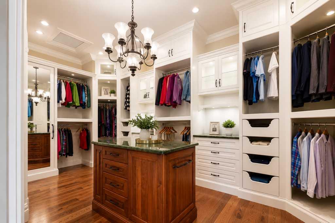
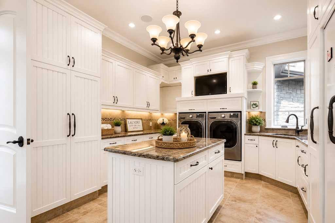
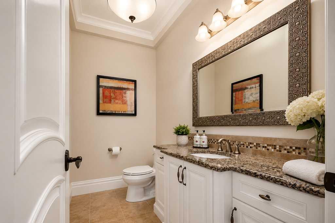
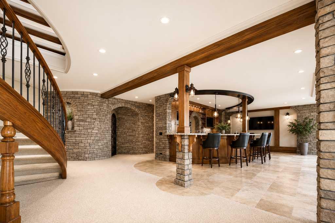
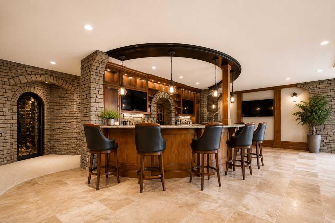
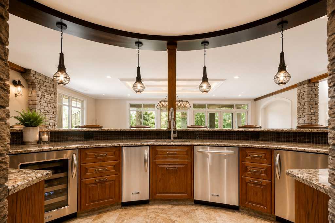
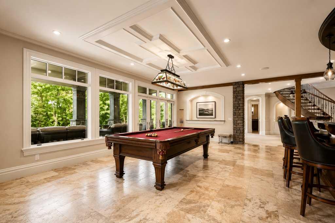
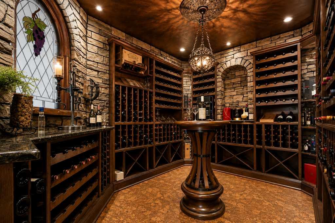
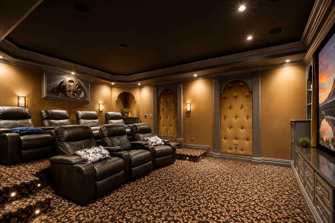
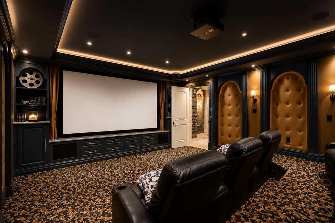
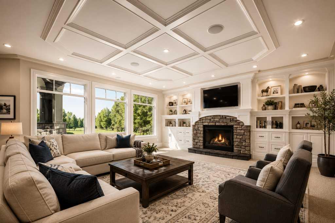
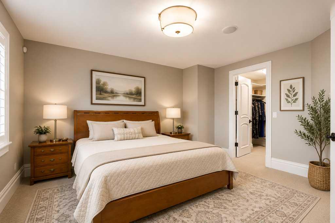
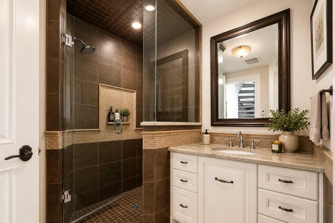
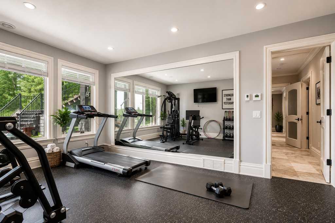
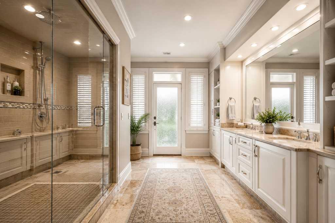
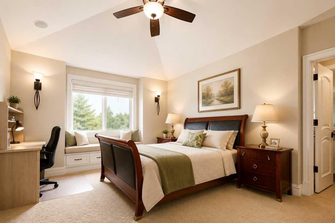
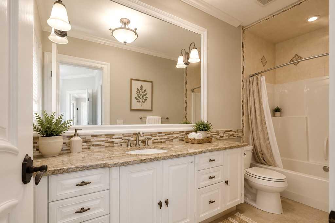
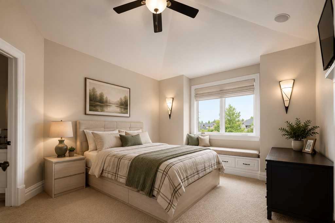
Offering nearly 8,800 sq ft of exquisitely developed living space, this extraordinary French Country Chateau by Dreamworks is an architectural masterpiece nestled on a picturesque 2-acre lot with panoramic mountain views. At the heart of the home, a magnificent 2 storey Great Room impresses with a dramatic 20 ft barrel vaulted ceiling and floor-to-ceiling natural stone fireplace. Rich walnut hardwood floors, custom crown mouldings, and a curved walnut staircase set the tone for this warm yet opulent residen...

Read More

Essential Information

  • MLS® #
    A2327180
  • Full Bathrooms
    5
  • Partial Bathrooms
    2
  • Year Built
    2013
  • Property Type
    Detached
  • Property Style
    Acreage with Residence
    Bungalow
  • MLS® #
    A2327180
  • Full Bathrooms
    5
  • Partial Bathrooms
    2
  • Year Built
    2013
  • Property Type
    Detached
  • Property Style
    Acreage with Residence, Bungalow
  • MLS® #
    A2327180
  • Full Bathrooms
    5
  • Partial Bathrooms
    2
  • Year Built
    2013
  • Property Type
    Detached
  • Property Style
    Acreage with Residence
    Bungalow

Community Information

  • Postal Code
    T3Z 3T9
  • Postal Code
    T3Z 3T9
  • Postal Code
    T3Z 3T9

Services & Amenities

  • Parking
    Driveway
    Driveway
    Heated Garage
    Insulated
    Oversized
    Quad or More Attached
    RV Access/Parking
    Tandem
    Workshop in Garage
  • Parking
    Driveway, Driveway, Heated Garage, Insulated, Oversized, Quad or More Attached, RV Access/Parking, Tandem, Workshop in Garage
  • Parking
    Driveway
    Driveway
    Heated Garage
    Insulated
    Oversized
    Quad or More Attached
    RV Access/Parking
    Tandem
    Workshop in Garage

Interior

  • Floor Finish
    Carpet
    Hardwood
    Tile
  • Heating
    In Floor
    Forced Air
  • Interior Feature
    Bookcases
    Breakfast Bar
    Built-in Features
    Closet Organizers
    Double Vanity
    French Door
    Granite Counters
    High Ceilings
    Kitchen Island
    Open Floorplan
    Pantry
    Primary Downstairs
    Sauna
    Steam Room
    Vaulted Ceiling(s)
    Walk-In Closet(s)
    Wet Bar
    Wired for Sound
  • Floor Finish
    Carpet, Hardwood, Tile
  • Heating
    In Floor, Forced Air
  • Interior Feature
    Bookcases, Breakfast Bar, Built-in Features, Closet Organizers, Double Vanity, French Door, Granite Counters, High Ceilings, Kitchen Island, Open Floorplan, Pantry, Primary Downstairs, Sauna, Steam Room, Vaulted Ceiling(s), Walk-In Closet(s), Wet Bar, Wired for Sound
  • Floor Finish
    Carpet
    Hardwood
    Tile
  • Heating
    In Floor
    Forced Air
  • Interior Feature
    Bookcases
    Breakfast Bar
    Built-in Features
    Closet Organizers
    Double Vanity
    French Door
    Granite Counters
    High Ceilings
    Kitchen Island
    Open Floorplan
    Pantry
    Primary Downstairs
    Sauna
    Steam Room
    Vaulted Ceiling(s)
    Walk-In Closet(s)
    Wet Bar
    Wired for Sound

Exterior

  • Lot/Exterior Features
    BBQ gas line
  • Roof
    Asphalt Shingle
  • Construction
    Stone
    Stucco
    Wood Frame
    Wood Siding
  • Lot/Exterior Features
    BBQ gas line
  • Roof
    Asphalt Shingle
  • Construction
    Stone, Stucco, Wood Frame, Wood Siding
  • Lot/Exterior Features
    BBQ gas line
  • Roof
    Asphalt Shingle
  • Construction
    Stone
    Stucco
    Wood Frame
    Wood Siding

Additional Details

  • Zoning
    RC-1
  • Nearest Town
    Calgary
  • Sewer
    Public Sewer
  • Zoning
    RC-1
  • Nearest Town
    Calgary
  • Sewer
    Public Sewer
  • Zoning
    RC-1
  • Nearest Town
    Calgary
  • Sewer
    Public Sewer

$3,760,000

119 Leighton Lane

Schedule Tour
Contact Agent

$17123/month
Est. Monthly Payment
$
$
%
Learn More