Carston Siebert / Grassroots Realty Group Ltd.

11936 53 Avenue , House for sale in Flyingshot Lake Rural Grande Prairie No. 1, County of , Alberta , T8W0N2

 MLS® # A2347749

3 bedrooms

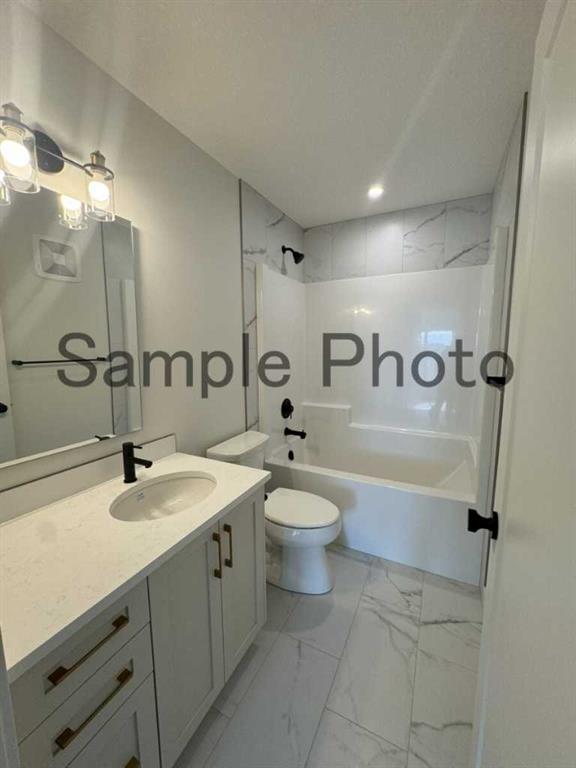
3 bathrooms

2,544 sqft

Sign up to View

Days on Market

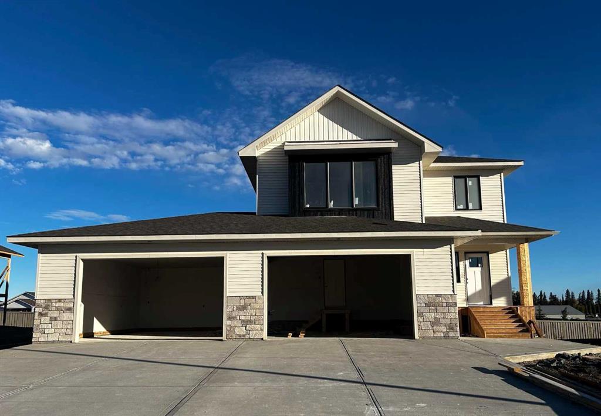
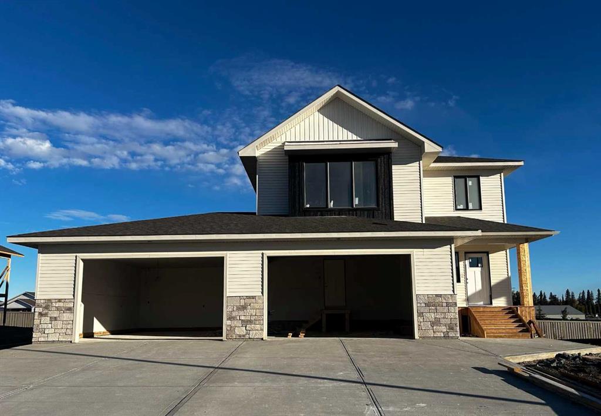
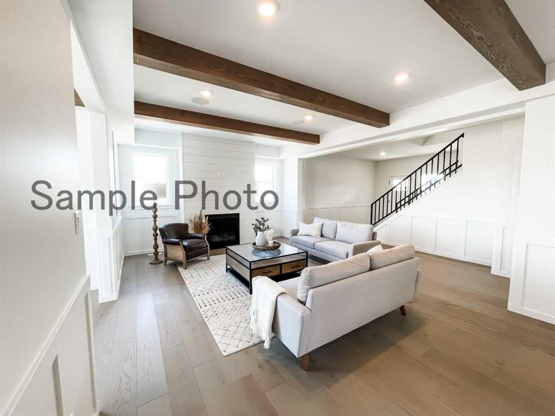
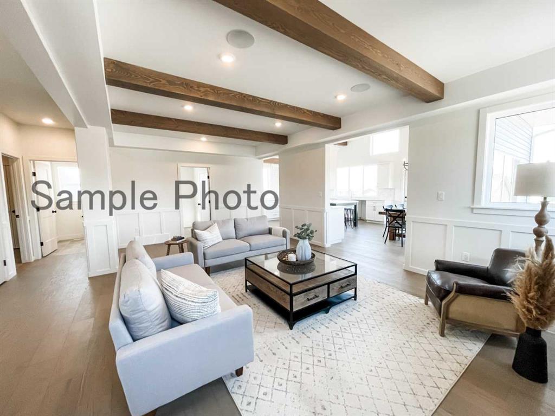
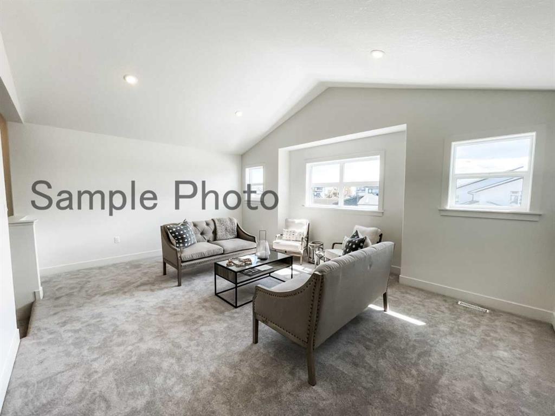
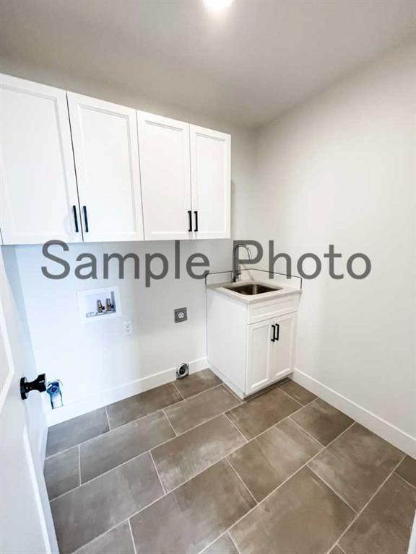
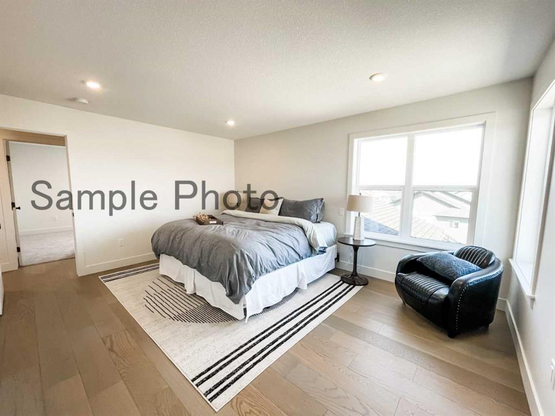
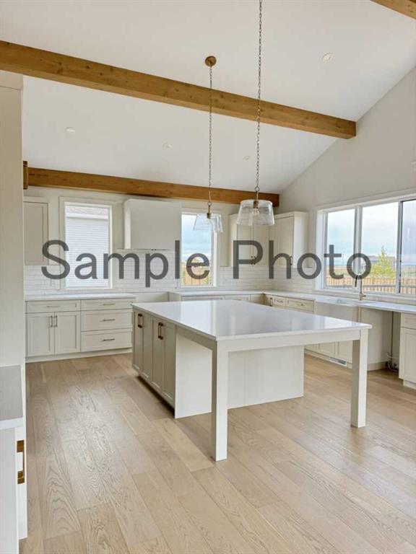
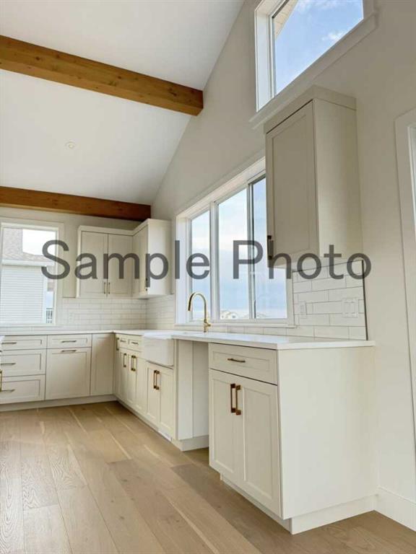
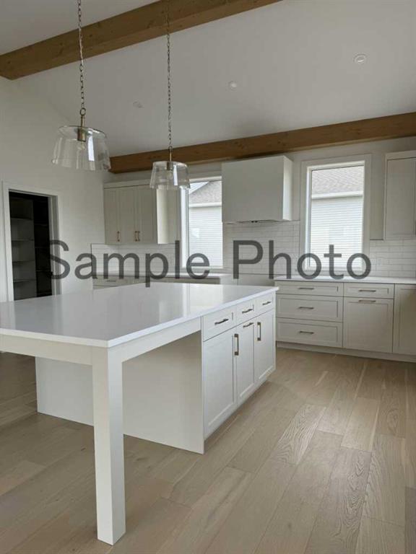
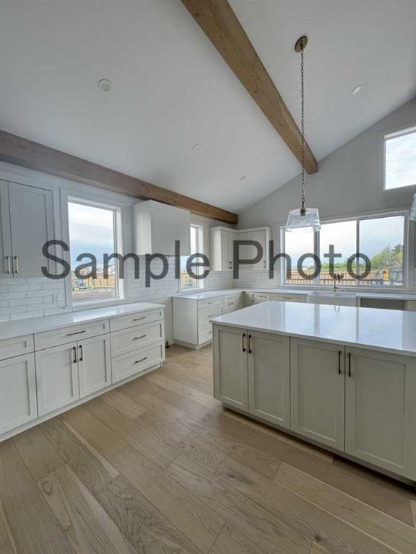
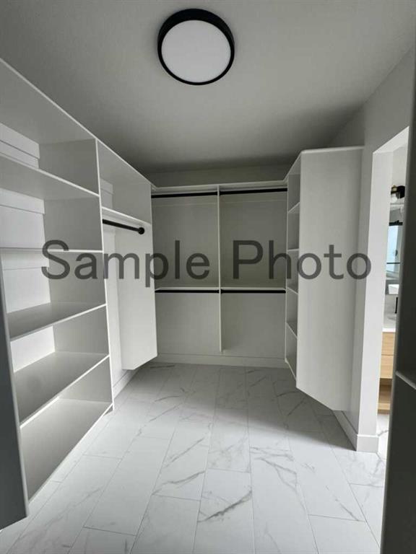
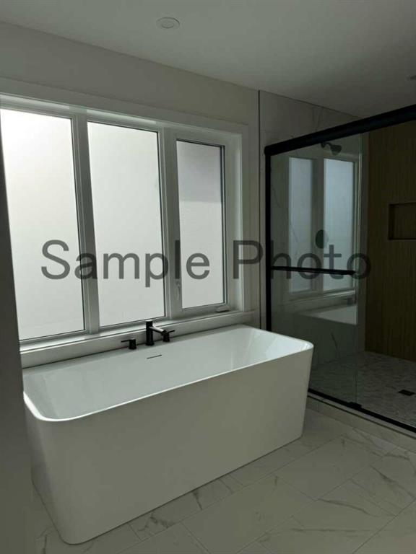
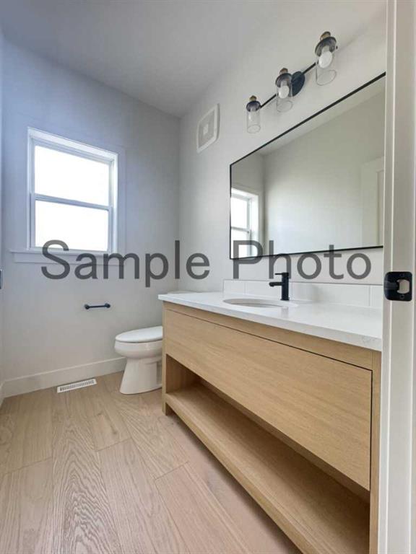
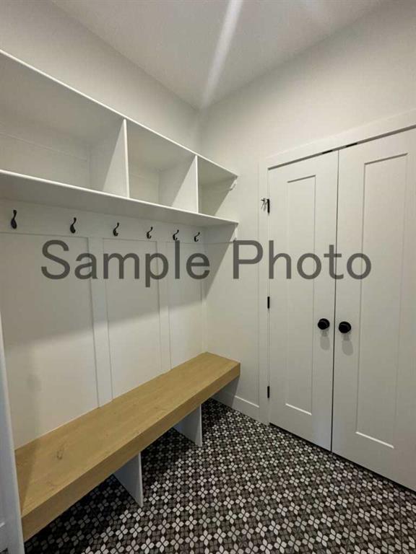
*High Mark Homes Job 436* The Jayla II is a spacious and elegant two storey that offers everything you need for comfortable and luxurious living, all while also offering RV parking beside the garage, no rear neighbors, and backs onto a park and green space. With 3 bedrooms and 2.5 bathrooms, The Jayla II provides ample space for your family and guests. The open concept design allows for seamless flow of the abundance of natural light and creates a welcoming ambiance. One of the standout features of The Jayl...

Read More

Essential Information

  • MLS® #
    A2347749
  • Full Bathrooms
    2
  • Partial Bathrooms
    1
  • Year Built
    2026
  • Property Type
    Detached
  • Property Style
    2 Storey
  • MLS® #
    A2347749
  • Full Bathrooms
    2
  • Partial Bathrooms
    1
  • Year Built
    2026
  • Property Type
    Detached
  • Property Style
    2 Storey
  • MLS® #
    A2347749
  • Full Bathrooms
    2
  • Partial Bathrooms
    1
  • Year Built
    2026
  • Property Type
    Detached
  • Property Style
    2 Storey

Community Information

  • Postal Code
    T8W0N2
  • Postal Code
    T8W0N2
  • Postal Code
    T8W0N2

Services & Amenities

  • Parking
    Off Street
    Parking Pad
    Triple Garage Attached
  • Parking
    Off Street, Parking Pad, Triple Garage Attached
  • Parking
    Off Street
    Parking Pad
    Triple Garage Attached

Interior

  • Floor Finish
    Tile
    Vinyl Plank
  • Heating
    Forced Air
    Natural Gas
  • Interior Feature
    Beamed Ceilings
    Double Vanity
    High Ceilings
    Kitchen Island
    Open Floorplan
    Pantry
    Quartz Counters
    See Remarks
    Soaking Tub
    Storage
    Vaulted Ceiling(s)
    Walk-In Closet(s)
  • Floor Finish
    Tile, Vinyl Plank
  • Heating
    Forced Air, Natural Gas
  • Interior Feature
    Beamed Ceilings, Double Vanity, High Ceilings, Kitchen Island, Open Floorplan, Pantry, Quartz Counters, See Remarks, Soaking Tub, Storage, Vaulted Ceiling(s), Walk-In Closet(s)
  • Floor Finish
    Tile
    Vinyl Plank
  • Heating
    Forced Air
    Natural Gas
  • Interior Feature
    Beamed Ceilings
    Double Vanity
    High Ceilings
    Kitchen Island
    Open Floorplan
    Pantry
    Quartz Counters
    See Remarks
    Soaking Tub
    Storage
    Vaulted Ceiling(s)
    Walk-In Closet(s)

Exterior

  • Lot/Exterior Features
    Other
  • Roof
    Fiberglass
  • Construction
    Vinyl Siding
  • Lot/Exterior Features
    Other
  • Roof
    Fiberglass
  • Construction
    Vinyl Siding
  • Lot/Exterior Features
    Other
  • Roof
    Fiberglass
  • Construction
    Vinyl Siding

Additional Details

  • Zoning
    CR2
  • Nearest Town
    Grande Prairie
  • Sewer
    Public Sewer
  • Zoning
    CR2
  • Nearest Town
    Grande Prairie
  • Sewer
    Public Sewer
  • Zoning
    CR2
  • Nearest Town
    Grande Prairie
  • Sewer
    Public Sewer

$909,900

11936 53 Avenue

Schedule Tour
Contact Agent

$4144/month
Est. Monthly Payment
$
$
%
Learn More