Justin Havre / eXp Realty

12 Crestridge Rise SW, House for sale in Crestmont Calgary , Alberta , T3B 0M1

 MLS® # A2349147

3 bedrooms

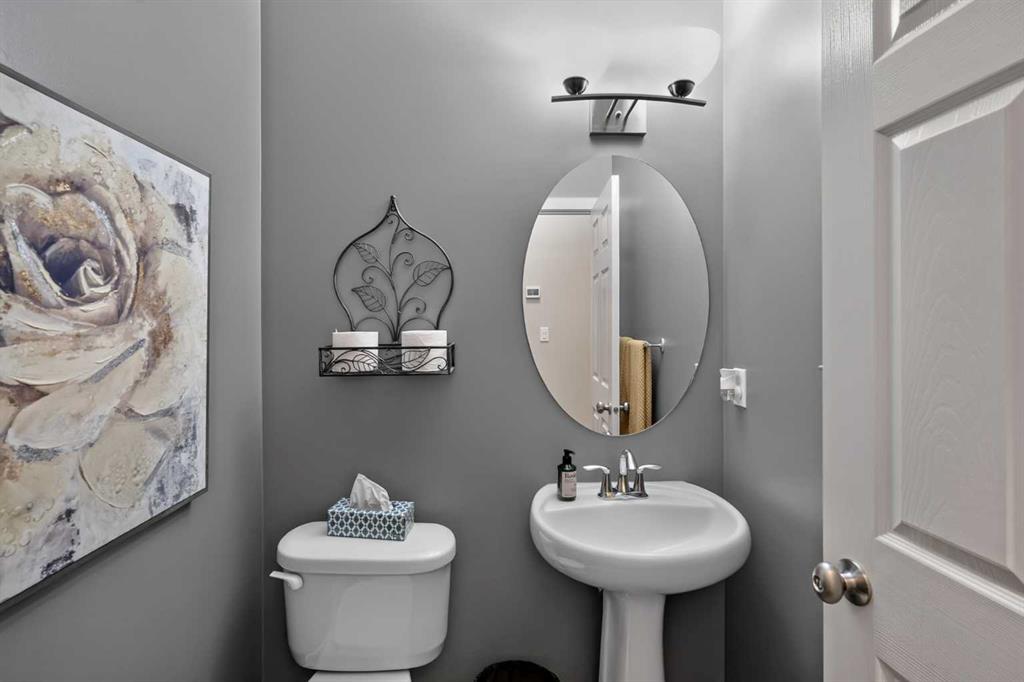
3 bathrooms

2,605 sqft

Sign up to View

Days on Market

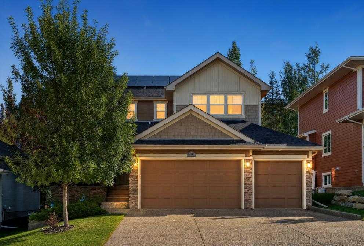
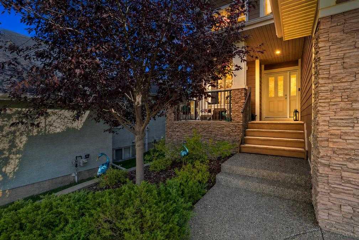
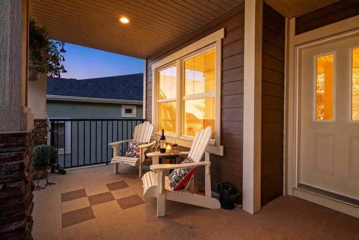
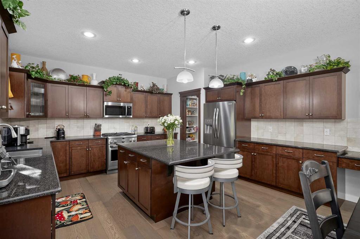
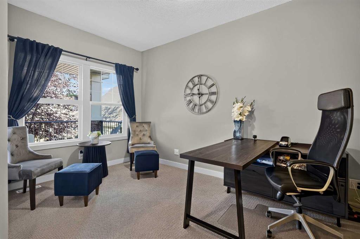
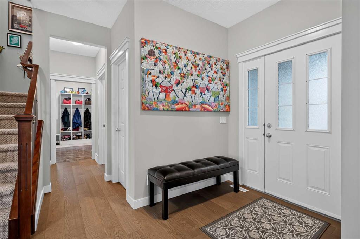
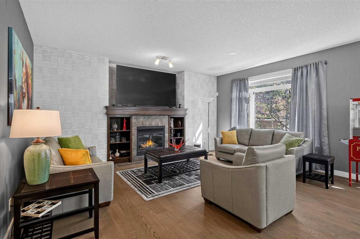
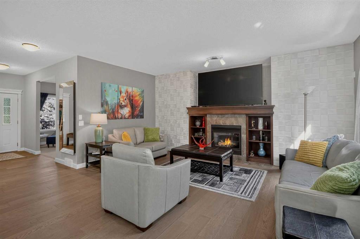
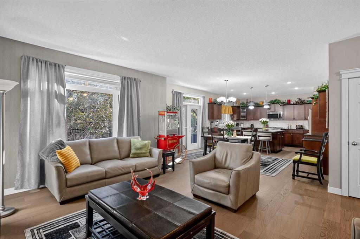
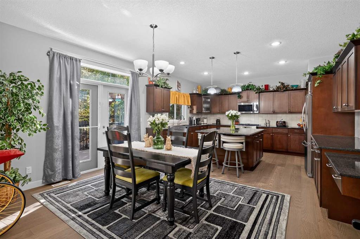
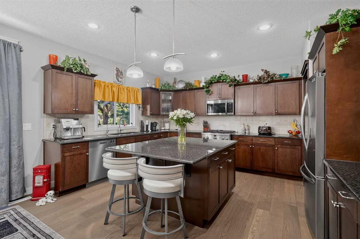
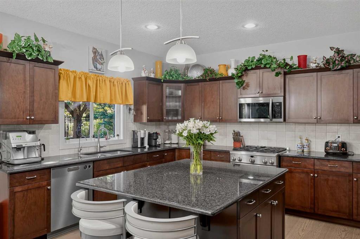
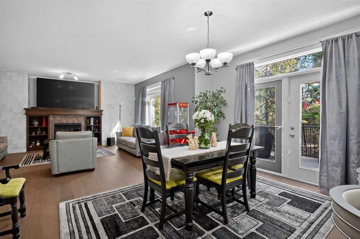
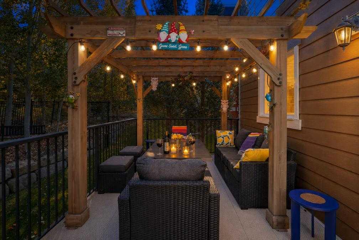
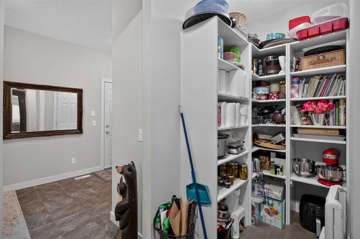
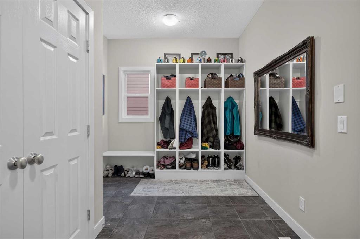
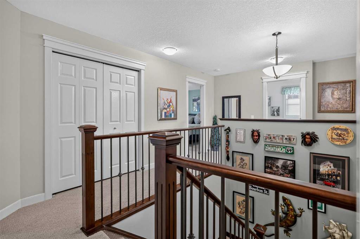
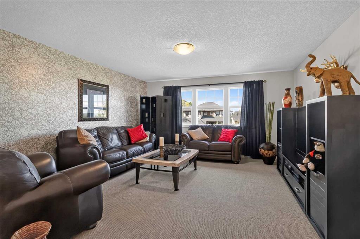
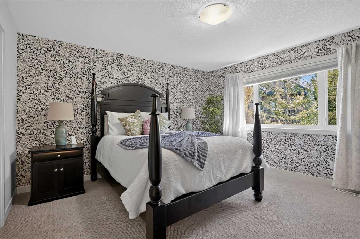
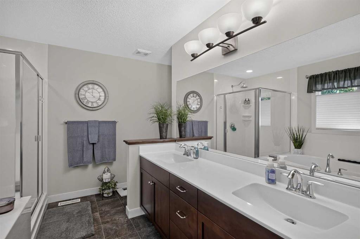
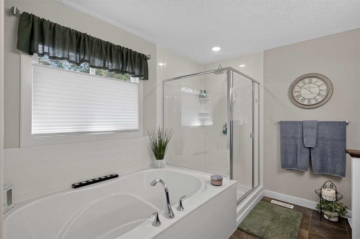
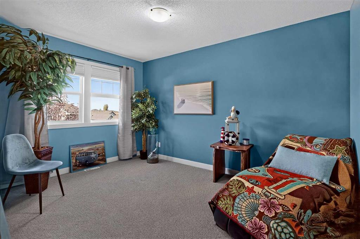
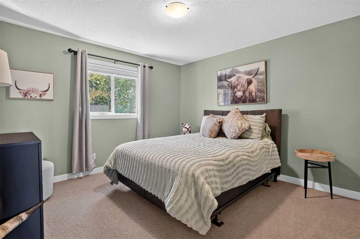
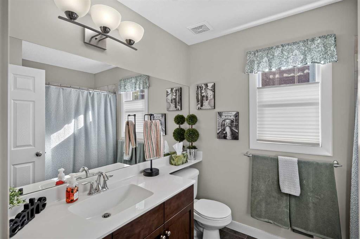
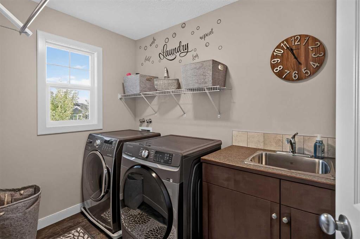
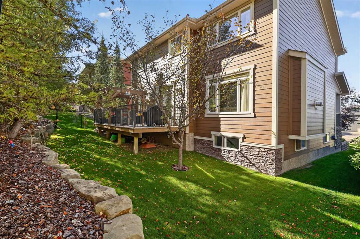
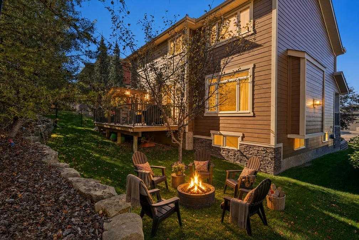
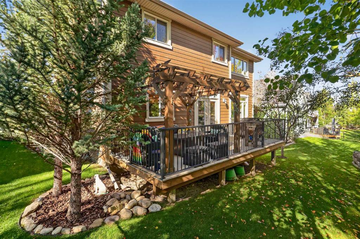
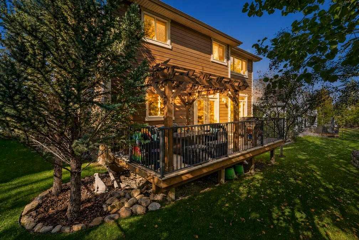
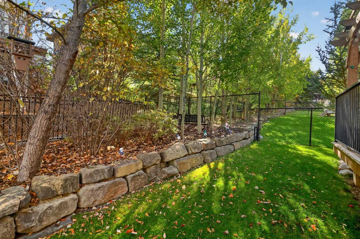
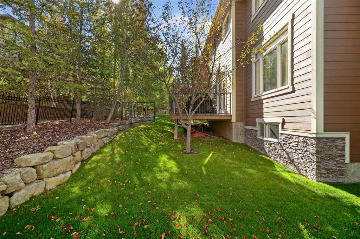
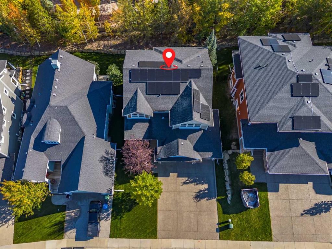
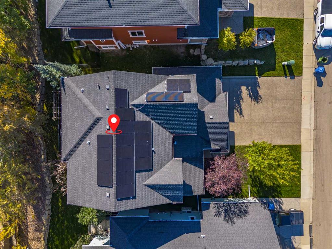
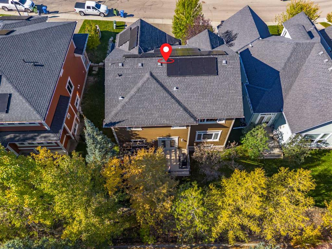
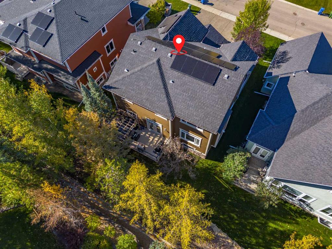
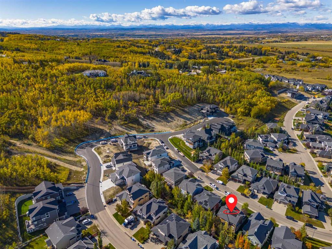
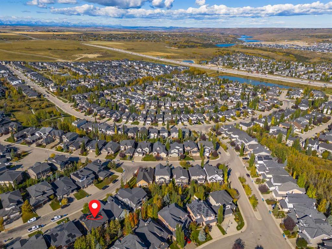
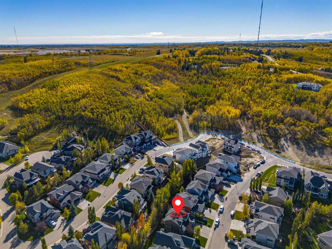
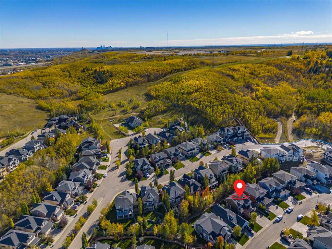
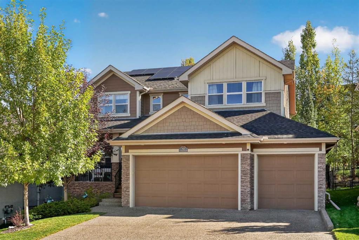
Welcome to 12 Crestridge Rise SW, a beautifully maintained NuVista-built home with outstanding curb appeal in the sought-after community of Crestmont. Built in 2011, this well-cared-for home impresses from the moment you arrive, offering 3 bedrooms, 2.5 bathrooms and a triple garage. The main floor features a dedicated office and flexible living space, along with an open-concept living area anchored by a warm fireplace and a massive island perfect for entertaining. Granite countertops, a gas range and newer...

Read More

Essential Information

  • MLS® #
    A2349147
  • Full Bathrooms
    2
  • Partial Bathrooms
    1
  • Year Built
    2011
  • Property Type
    Detached
  • Property Style
    2 Storey
  • MLS® #
    A2349147
  • Full Bathrooms
    2
  • Partial Bathrooms
    1
  • Year Built
    2011
  • Property Type
    Detached
  • Property Style
    2 Storey
  • MLS® #
    A2349147
  • Full Bathrooms
    2
  • Partial Bathrooms
    1
  • Year Built
    2011
  • Property Type
    Detached
  • Property Style
    2 Storey

Community Information

  • Postal Code
    T3B 0M1
  • Postal Code
    T3B 0M1
  • Postal Code
    T3B 0M1

Services & Amenities

  • Parking
    Concrete Driveway
    Front Drive
    Garage Door Opener
    Garage Faces Front
    Private Electric Vehicle Charging Station(s)
    Side By Side
    Triple Garage Attached
  • Parking
    Concrete Driveway, Front Drive, Garage Door Opener, Garage Faces Front, Private Electric Vehicle Charging Station(s), Side By Side, Triple Garage Attached
  • Parking
    Concrete Driveway
    Front Drive
    Garage Door Opener
    Garage Faces Front
    Private Electric Vehicle Charging Station(s)
    Side By Side
    Triple Garage Attached

Interior

  • Floor Finish
    Carpet
    Ceramic Tile
    Vinyl Plank
  • Heating
    Forced Air
    Natural Gas
  • Interior Feature
    Built-in Features
    Central Vacuum
    Double Vanity
    Granite Counters
    High Ceilings
    Kitchen Island
    No Animal Home
    No Smoking Home
    Open Floorplan
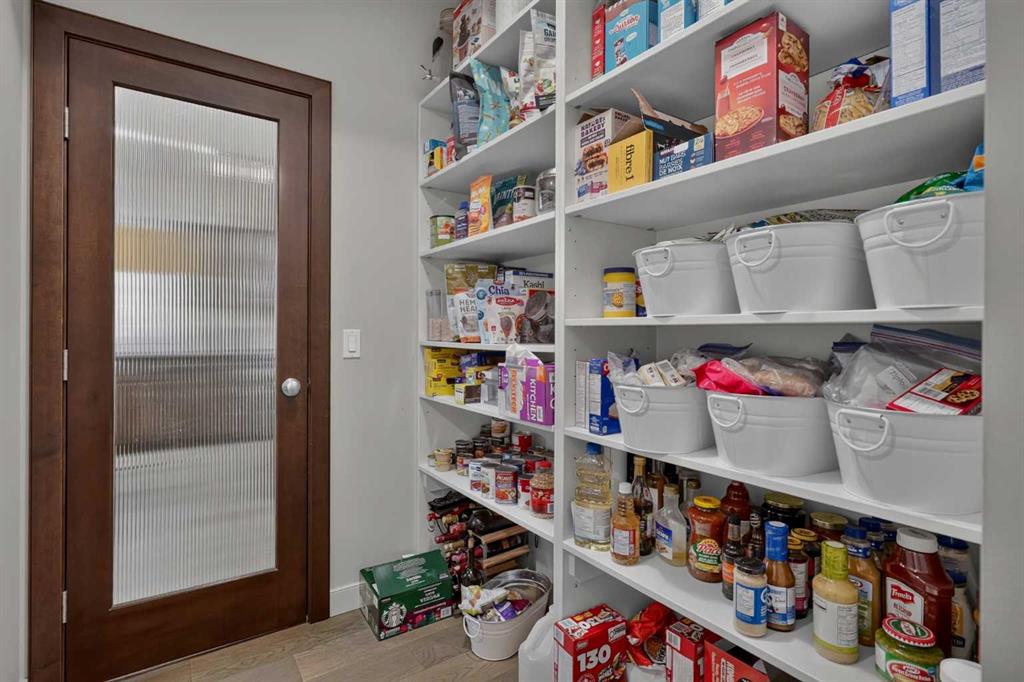
    Pantry
    Soaking Tub
    Walk-In Closet(s)
  • Floor Finish
    Carpet, Ceramic Tile, Vinyl Plank
  • Heating
    Forced Air, Natural Gas
  • Interior Feature
    Built-in Features, Central Vacuum, Double Vanity, Granite Counters, High Ceilings, Kitchen Island, No Animal Home, No Smoking Home, Open Floorplan, Pantry, Soaking Tub, Walk-In Closet(s)
  • Floor Finish
    Carpet
    Ceramic Tile
    Vinyl Plank
  • Heating
    Forced Air
    Natural Gas
  • Interior Feature
    Built-in Features
    Central Vacuum
    Double Vanity
    Granite Counters
    High Ceilings
    Kitchen Island
    No Animal Home
    No Smoking Home
    Open Floorplan
    Pantry
    Soaking Tub
    Walk-In Closet(s)

Exterior

  • Lot/Exterior Features
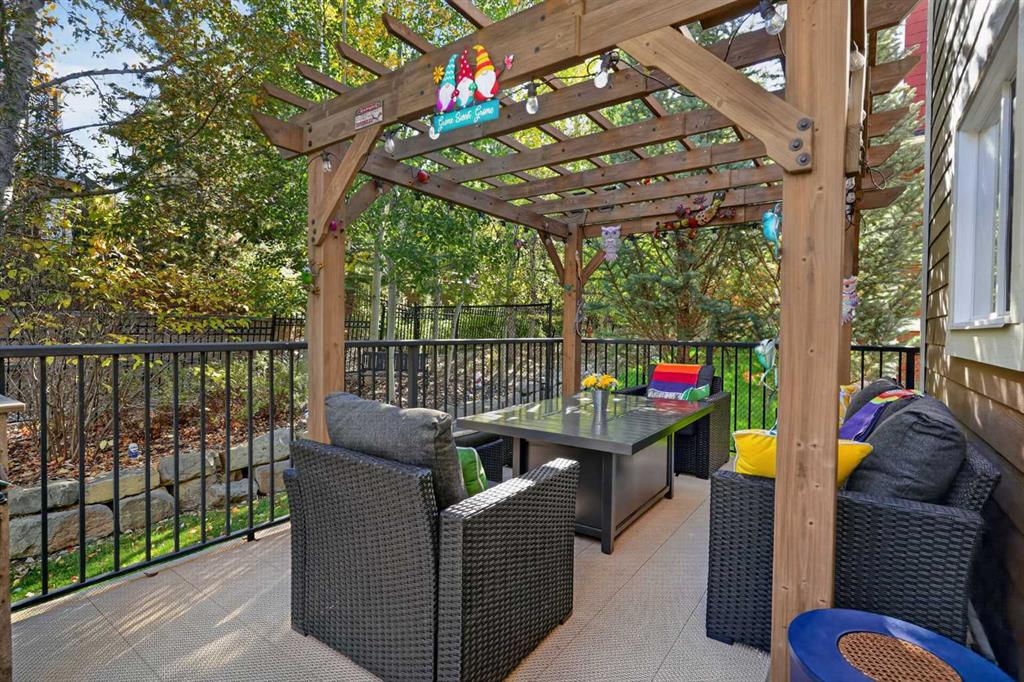
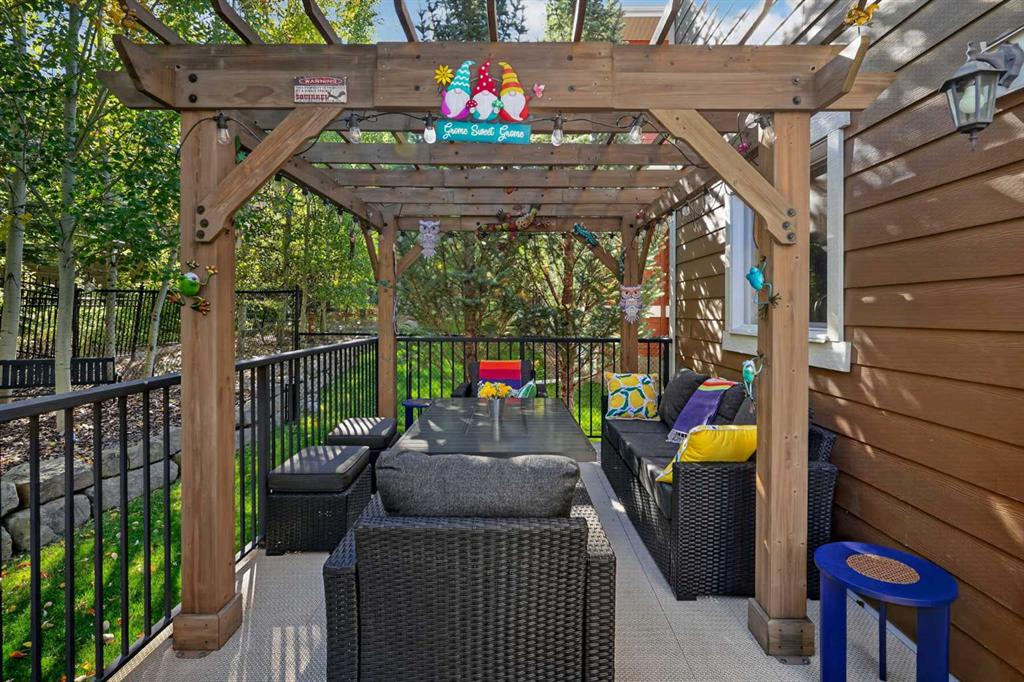
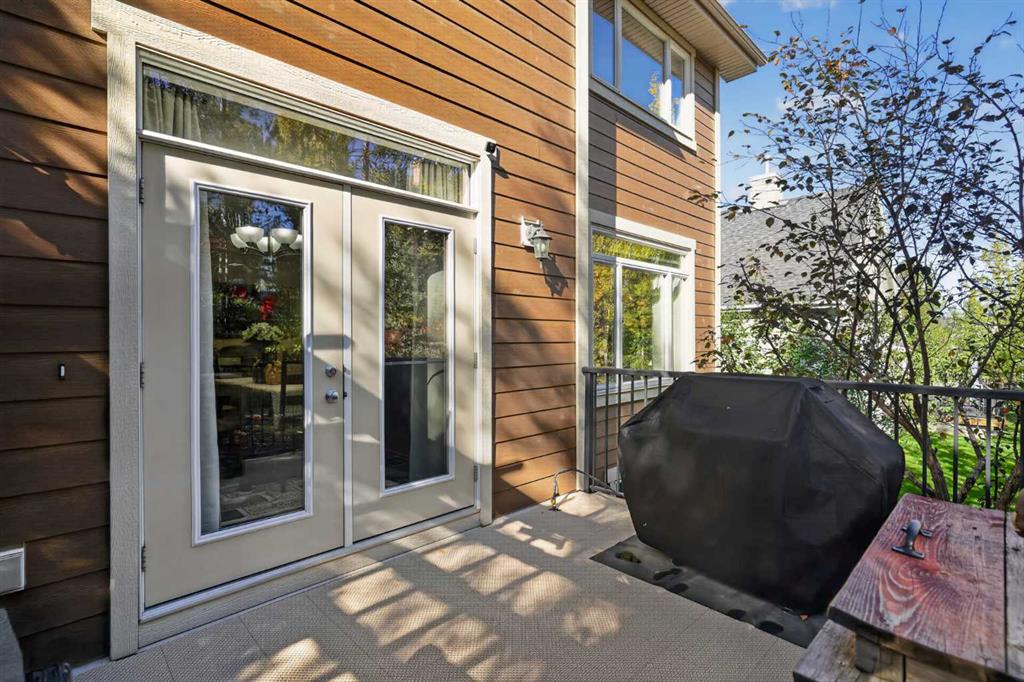
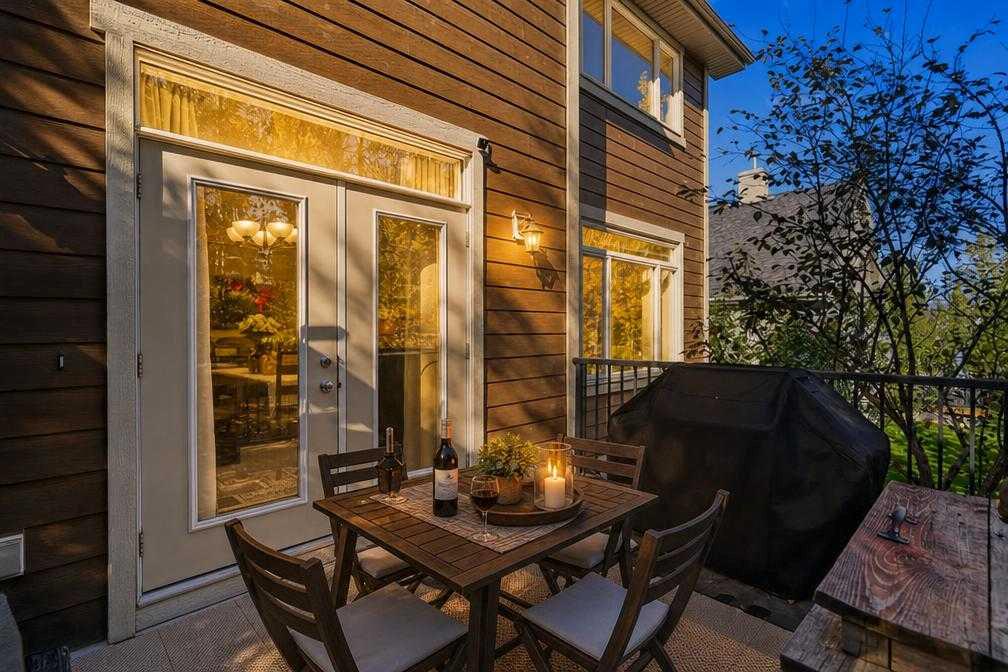
    BBQ gas line
    Private Entrance
    Private Yard
  • Roof
    Asphalt Shingle
  • Construction
    Cement Fiber Board
    Concrete
    Wood Frame
  • Lot/Exterior Features
    BBQ gas line, Private Entrance, Private Yard
  • Roof
    Asphalt Shingle
  • Construction
    Cement Fiber Board, Concrete, Wood Frame
  • Lot/Exterior Features
    BBQ gas line
    Private Entrance
    Private Yard
  • Roof
    Asphalt Shingle
  • Construction
    Cement Fiber Board
    Concrete
    Wood Frame

Additional Details

  • Zoning
    DC (pre 1P2007)
  • Zoning
    DC (pre 1P2007)
  • Zoning
    DC (pre 1P2007)

$1,000,000

12 Crestridge Rise SW

Schedule Tour
Contact Agent

$4554/month
Est. Monthly Payment
$
$
%
Learn More