Dyango Ng / 2% Realty

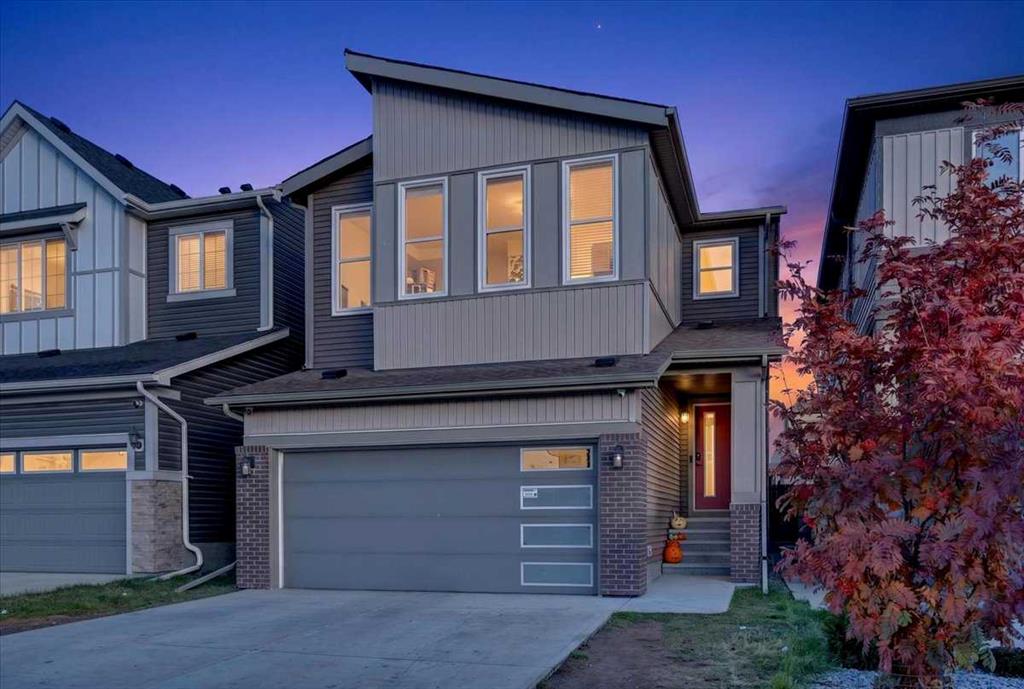
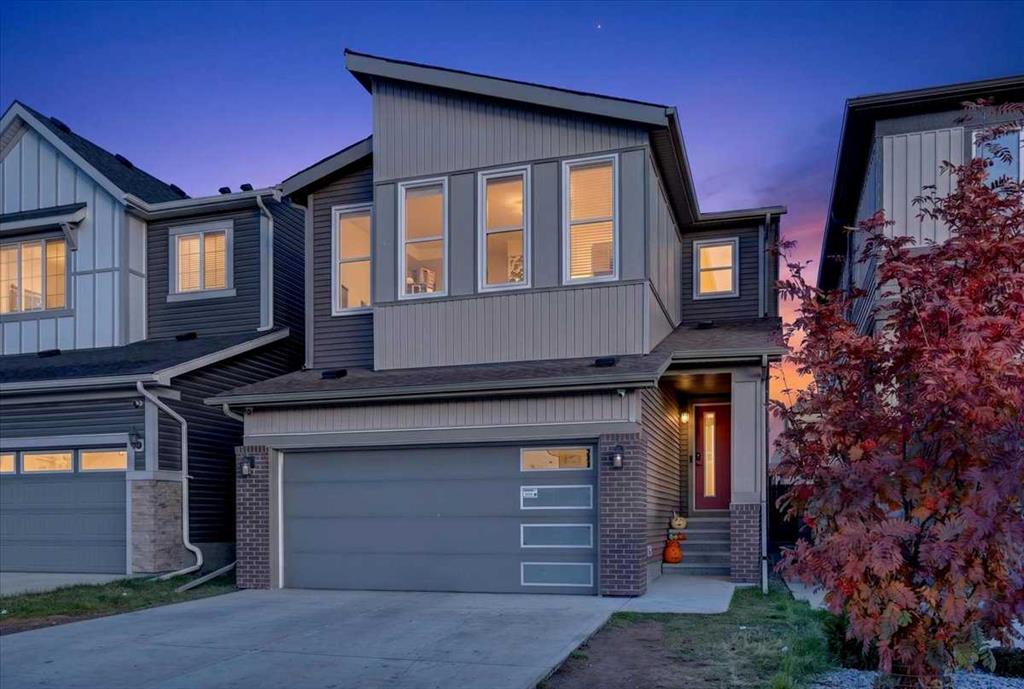
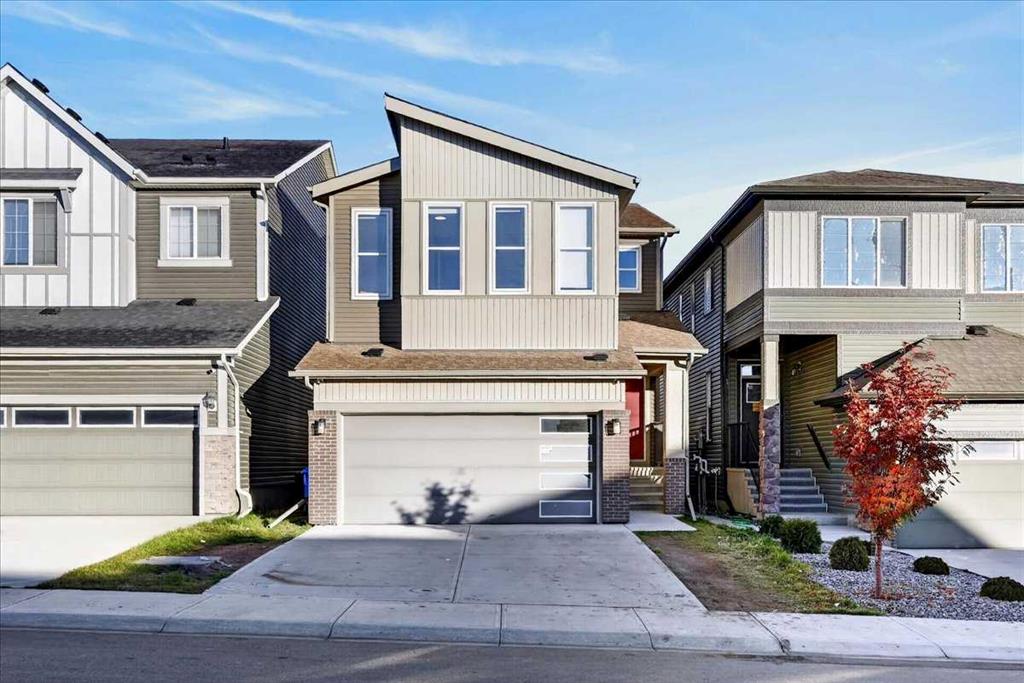
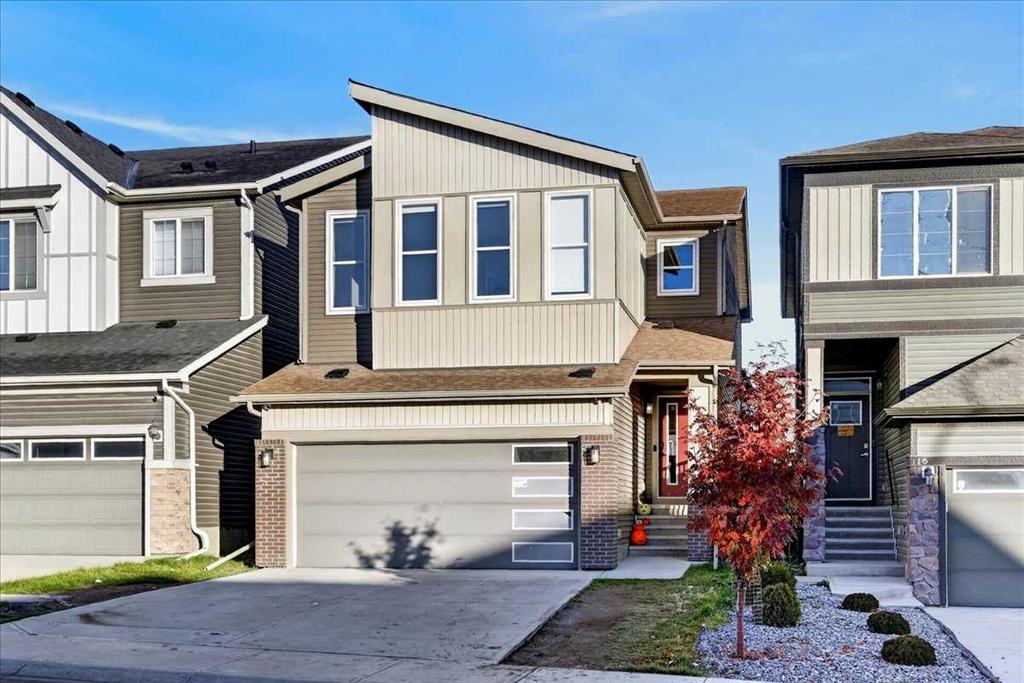
120 Carringsby Manor NW, House for sale in Carrington Calgary , Alberta , T3P 1T4

 MLS® # A2354320

4 bedrooms

3 bathrooms

2,241 sqft

Sign up to View

Days on Market

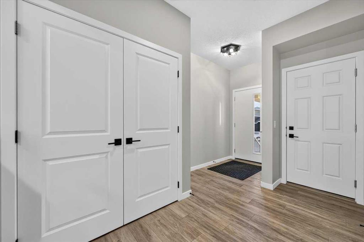
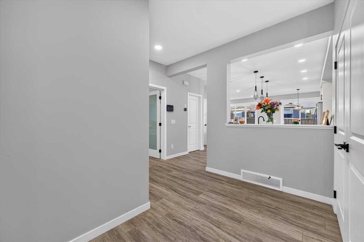
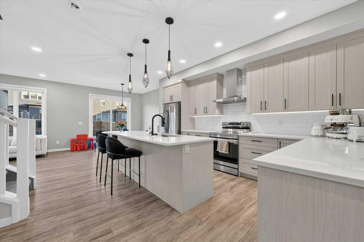
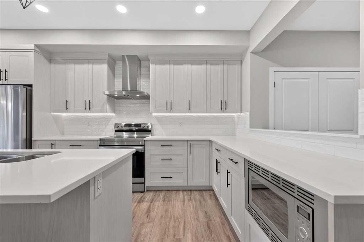
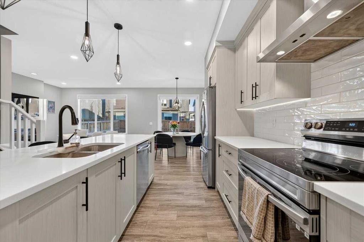
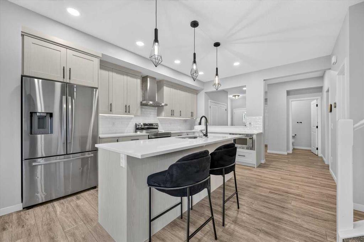
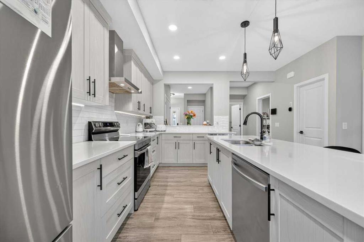
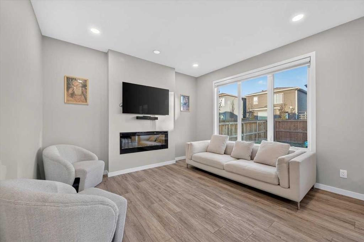
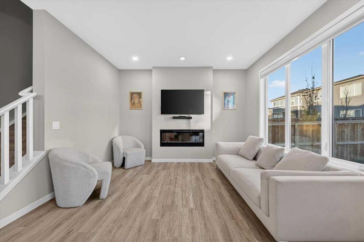
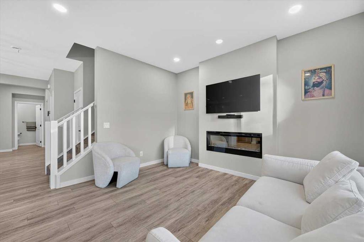
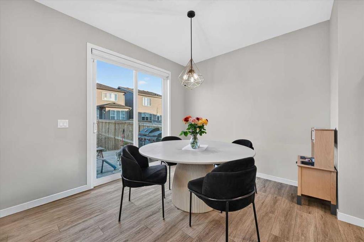
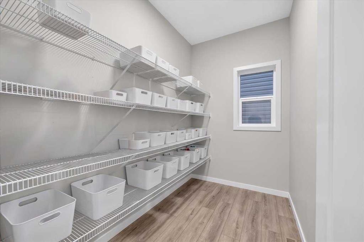
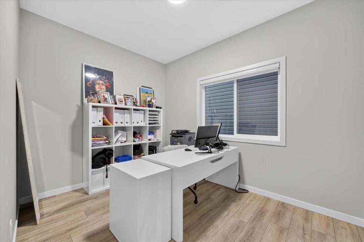
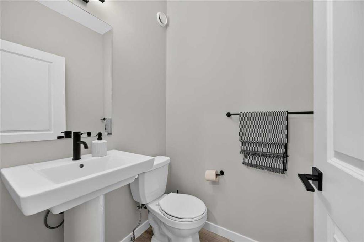
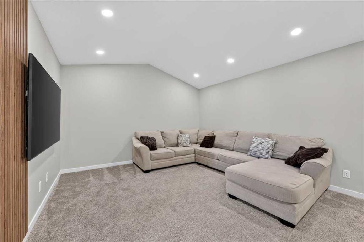
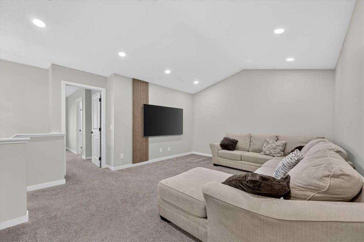
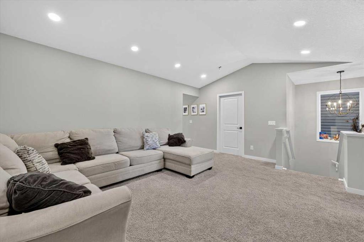
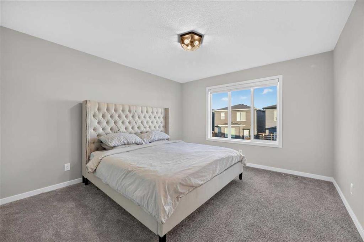
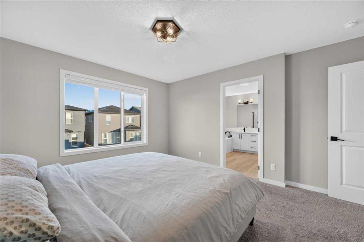
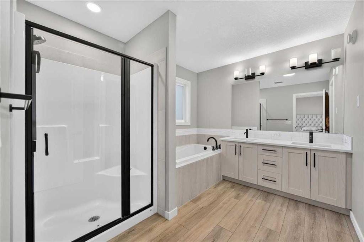
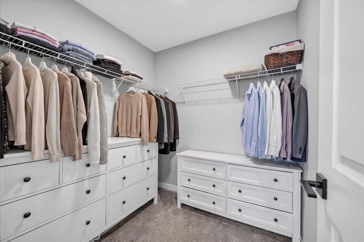
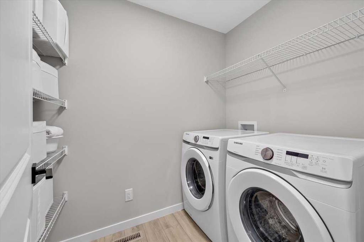
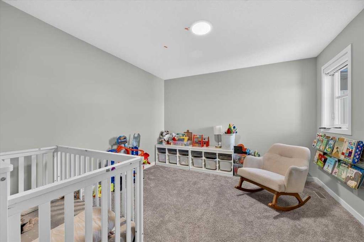
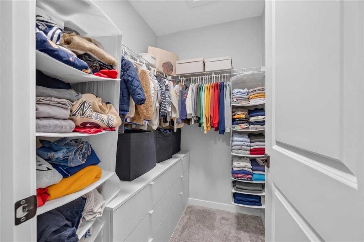
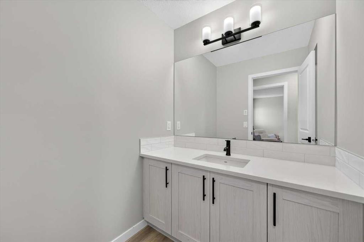
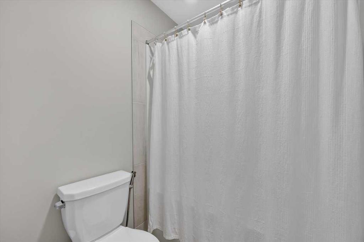
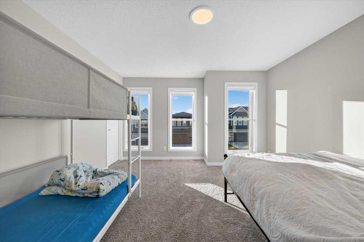
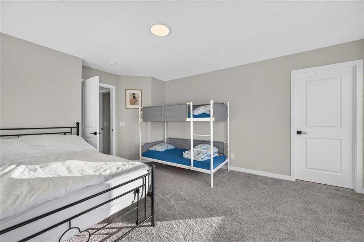
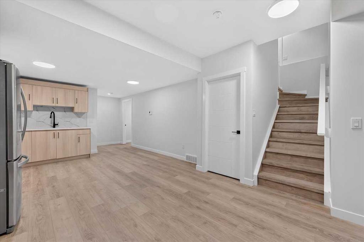
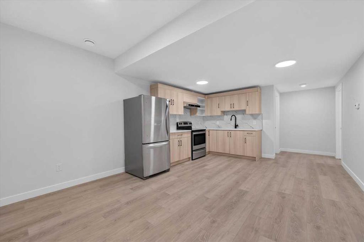
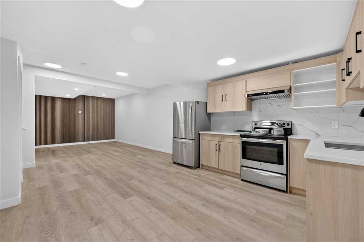
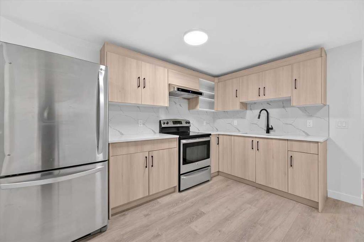
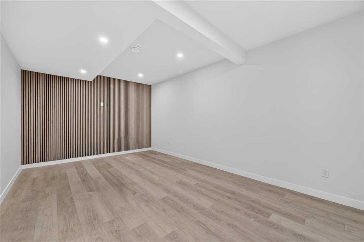
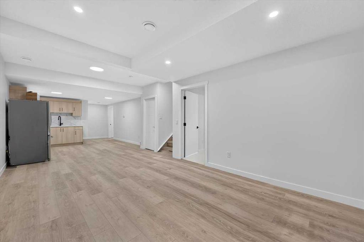
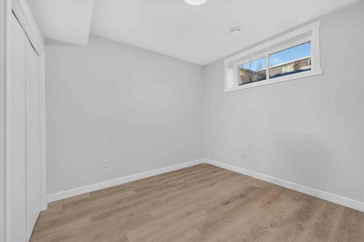
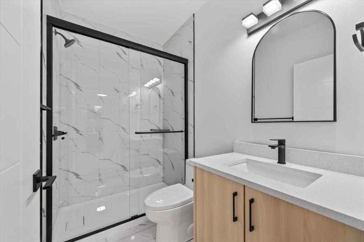
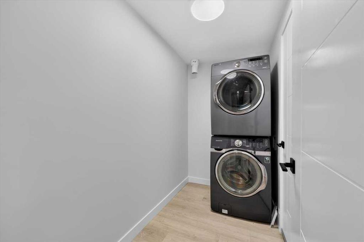
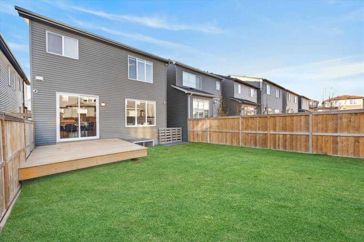
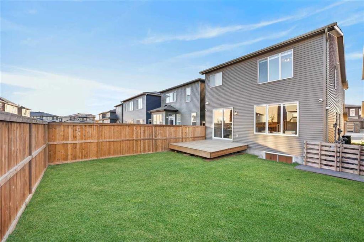
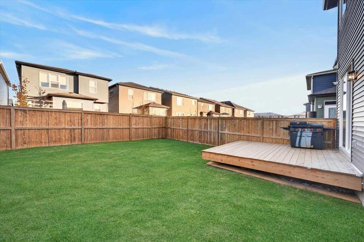
4 Bedrooms | 4 Bathrooms | Brand New Legal Basement Suite | 2,241 Sq. Ft. Above Grade | 9 Ft Ceilings | Main Floor Den | Walk-In Pantry | Vaulted Bonus Room | Separate Laundry | Double Attached Garage | Fully Fenced Backyard Welcome to this beautifully upgraded home in the desirable community of Carrington, offering over 2,240 square feet of thoughtfully designed living space above grade, plus a brand new legal basement suite! Bright, spacious, and finished with modern touches throughout, this home offers ...

Read More

Essential Information

  • MLS® #
    A2354320
  • Full Bathrooms
    2
  • Partial Bathrooms
    1
  • Year Built
    2022
  • Property Type
    Detached
  • Property Style
    2 Storey
  • MLS® #
    A2354320
  • Full Bathrooms
    2
  • Partial Bathrooms
    1
  • Year Built
    2022
  • Property Type
    Detached
  • Property Style
    2 Storey
  • MLS® #
    A2354320
  • Full Bathrooms
    2
  • Partial Bathrooms
    1
  • Year Built
    2022
  • Property Type
    Detached
  • Property Style
    2 Storey

Community Information

  • Postal Code
    T3P 1T4
  • Postal Code
    T3P 1T4
  • Postal Code
    T3P 1T4

Services & Amenities

  • Parking
    Concrete Driveway
    Double Garage Attached
    Driveway
    Garage Faces Front
  • Parking
    Concrete Driveway, Double Garage Attached, Driveway, Garage Faces Front
  • Parking
    Concrete Driveway
    Double Garage Attached
    Driveway
    Garage Faces Front

Interior

  • Floor Finish
    Carpet
    Vinyl
  • Heating
    Forced Air
    Natural Gas
  • Interior Feature
    Double Vanity
    High Ceilings
    Kitchen Island
    Open Floorplan
    Quartz Counters
  • Floor Finish
    Carpet, Vinyl
  • Heating
    Forced Air, Natural Gas
  • Interior Feature
    Double Vanity, High Ceilings, Kitchen Island, Open Floorplan, Quartz Counters
  • Floor Finish
    Carpet
    Vinyl
  • Heating
    Forced Air
    Natural Gas
  • Interior Feature
    Double Vanity
    High Ceilings
    Kitchen Island
    Open Floorplan
    Quartz Counters

Exterior

  • Lot/Exterior Features
    BBQ gas line
    Private Yard
  • Roof
    Asphalt
  • Construction
    Brick
    Wood Frame
  • Lot/Exterior Features
    BBQ gas line, Private Yard
  • Roof
    Asphalt
  • Construction
    Brick, Wood Frame
  • Lot/Exterior Features
    BBQ gas line
    Private Yard
  • Roof
    Asphalt
  • Construction
    Brick
    Wood Frame

Additional Details

  • Zoning
    R-1N
  • Zoning
    R-1N
  • Zoning
    R-1N

$820,000

120 Carringsby Manor NW

Schedule Tour
Contact Agent

$3735/month
Est. Monthly Payment
$
$
%
Learn More