Justin Havre / eXp Realty

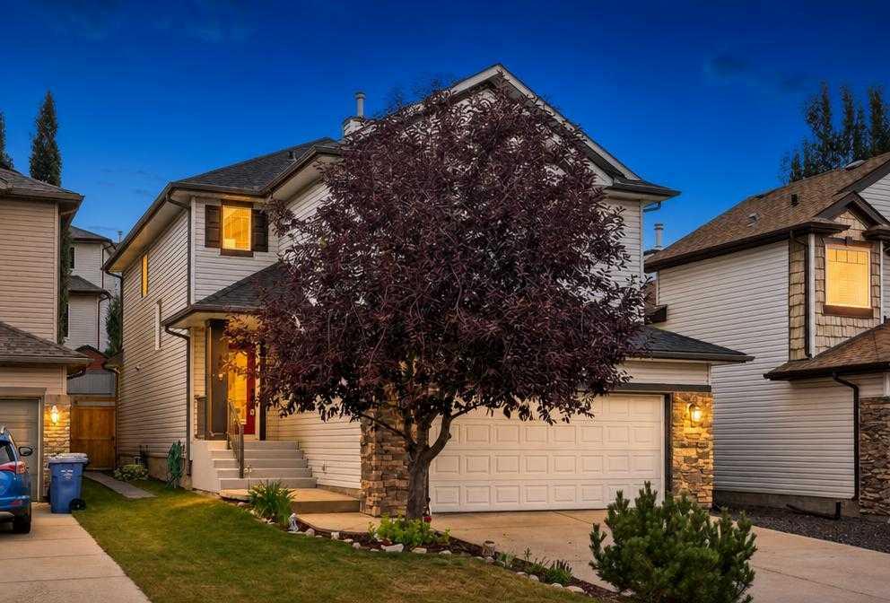
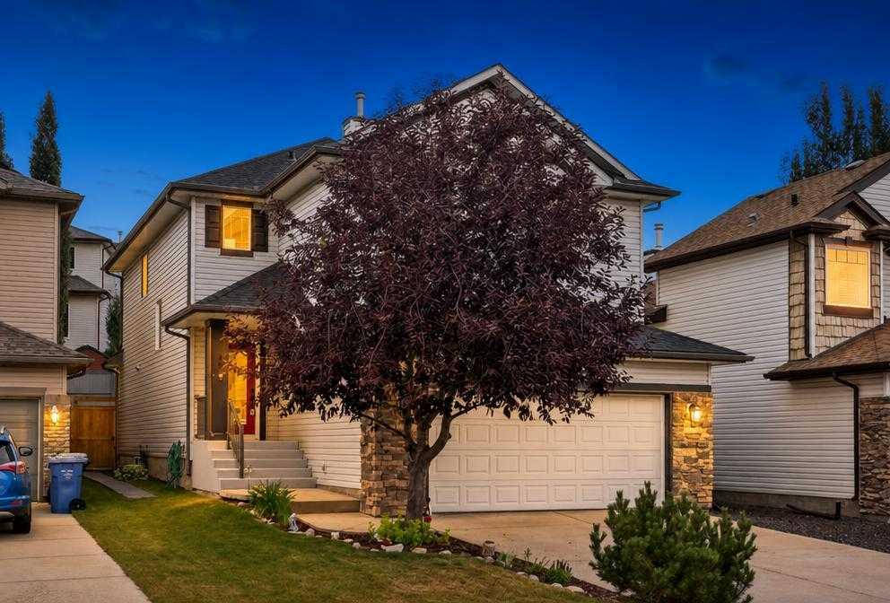
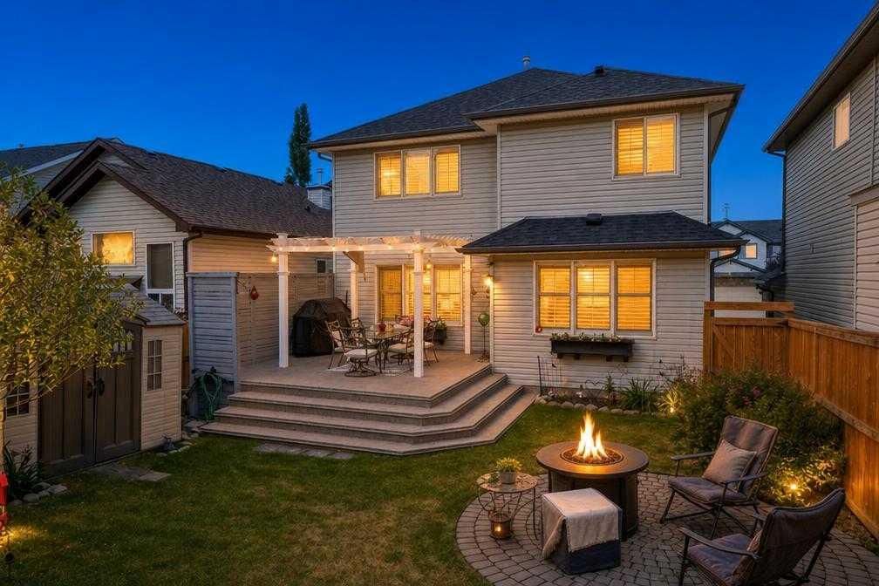
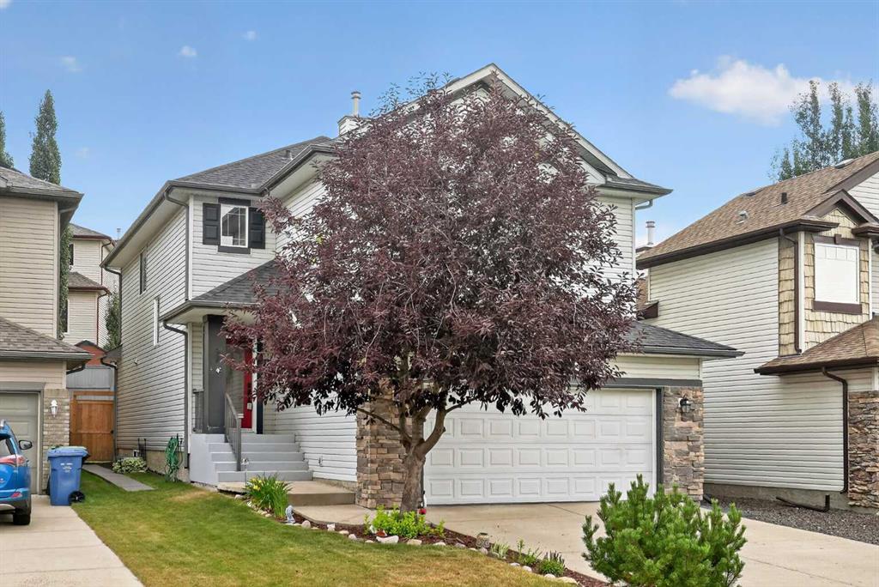
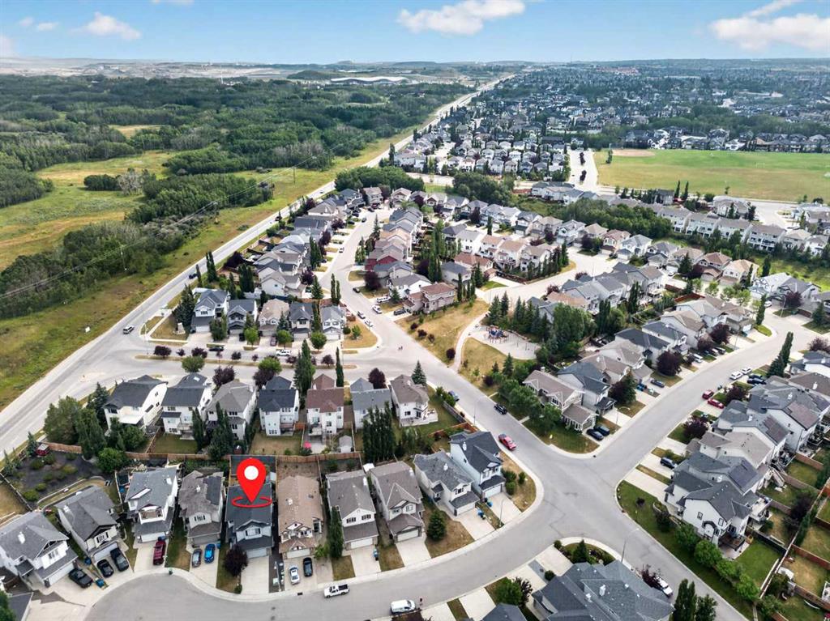
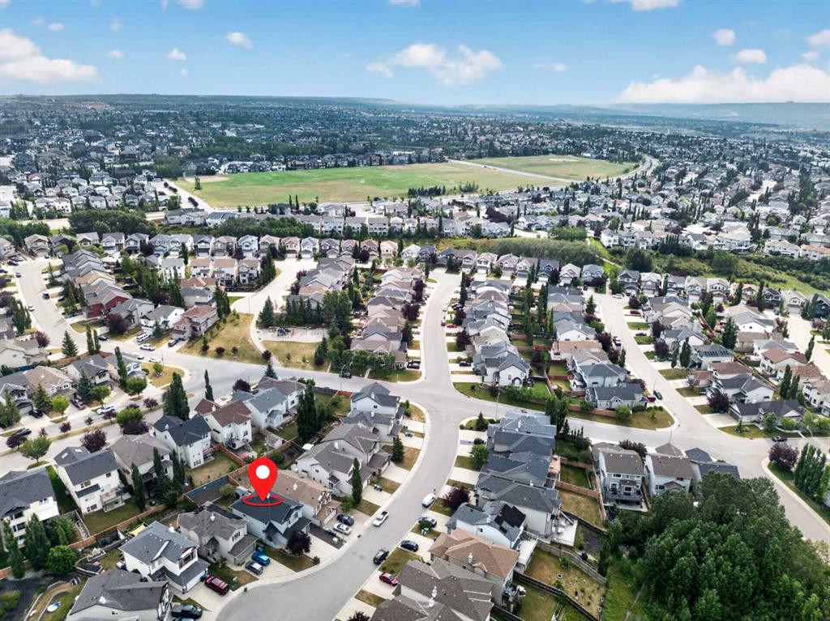
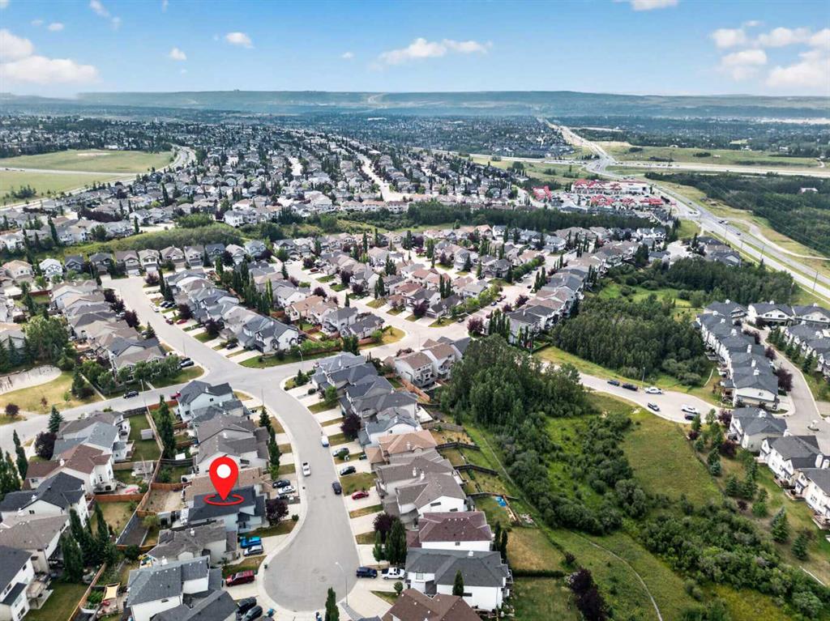
121 Rockyspring Terrace NW, House for sale in Rocky Ridge Calgary , Alberta , T3G 5Z7

 MLS® # A2336349

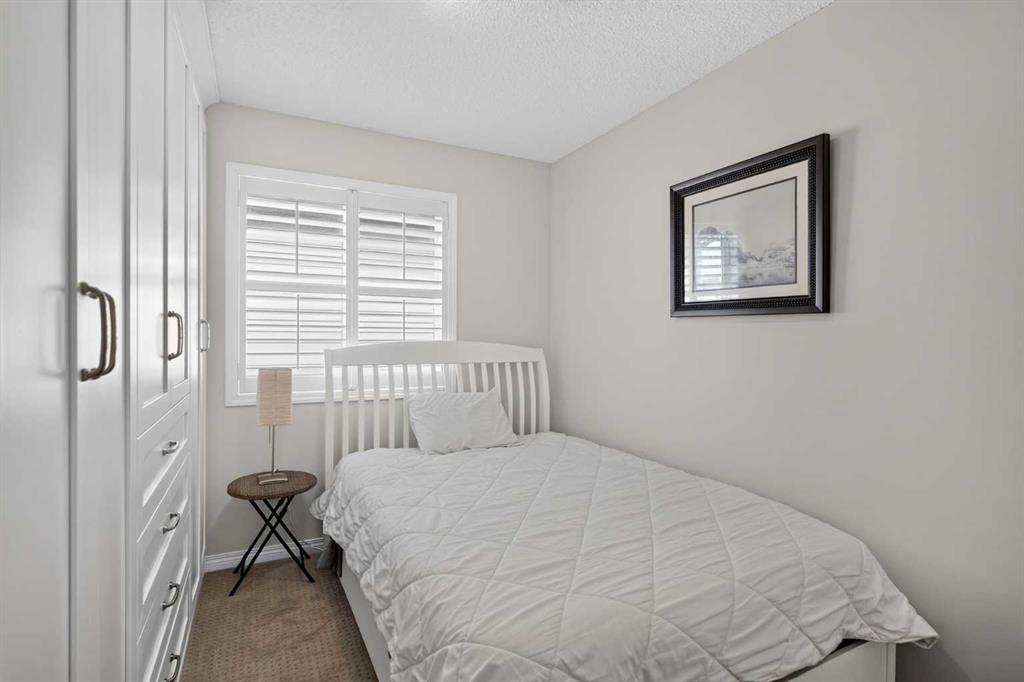
4 bedrooms

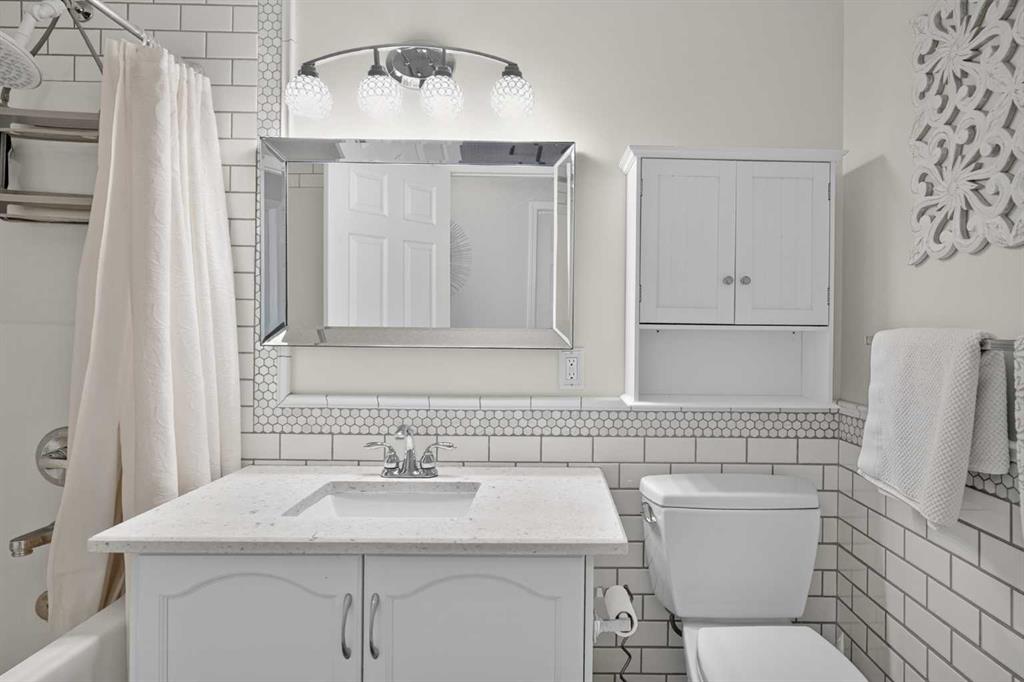
4 bathrooms

1,963 sqft

Sign up to View

Days on Market

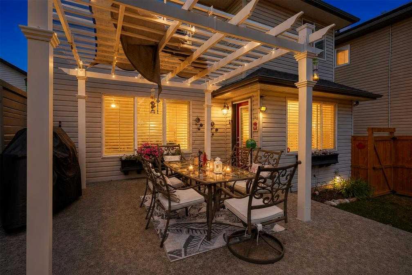
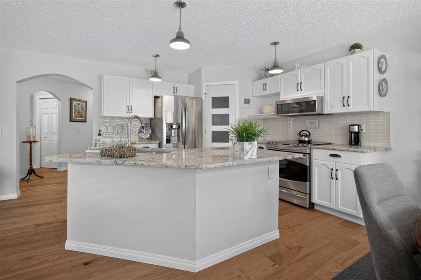
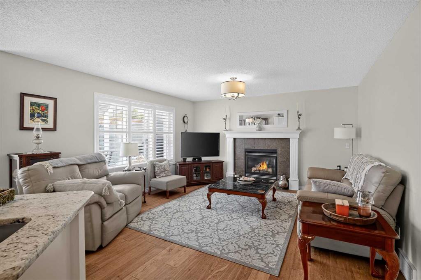
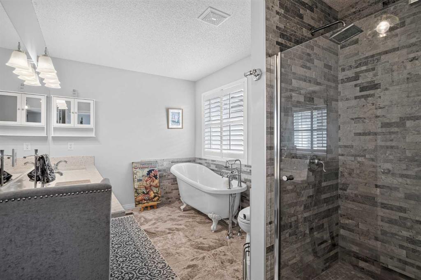
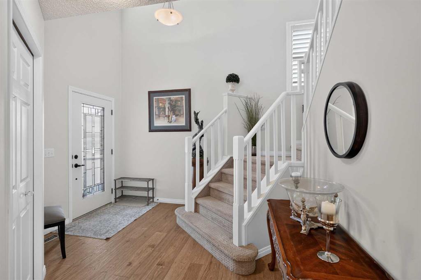
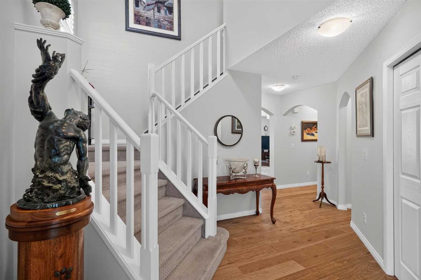
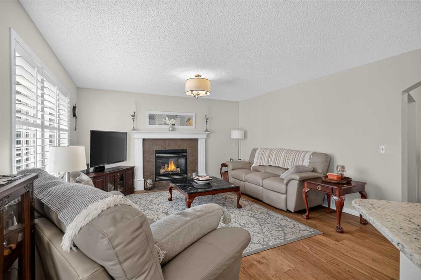
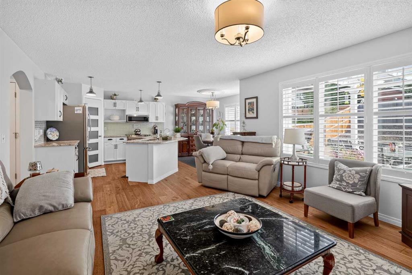
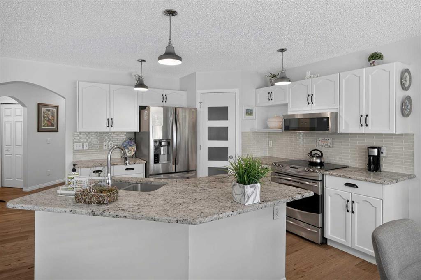
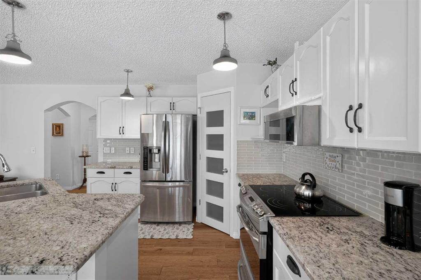
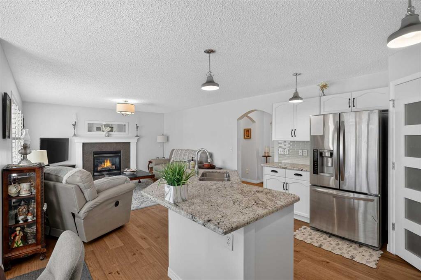
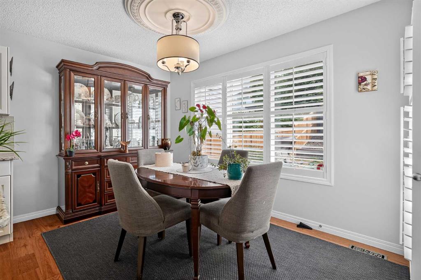
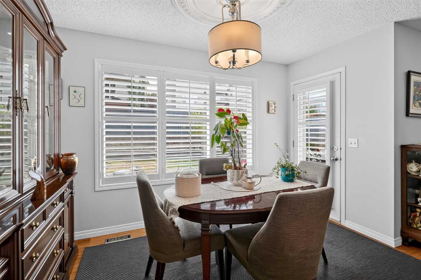
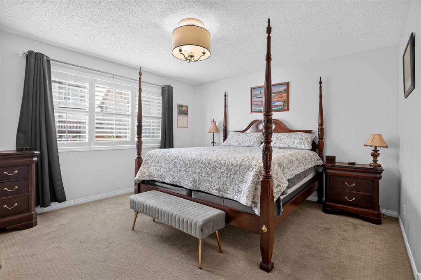
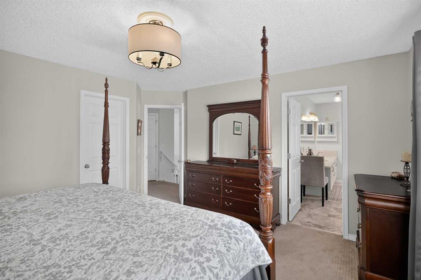
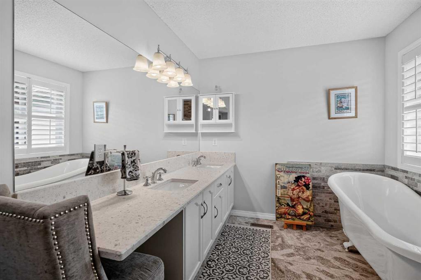
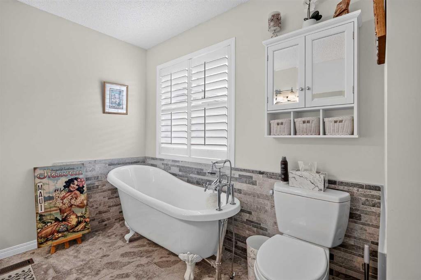
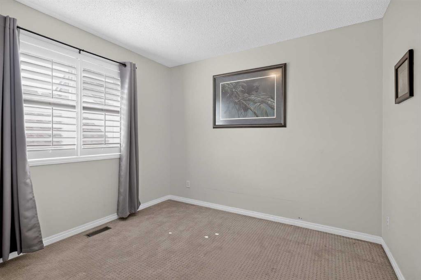
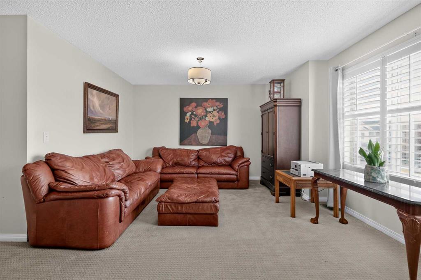
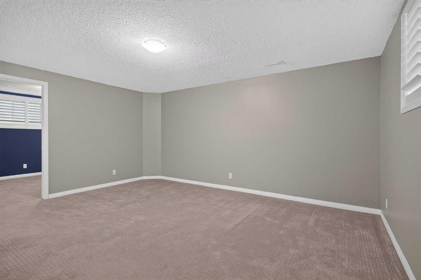
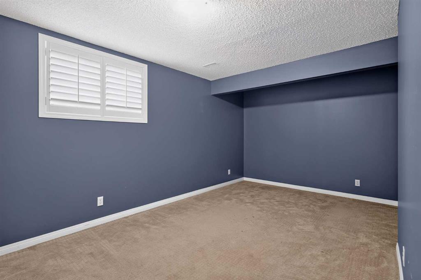
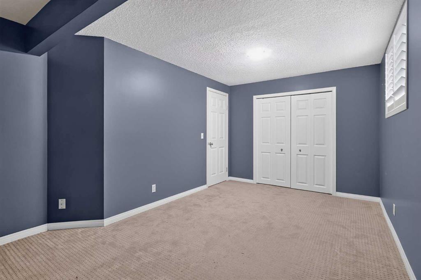
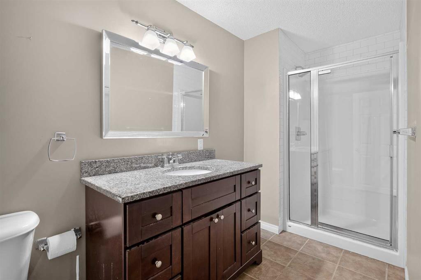
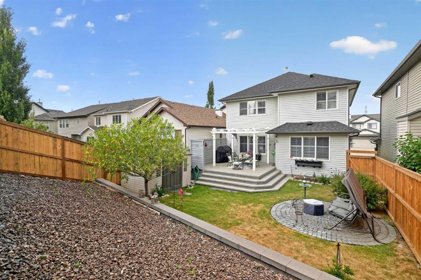
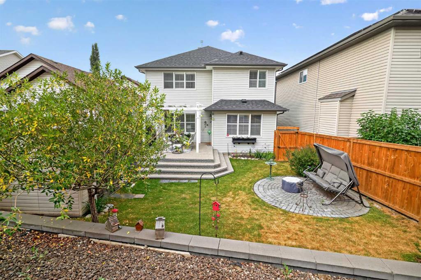
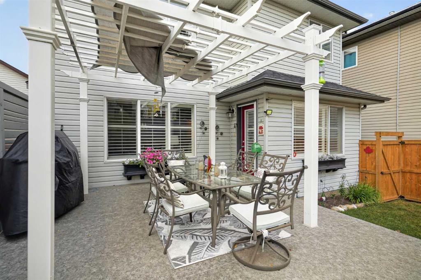
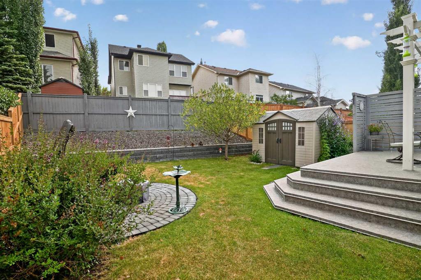
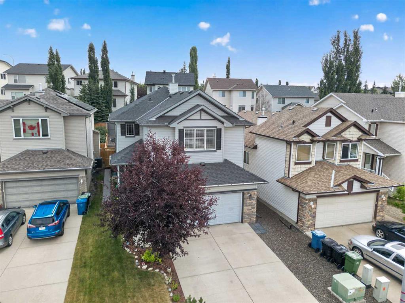
Welcome to a home that blends classic comfort with total peace of mind! As soon as you step inside, the home opens up to a bright two-storey foyer with stylish new flooring (2025) that flows throughout the entire main level. The heart of the home is the bright, open kitchen, featuring sleek stone counters, stainless steel appliances, a classic tile backsplash, and a large central island. Right off the kitchen, the sunny dining area offers plenty of space for everyday family meals or hosting friends. When it...

Read More

Essential Information

  • MLS® #
    A2336349
  • Full Bathrooms
    3
  • Partial Bathrooms
    1
  • Year Built
    2004
  • Property Type
    Detached
  • Property Style
    2 Storey
  • MLS® #
    A2336349
  • Full Bathrooms
    3
  • Partial Bathrooms
    1
  • Year Built
    2004
  • Property Type
    Detached
  • Property Style
    2 Storey
  • MLS® #
    A2336349
  • Full Bathrooms
    3
  • Partial Bathrooms
    1
  • Year Built
    2004
  • Property Type
    Detached
  • Property Style
    2 Storey

Community Information

  • Postal Code
    T3G 5Z7
  • Postal Code
    T3G 5Z7
  • Postal Code
    T3G 5Z7

Services & Amenities

  • Parking
    Double Garage Attached
    Driveway
    Garage Door Opener
    Garage Faces Front
  • Parking
    Double Garage Attached, Driveway, Garage Door Opener, Garage Faces Front
  • Parking
    Double Garage Attached
    Driveway
    Garage Door Opener
    Garage Faces Front

Interior

  • Floor Finish
    Carpet
    Ceramic Tile
    Vinyl Plank
  • Heating
    Fireplace(s)
    Forced Air
    Natural Gas
  • Interior Feature
    Central Vacuum
    Double Vanity
    High Ceilings
    Kitchen Island
    Open Floorplan
    Pantry
    Soaking Tub
    Stone Counters
    Walk-In Closet(s)
  • Floor Finish
    Carpet, Ceramic Tile, Vinyl Plank
  • Heating
    Fireplace(s), Forced Air, Natural Gas
  • Interior Feature
    Central Vacuum, Double Vanity, High Ceilings, Kitchen Island, Open Floorplan, Pantry, Soaking Tub, Stone Counters, Walk-In Closet(s)
  • Floor Finish
    Carpet
    Ceramic Tile
    Vinyl Plank
  • Heating
    Fireplace(s)
    Forced Air
    Natural Gas
  • Interior Feature
    Central Vacuum
    Double Vanity
    High Ceilings
    Kitchen Island
    Open Floorplan
    Pantry
    Soaking Tub
    Stone Counters
    Walk-In Closet(s)

Exterior

  • Lot/Exterior Features
    Lighting
  • Roof
    Asphalt Shingle
  • Construction
    Vinyl Siding
  • Lot/Exterior Features
    Lighting
  • Roof
    Asphalt Shingle
  • Construction
    Vinyl Siding
  • Lot/Exterior Features
    Lighting
  • Roof
    Asphalt Shingle
  • Construction
    Vinyl Siding

Additional Details

  • Zoning
    R-CG
  • Zoning
    R-CG
  • Zoning
    R-CG

$750,000

121 Rockyspring Terrace NW

Schedule Tour
Contact Agent

$3416/month
Est. Monthly Payment
$
$
%
Learn More