Len Parsons / RE/MAX real estate central alberta

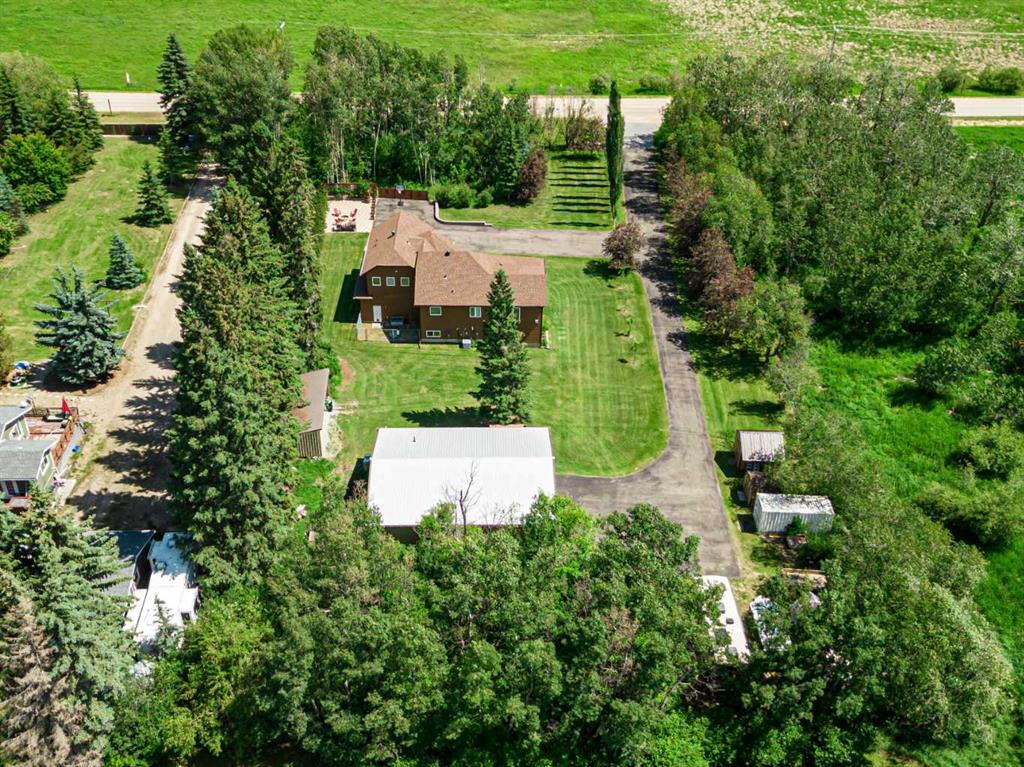
125, 28342 RR 283 , House for sale in Poplar Ridge Rural Red Deer County , Alberta , T4S 2B6

 MLS® # A2330936

3 bedrooms

3 bathrooms

2,153 sqft

Sign up to View

Days on Market

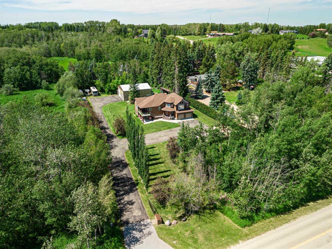
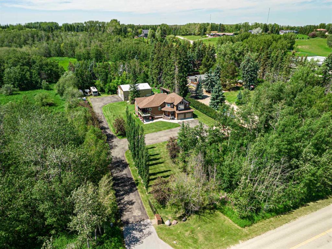
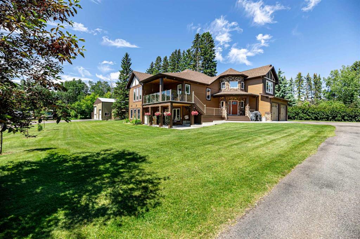
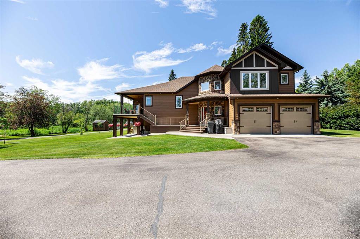
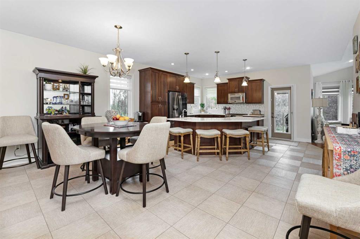
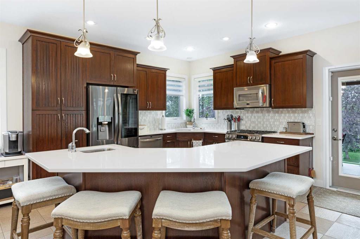
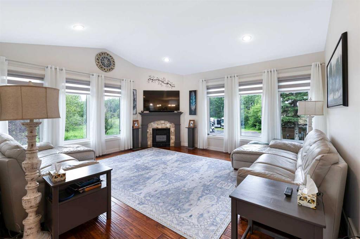
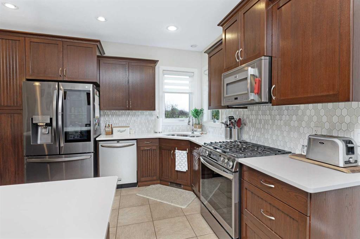
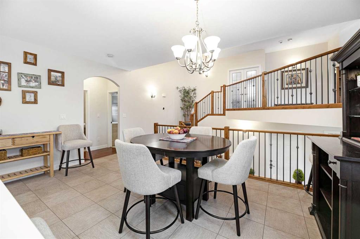
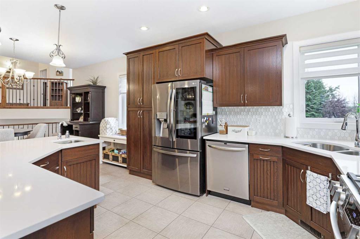
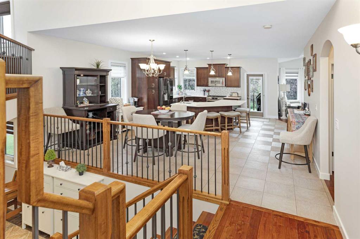
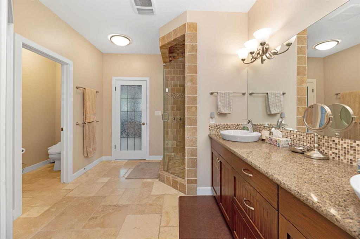
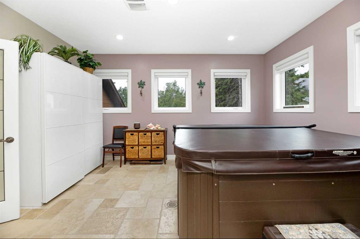
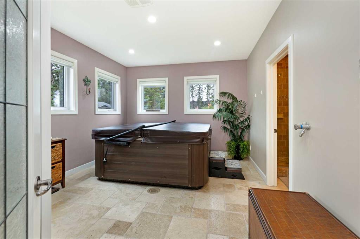
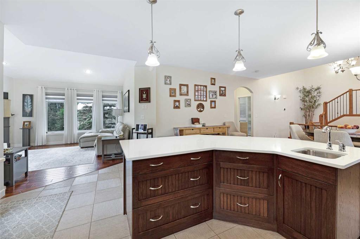
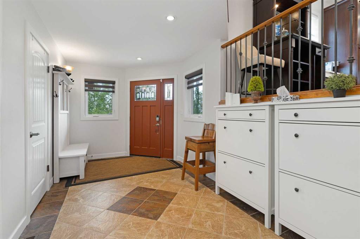
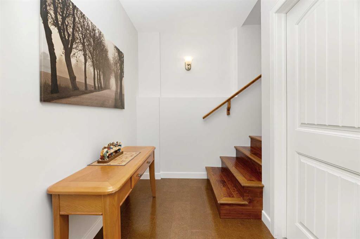
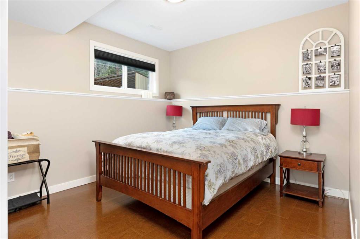
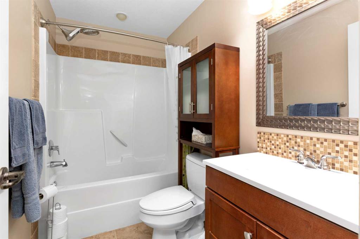
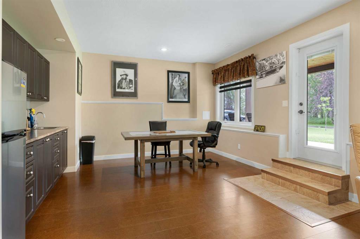
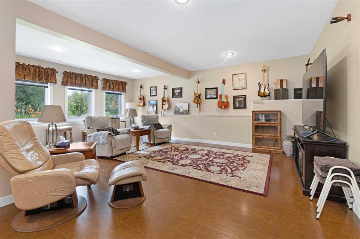
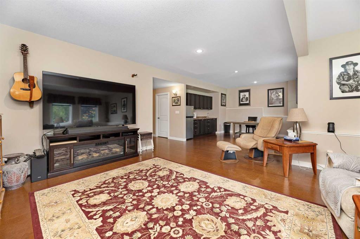
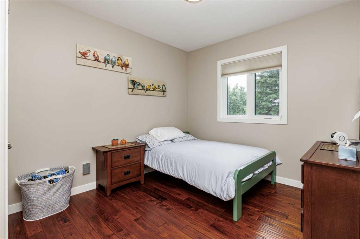
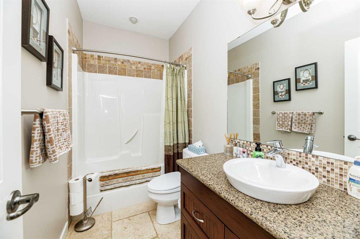
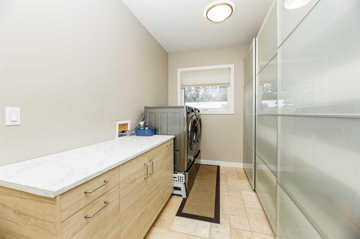
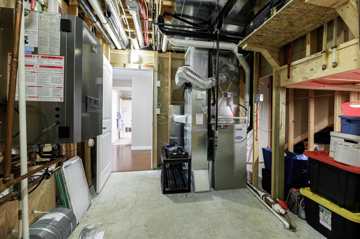
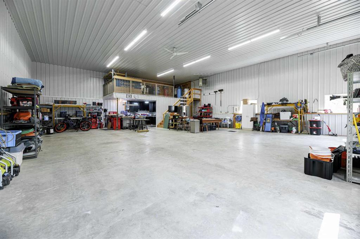
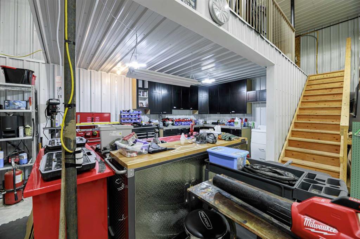
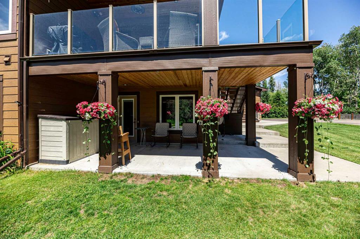
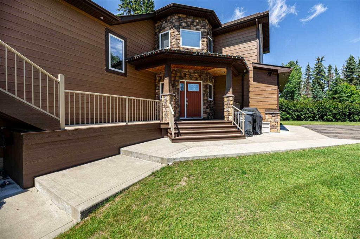
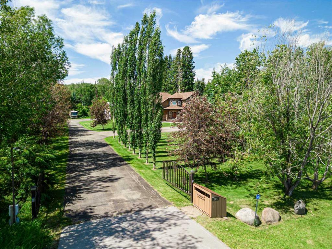
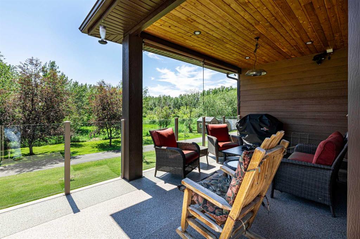
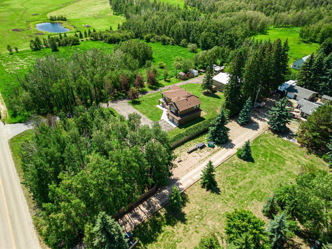
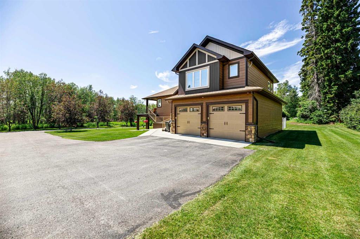
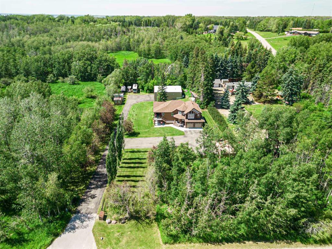
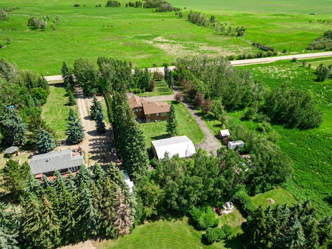
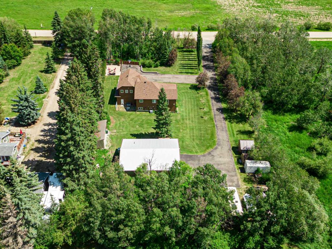
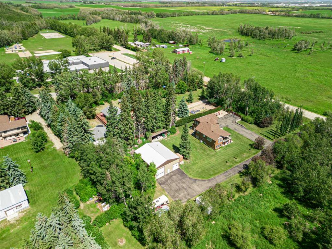
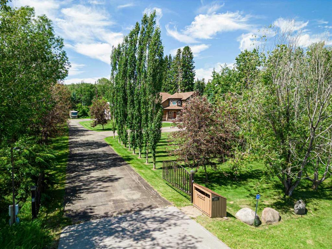
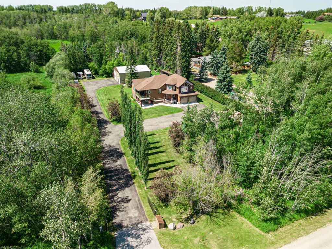
Nestled in a tranquil setting just minutes from Red Deer and Sylvan Lake, this one-owner home showcases true pride of ownership. Built in 2010, this modified bi-level walkout offers quality finishes, thoughtful design, and exceptional amenities. The main floor welcomes you with a spacious foyer and an open-concept layout featuring vinyl tile, throughout the dining room, and kitchen, hardwood floor living room, hallway, and bedrooms. The beautiful kitchen is designed for both everyday living and entertaini...

Read More

Essential Information

  • MLS® #
    A2330936
  • Full Bathrooms
    3
  • Year Built
    2010
  • Property Type
    Detached
  • Property Style
    Acreage with Residence
    Modified Bi-Level
  • MLS® #
    A2330936
  • Full Bathrooms
    3
  • Year Built
    2010
  • Property Type
    Detached
  • Property Style
    Acreage with Residence, Modified Bi-Level
  • MLS® #
    A2330936
  • Full Bathrooms
    3
  • Year Built
    2010
  • Property Type
    Detached
  • Property Style
    Acreage with Residence
    Modified Bi-Level

Community Information

  • Postal Code
    T4S 2B6
  • Postal Code
    T4S 2B6
  • Postal Code
    T4S 2B6

Services & Amenities

  • Parking
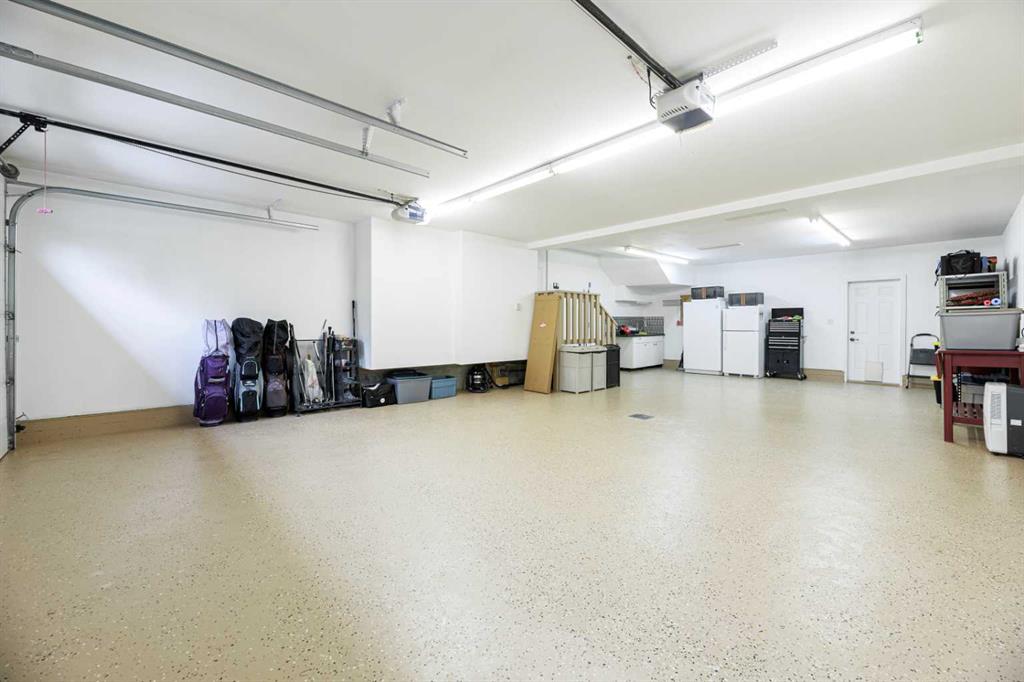
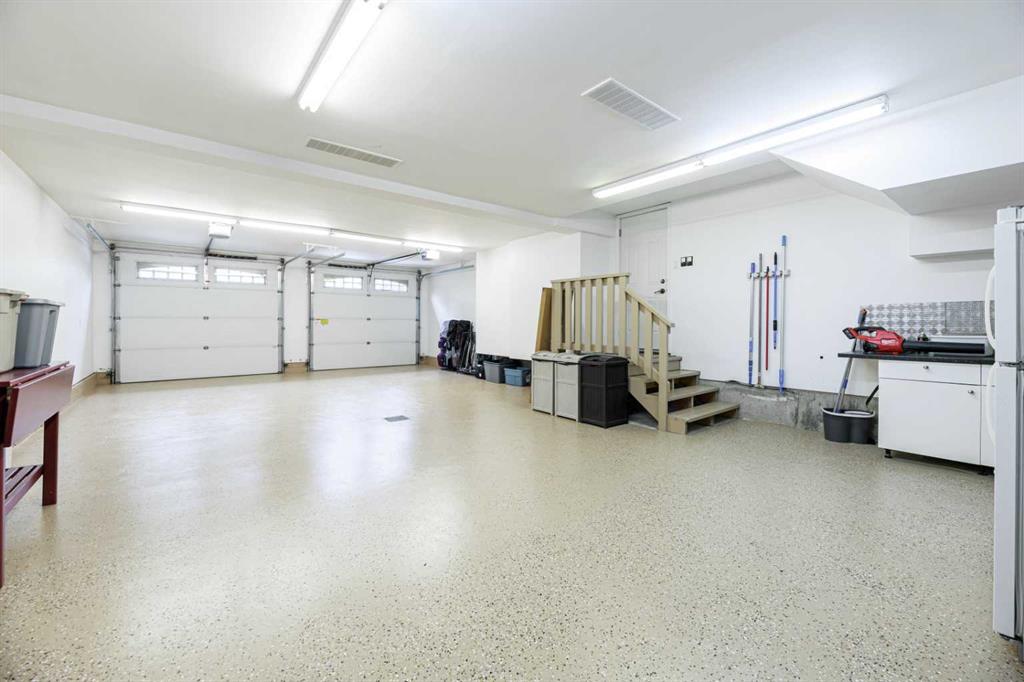
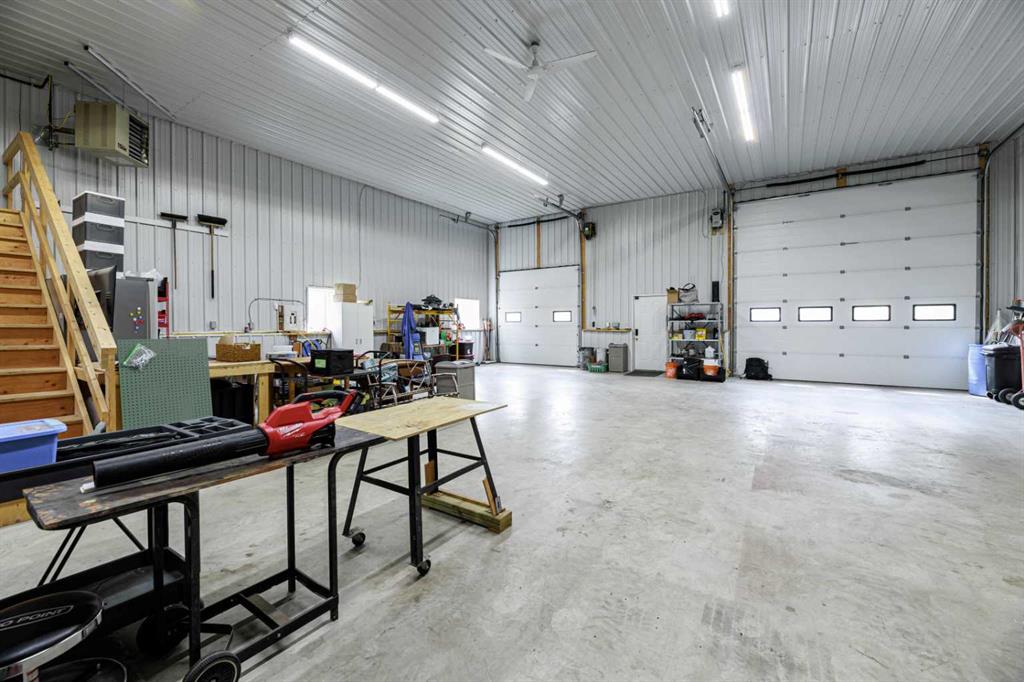
    Double Garage Attached
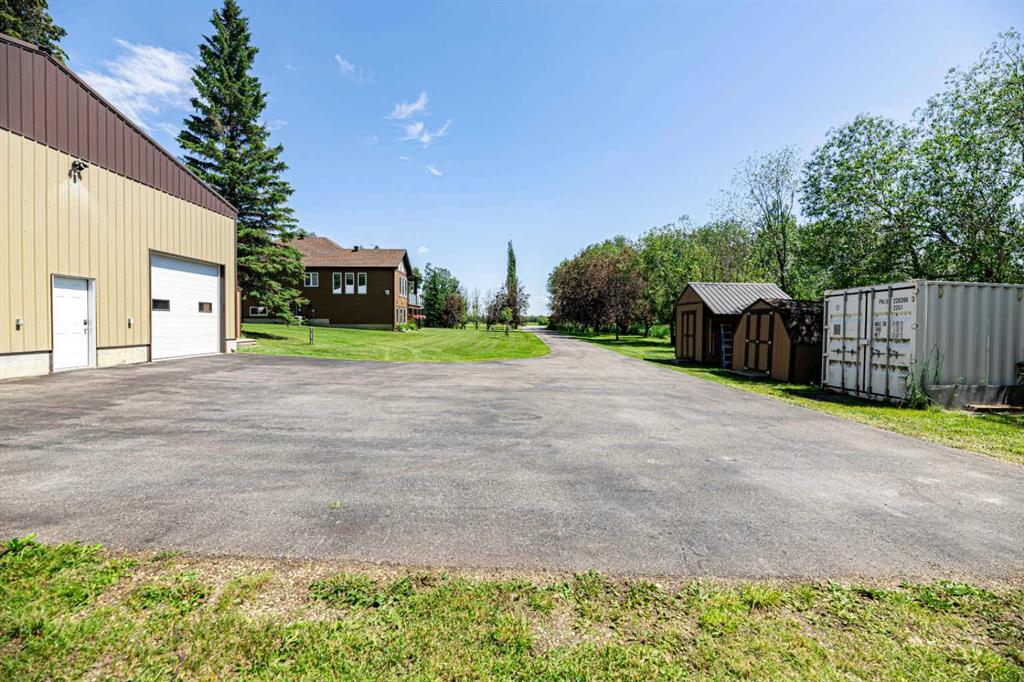
    Electric Gate
    Garage Door Opener
    Garage Faces Side
    Heated Garage
    Insulated
    Oversized
    Tandem
  • Parking
    Double Garage Attached, Electric Gate, Garage Door Opener, Garage Faces Side, Heated Garage, Insulated, Oversized, Tandem
  • Parking
    Double Garage Attached
    Electric Gate
    Garage Door Opener
    Garage Faces Side
    Heated Garage
    Insulated
    Oversized
    Tandem

Interior

  • Floor Finish
    Cork
    Hardwood
    Tile
  • Heating
    In Floor
    Forced Air
    Natural Gas
    None
  • Interior Feature
    Built-in Features
    Double Vanity
    Granite Counters
    Kitchen Island
    No Animal Home
    No Smoking Home
    Open Floorplan
    Quartz Counters
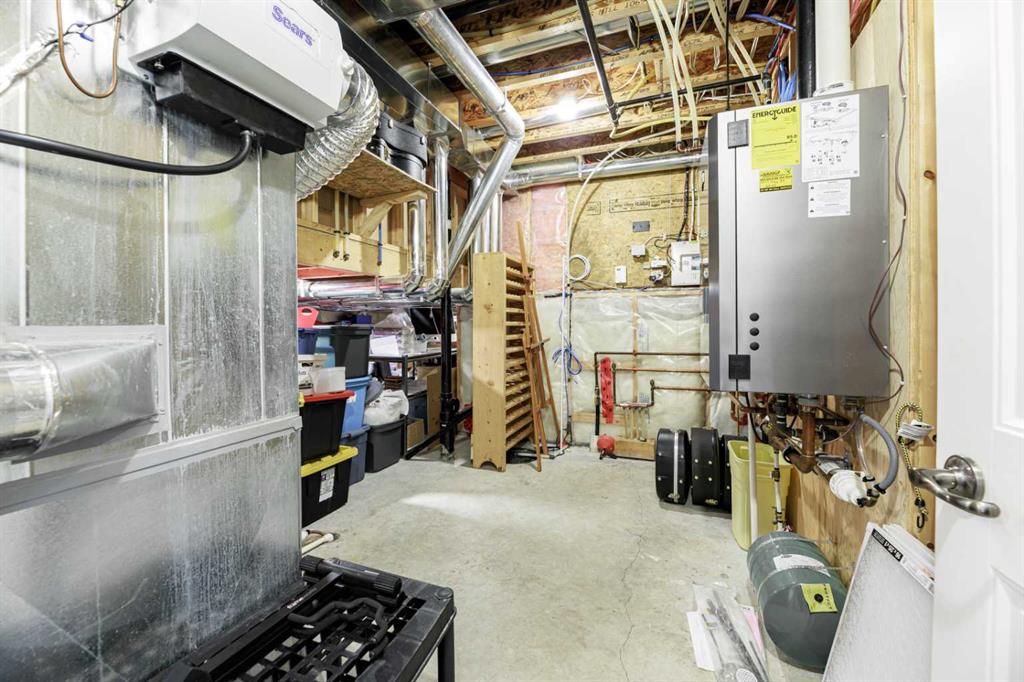
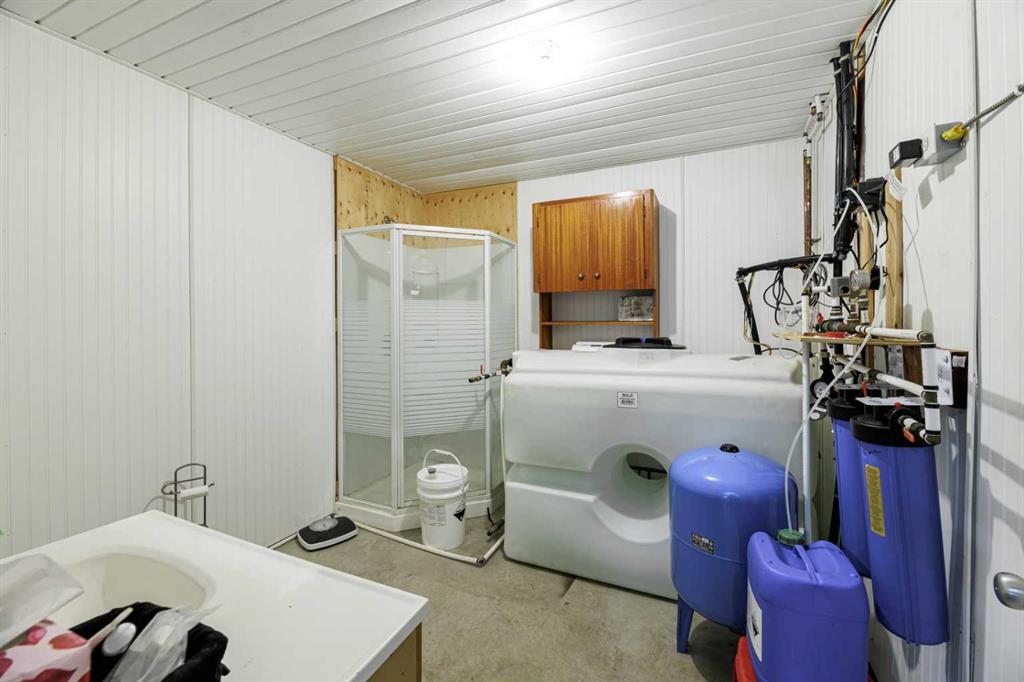
    Tankless Hot Water
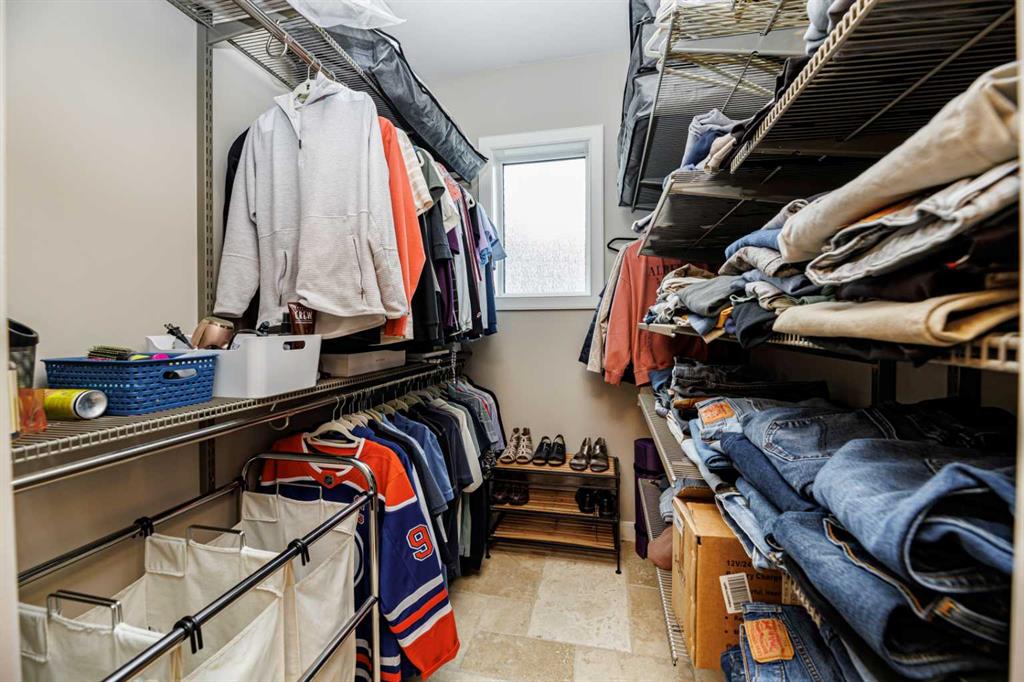
    Walk-In Closet(s)
    Wet Bar
  • Floor Finish
    Cork, Hardwood, Tile
  • Heating
    In Floor, Forced Air, Natural Gas, None
  • Interior Feature
    Built-in Features, Double Vanity, Granite Counters, Kitchen Island, No Animal Home, No Smoking Home, Open Floorplan, Quartz Counters, Tankless Hot Water, Walk-In Closet(s), Wet Bar
  • Floor Finish
    Cork
    Hardwood
    Tile
  • Heating
    In Floor
    Forced Air
    Natural Gas
    None
  • Interior Feature
    Built-in Features
    Double Vanity
    Granite Counters
    Kitchen Island
    No Animal Home
    No Smoking Home
    Open Floorplan
    Quartz Counters
    Tankless Hot Water
    Walk-In Closet(s)
    Wet Bar

Exterior

  • Lot/Exterior Features
    Fire Pit
    Private Entrance
  • Roof
    Asphalt Shingle
  • Construction
    Cement Fiber Board
    Concrete
    Wood Frame
  • Lot/Exterior Features
    Fire Pit, Private Entrance
  • Roof
    Asphalt Shingle
  • Construction
    Cement Fiber Board, Concrete, Wood Frame
  • Lot/Exterior Features
    Fire Pit
    Private Entrance
  • Roof
    Asphalt Shingle
  • Construction
    Cement Fiber Board
    Concrete
    Wood Frame

Additional Details

  • Zoning
    Country residential
  • Nearest Town
    Red Deer
  • Sewer
    Pump
    Septic Field
    Septic Tank
  • Zoning
    Country residential
  • Nearest Town
    Red Deer
  • Sewer
    Pump, Septic Field, Septic Tank
  • Zoning
    Country residential
  • Nearest Town
    Red Deer
  • Sewer
    Pump
    Septic Field
    Septic Tank

$1,450,000

125, 28342 RR 283

Schedule Tour
Contact Agent

$6604/month
Est. Monthly Payment
$
$
%
Learn More