Justin Wiechnik / Grassroots Realty Group

126 Coopersfield Way SW, House for sale in Coopers Crossing Airdrie , Alberta , T4B 3Y5

 MLS® # A2338195

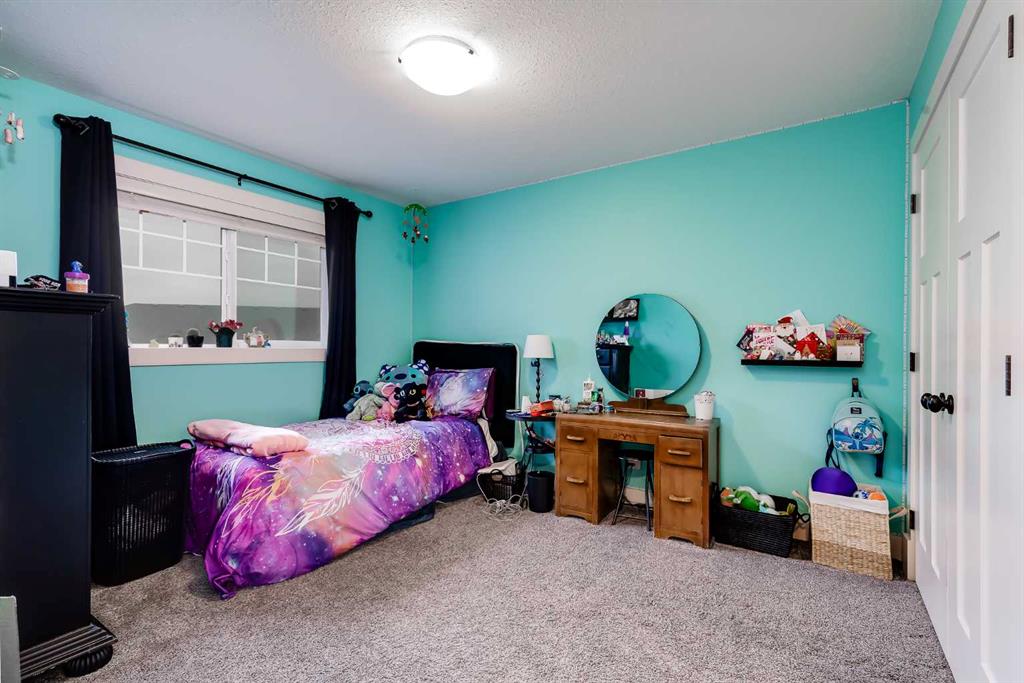
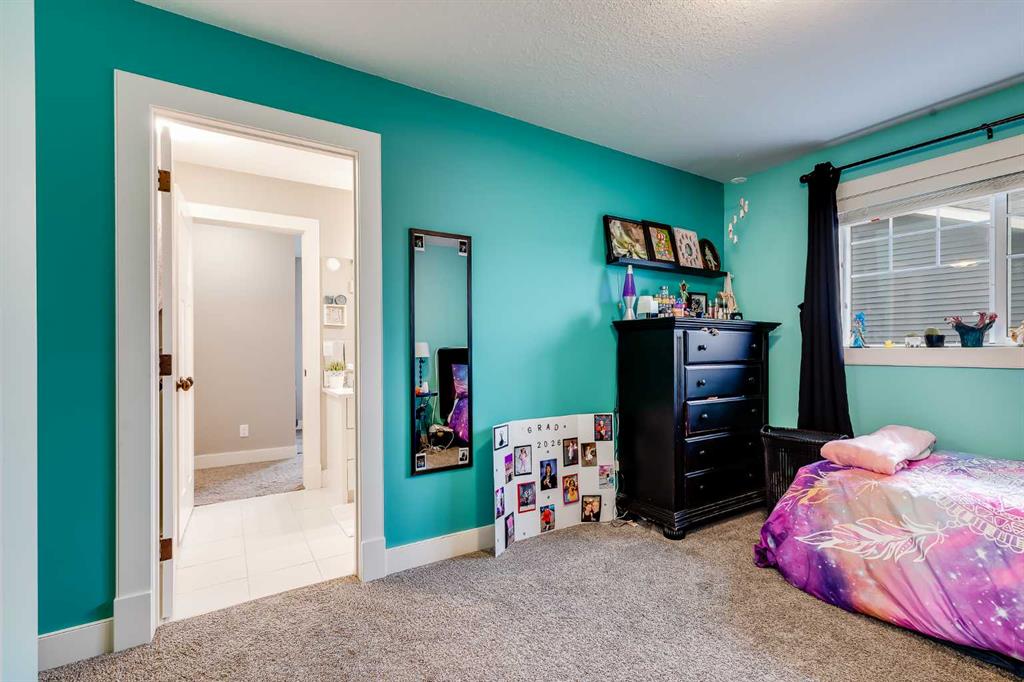
5 bedrooms

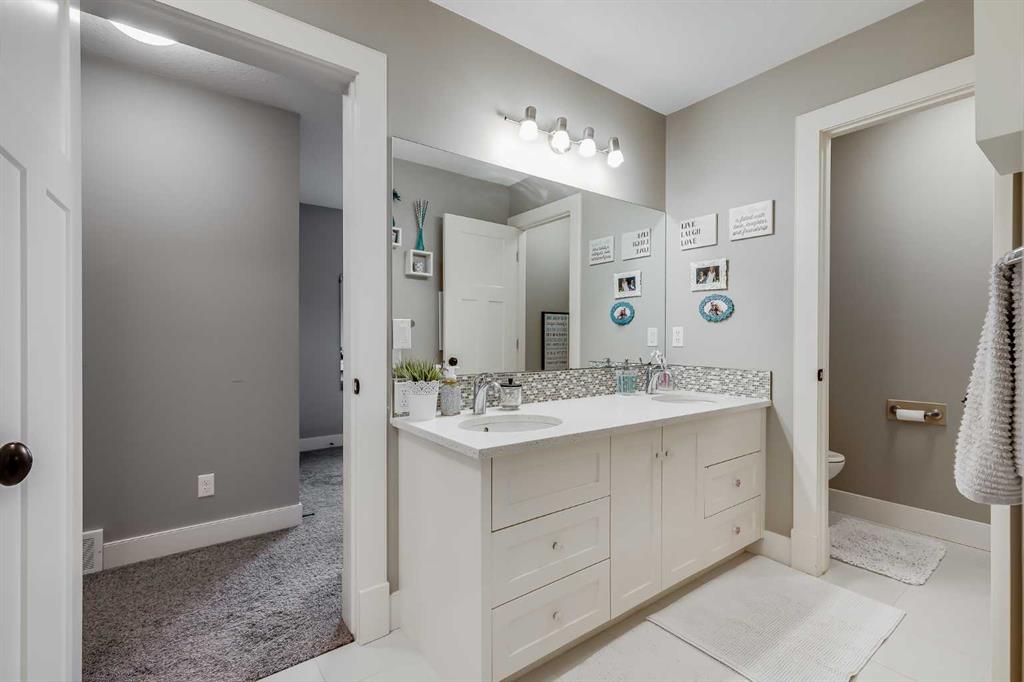
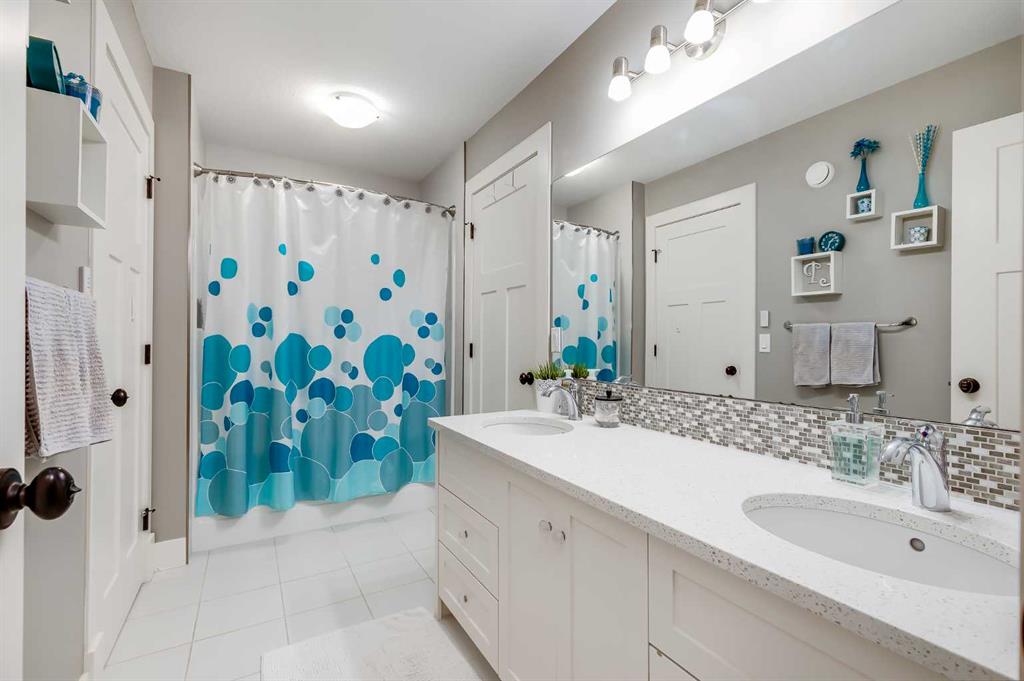
4 bathrooms

2,890 sqft

Sign up to View

Days on Market

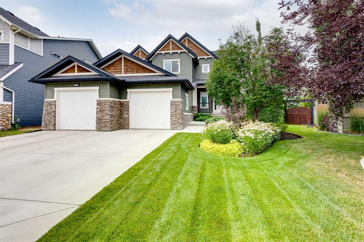
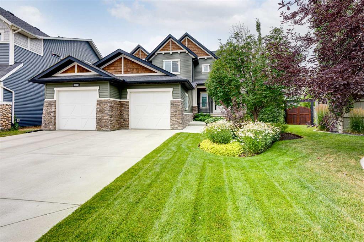
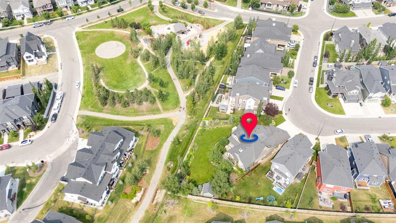
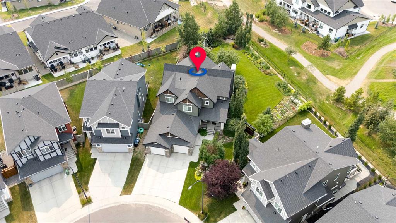
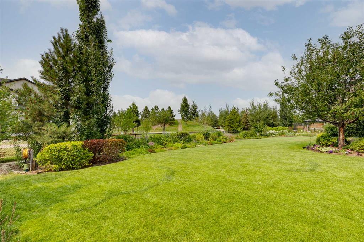
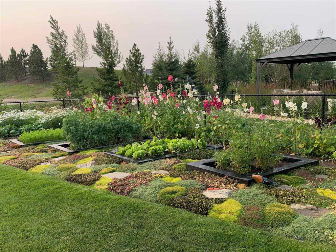
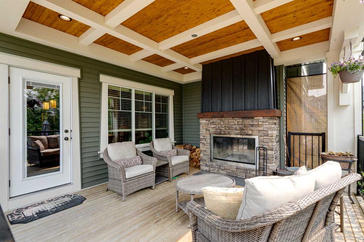
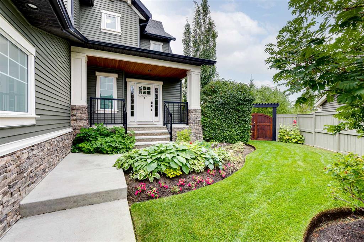
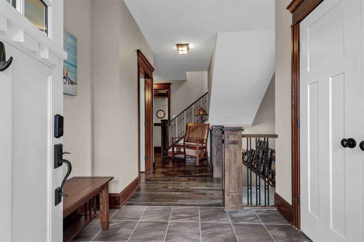
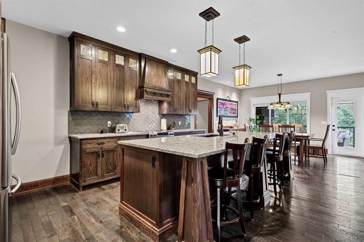
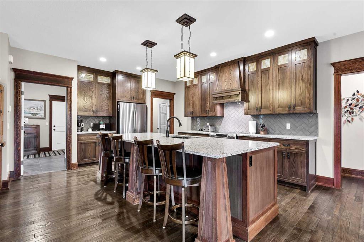
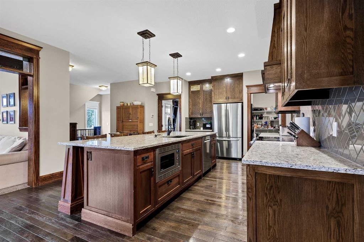
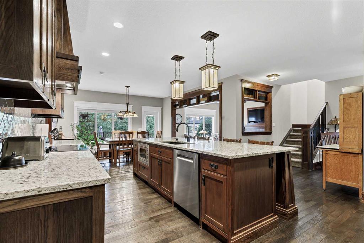
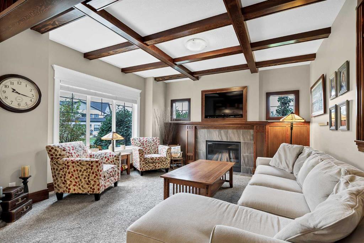
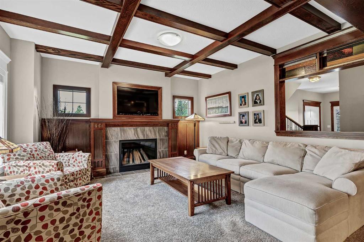
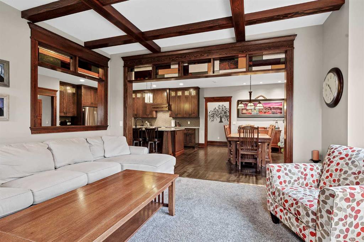
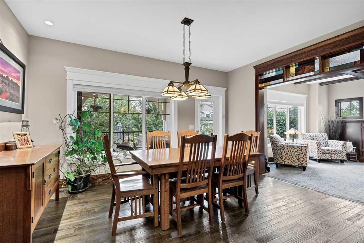
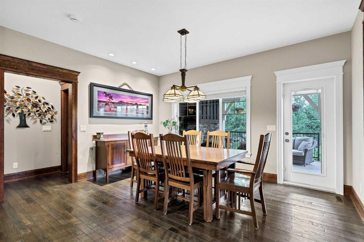
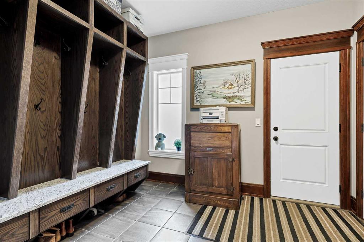
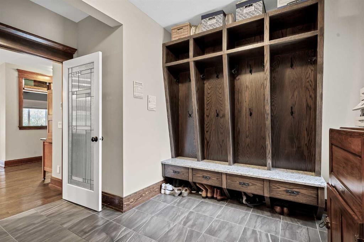
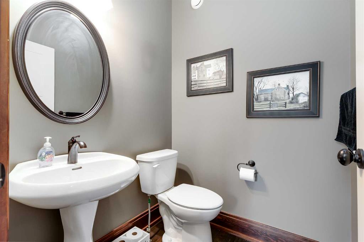
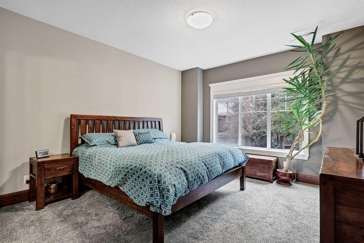
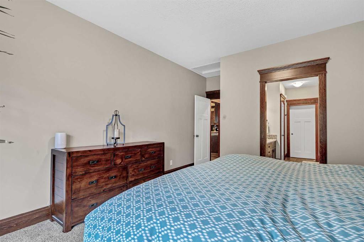
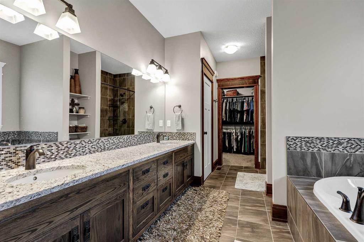
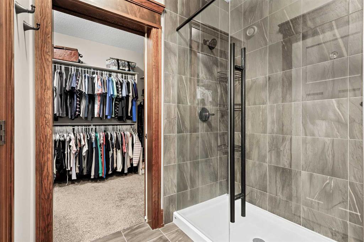
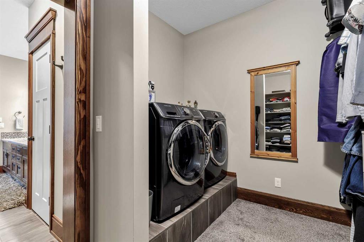
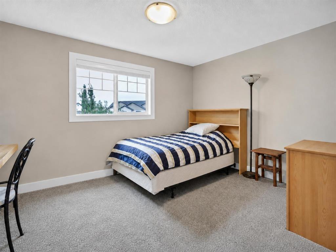
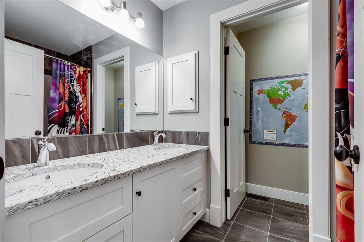
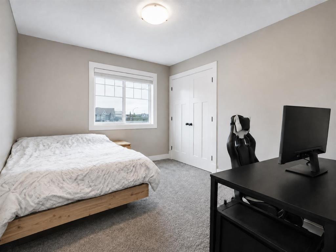
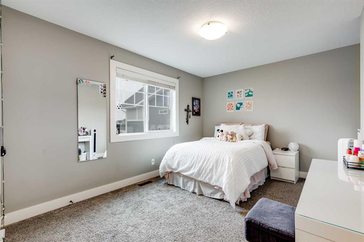
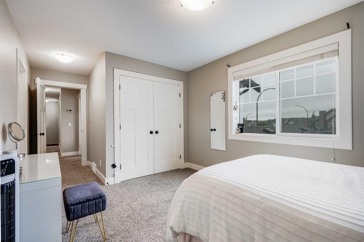
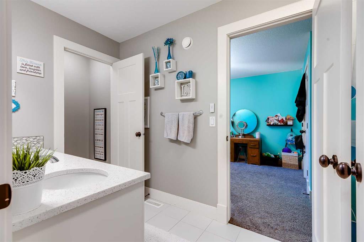
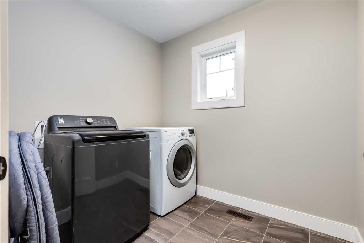
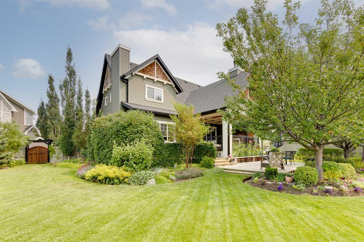
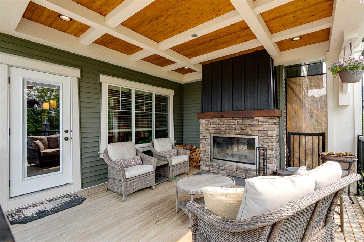
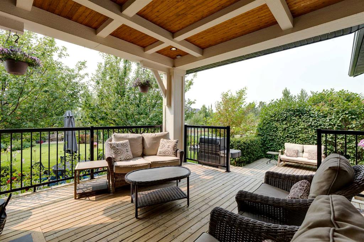
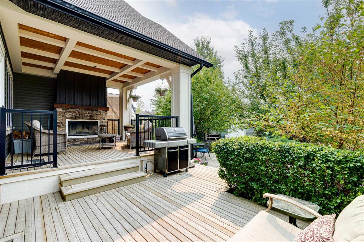
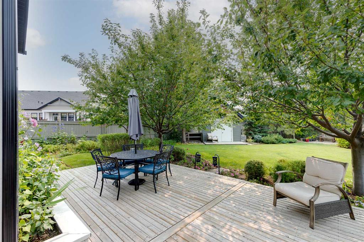
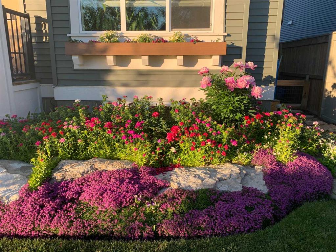
There are homes, and then there are HOMES THAT CREATE A FEELING the moment you arrive! Set on nearly 1/3 of an acre—the largest residential lot ever developed in Cooper’s Crossing - this is a truly one-of-a-kind property that invites you to Slow Down, Look Around, and Imagine Life Here. Mature trees, established gardens, and distinctive architecture set the stage for an interior inspired by the character of the early 1900s Craftsman era. Substantial millwork, warm hardwood flooring, decorative glass, and th...

Read More

Essential Information

  • MLS® #
    A2338195
  • Full Bathrooms
    3
  • Partial Bathrooms
    1
  • Year Built
    2015
  • Property Type
    Detached
  • Property Style
    2 Storey
  • MLS® #
    A2338195
  • Full Bathrooms
    3
  • Partial Bathrooms
    1
  • Year Built
    2015
  • Property Type
    Detached
  • Property Style
    2 Storey
  • MLS® #
    A2338195
  • Full Bathrooms
    3
  • Partial Bathrooms
    1
  • Year Built
    2015
  • Property Type
    Detached
  • Property Style
    2 Storey

Community Information

  • Postal Code
    T4B 3Y5
  • Postal Code
    T4B 3Y5
  • Postal Code
    T4B 3Y5

Services & Amenities

  • Parking
    220 Volt Wiring
    Heated Garage
    Insulated
    Oversized
    Side By Side
    Tandem
    Triple Garage Attached
    Workshop in Garage
  • Parking
    220 Volt Wiring, Heated Garage, Insulated, Oversized, Side By Side, Tandem, Triple Garage Attached, Workshop in Garage
  • Parking
    220 Volt Wiring
    Heated Garage
    Insulated
    Oversized
    Side By Side
    Tandem
    Triple Garage Attached
    Workshop in Garage

Interior

  • Floor Finish
    Carpet
    Hardwood
    Tile
  • Heating
    High Efficiency
    Exhaust Fan
    Forced Air
    Natural Gas
    Zoned
  • Interior Feature
    Built-in Features
    Central Vacuum
    Closet Organizers
    Double Vanity
    Granite Counters
    Kitchen Island
    Natural Woodwork
    No Animal Home
    Open Floorplan
    Pantry
    Soaking Tub
    Vinyl Windows
    Walk-In Closet(s)
  • Floor Finish
    Carpet, Hardwood, Tile
  • Heating
    High Efficiency, Exhaust Fan, Forced Air, Natural Gas, Zoned
  • Interior Feature
    Built-in Features, Central Vacuum, Closet Organizers, Double Vanity, Granite Counters, Kitchen Island, Natural Woodwork, No Animal Home, Open Floorplan, Pantry, Soaking Tub, Vinyl Windows, Walk-In Closet(s)
  • Floor Finish
    Carpet
    Hardwood
    Tile
  • Heating
    High Efficiency
    Exhaust Fan
    Forced Air
    Natural Gas
    Zoned
  • Interior Feature
    Built-in Features
    Central Vacuum
    Closet Organizers
    Double Vanity
    Granite Counters
    Kitchen Island
    Natural Woodwork
    No Animal Home
    Open Floorplan
    Pantry
    Soaking Tub
    Vinyl Windows
    Walk-In Closet(s)

Exterior

  • Lot/Exterior Features
    BBQ gas line
    Garden
    Private Yard
    Storage
  • Roof
    Asphalt Shingle
  • Construction
    Manufactured Floor Joist
    Shingle Siding
    Stone
    Vinyl Siding
    Wood Frame
  • Lot/Exterior Features
    BBQ gas line, Garden, Private Yard, Storage
  • Roof
    Asphalt Shingle
  • Construction
    Manufactured Floor Joist, Shingle Siding, Stone, Vinyl Siding, Wood Frame
  • Lot/Exterior Features
    BBQ gas line
    Garden
    Private Yard
    Storage
  • Roof
    Asphalt Shingle
  • Construction
    Manufactured Floor Joist
    Shingle Siding
    Stone
    Vinyl Siding
    Wood Frame

Additional Details

  • Zoning
    R1-U
  • Zoning
    R1-U
  • Zoning
    R1-U

$1,250,000

126 Coopersfield Way SW

Schedule Tour
Contact Agent

$5693/month
Est. Monthly Payment
$
$
%
Learn More