Jamie Newton / RE/MAX First

12821 Canso Crescent SW, House for sale in Canyon Meadows Calgary , Alberta , T2W 3B1

 MLS® # A2308121

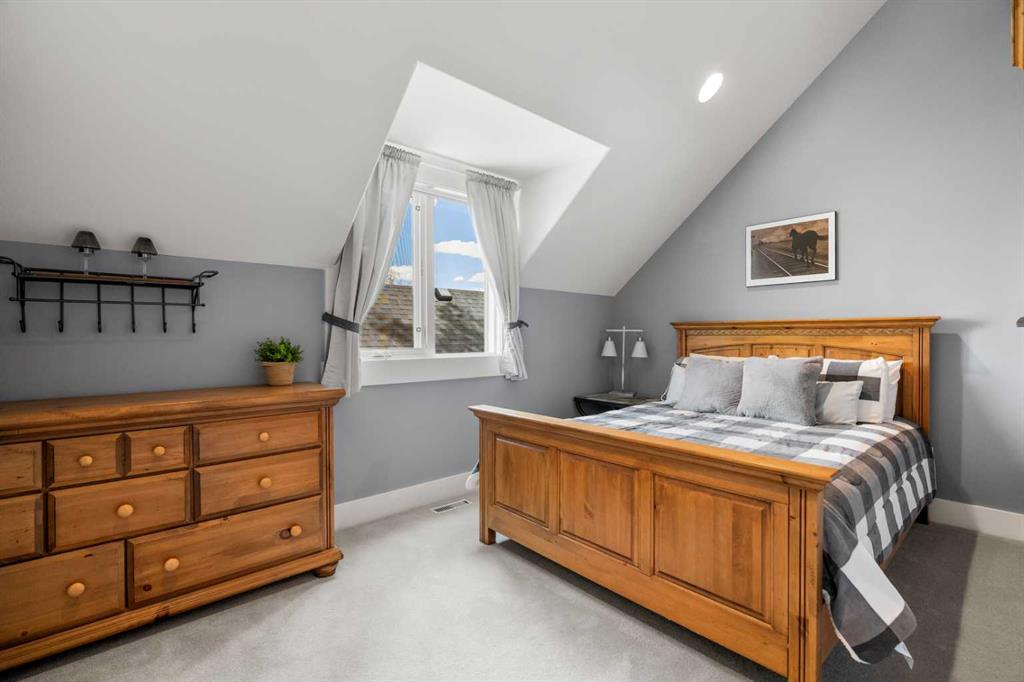
5 bedrooms

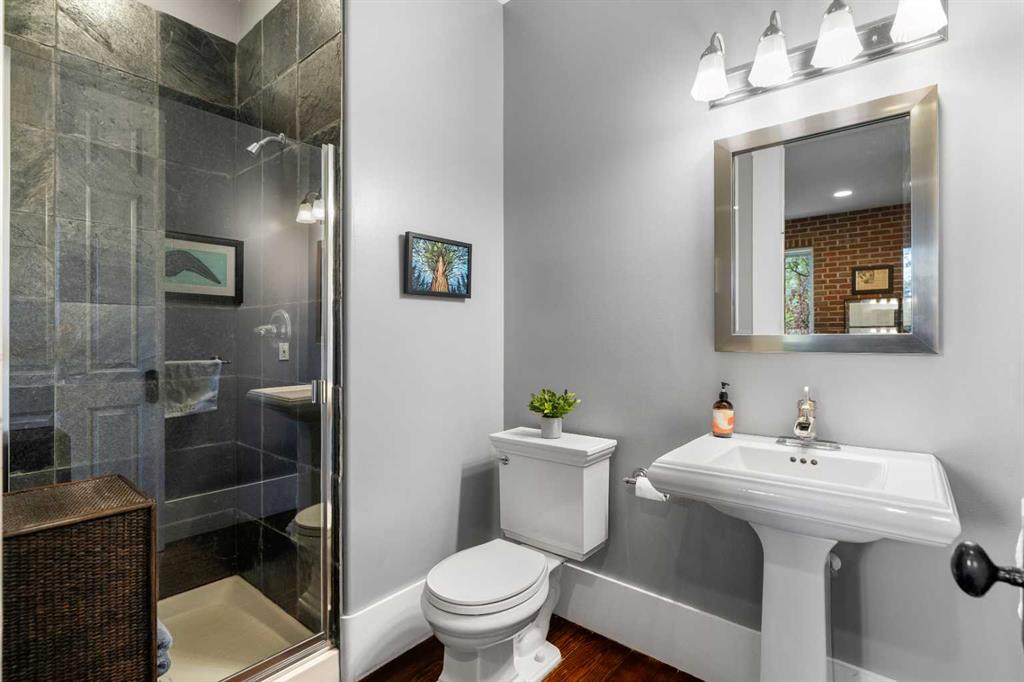
4 bathrooms

4,236 sqft

Sign up to View

Days on Market

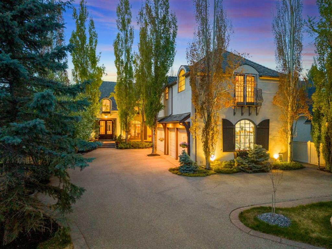
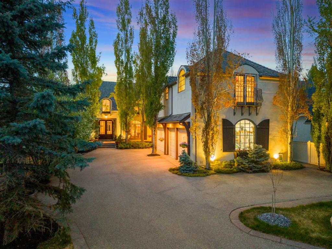
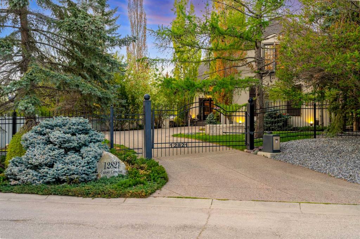
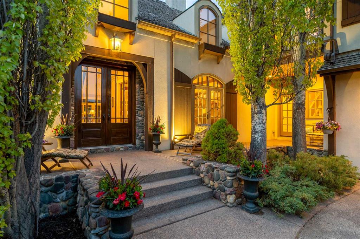
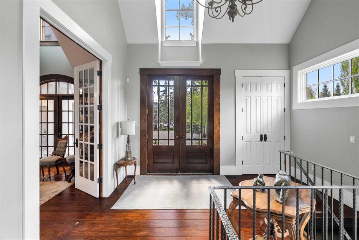
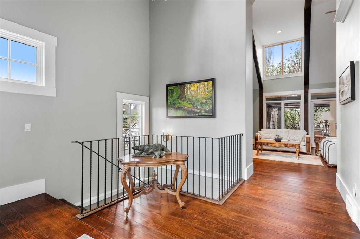
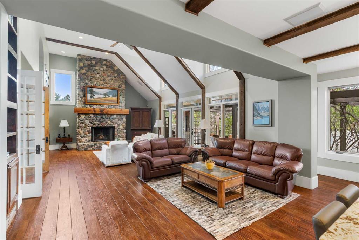
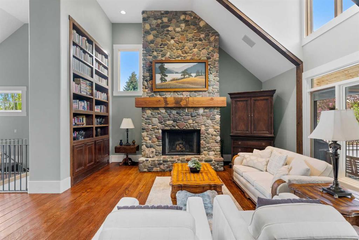
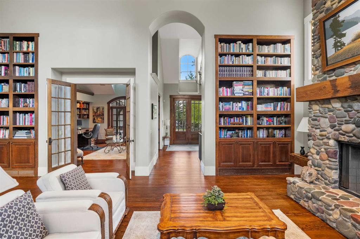
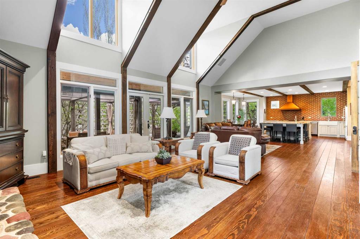
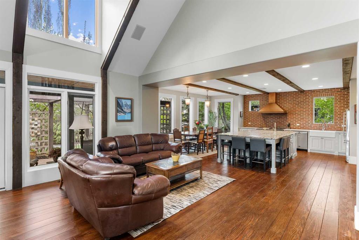
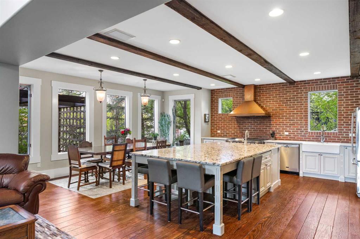
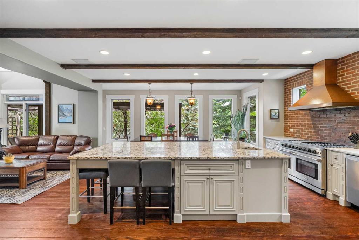
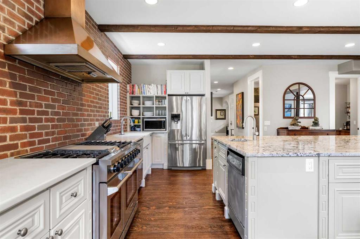
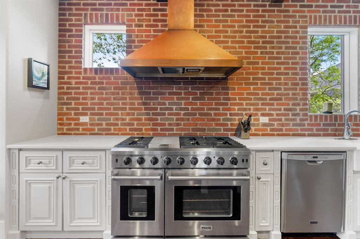
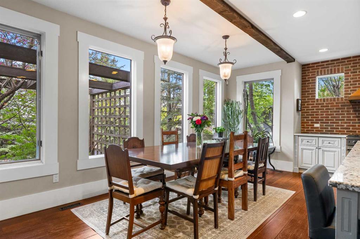
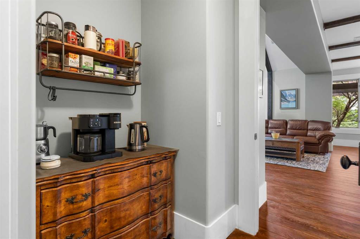
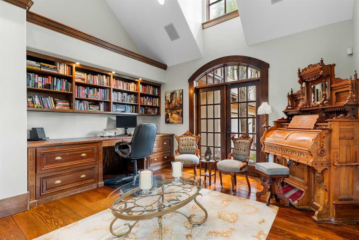
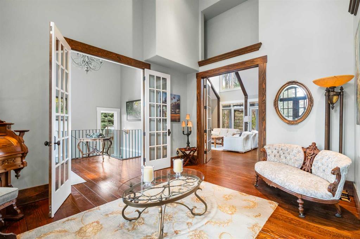
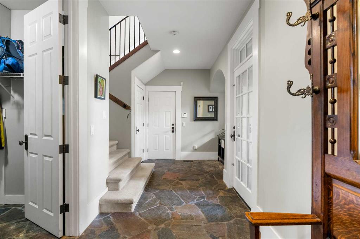
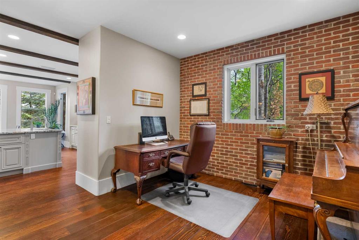
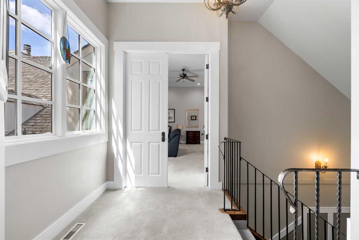
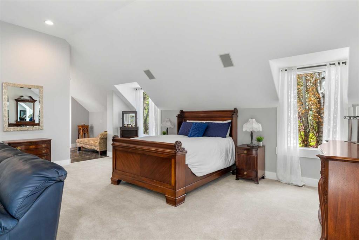
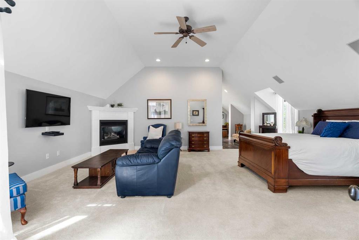
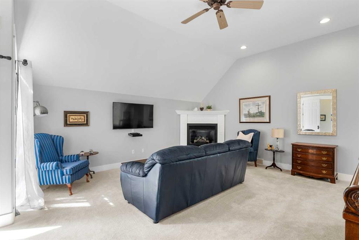
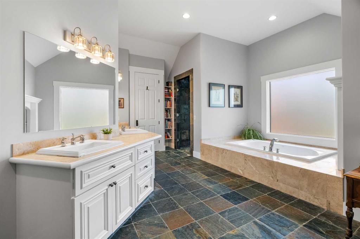
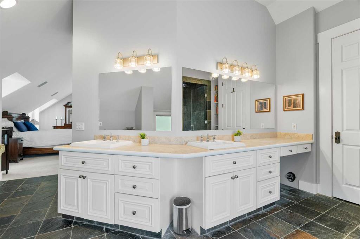
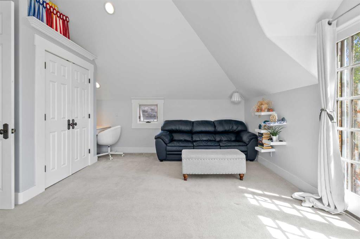
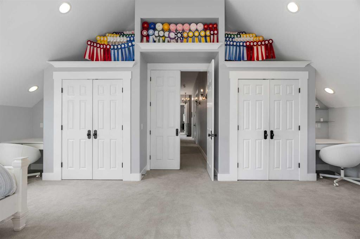
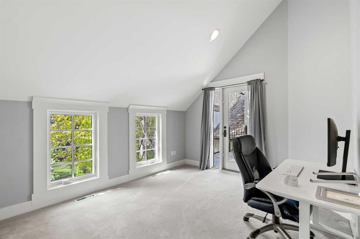
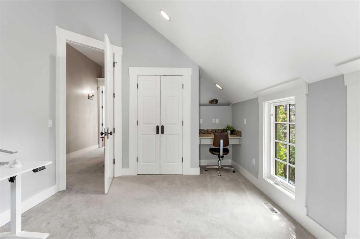
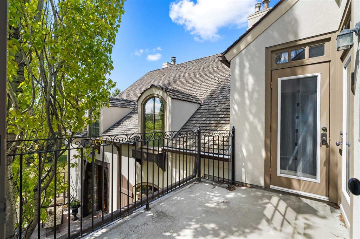
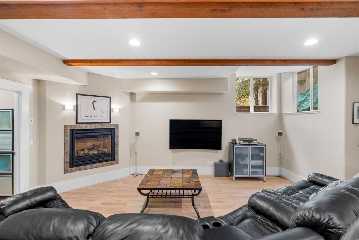
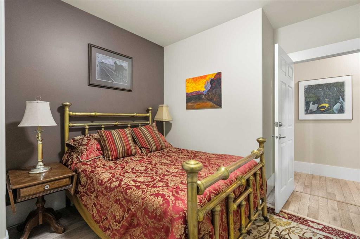
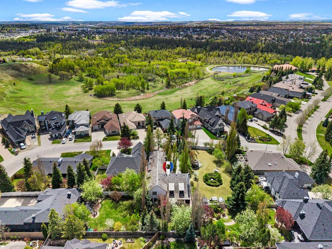
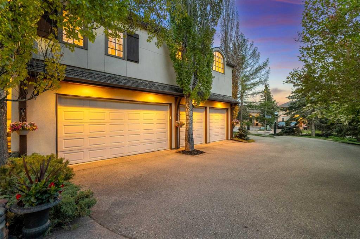
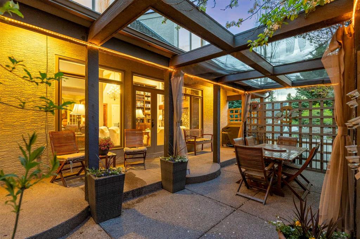
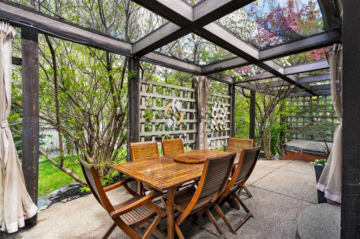
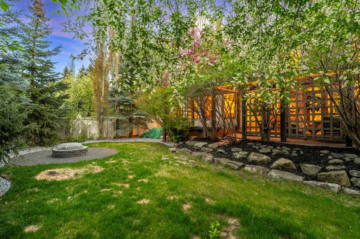
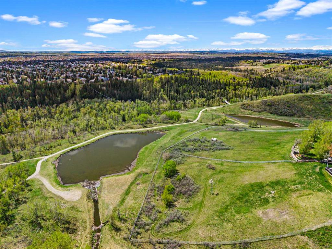
Tucked behind a private wrought iron gate in the prestigious community of Canyon Meadows Estates, this exceptional property blends timeless elegance with warm contemporary design. Situated on a beautifully landscaped and manicured lot just steps from Fish Creek Park, this home offers incredible privacy, stunning craftsmanship, and an unforgettable presence from the moment you arrive. Inside you’ll find sixteen foot ceilings, fir plank flooring, and a striking floor to ceiling fieldstone fireplace create ...

Read More

Essential Information

  • MLS® #
    A2308121
  • Full Bathrooms
    4
  • Year Built
    2000
  • Property Type
    Detached
  • Property Style
    2 Storey
  • MLS® #
    A2308121
  • Full Bathrooms
    4
  • Year Built
    2000
  • Property Type
    Detached
  • Property Style
    2 Storey
  • MLS® #
    A2308121
  • Full Bathrooms
    4
  • Year Built
    2000
  • Property Type
    Detached
  • Property Style
    2 Storey

Community Information

  • Postal Code
    T2W 3B1
  • Postal Code
    T2W 3B1
  • Postal Code
    T2W 3B1

Services & Amenities

  • Parking
    Additional Parking
    Driveway
    Front Drive
    Gated
    Parking Pad
    Quad or More Attached
    RV Access/Parking
    RV Gated
  • Parking
    Additional Parking, Driveway, Front Drive, Gated, Parking Pad, Quad or More Attached, RV Access/Parking, RV Gated
  • Parking
    Additional Parking
    Driveway
    Front Drive
    Gated
    Parking Pad
    Quad or More Attached
    RV Access/Parking
    RV Gated

Interior

  • Floor Finish
    Carpet
    Hardwood
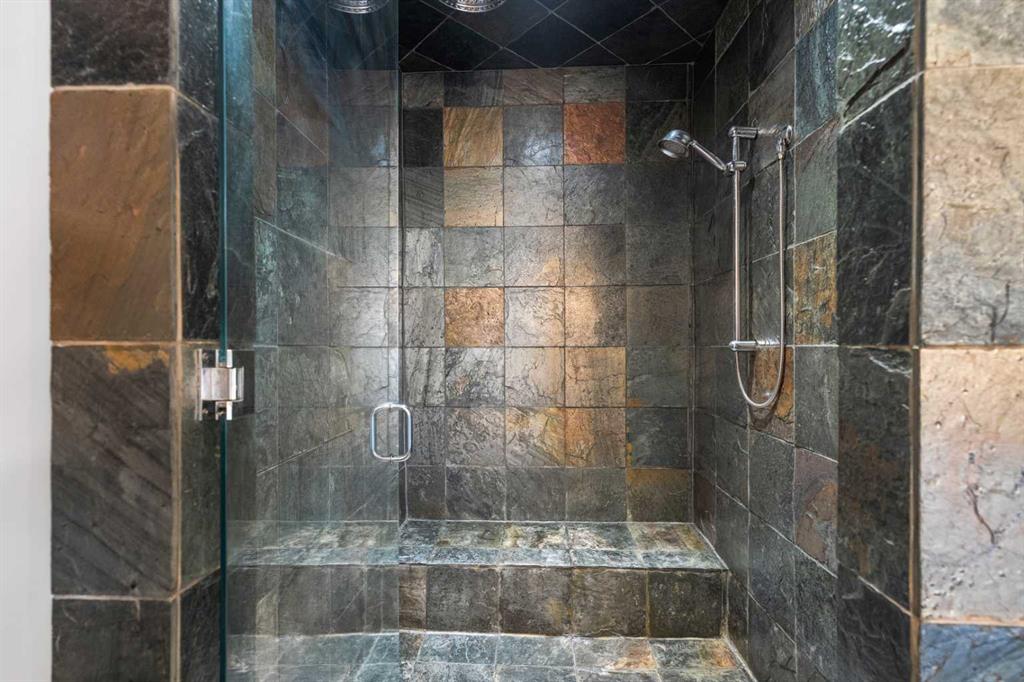
    Slate
  • Heating
    Forced Air
    Natural Gas
  • Interior Feature
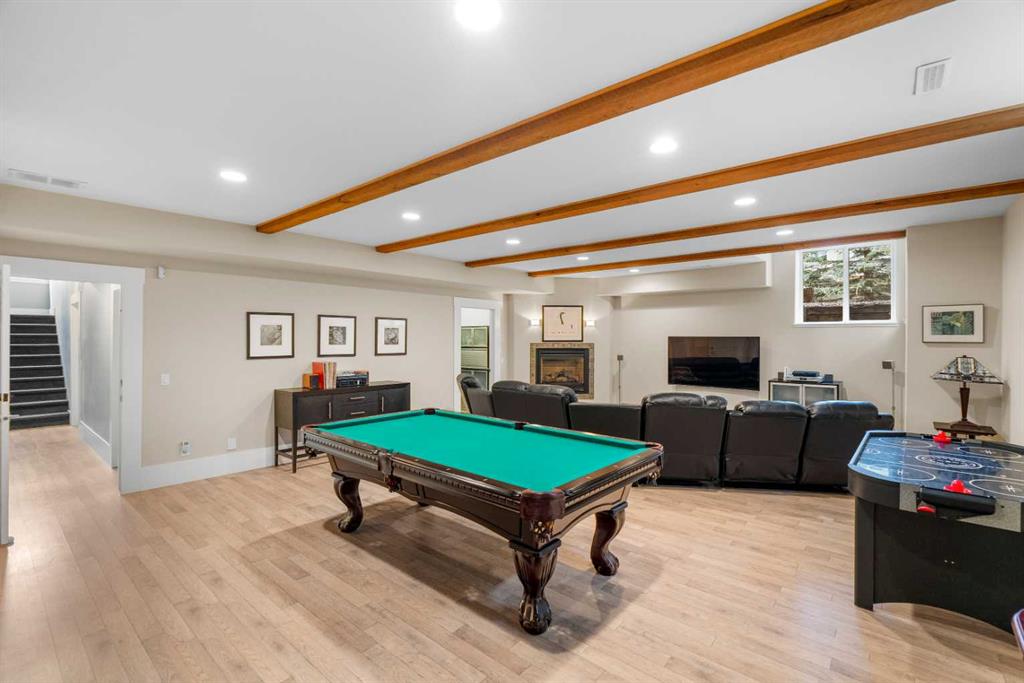
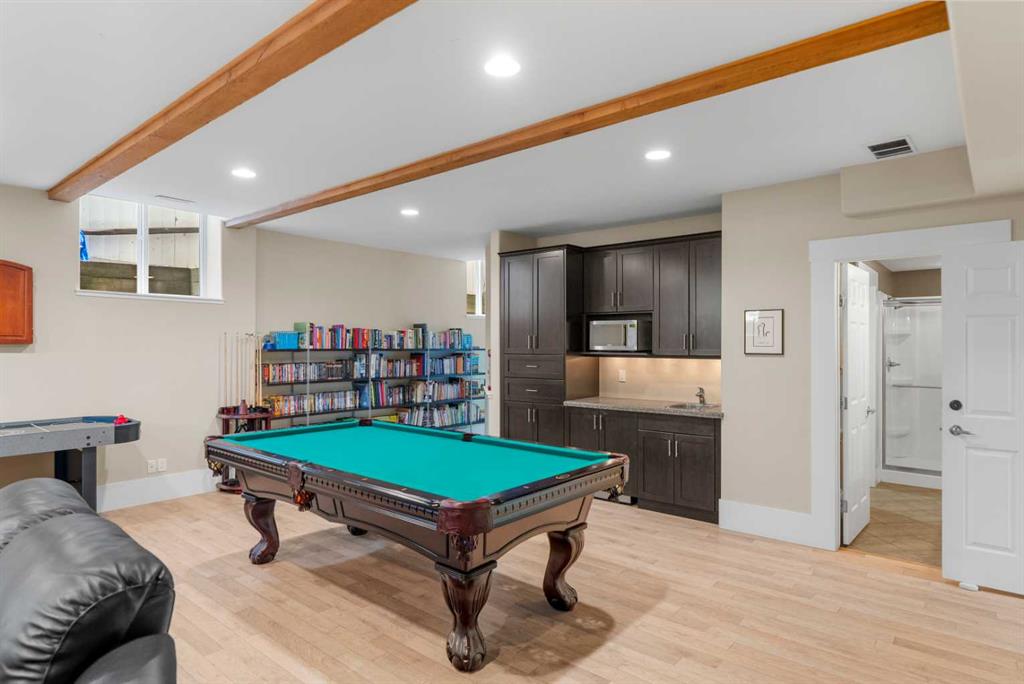
    Beamed Ceilings
    Bookcases
    Ceiling Fan(s)
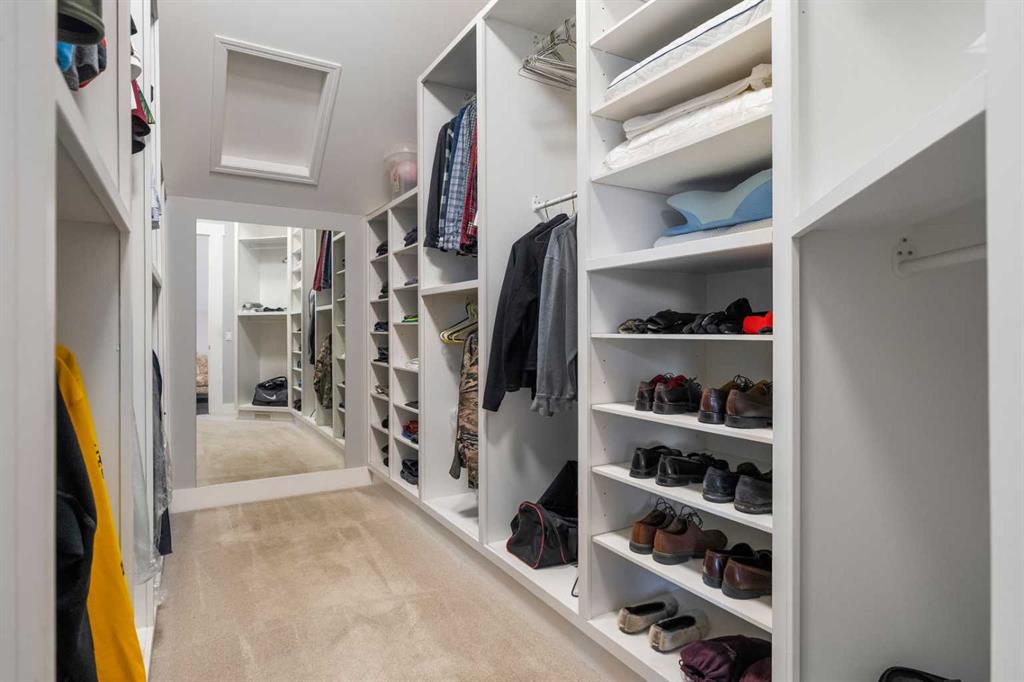
    Closet Organizers
    Double Vanity
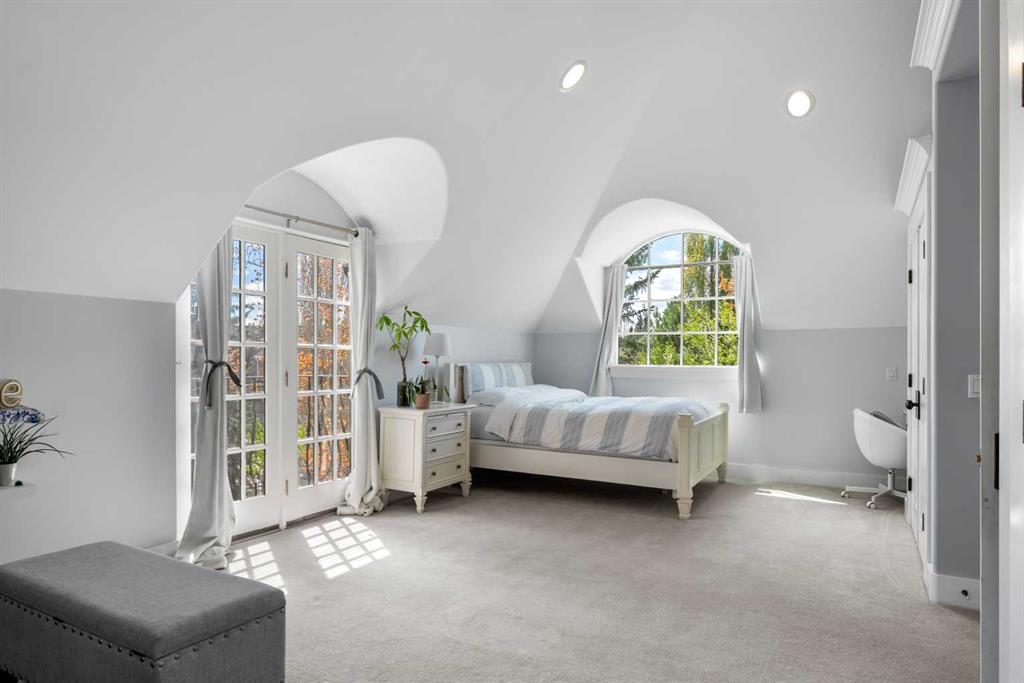
    French Door
    High Ceilings
    Kitchen Island
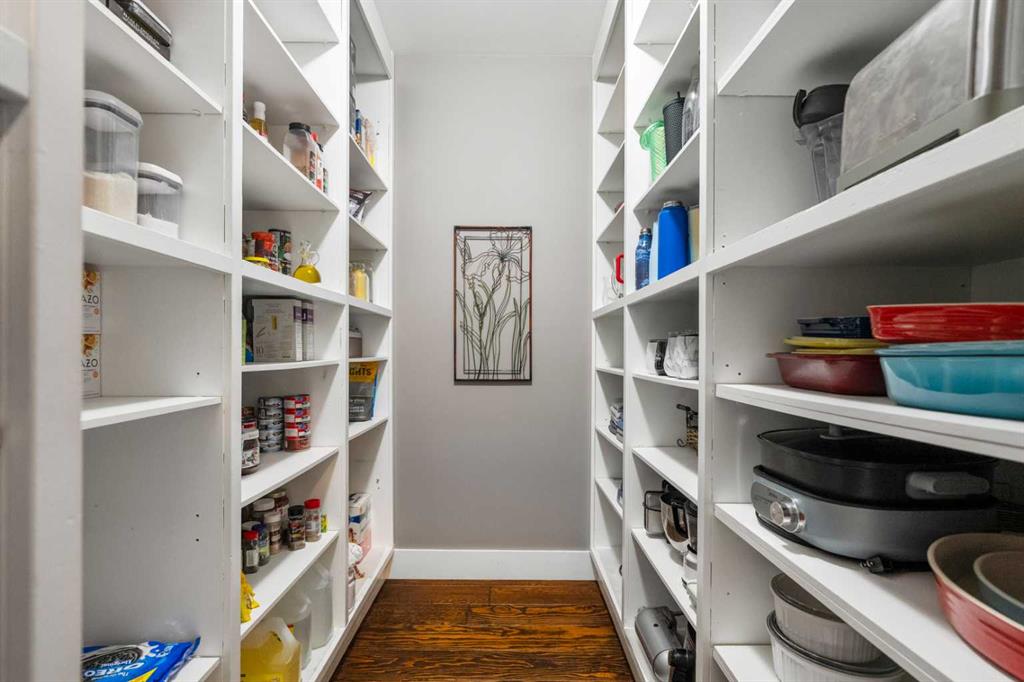
    Pantry
    Recessed Lighting
    Vaulted Ceiling(s)
    Walk-In Closet(s)
  • Floor Finish
    Carpet, Hardwood, Slate
  • Heating
    Forced Air, Natural Gas
  • Interior Feature
    Beamed Ceilings, Bookcases, Ceiling Fan(s), Closet Organizers, Double Vanity, French Door, High Ceilings, Kitchen Island, Pantry, Recessed Lighting, Vaulted Ceiling(s), Walk-In Closet(s)
  • Floor Finish
    Carpet
    Hardwood
    Slate
  • Heating
    Forced Air
    Natural Gas
  • Interior Feature
    Beamed Ceilings
    Bookcases
    Ceiling Fan(s)
    Closet Organizers
    Double Vanity
    French Door
    High Ceilings
    Kitchen Island
    Pantry
    Recessed Lighting
    Vaulted Ceiling(s)
    Walk-In Closet(s)

Exterior

  • Lot/Exterior Features
    Balcony
    Courtyard
    Fire Pit
    Garden
    Private Entrance
    Private Yard
  • Roof
    Cedar Shake
  • Construction
    Stone
    Stucco
    Wood Frame
  • Lot/Exterior Features
    Balcony, Courtyard, Fire Pit, Garden, Private Entrance, Private Yard
  • Roof
    Cedar Shake
  • Construction
    Stone, Stucco, Wood Frame
  • Lot/Exterior Features
    Balcony
    Courtyard
    Fire Pit
    Garden
    Private Entrance
    Private Yard
  • Roof
    Cedar Shake
  • Construction
    Stone
    Stucco
    Wood Frame

Additional Details

  • Zoning
    R-CG
  • Zoning
    R-CG
  • Zoning
    R-CG

$1,850,000

12821 Canso Crescent SW

Schedule Tour
Contact Agent

$8425/month
Est. Monthly Payment
$
$
%
Learn More