Shawn Lukacsy / Charles

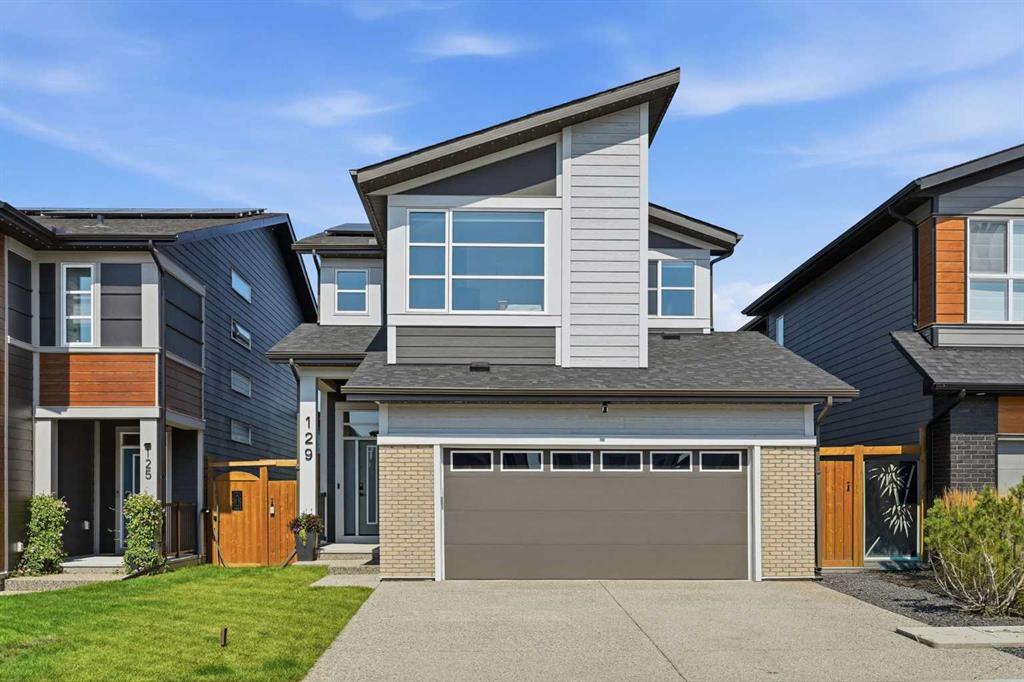
129 Wolf Hollow Villas SE, House for sale in Wolf Willow Calgary , Alberta , T2X5K1

 MLS® # A2353577

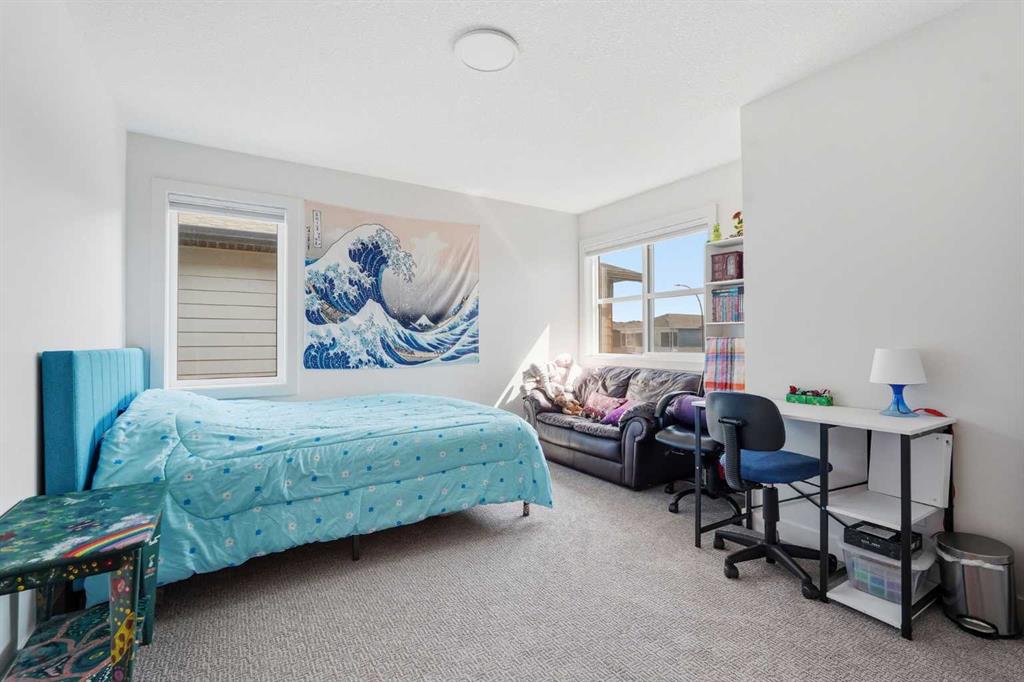
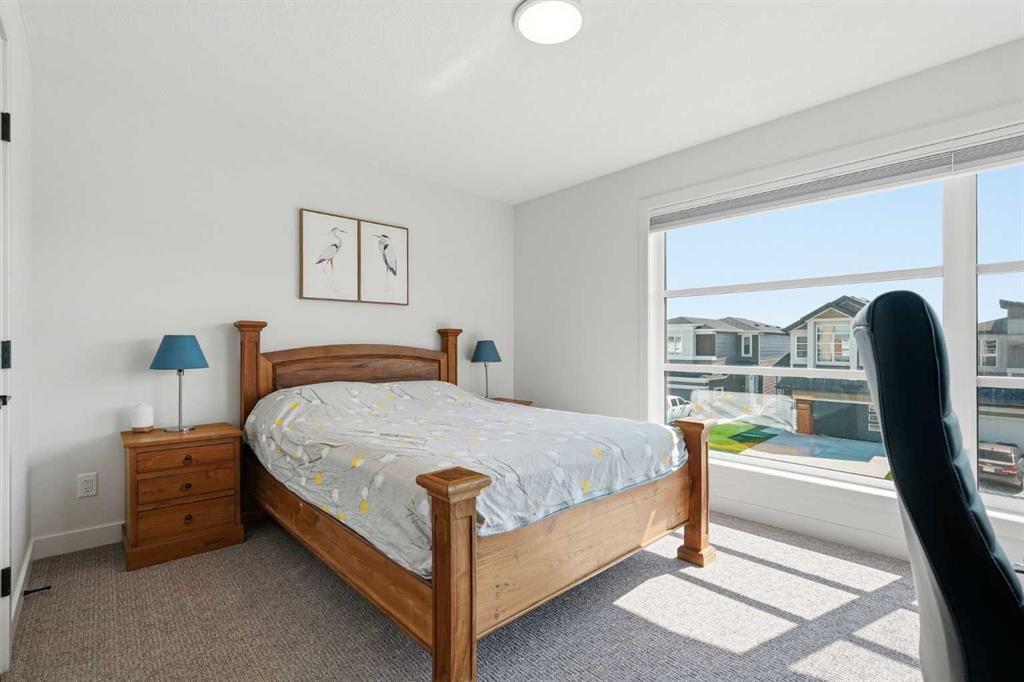
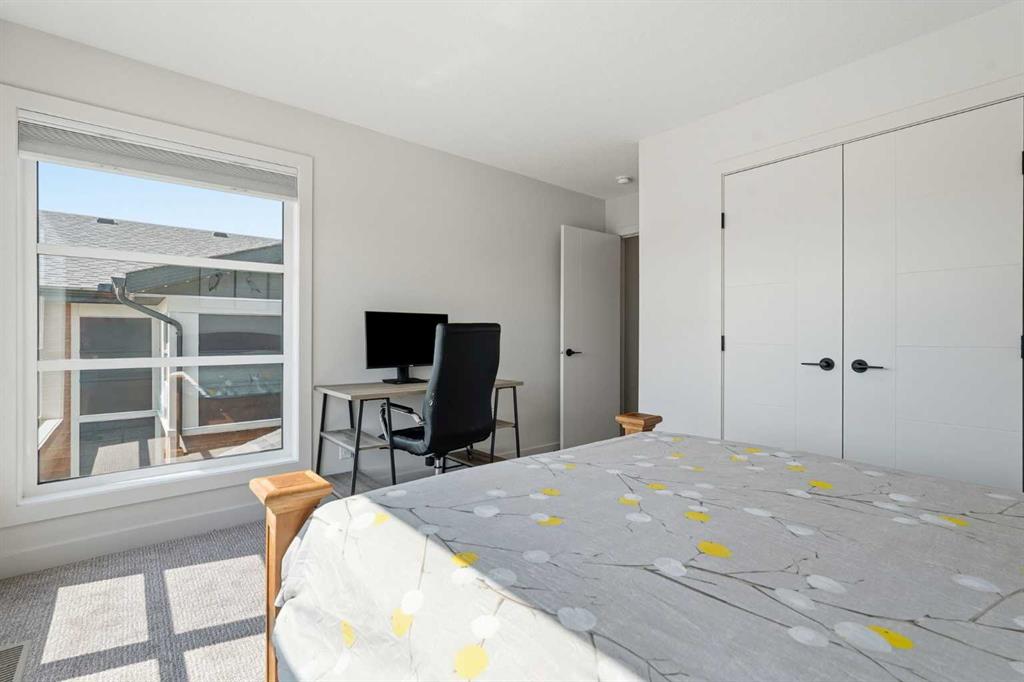
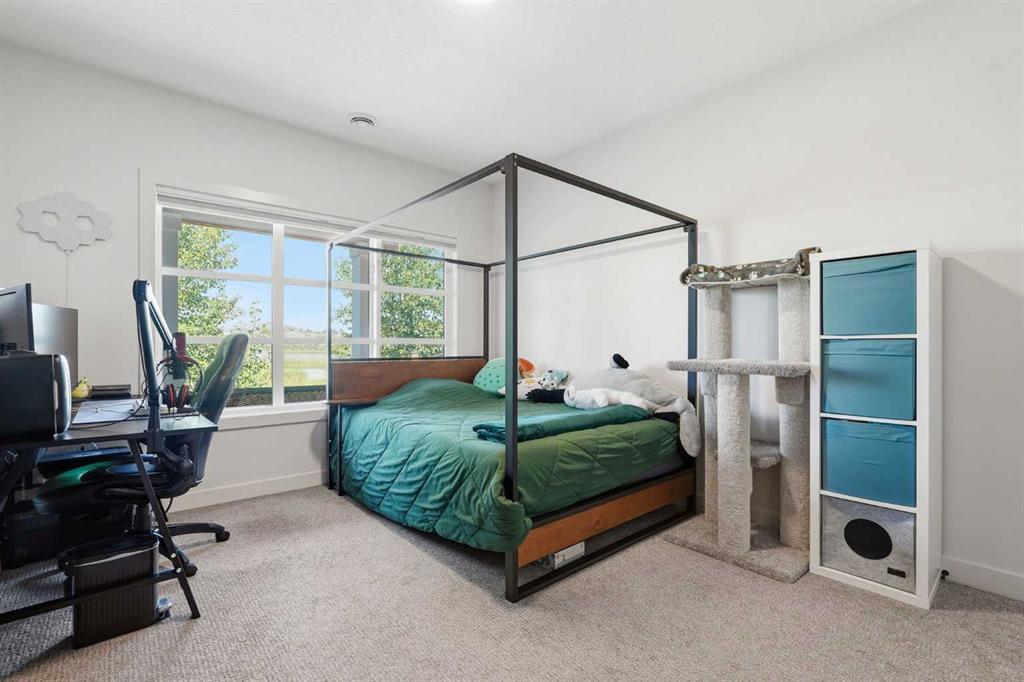
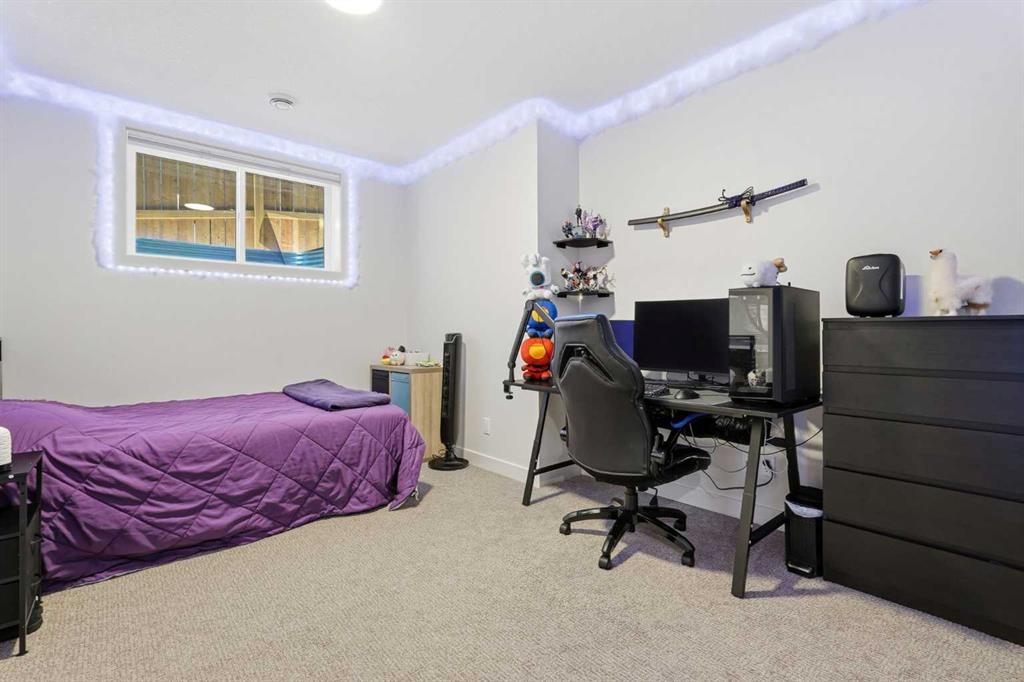
5 bedrooms

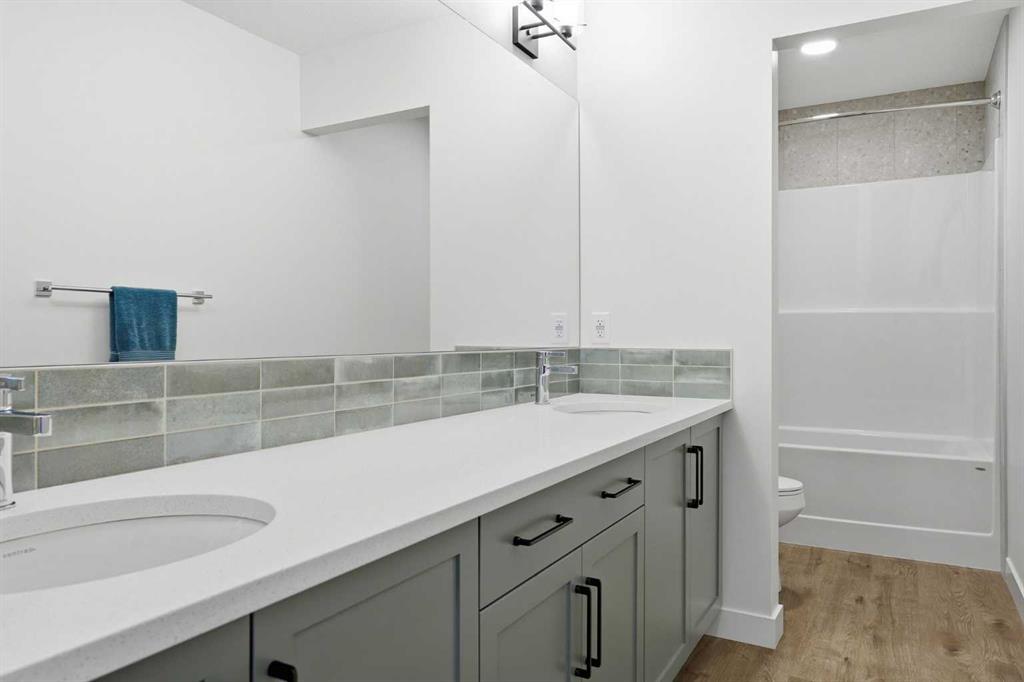
4 bathrooms

2,653 sqft

Sign up to View

Days on Market

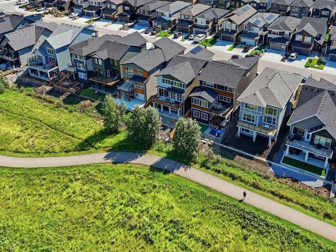
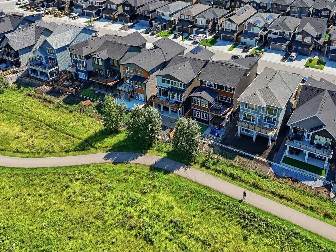
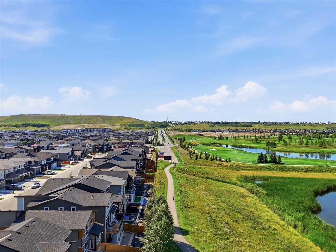
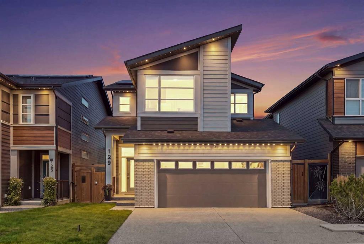
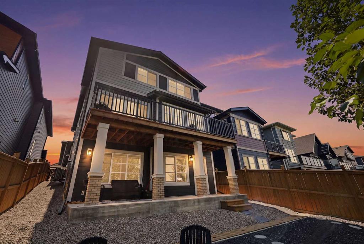
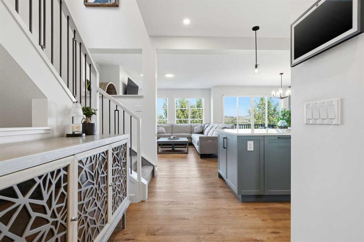
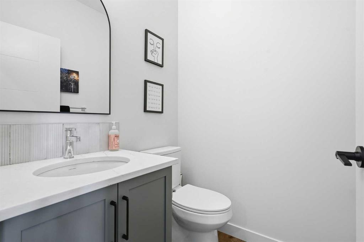
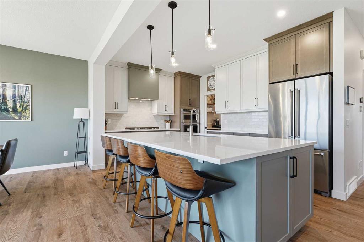
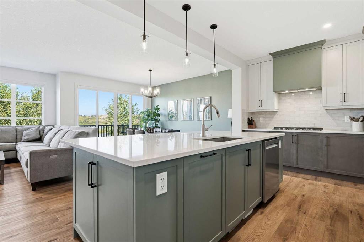
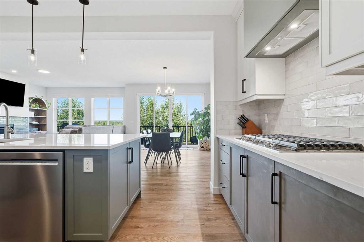
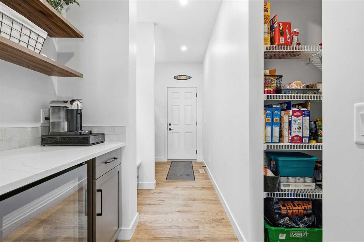
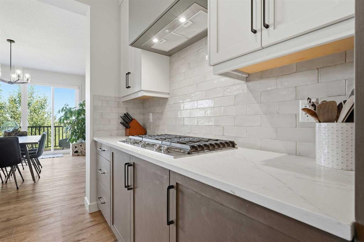
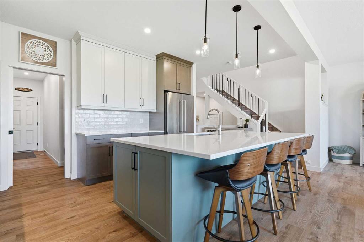
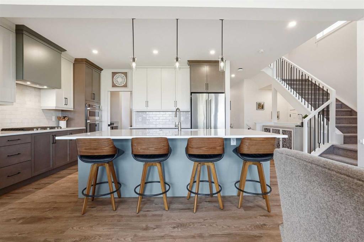
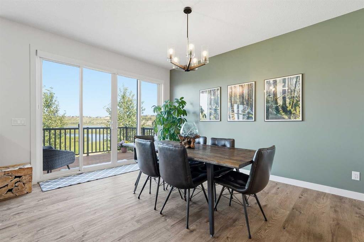
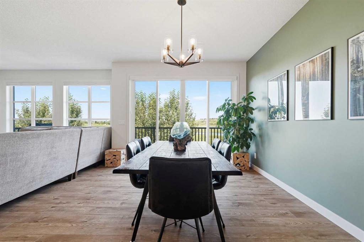
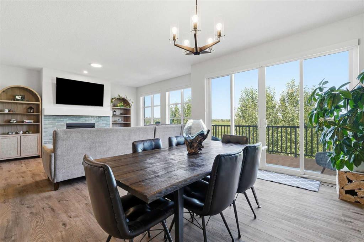
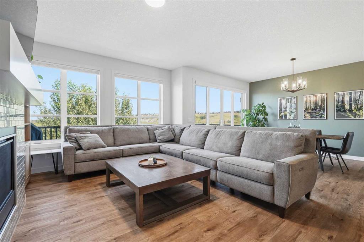
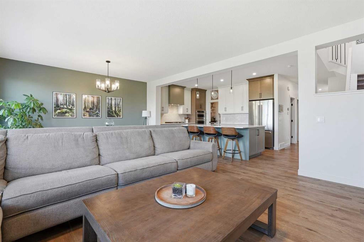
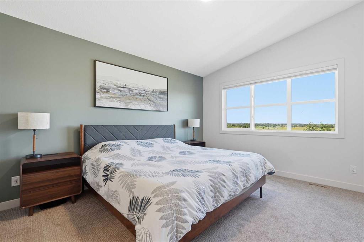
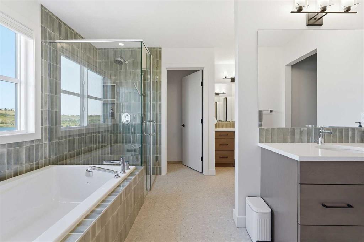
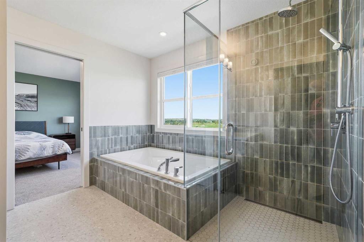
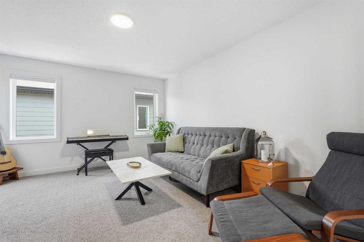
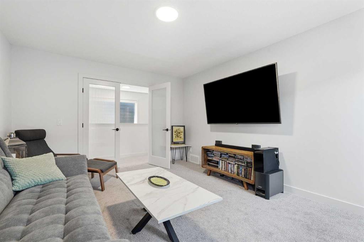
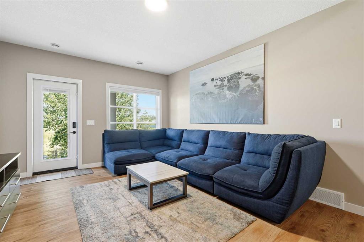
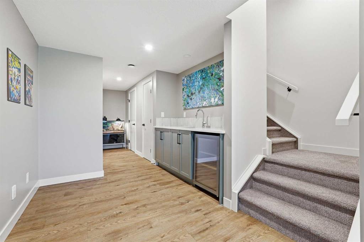
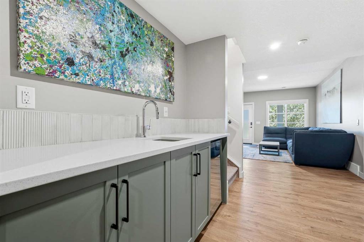
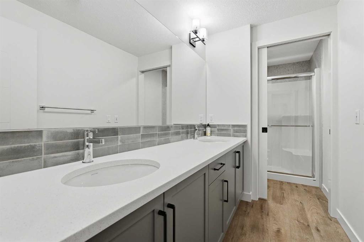
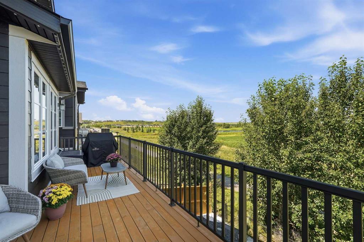
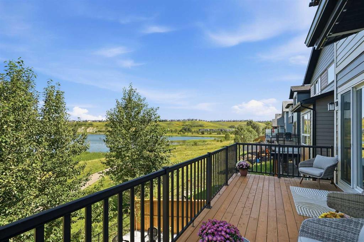
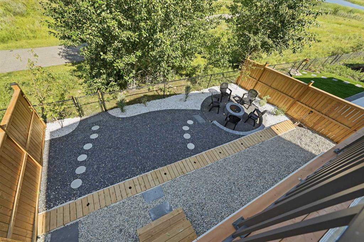
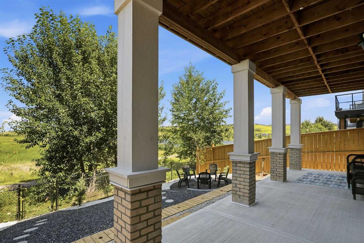
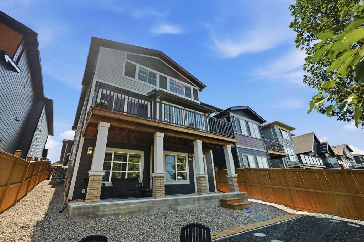
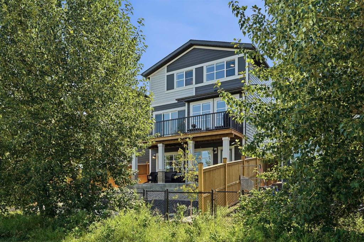
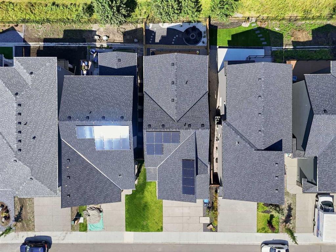
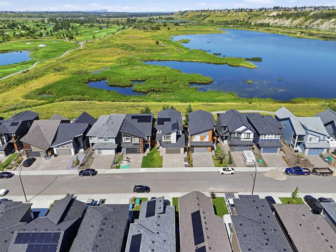
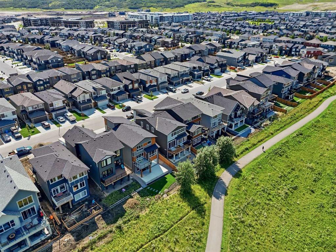
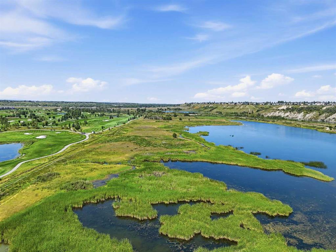
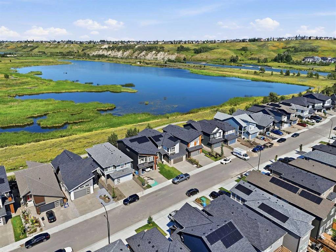
There is one row of homes between Wolf Willow and the water, and 129 Wolf Hollow Villas SE sits in it. Wegener Pond is behind the fence. The Bow River is a short walk. Blue Devil Golf Club sits across the water. Nothing will ever be built behind this home. Start at the back gate. It opens onto the pathway that circles the pond, follows the river, and runs into Fish Creek Provincial Park. Walk back through a landscaped, low maintenance yard with a fire pit and a concrete patio already wired for a hot tub, u...

Read More

Essential Information

  • MLS® #
    A2353577
  • Full Bathrooms
    3
  • Partial Bathrooms
    1
  • Year Built
    2025
  • Property Type
    Detached
  • Property Style
    2 Storey
  • MLS® #
    A2353577
  • Full Bathrooms
    3
  • Partial Bathrooms
    1
  • Year Built
    2025
  • Property Type
    Detached
  • Property Style
    2 Storey
  • MLS® #
    A2353577
  • Full Bathrooms
    3
  • Partial Bathrooms
    1
  • Year Built
    2025
  • Property Type
    Detached
  • Property Style
    2 Storey

Community Information

  • Postal Code
    T2X5K1
  • Postal Code
    T2X5K1
  • Postal Code
    T2X5K1

Services & Amenities

  • Parking
    Double Garage Attached
    Front Drive
    Insulated
  • Parking
    Double Garage Attached, Front Drive, Insulated
  • Parking
    Double Garage Attached
    Front Drive
    Insulated

Interior

  • Floor Finish
    Carpet
    Tile
    Vinyl Plank
  • Heating
    Fireplace(s)
    Forced Air
    Natural Gas
  • Interior Feature
    Bar
    Closet Organizers
    French Door
    High Ceilings
    Kitchen Island
    No Smoking Home
    Open Floorplan
    Pantry
    Smart Home
    Soaking Tub
    Storage
    Sump Pump(s)
    Tankless Hot Water
    Vaulted Ceiling(s)
    Vinyl Windows
    Walk-In Closet(s)
    Wired for Data
  • Floor Finish
    Carpet, Tile, Vinyl Plank
  • Heating
    Fireplace(s), Forced Air, Natural Gas
  • Interior Feature
    Bar, Closet Organizers, French Door, High Ceilings, Kitchen Island, No Smoking Home, Open Floorplan, Pantry, Smart Home, Soaking Tub, Storage, Sump Pump(s), Tankless Hot Water, Vaulted Ceiling(s), Vinyl Windows, Walk-In Closet(s), Wired for Data
  • Floor Finish
    Carpet
    Tile
    Vinyl Plank
  • Heating
    Fireplace(s)
    Forced Air
    Natural Gas
  • Interior Feature
    Bar
    Closet Organizers
    French Door
    High Ceilings
    Kitchen Island
    No Smoking Home
    Open Floorplan
    Pantry
    Smart Home
    Soaking Tub
    Storage
    Sump Pump(s)
    Tankless Hot Water
    Vaulted Ceiling(s)
    Vinyl Windows
    Walk-In Closet(s)
    Wired for Data

Exterior

  • Lot/Exterior Features
    Balcony
    Fire Pit
    Lighting
    Private Entrance
    Private Yard
  • Roof
    Asphalt Shingle
  • Construction
    Brick
    Composite Siding
  • Lot/Exterior Features
    Balcony, Fire Pit, Lighting, Private Entrance, Private Yard
  • Roof
    Asphalt Shingle
  • Construction
    Brick, Composite Siding
  • Lot/Exterior Features
    Balcony
    Fire Pit
    Lighting
    Private Entrance
    Private Yard
  • Roof
    Asphalt Shingle
  • Construction
    Brick
    Composite Siding

Additional Details

  • Zoning
    R-G
  • Zoning
    R-G
  • Zoning
    R-G

$1,129,000

129 Wolf Hollow Villas SE

Schedule Tour
Contact Agent

$5142/month
Est. Monthly Payment
$
$
%
Learn More