Joel Anderson / Real Broker

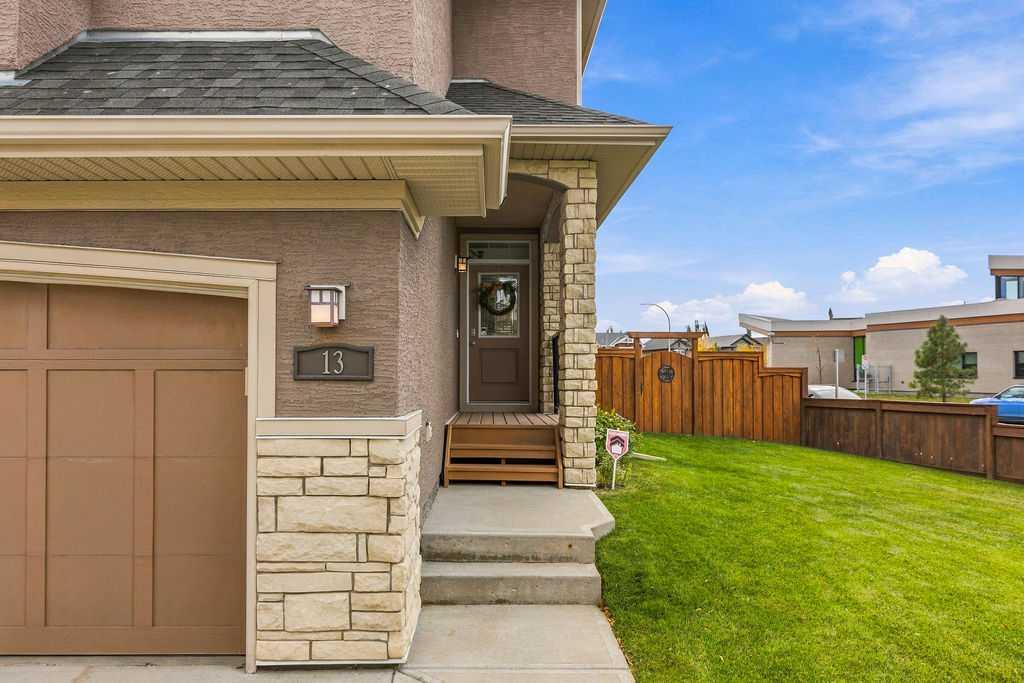
13 Cranford Gardens SE, House for sale in Cranston Calgary , Alberta , T3W 0W4

 MLS® # A2349469

3 bedrooms

3 bathrooms

2,225 sqft

Sign up to View

Days on Market

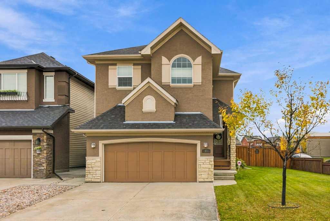
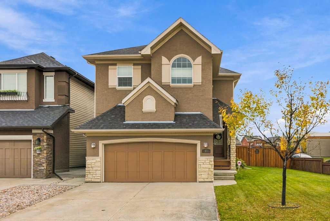
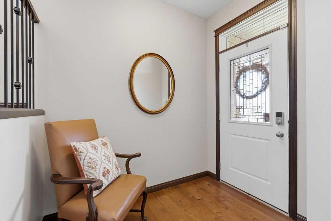
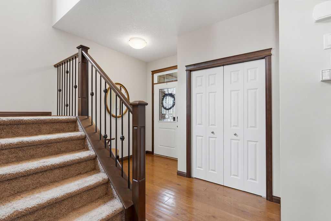
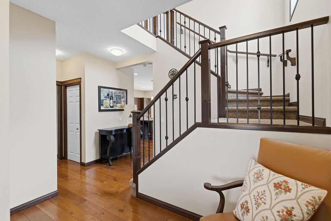
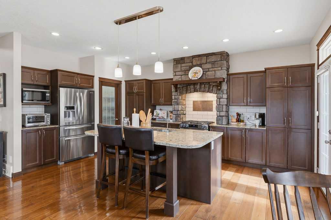
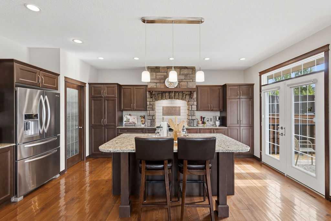
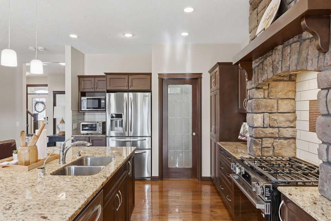
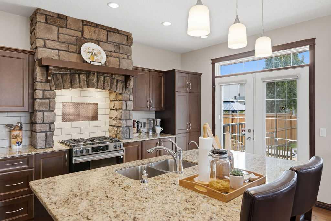
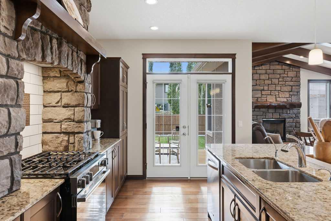
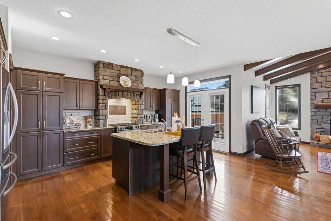
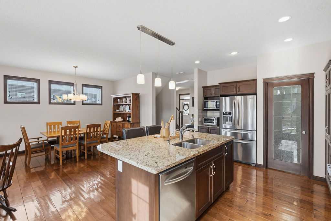
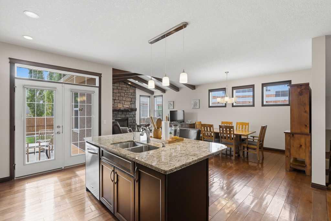
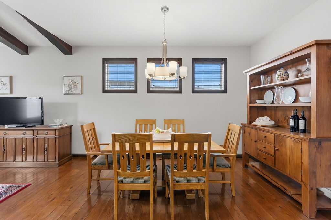
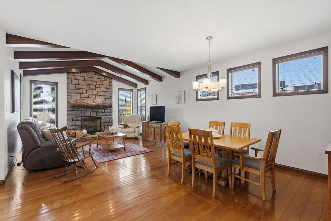
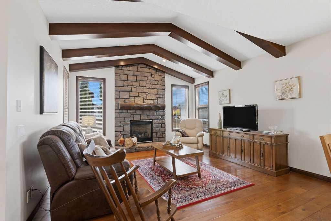
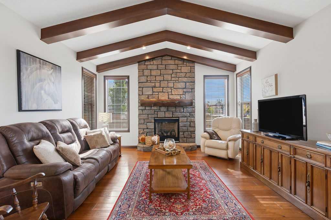
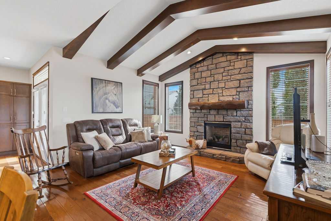
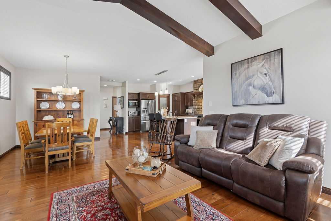
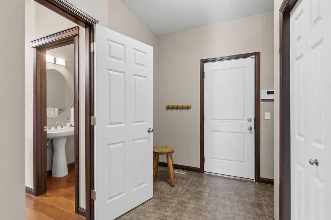
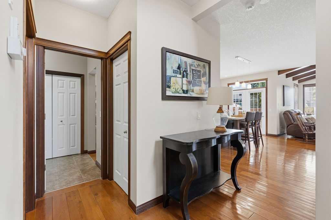
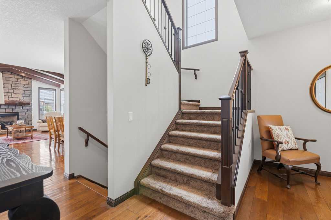
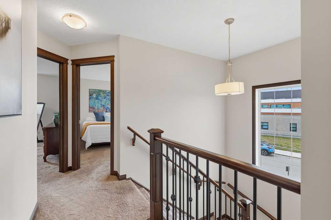
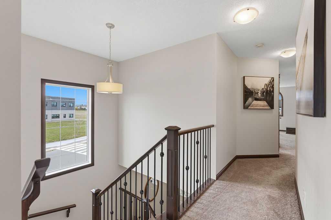
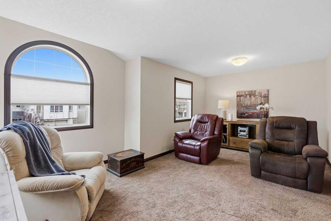
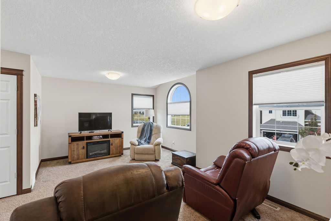
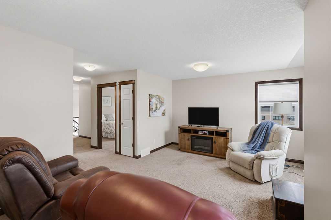
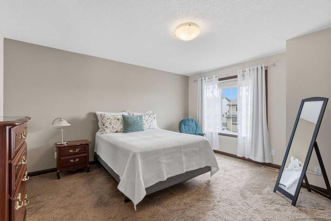
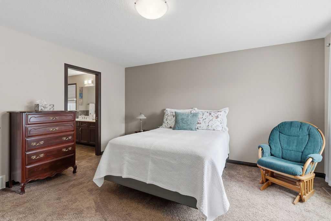
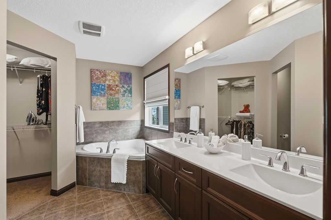
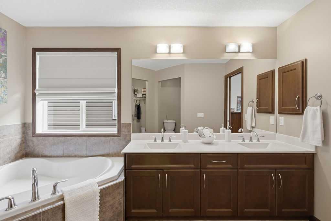
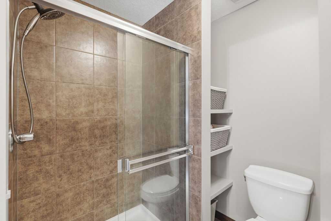
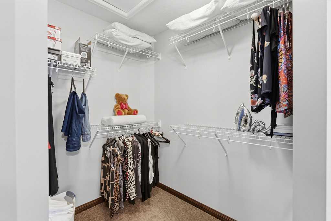
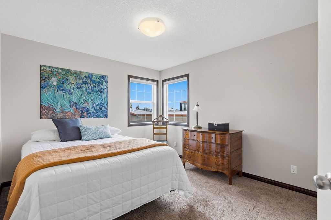
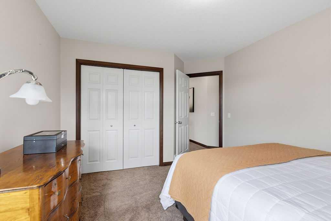
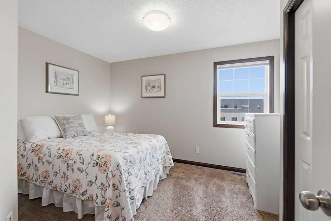
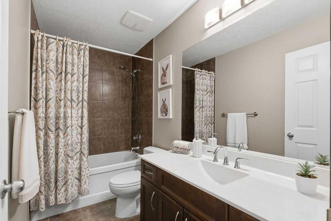
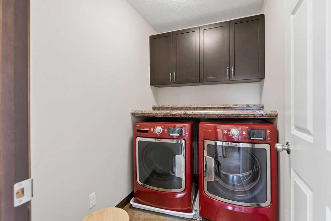
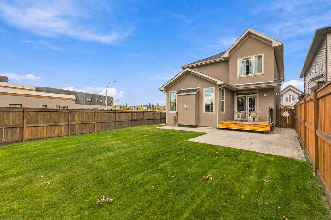
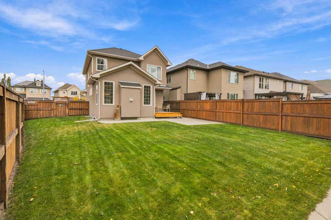
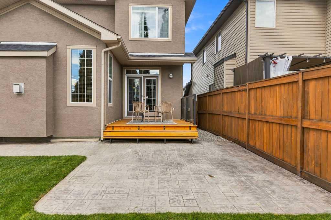
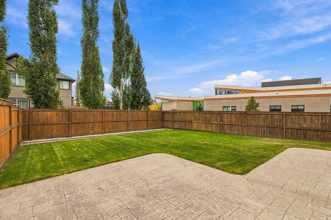
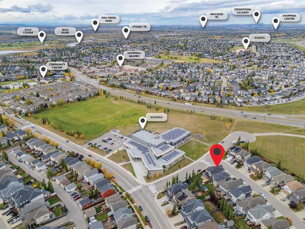
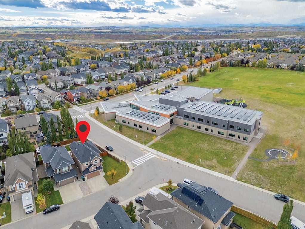
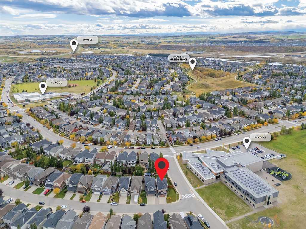
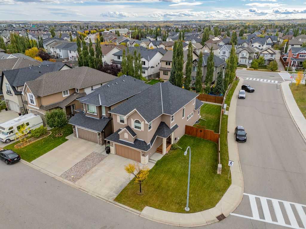
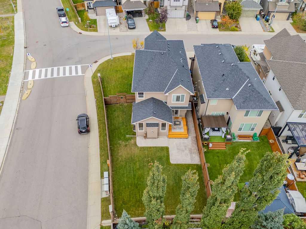
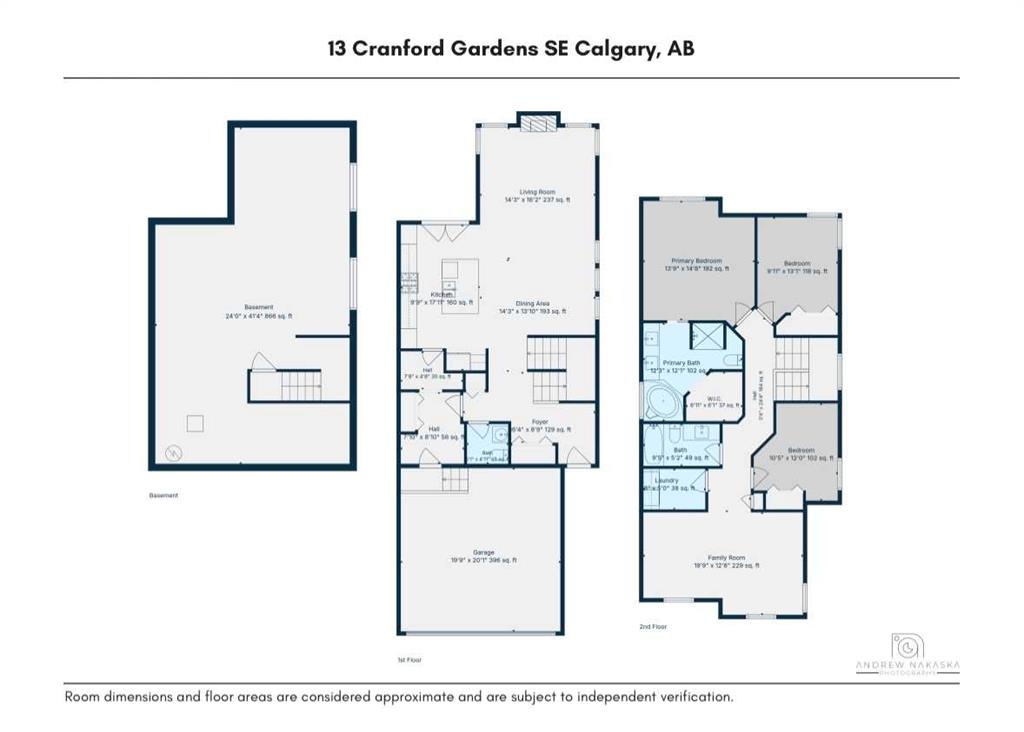
OPEN HOUSE SUN OCT 4 FR 12-3. Embrace a life in the desirable community of Cranston in this exceptional two-story home offering 2,225 SF above grade living space and an open floorplan designed for both comfortable living and entertaining. Hardwood floors flow seamlessly throughout the main level, complemented by tile accents creating an inviting ambiance. Culinary aspirations find fulfillment within the gourmet kitchen, showcasing quartz countertops, center island with breakfast bar, stainless steel applian...

Read More

Essential Information

  • MLS® #
    A2349469
  • Full Bathrooms
    2
  • Partial Bathrooms
    1
  • Year Built
    2011
  • Property Type
    Detached
  • Property Style
    2 Storey
  • MLS® #
    A2349469
  • Full Bathrooms
    2
  • Partial Bathrooms
    1
  • Year Built
    2011
  • Property Type
    Detached
  • Property Style
    2 Storey
  • MLS® #
    A2349469
  • Full Bathrooms
    2
  • Partial Bathrooms
    1
  • Year Built
    2011
  • Property Type
    Detached
  • Property Style
    2 Storey

Community Information

  • Postal Code
    T3W 0W4
  • Postal Code
    T3W 0W4
  • Postal Code
    T3W 0W4

Services & Amenities

  • Parking
    Double Garage Attached
    Driveway
    Front Drive
    Garage Door Opener
    Garage Faces Front
  • Parking
    Double Garage Attached, Driveway, Front Drive, Garage Door Opener, Garage Faces Front
  • Parking
    Double Garage Attached
    Driveway
    Front Drive
    Garage Door Opener
    Garage Faces Front

Interior

  • Floor Finish
    Carpet
    Hardwood
    Tile
  • Heating
    Forced Air
    Natural Gas
  • Interior Feature
    Beamed Ceilings
    Breakfast Bar
    Closet Organizers
    Double Vanity
    High Ceilings
    Kitchen Island
    Open Floorplan
    Pantry
    Quartz Counters
    Soaking Tub
    Storage
    Walk-In Closet(s)
  • Floor Finish
    Carpet, Hardwood, Tile
  • Heating
    Forced Air, Natural Gas
  • Interior Feature
    Beamed Ceilings, Breakfast Bar, Closet Organizers, Double Vanity, High Ceilings, Kitchen Island, Open Floorplan, Pantry, Quartz Counters, Soaking Tub, Storage, Walk-In Closet(s)
  • Floor Finish
    Carpet
    Hardwood
    Tile
  • Heating
    Forced Air
    Natural Gas
  • Interior Feature
    Beamed Ceilings
    Breakfast Bar
    Closet Organizers
    Double Vanity
    High Ceilings
    Kitchen Island
    Open Floorplan
    Pantry
    Quartz Counters
    Soaking Tub
    Storage
    Walk-In Closet(s)

Exterior

  • Lot/Exterior Features
    Private Entrance
  • Roof
    Asphalt Shingle
  • Construction
    Stone
    Stucco
    Wood Frame
  • Lot/Exterior Features
    Private Entrance
  • Roof
    Asphalt Shingle
  • Construction
    Stone, Stucco, Wood Frame
  • Lot/Exterior Features
    Private Entrance
  • Roof
    Asphalt Shingle
  • Construction
    Stone
    Stucco
    Wood Frame

Additional Details

  • Zoning
    R-G
  • Zoning
    R-G
  • Zoning
    R-G

$724,900

13 Cranford Gardens SE

Schedule Tour
Contact Agent

$3302/month
Est. Monthly Payment
$
$
%
Learn More