Kenneth Just / Century 21 Foothills South Real Estate

13 Huckleberry Crescent , House for sale in NONE Taber , Alberta , T1G 2E1

 MLS® # A2351038

5 bedrooms

6 bathrooms

5,301 sqft

Sign up to View

Days on Market

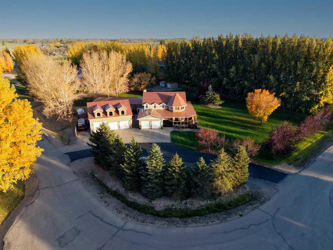
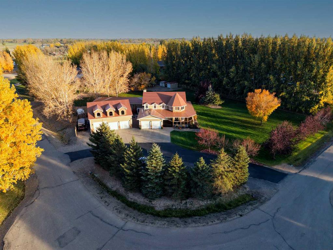
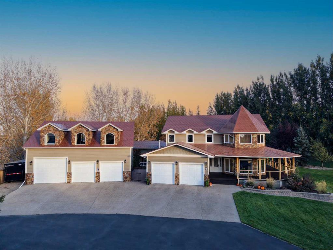
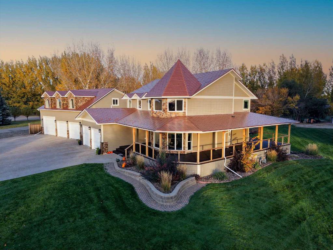
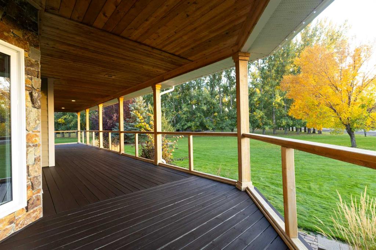
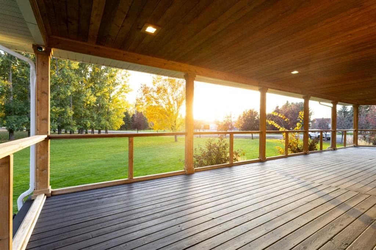
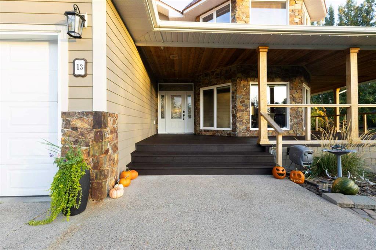
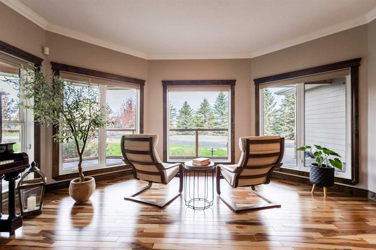
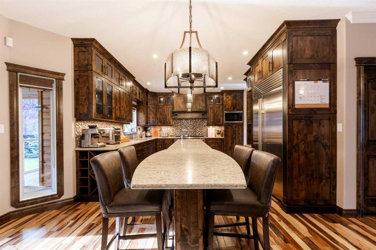
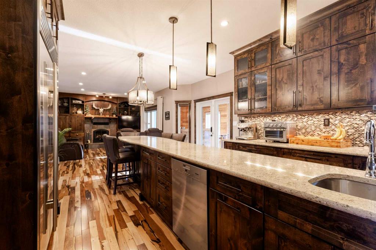
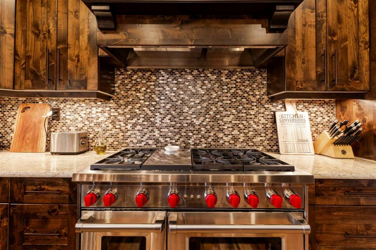
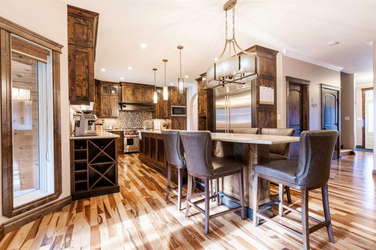
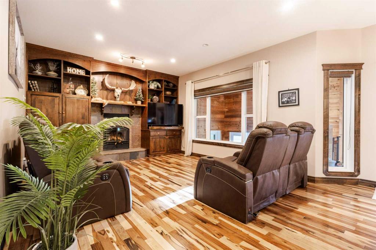
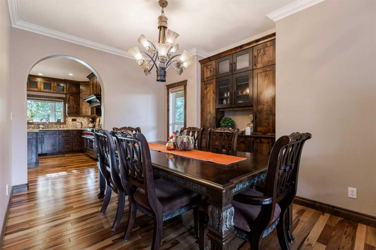
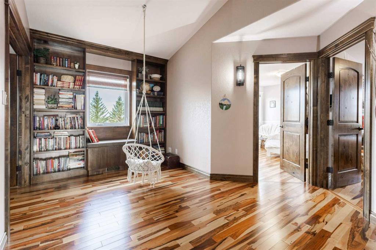
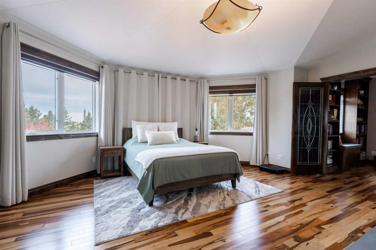
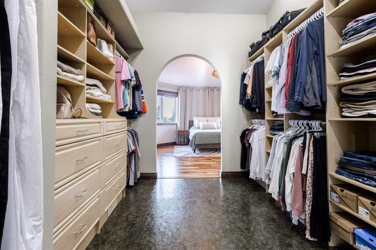
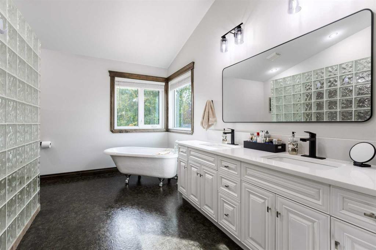
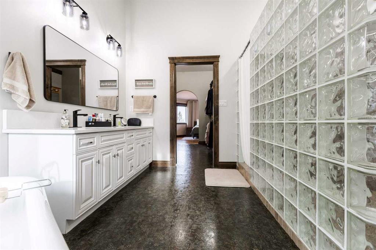
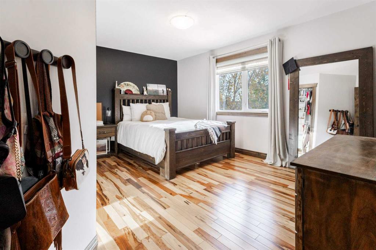
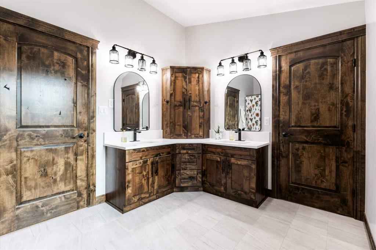
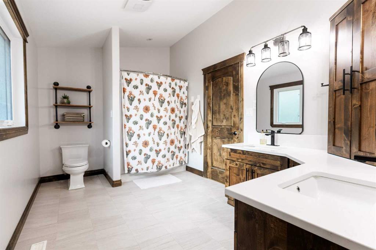
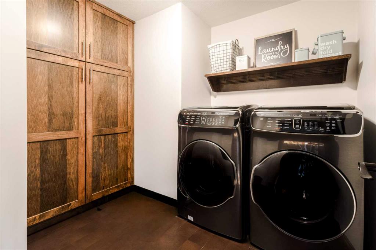
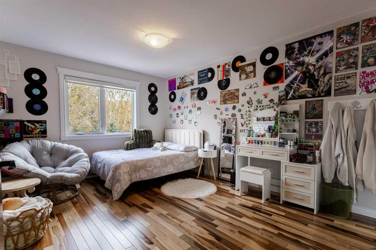
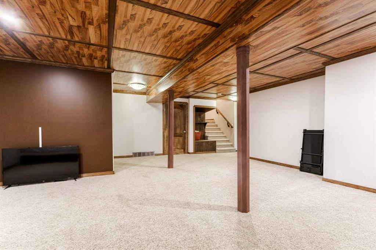
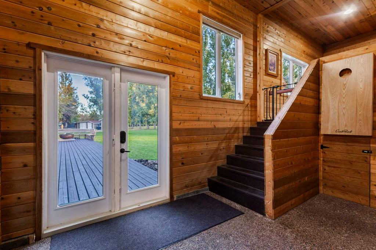
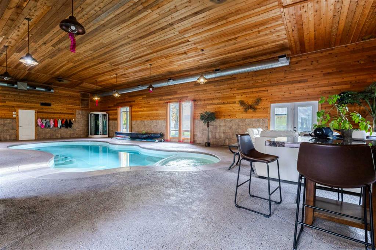
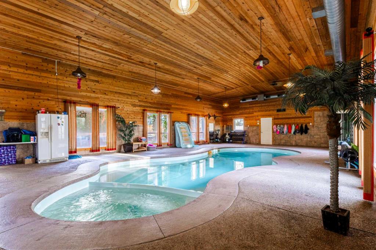
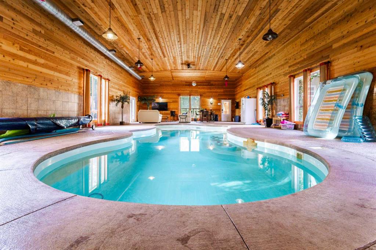
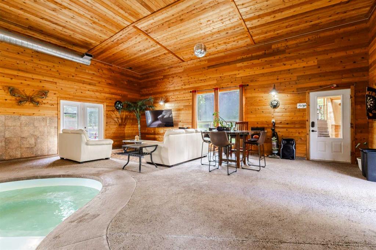
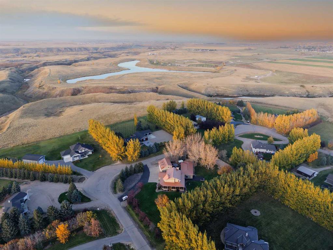
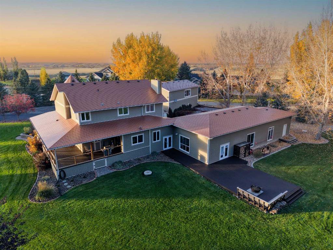
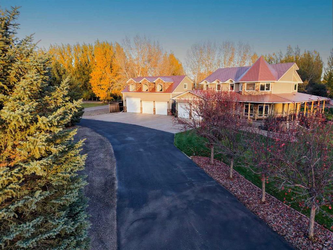
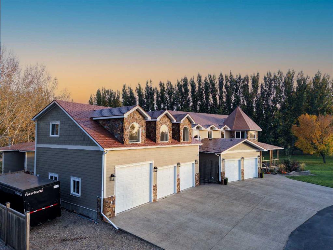
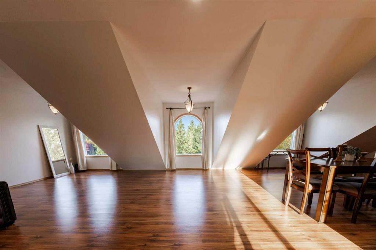
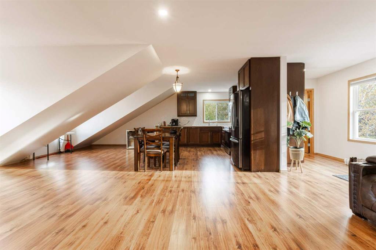
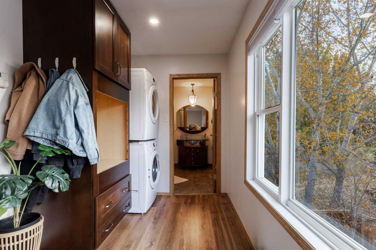
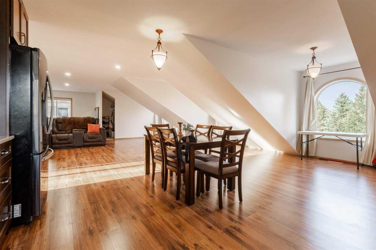
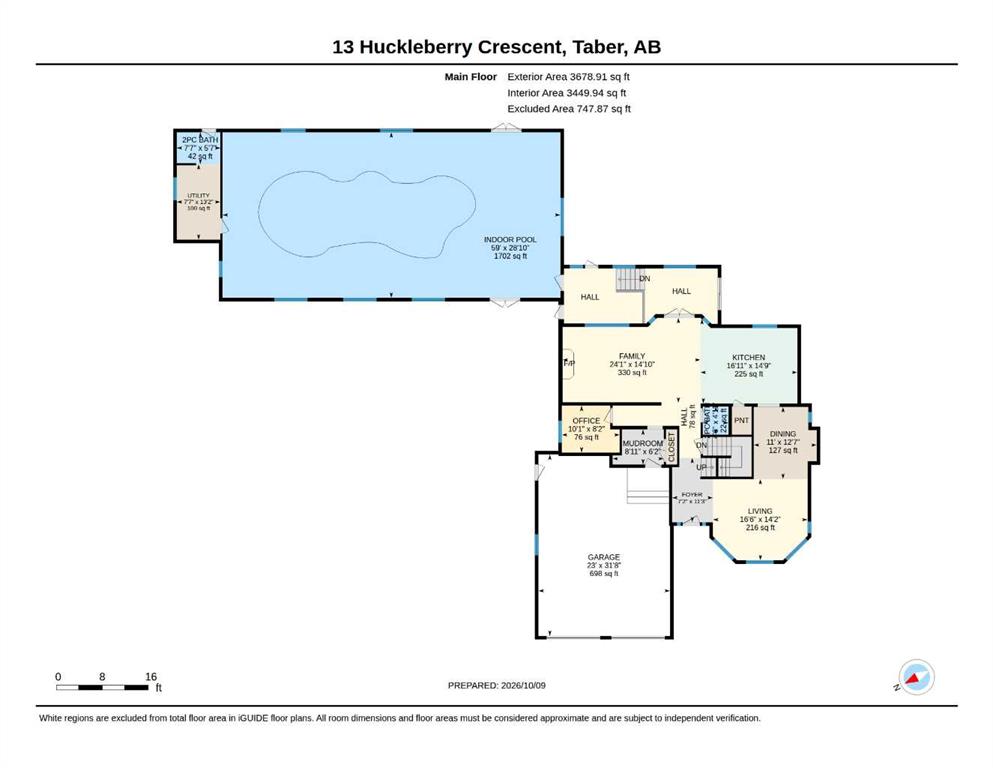
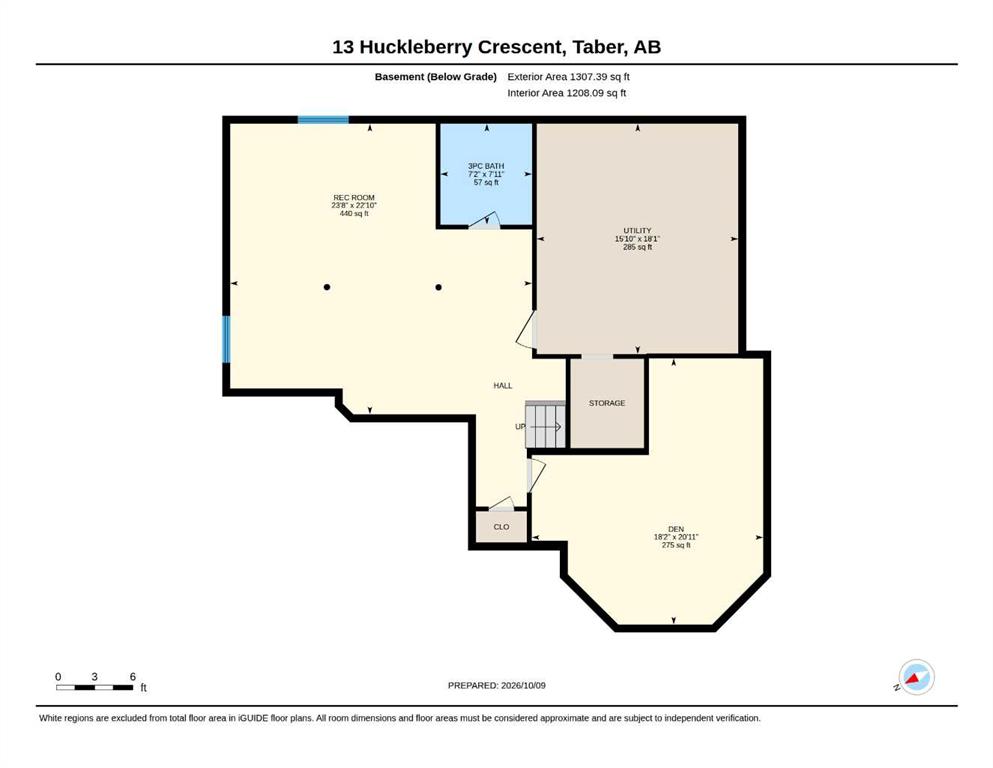
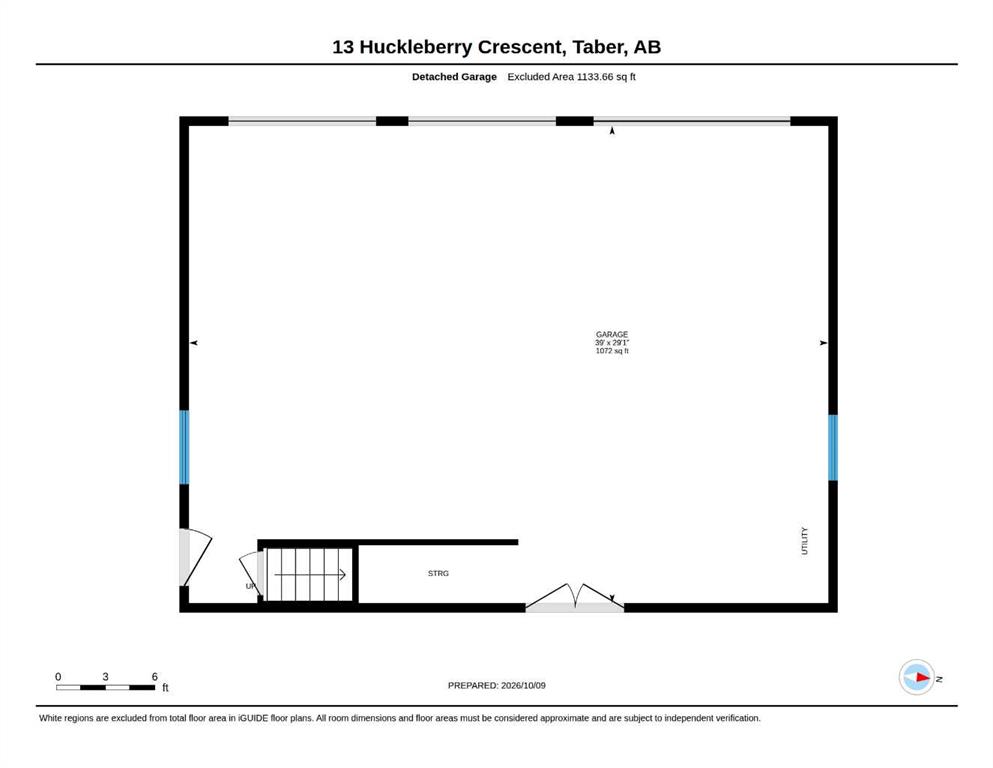
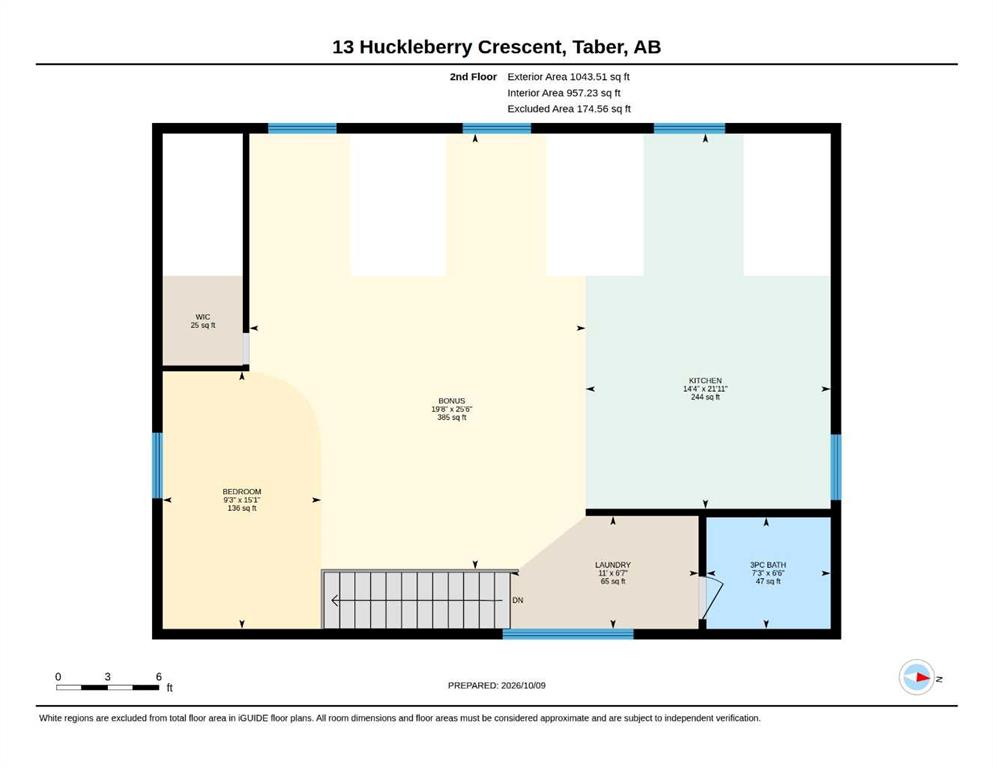
If you’ve been searching for an acreage that truly has it all, this exceptional property is sure to impress! Ideally located just minutes from town, this remarkable home offers an incredible combination of space, quality craftsmanship, and amenities designed for comfortable living and entertaining. As you arrive, the circular paved driveway welcomes you to an impressive five-car garage setup, featuring a double attached heated garage and a 30' x 40' triple detached heated and cooled garage. Above the detac...

Read More

Essential Information

  • MLS® #
    A2351038
  • Full Bathrooms
    4
  • Partial Bathrooms
    2
  • Year Built
    2009
  • Property Type
    Detached
  • Property Style
    2 Storey
    Acreage with Residence
  • MLS® #
    A2351038
  • Full Bathrooms
    4
  • Partial Bathrooms
    2
  • Year Built
    2009
  • Property Type
    Detached
  • Property Style
    2 Storey, Acreage with Residence
  • MLS® #
    A2351038
  • Full Bathrooms
    4
  • Partial Bathrooms
    2
  • Year Built
    2009
  • Property Type
    Detached
  • Property Style
    2 Storey
    Acreage with Residence

Community Information

  • Postal Code
    T1G 2E1
  • Postal Code
    T1G 2E1
  • Postal Code
    T1G 2E1

Services & Amenities

  • Parking
    Concrete Driveway
    Double Garage Attached
    Driveway
    Parking Pad
    Triple Garage Detached
  • Parking
    Concrete Driveway, Double Garage Attached, Driveway, Parking Pad, Triple Garage Detached
  • Parking
    Concrete Driveway
    Double Garage Attached
    Driveway
    Parking Pad
    Triple Garage Detached

Interior

  • Floor Finish
    Carpet
    Hardwood
    Linoleum
  • Heating
    Forced Air
    Natural Gas
  • Interior Feature
    Built-in Features
    Central Vacuum
    Closet Organizers
    Double Vanity
    French Door
    Granite Counters
    High Ceilings
    Kitchen Island
    Pantry
    Stone Counters
    Storage
    Sump Pump(s)
    Vaulted Ceiling(s)
    Vinyl Windows
    Walk-In Closet(s)
  • Floor Finish
    Carpet, Hardwood, Linoleum
  • Heating
    Forced Air, Natural Gas
  • Interior Feature
    Built-in Features, Central Vacuum, Closet Organizers, Double Vanity, French Door, Granite Counters, High Ceilings, Kitchen Island, Pantry, Stone Counters, Storage, Sump Pump(s), Vaulted Ceiling(s), Vinyl Windows, Walk-In Closet(s)
  • Floor Finish
    Carpet
    Hardwood
    Linoleum
  • Heating
    Forced Air
    Natural Gas
  • Interior Feature
    Built-in Features
    Central Vacuum
    Closet Organizers
    Double Vanity
    French Door
    Granite Counters
    High Ceilings
    Kitchen Island
    Pantry
    Stone Counters
    Storage
    Sump Pump(s)
    Vaulted Ceiling(s)
    Vinyl Windows
    Walk-In Closet(s)

Exterior

  • Lot/Exterior Features
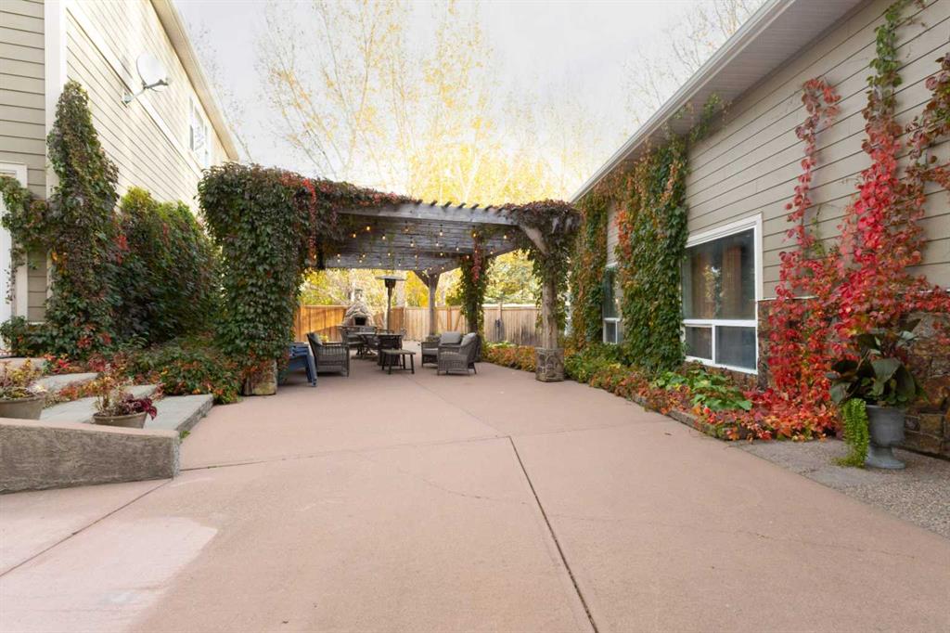
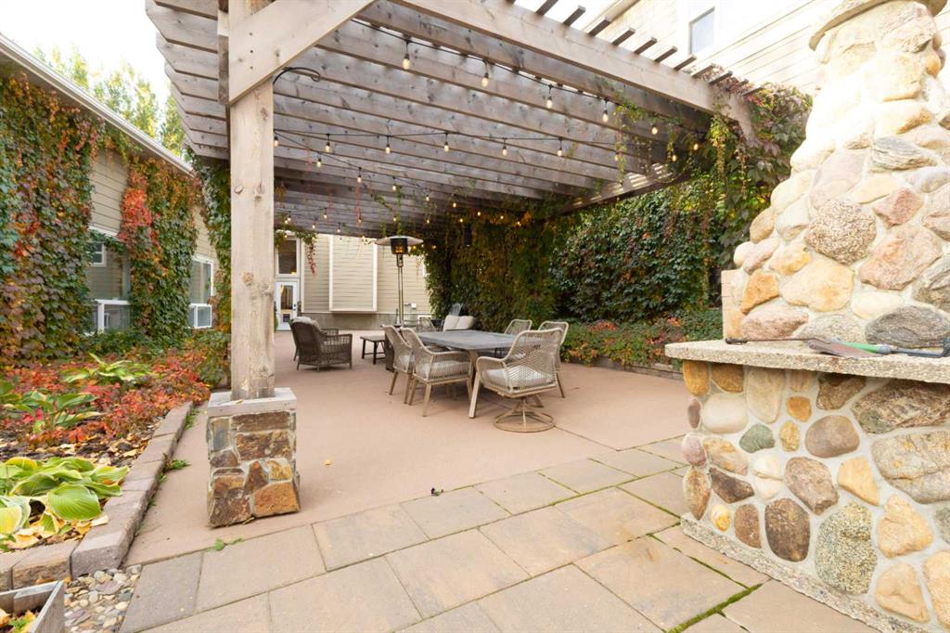
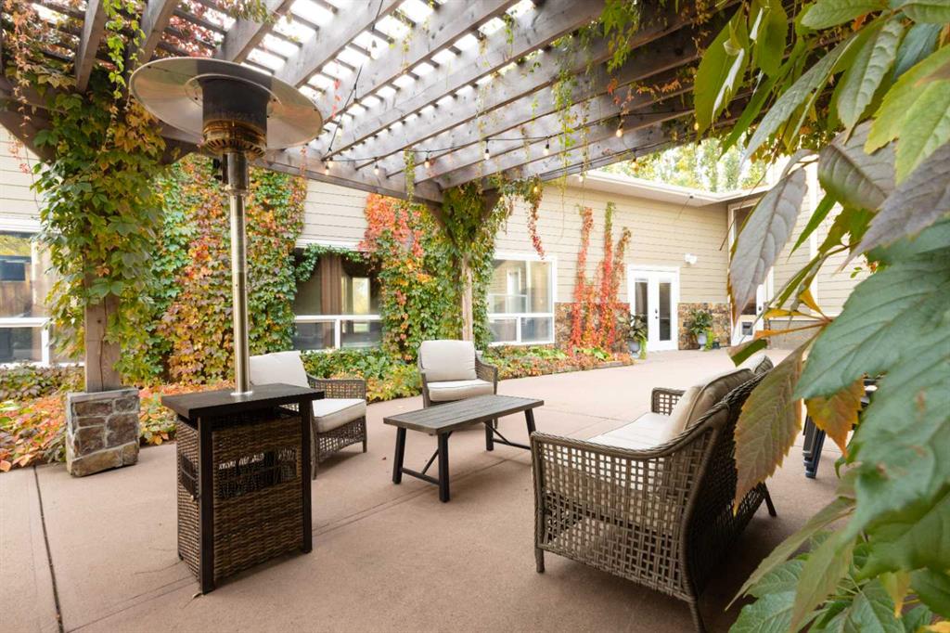
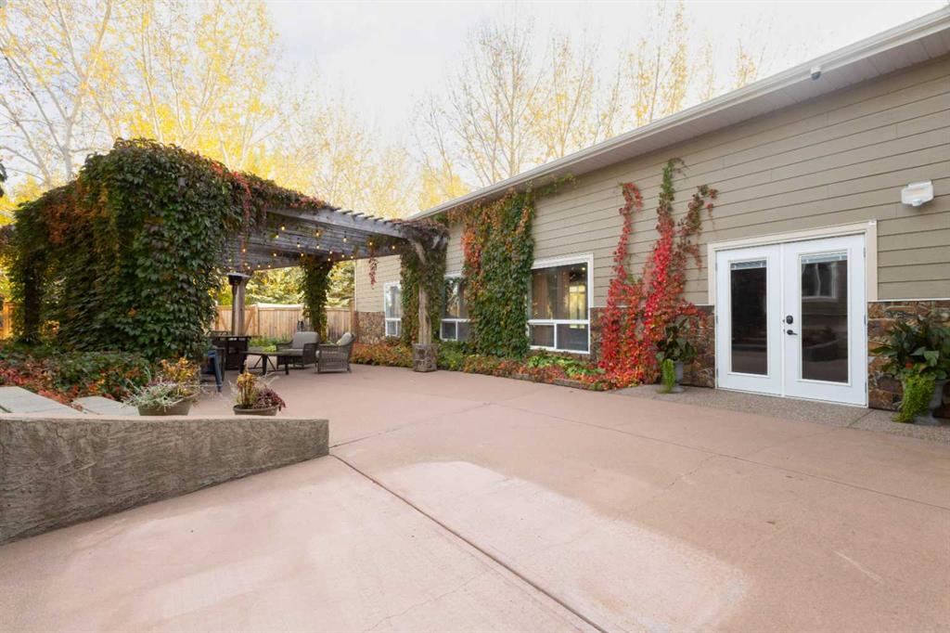
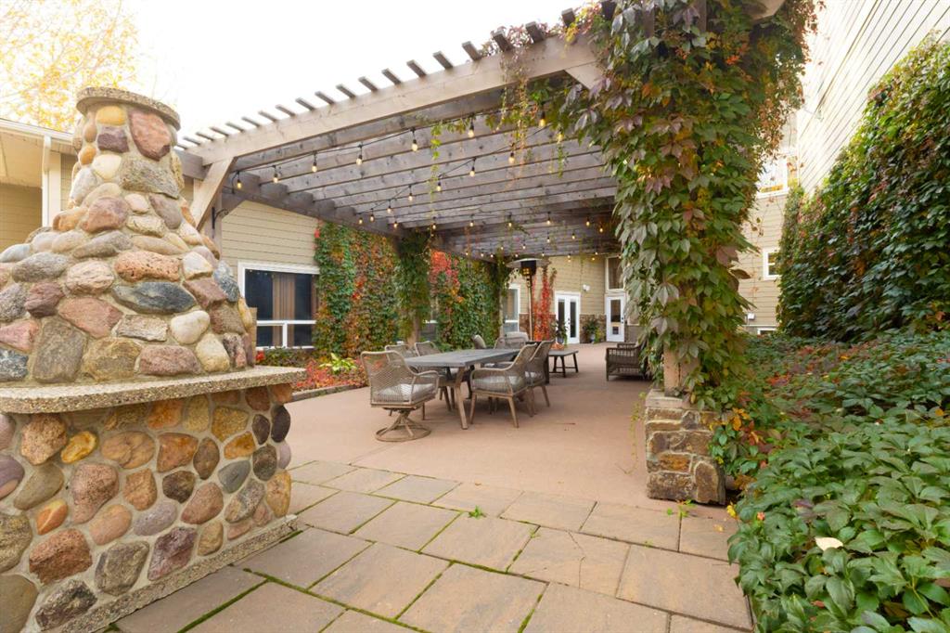
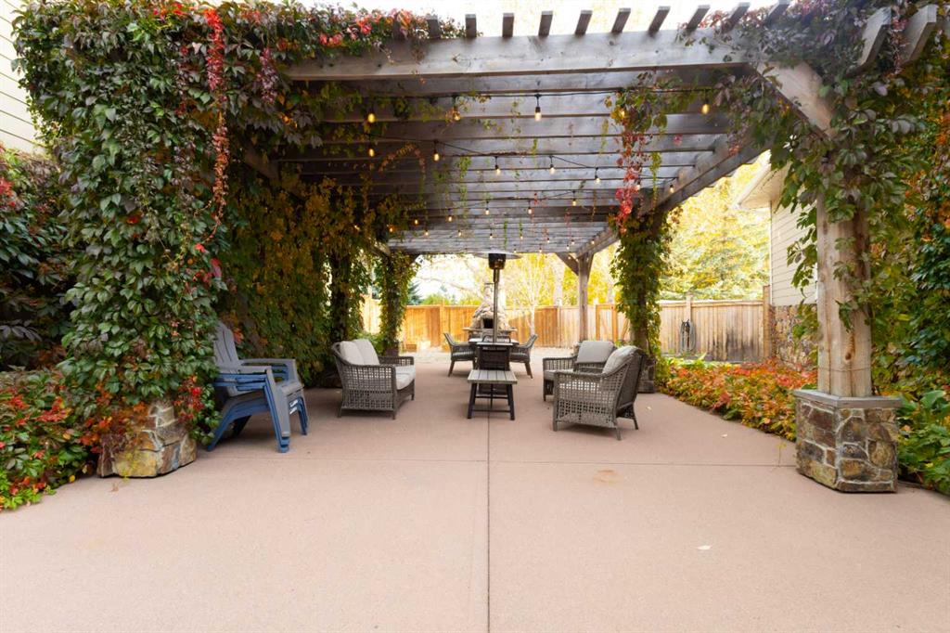
    Courtyard
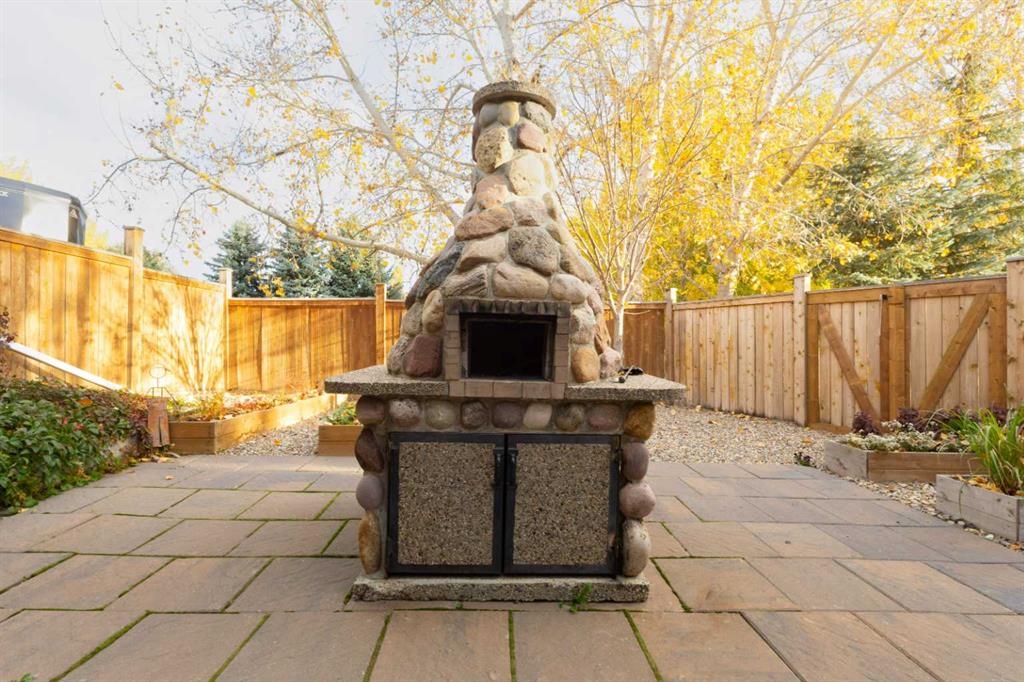
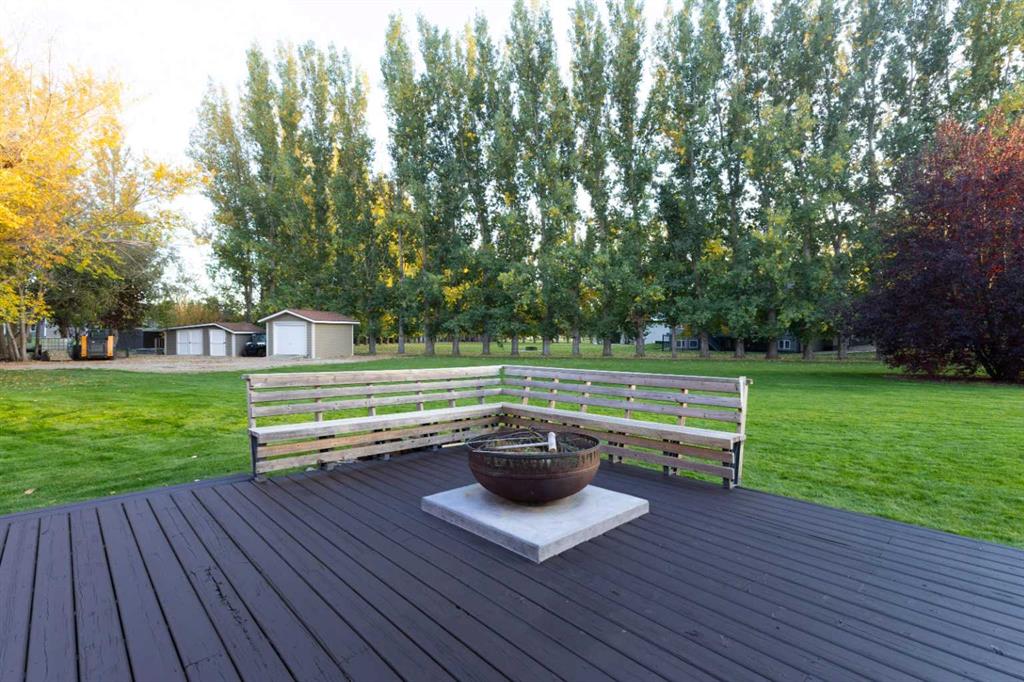
    Fire Pit
  • Roof
    Metal
  • Construction
    Brick
    Composite Siding
  • Lot/Exterior Features
    Courtyard, Fire Pit
  • Roof
    Metal
  • Construction
    Brick, Composite Siding
  • Lot/Exterior Features
    Courtyard
    Fire Pit
  • Roof
    Metal
  • Construction
    Brick
    Composite Siding

Additional Details

  • Zoning
    Zone 4 Group Country Resi
  • Zoning
    Zone 4 Group Country Resi
  • Zoning
    Zone 4 Group Country Resi

$2,100,000

13 Huckleberry Crescent

Schedule Tour
Contact Agent

$9564/month
Est. Monthly Payment
$
$
%
Learn More