Jill Conroy / RE/MAX First

1308 17a Street , House for sale in Hounsfield Heights/Briar Hill Calgary , Alberta , T2n 2c9

 MLS® # A2346528

5 bedrooms

5 bathrooms

3,320 sqft

Sign up to View

Days on Market

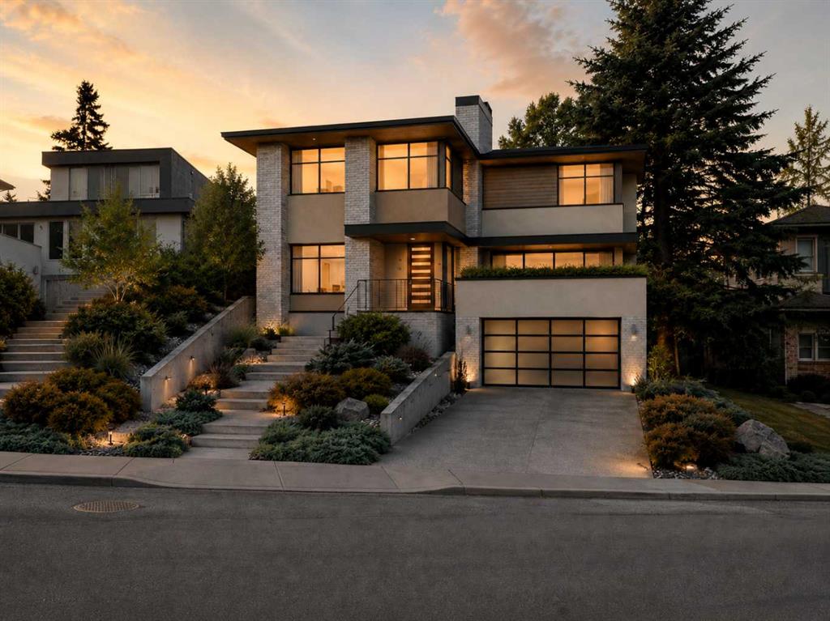
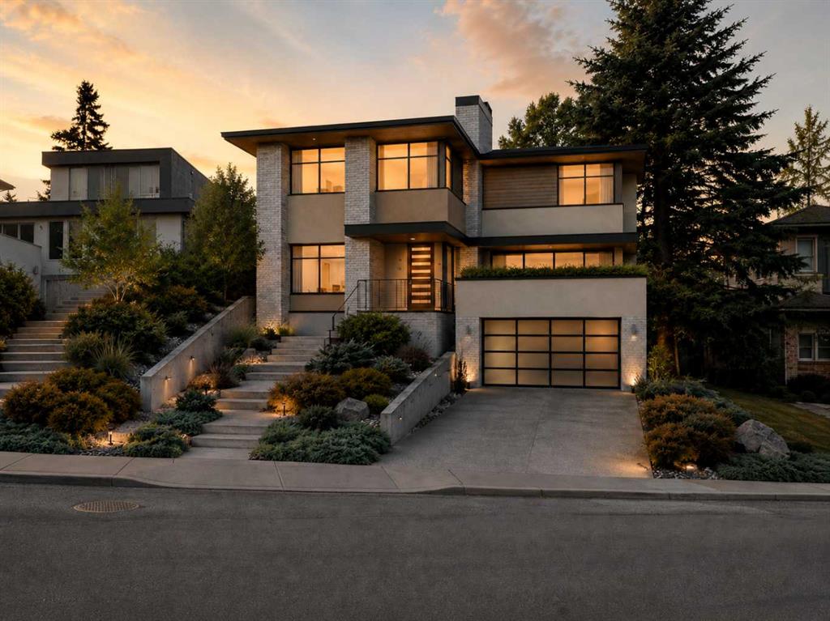
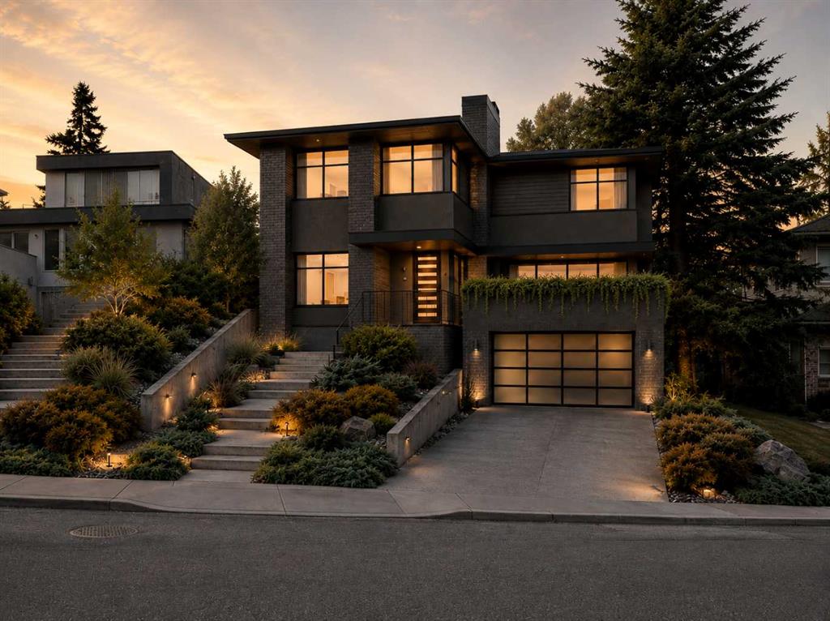
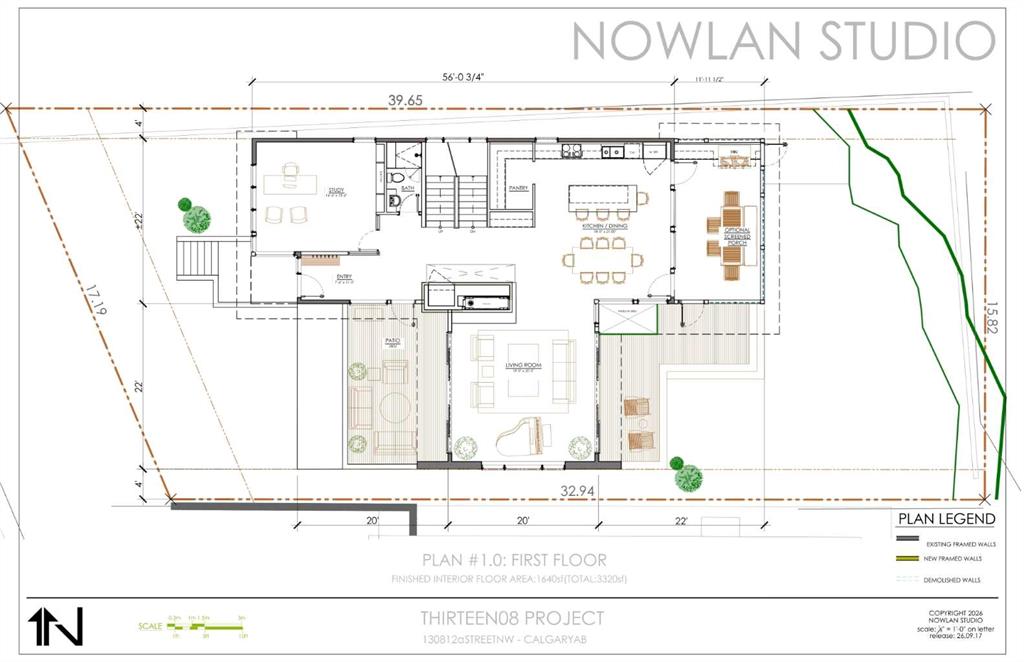
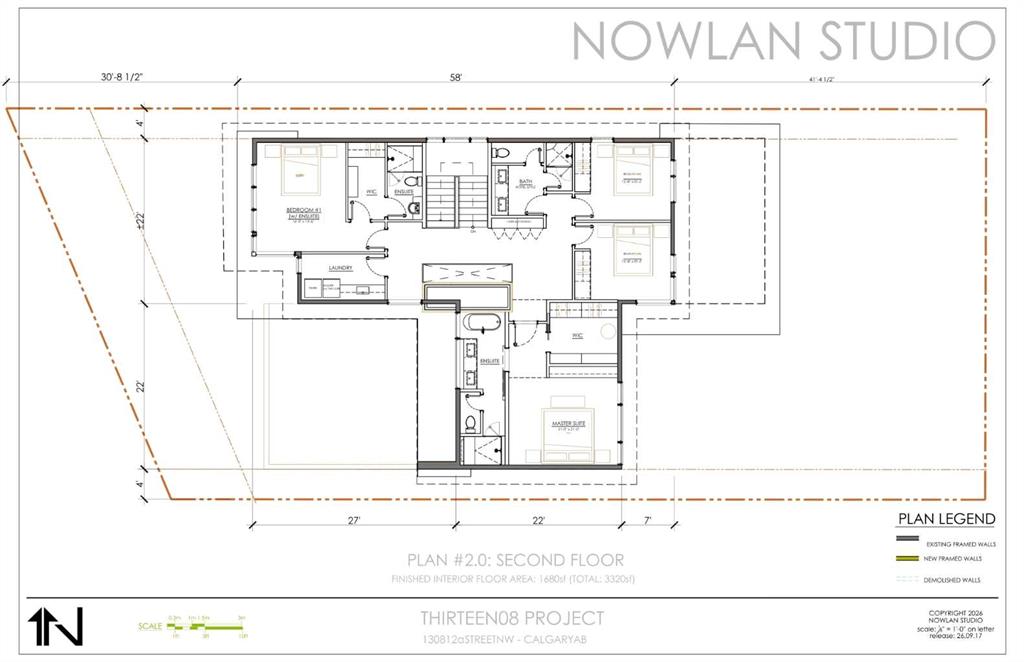
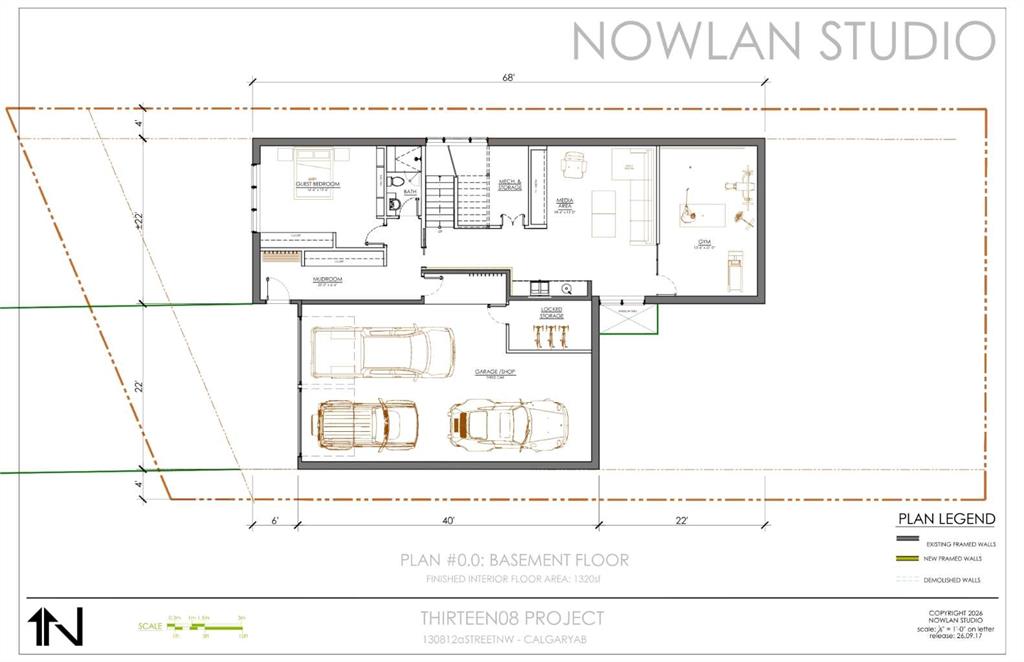
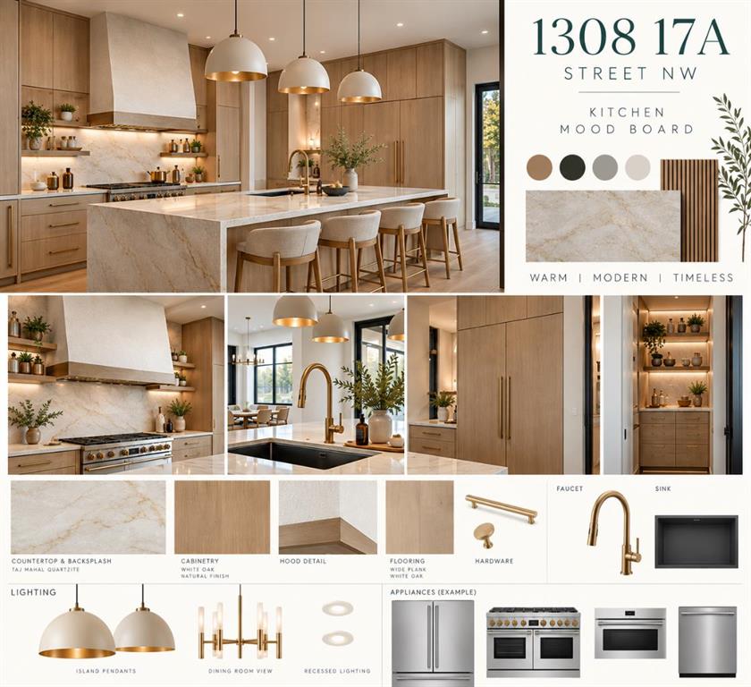
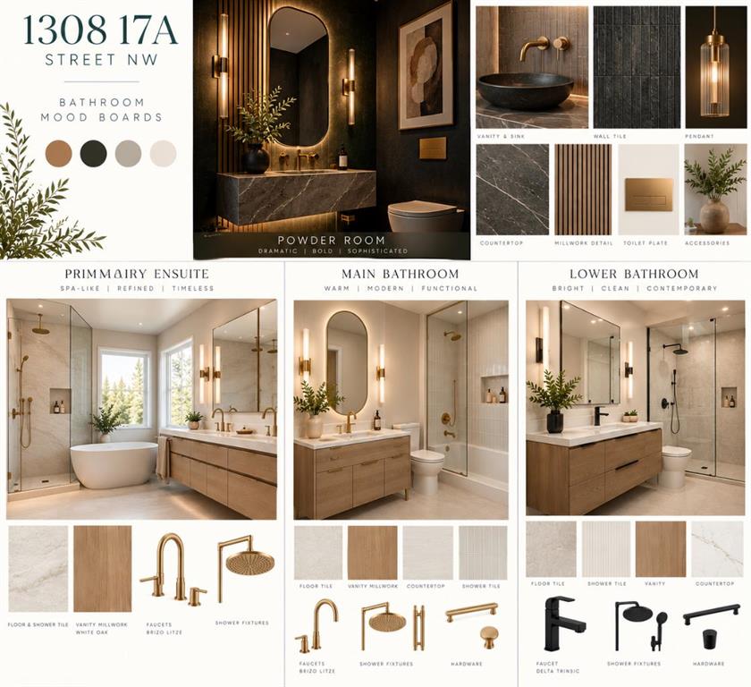
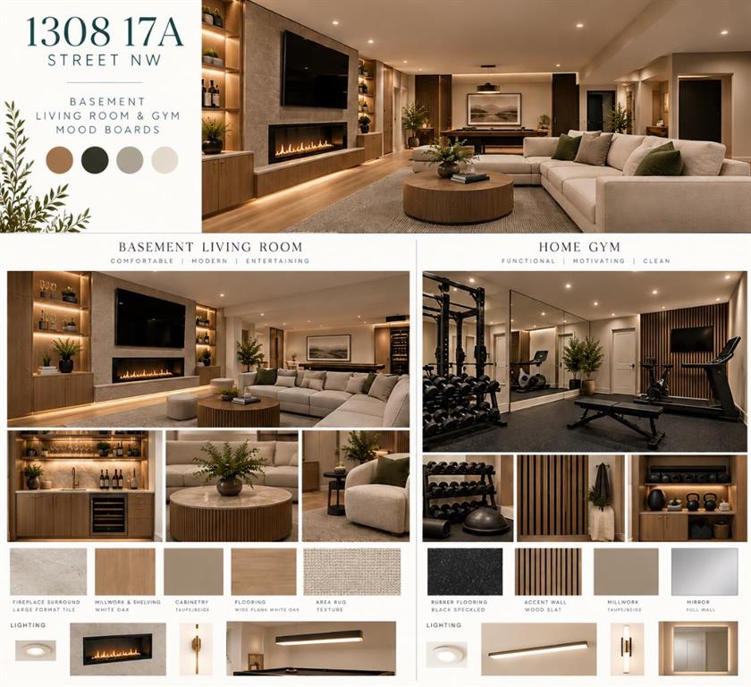
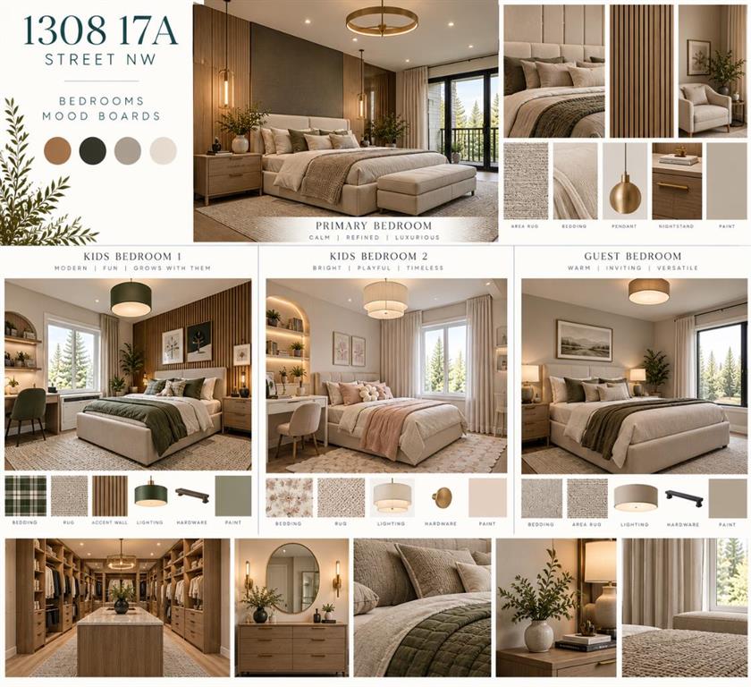
BUILD YOUR DREAM HOME IN BRIAR HILL/HOUNSFIELD HEIGHTS. An exceptional opportunity to create a fully custom residence with Conroy Custom Homes in one of Calgary’s most sought-after inner-city communities, just minutes from downtown. Imagine a beautifully designed home filled with natural light, soaring ceilings, custom millwork, and elevated finishes throughout. The main floor could feature a dedicated home office and a spectacular gourmet kitchen with an oversized statement island, custom cabinetry, stone ...

Read More

Essential Information

  • MLS® #
    A2346528
  • Full Bathrooms
    4
  • Partial Bathrooms
    1
  • Year Built
    2027
  • Property Type
    Detached
  • Property Style
    2 Storey
  • MLS® #
    A2346528
  • Full Bathrooms
    4
  • Partial Bathrooms
    1
  • Year Built
    2027
  • Property Type
    Detached
  • Property Style
    2 Storey
  • MLS® #
    A2346528
  • Full Bathrooms
    4
  • Partial Bathrooms
    1
  • Year Built
    2027
  • Property Type
    Detached
  • Property Style
    2 Storey

Community Information

  • Postal Code
    T2n 2c9
  • Postal Code
    T2n 2c9
  • Postal Code
    T2n 2c9

Services & Amenities

  • Parking
    Triple Garage Attached
  • Parking
    Triple Garage Attached
  • Parking
    Triple Garage Attached

Interior

  • Floor Finish
    Hardwood
    See Remarks
    Tile
  • Heating
    Forced Air
  • Interior Feature
    Bar
    Built-in Features
    Chandelier
    Closet Organizers
    Double Vanity
    High Ceilings
    Kitchen Island
    No Animal Home
    No Smoking Home
    Open Floorplan
    Pantry
    Soaking Tub
    Stone Counters
    Storage
    Walk-In Closet(s)
    Wet Bar
    Wired for Sound
  • Floor Finish
    Hardwood, See Remarks, Tile
  • Heating
    Forced Air
  • Interior Feature
    Bar, Built-in Features, Chandelier, Closet Organizers, Double Vanity, High Ceilings, Kitchen Island, No Animal Home, No Smoking Home, Open Floorplan, Pantry, Soaking Tub, Stone Counters, Storage, Walk-In Closet(s), Wet Bar, Wired for Sound
  • Floor Finish
    Hardwood
    See Remarks
    Tile
  • Heating
    Forced Air
  • Interior Feature
    Bar
    Built-in Features
    Chandelier
    Closet Organizers
    Double Vanity
    High Ceilings
    Kitchen Island
    No Animal Home
    No Smoking Home
    Open Floorplan
    Pantry
    Soaking Tub
    Stone Counters
    Storage
    Walk-In Closet(s)
    Wet Bar
    Wired for Sound

Exterior

  • Lot/Exterior Features
    BBQ gas line
    Lighting
    Private Yard
  • Roof
    Asphalt Shingle
  • Construction
    Concrete
    Mixed
    See Remarks
    Stone
    Stucco
    Wood Frame
    Wood Siding
  • Lot/Exterior Features
    BBQ gas line, Lighting, Private Yard
  • Roof
    Asphalt Shingle
  • Construction
    Concrete, Mixed, See Remarks, Stone, Stucco, Wood Frame, Wood Siding
  • Lot/Exterior Features
    BBQ gas line
    Lighting
    Private Yard
  • Roof
    Asphalt Shingle
  • Construction
    Concrete
    Mixed
    See Remarks
    Stone
    Stucco
    Wood Frame
    Wood Siding

Additional Details

  • Zoning
    RCG
  • Zoning
    RCG
  • Zoning
    RCG

$2,699,900

1308 17a Street

Schedule Tour
Contact Agent

$12295/month
Est. Monthly Payment
$
$
%
Learn More