Maria Cristofaro / Royal LePage Benchmark

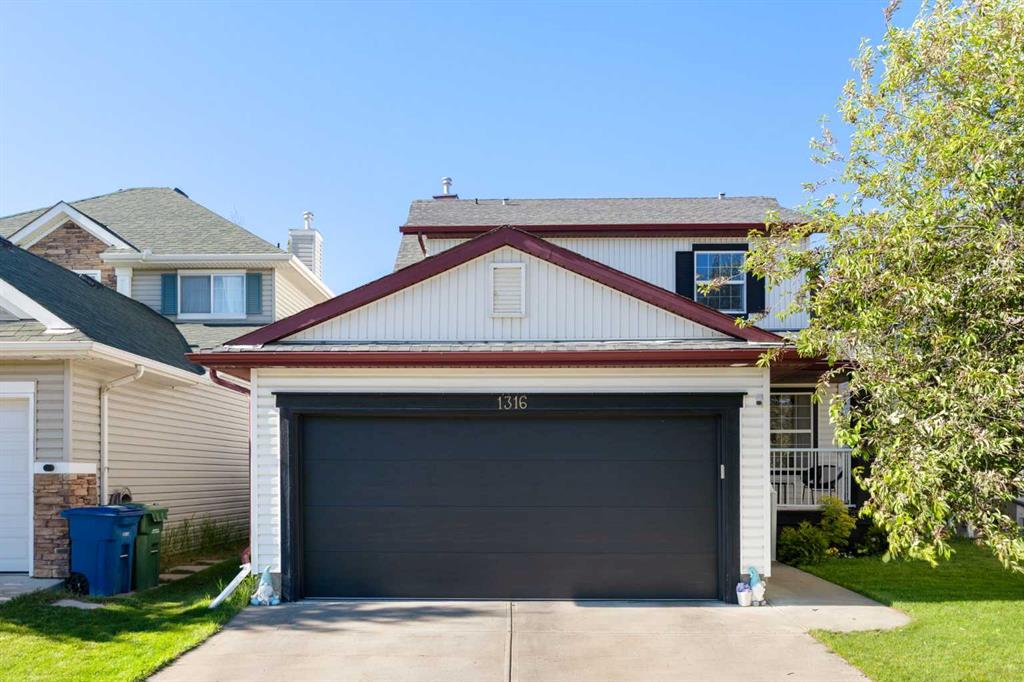
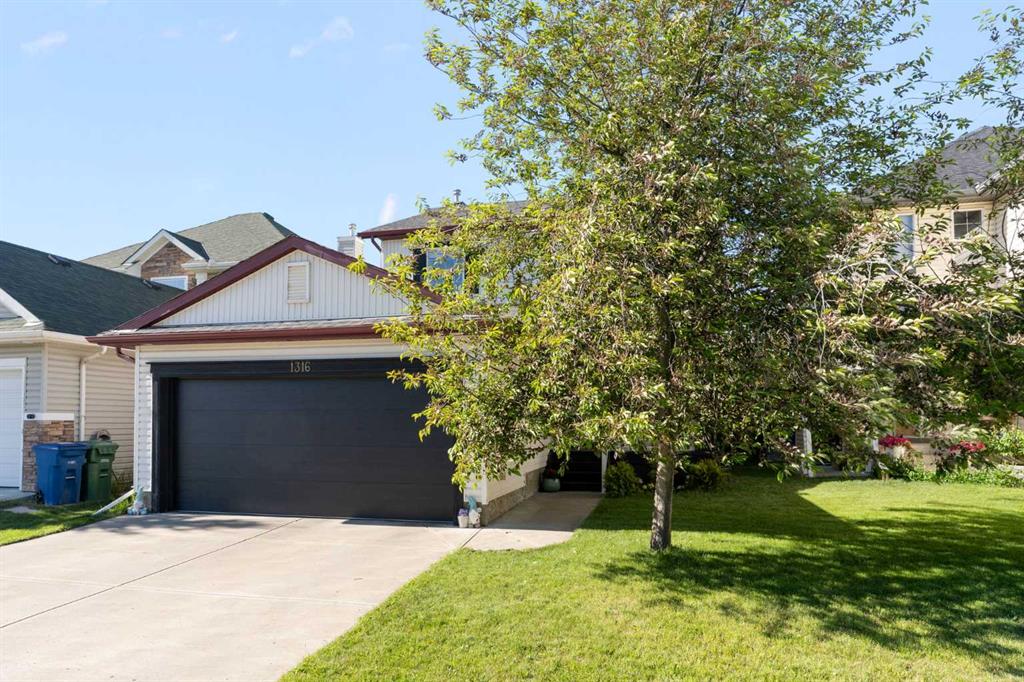
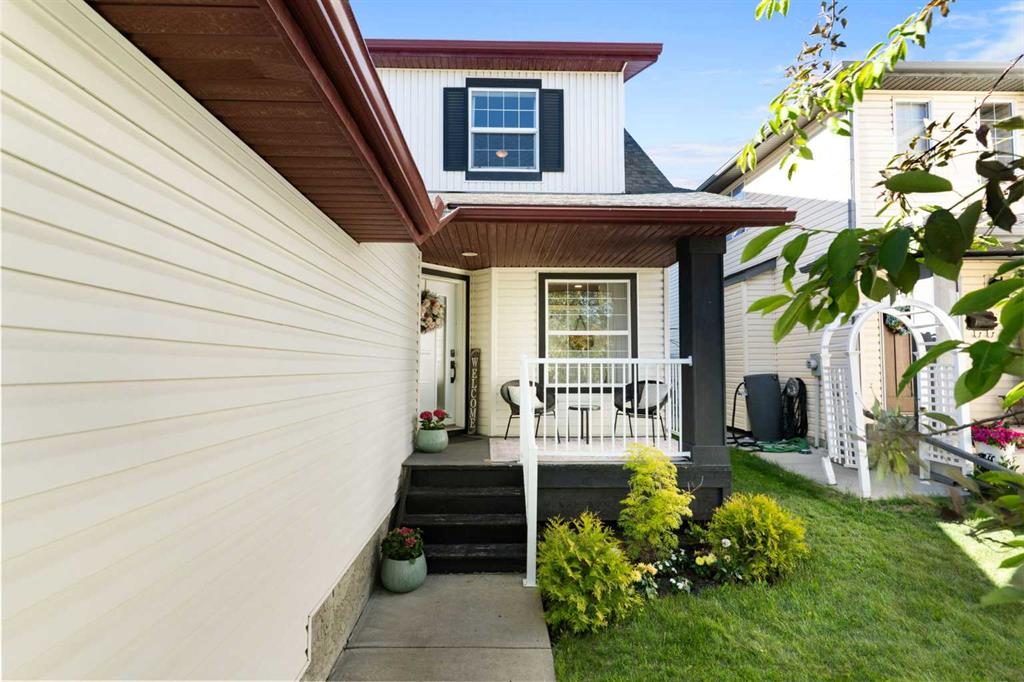
1316 Bayside Avenue SW, House for sale in Bayside Airdrie , Alberta , T4B 2X5

 MLS® # A2336229

4 bedrooms

4 bathrooms

2,246 sqft

Sign up to View

Days on Market

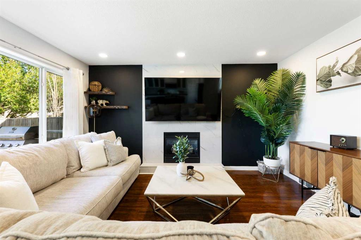
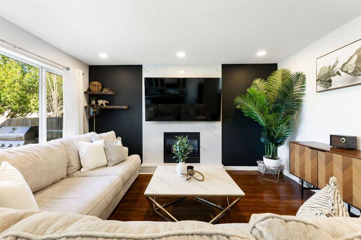
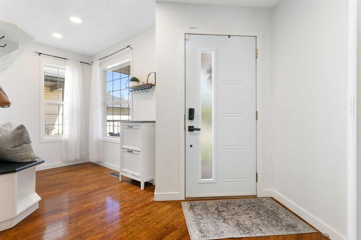
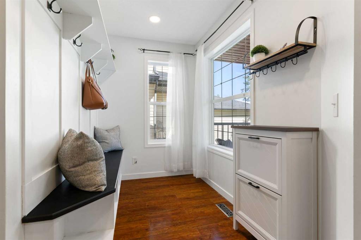
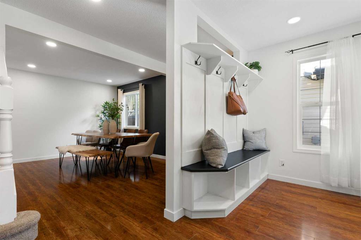
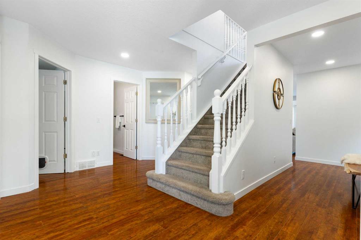
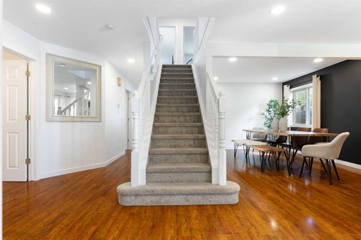
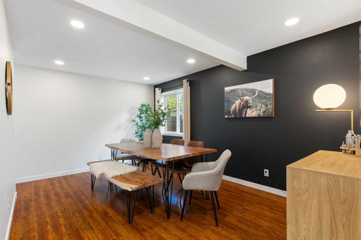

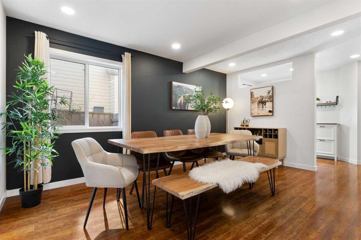
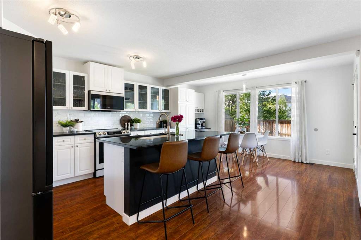
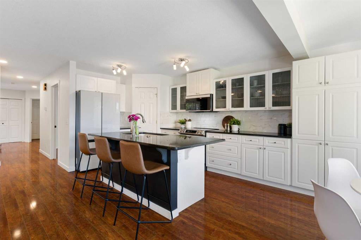
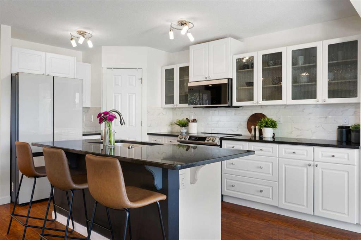
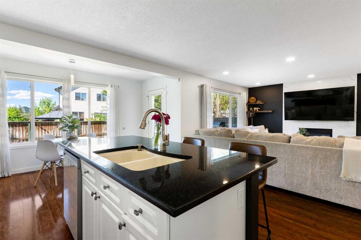
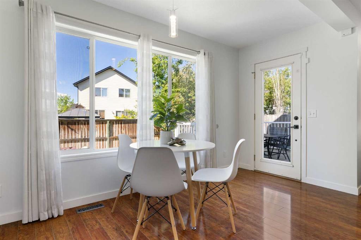
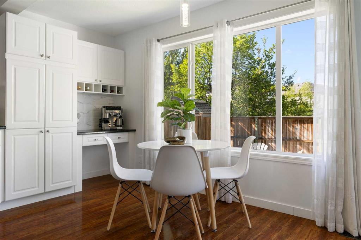
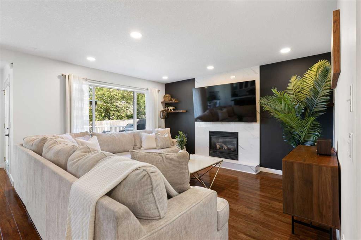
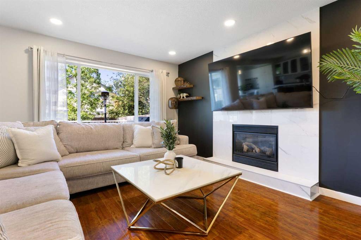
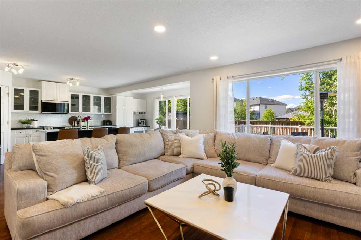
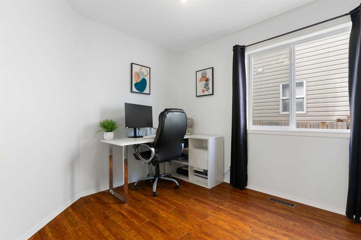
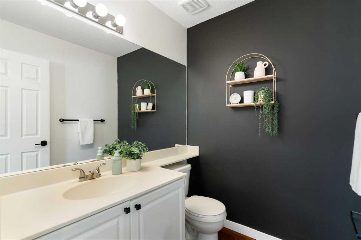
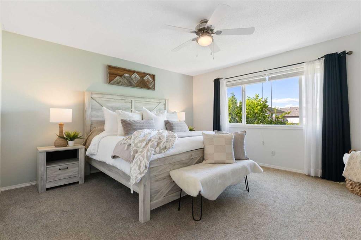

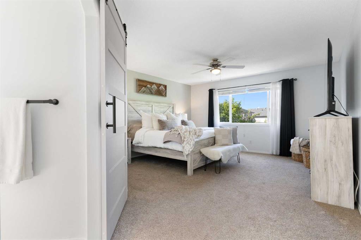
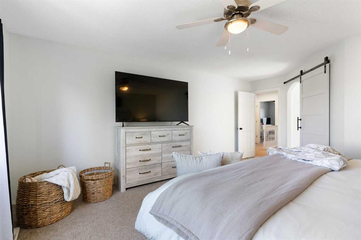
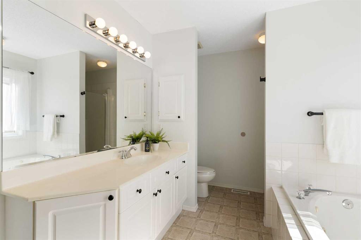
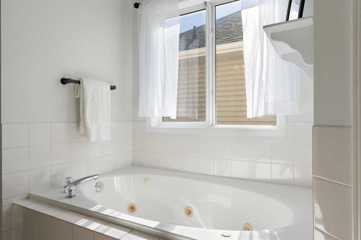
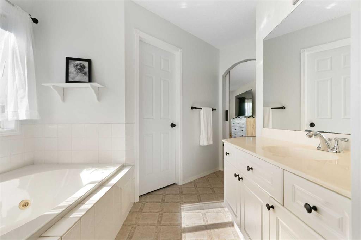
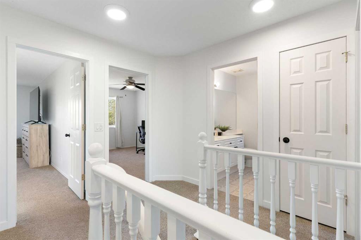
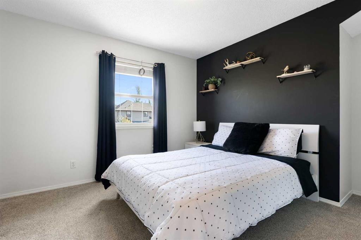
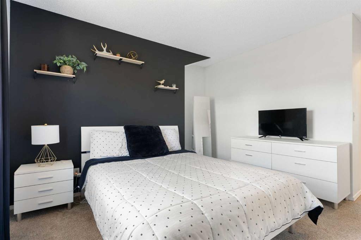
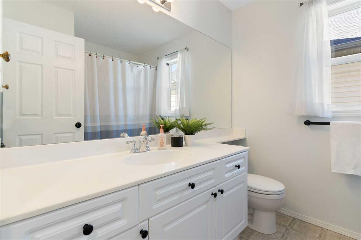
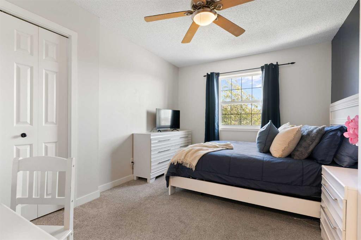
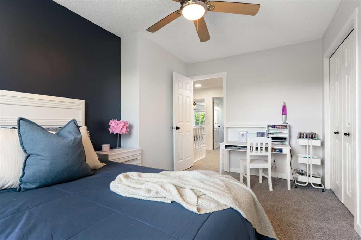
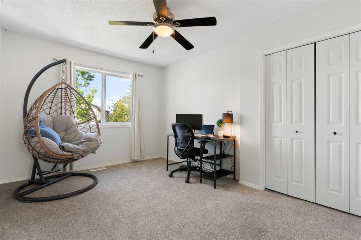
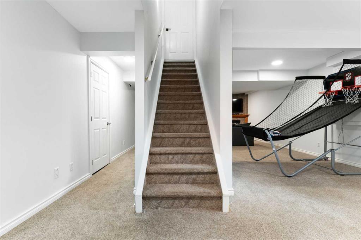
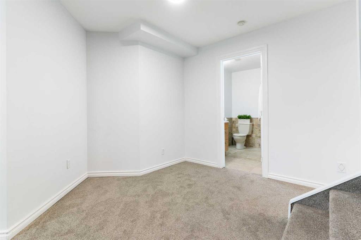
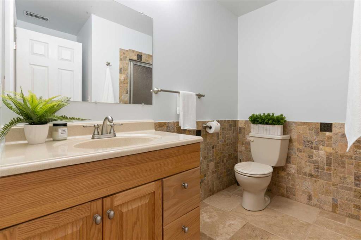
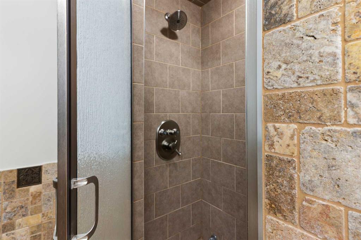
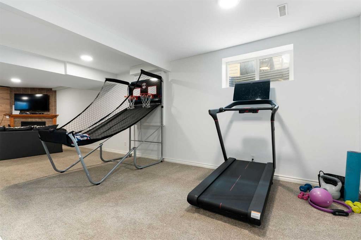
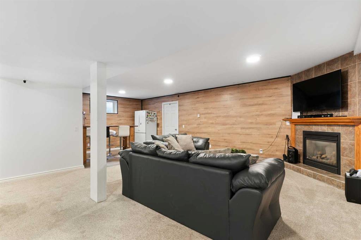
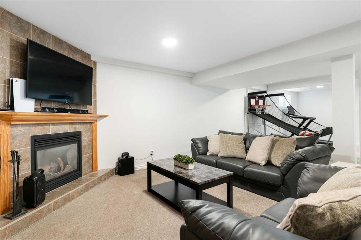
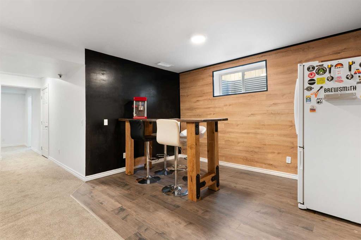
There’s room for everyone in this beautifully finished Bayside home, offering over 3,300 sq. ft. of developed living space across three levels. With 4 bedrooms, 3.5 bathrooms, a main floor office, and a fully developed basement, this home delivers the space and flexibility today’s families are looking for. The main level is designed for both everyday living and entertaining, with an inviting open layout that brings the living, dining, and kitchen spaces together. The living room features a warm gas firepla...

Read More

Essential Information

  • MLS® #
    A2336229
  • Full Bathrooms
    3
  • Partial Bathrooms
    1
  • Year Built
    2002
  • Property Type
    Detached
  • Property Style
    2 Storey
  • MLS® #
    A2336229
  • Full Bathrooms
    3
  • Partial Bathrooms
    1
  • Year Built
    2002
  • Property Type
    Detached
  • Property Style
    2 Storey
  • MLS® #
    A2336229
  • Full Bathrooms
    3
  • Partial Bathrooms
    1
  • Year Built
    2002
  • Property Type
    Detached
  • Property Style
    2 Storey

Community Information

  • Postal Code
    T4B 2X5
  • Postal Code
    T4B 2X5
  • Postal Code
    T4B 2X5

Services & Amenities

  • Parking
    Double Garage Attached
    Driveway
    Front Drive
  • Parking
    Double Garage Attached, Driveway, Front Drive
  • Parking
    Double Garage Attached
    Driveway
    Front Drive

Interior

  • Floor Finish
    Carpet
    Ceramic Tile
    Laminate
    Linoleum
  • Heating
    Forced Air
    Natural Gas
  • Interior Feature
    Ceiling Fan(s)
    Closet Organizers
    Granite Counters
    High Ceilings
    Jetted Tub
    Kitchen Island
    No Smoking Home
    Open Floorplan
    Pantry
    Storage
    Walk-In Closet(s)
  • Floor Finish
    Carpet, Ceramic Tile, Laminate, Linoleum
  • Heating
    Forced Air, Natural Gas
  • Interior Feature
    Ceiling Fan(s), Closet Organizers, Granite Counters, High Ceilings, Jetted Tub, Kitchen Island, No Smoking Home, Open Floorplan, Pantry, Storage, Walk-In Closet(s)
  • Floor Finish
    Carpet
    Ceramic Tile
    Laminate
    Linoleum
  • Heating
    Forced Air
    Natural Gas
  • Interior Feature
    Ceiling Fan(s)
    Closet Organizers
    Granite Counters
    High Ceilings
    Jetted Tub
    Kitchen Island
    No Smoking Home
    Open Floorplan
    Pantry
    Storage
    Walk-In Closet(s)

Exterior

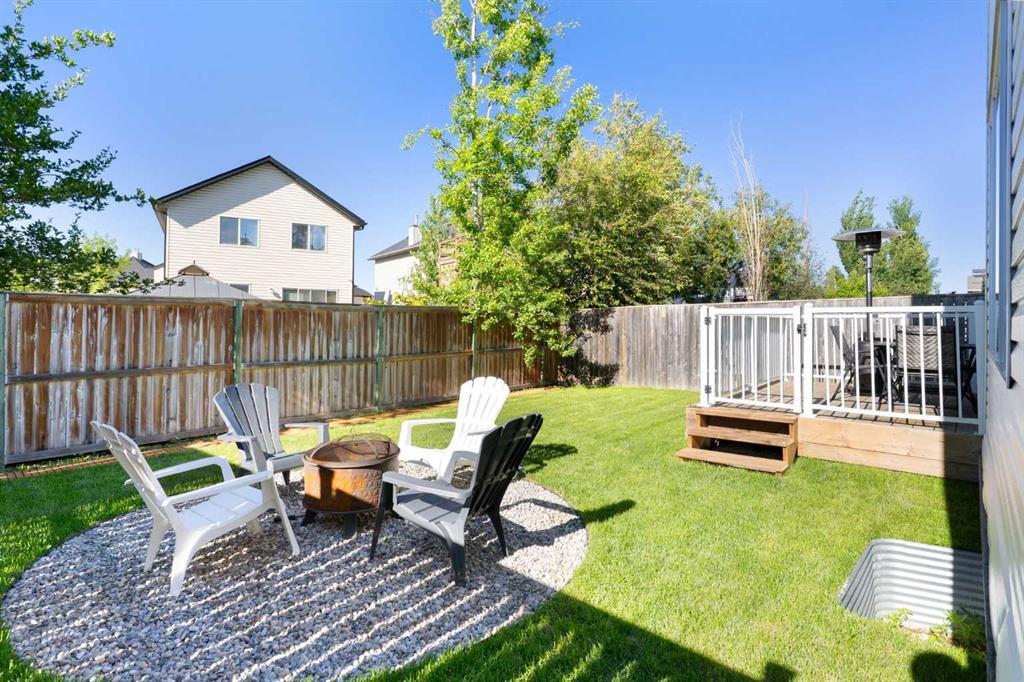
  • Lot/Exterior Features
    Dog Run
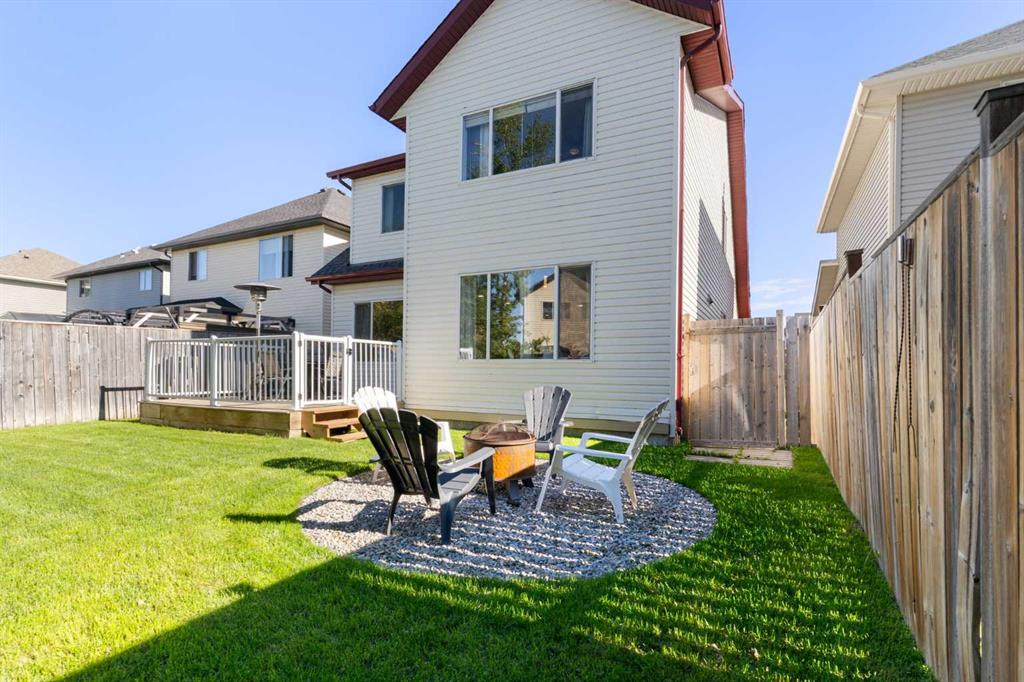
    Fire Pit
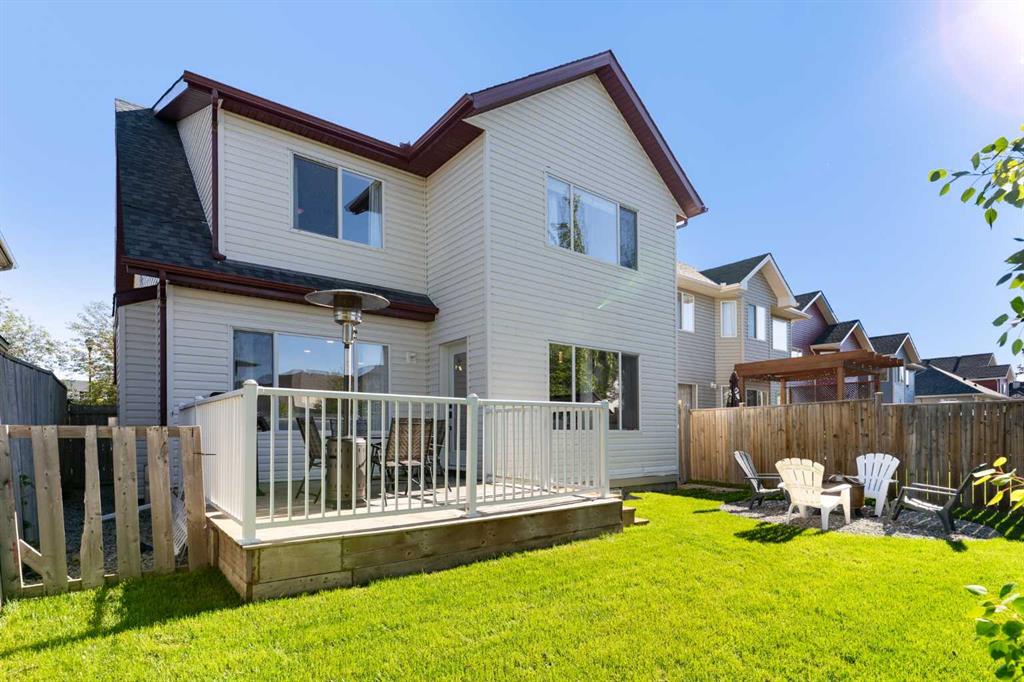
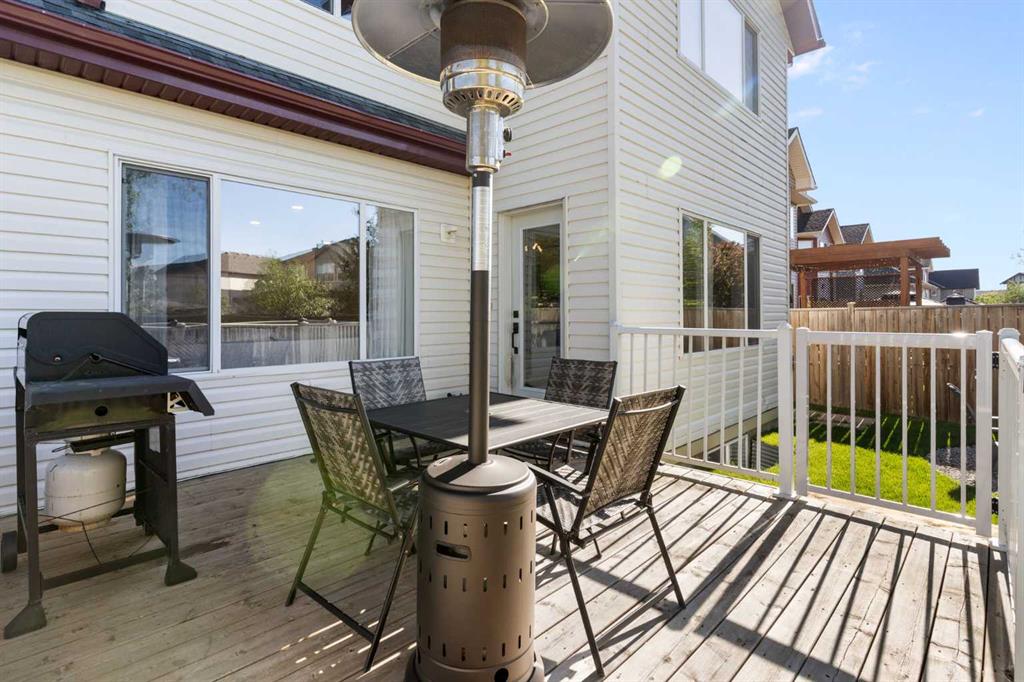
    Private Yard
  • Roof
    Asphalt Shingle
  • Construction
    Vinyl Siding
    Wood Frame
  • Lot/Exterior Features
    Dog Run, Fire Pit, Private Yard
  • Roof
    Asphalt Shingle
  • Construction
    Vinyl Siding, Wood Frame
  • Lot/Exterior Features
    Dog Run
    Fire Pit
    Private Yard
  • Roof
    Asphalt Shingle
  • Construction
    Vinyl Siding
    Wood Frame

Additional Details

  • Zoning
    R1
  • Zoning
    R1
  • Zoning
    R1

$649,900

1316 Bayside Avenue SW

Schedule Tour
Contact Agent

$2960/month
Est. Monthly Payment
$
$
%
Learn More