Tracy Lyons / Royal LePage Benchmark

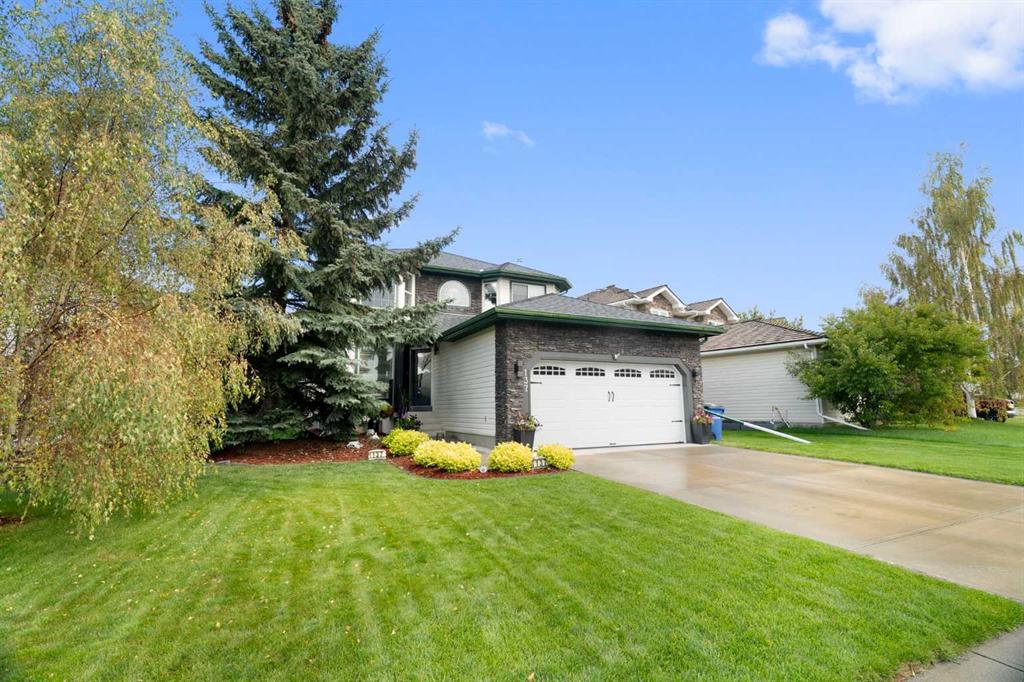
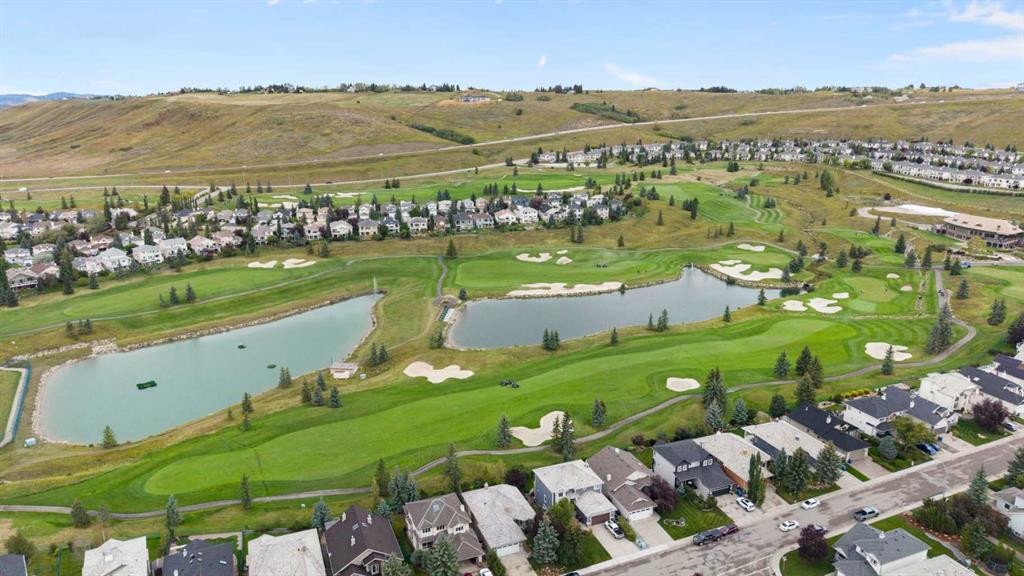
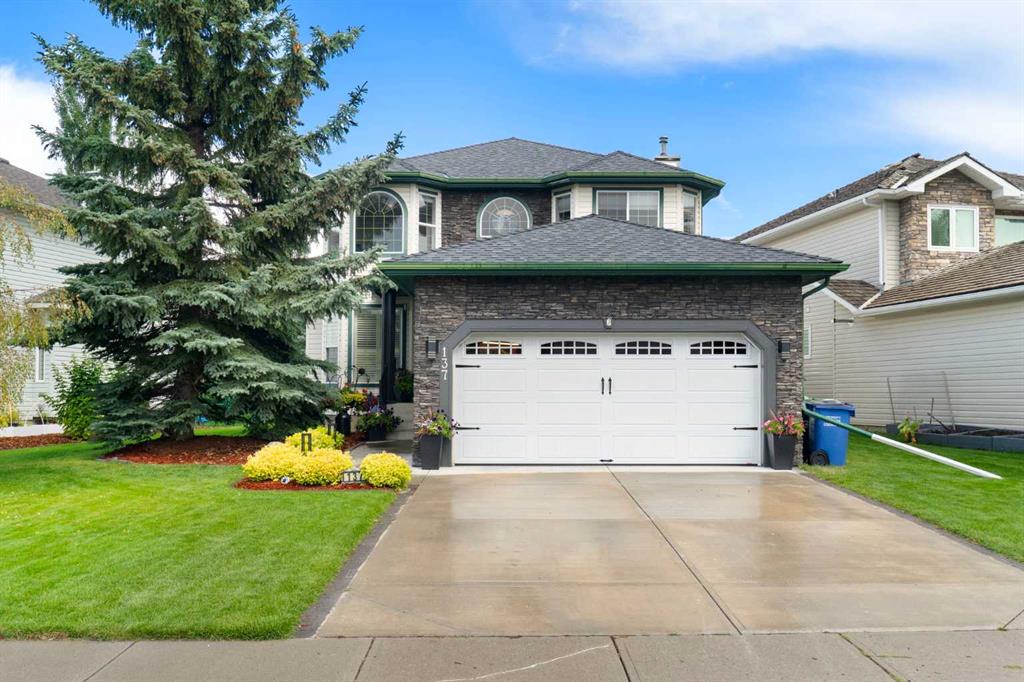
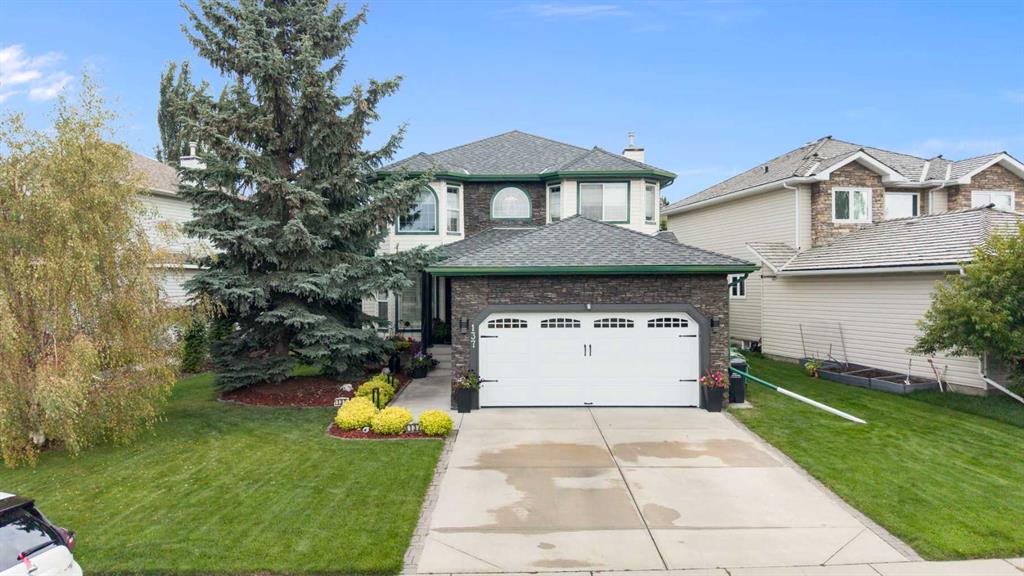
137 Gleneagles View , House for sale in GlenEagles Cochrane , Alberta , T4C 1W1

 MLS® # A2343016

3 bedrooms

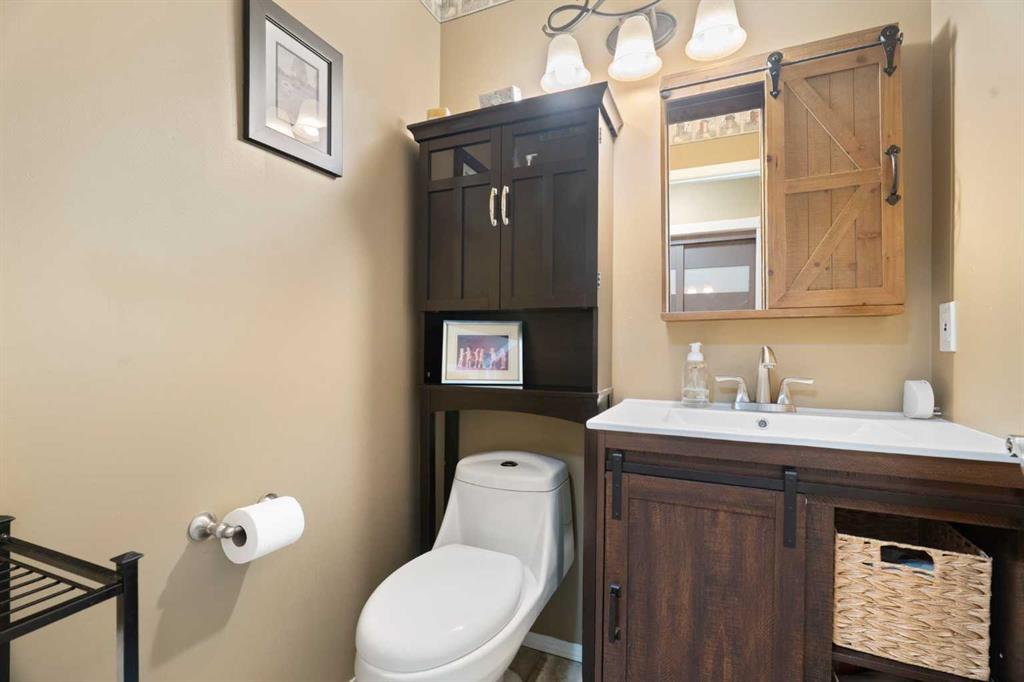
4 bathrooms

2,010 sqft

Sign up to View

Days on Market

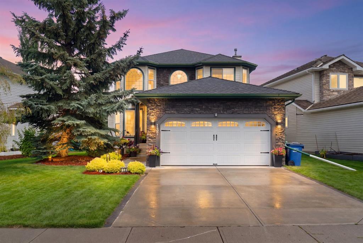
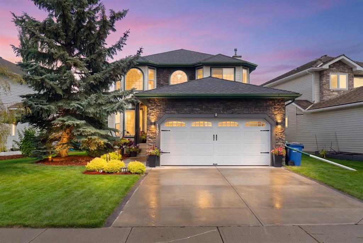
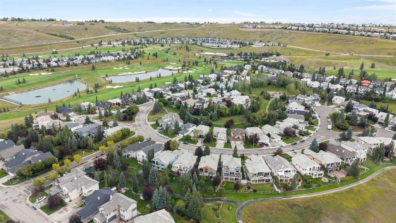
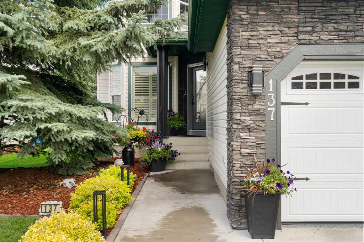
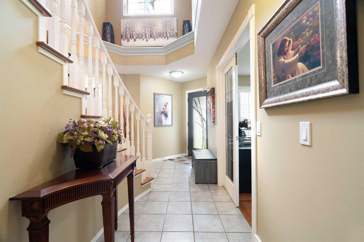
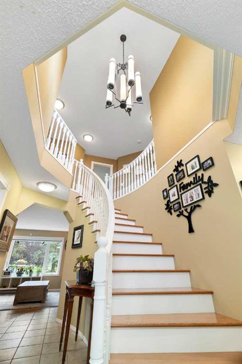
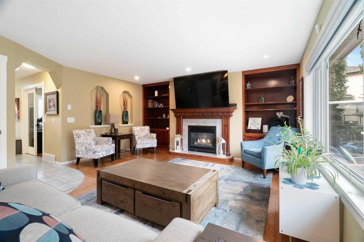
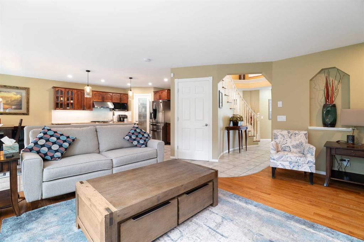
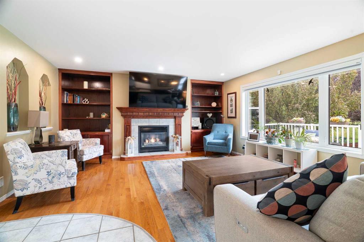
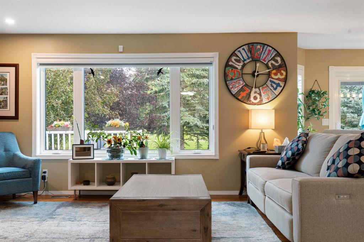
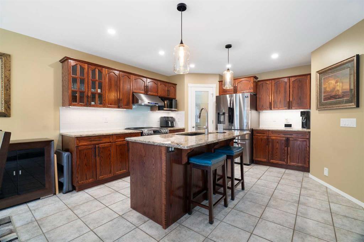
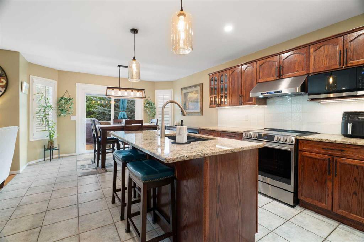
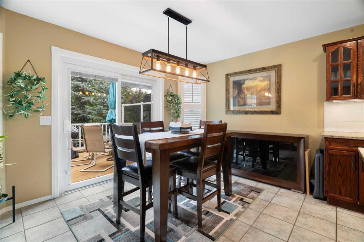
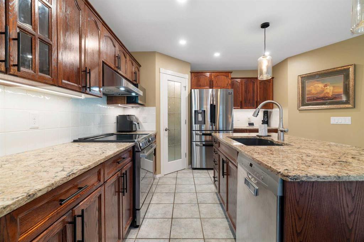
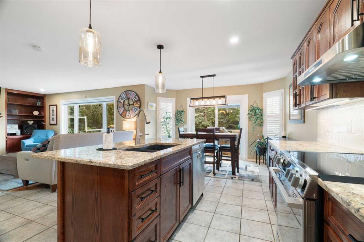
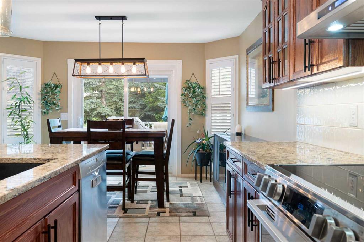
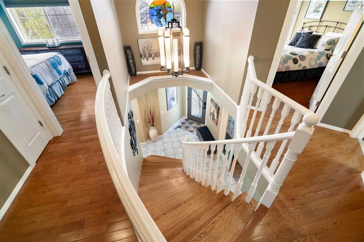
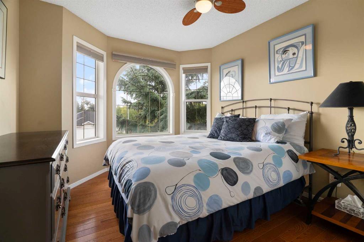
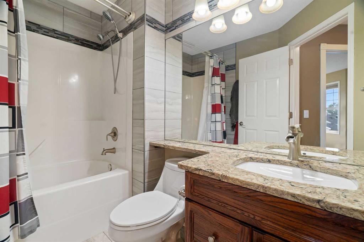
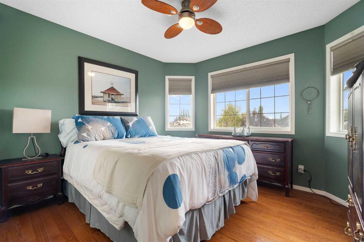
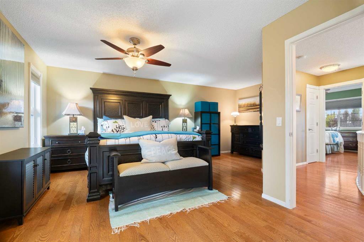
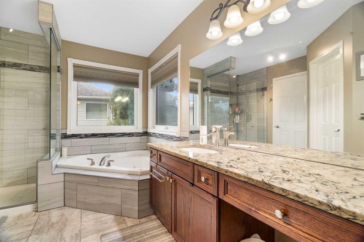
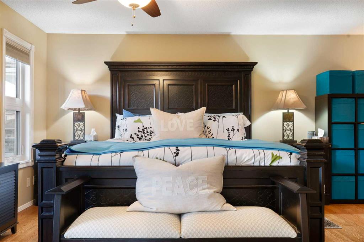
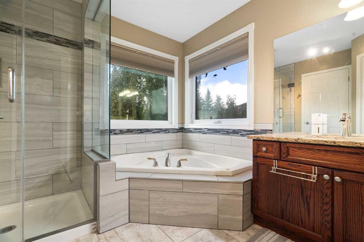
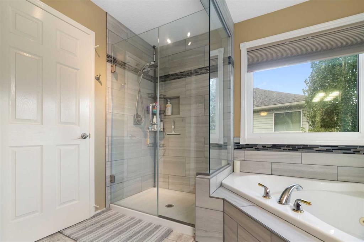
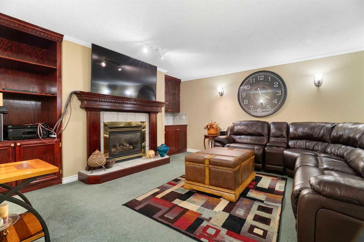
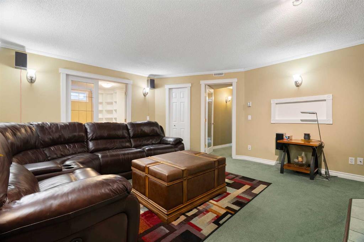
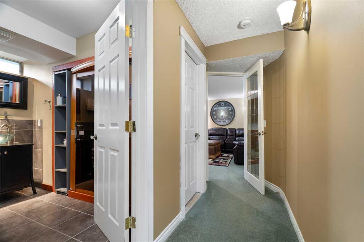
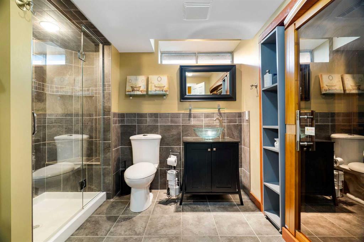
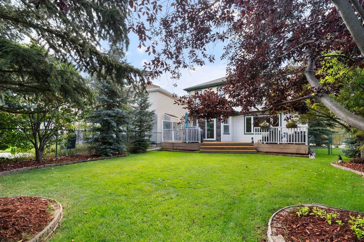
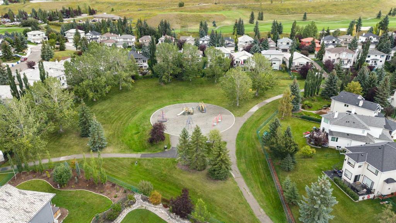
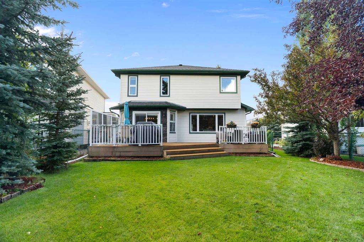
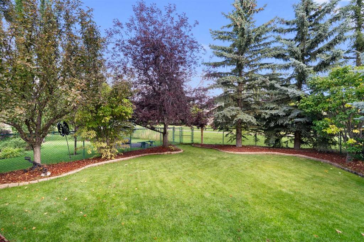
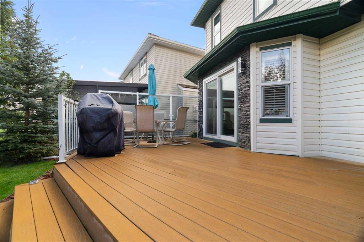
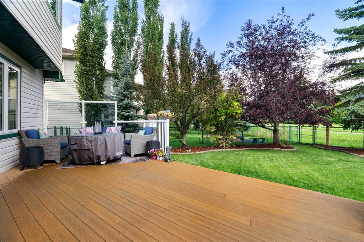
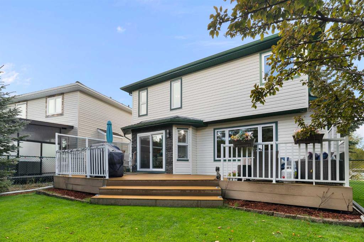
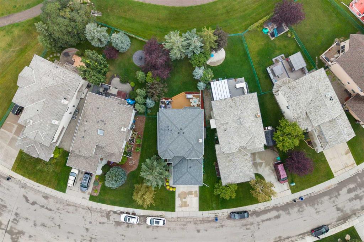
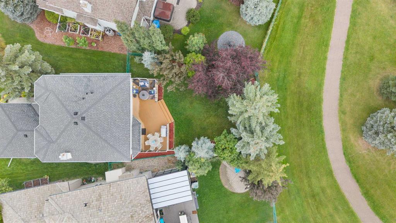
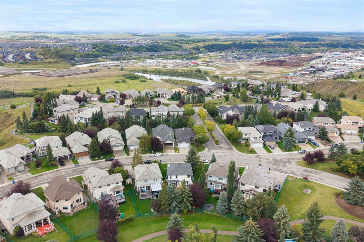
Welcome to 137 Gleneagles View, a fully updated home in one of Cochrane's most charming neighbourhoods. The entrance sets the tone with a soaring ceiling, a statement staircase, and a striking chandelier, while hardwood and tile flooring run throughout the main and upper levels—no carpet in sight. The main floor is built for everyday living and entertaining alike, with a flat-finish ceiling, built-in red oak cabinetry, and a gas fireplace serviced for reliable comfort. The kitchen features granite countert...

Read More

Essential Information

  • MLS® #
    A2343016
  • Full Bathrooms
    3
  • Partial Bathrooms
    1
  • Year Built
    1999
  • Property Type
    Detached
  • Property Style
    2 Storey
  • MLS® #
    A2343016
  • Full Bathrooms
    3
  • Partial Bathrooms
    1
  • Year Built
    1999
  • Property Type
    Detached
  • Property Style
    2 Storey
  • MLS® #
    A2343016
  • Full Bathrooms
    3
  • Partial Bathrooms
    1
  • Year Built
    1999
  • Property Type
    Detached
  • Property Style
    2 Storey

Community Information

  • Postal Code
    T4C 1W1
  • Postal Code
    T4C 1W1
  • Postal Code
    T4C 1W1

Services & Amenities

  • Parking
    Double Garage Attached
    Driveway
    Front Drive
    Garage Door Opener
    Garage Faces Front
    Heated Garage
    Insulated
    Workshop in Garage
  • Parking
    Double Garage Attached, Driveway, Front Drive, Garage Door Opener, Garage Faces Front, Heated Garage, Insulated, Workshop in Garage
  • Parking
    Double Garage Attached
    Driveway
    Front Drive
    Garage Door Opener
    Garage Faces Front
    Heated Garage
    Insulated
    Workshop in Garage

Interior

  • Floor Finish
    Carpet
    Ceramic Tile
    Hardwood
  • Heating
    In Floor
    Fireplace(s)
    Forced Air
    Natural Gas
  • Interior Feature
    Built-in Features
    Ceiling Fan(s)
    Central Vacuum
    Chandelier
    Closet Organizers
    Double Vanity
    Granite Counters
    High Ceilings
    Kitchen Island
    Low Flow Plumbing Fixtures
    No Smoking Home
    Open Floorplan
    Pantry
    Recessed Lighting
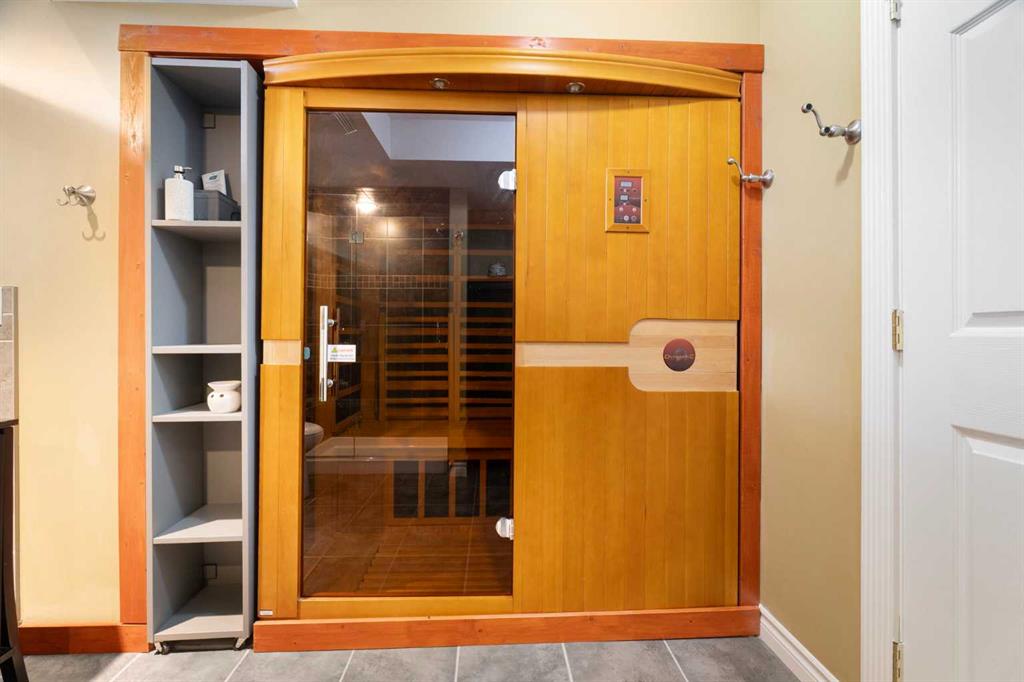
    Sauna
    Soaking Tub
    Storage
    Sump Pump(s)
    Vinyl Windows
    Walk-In Closet(s)
    Wet Bar
  • Floor Finish
    Carpet, Ceramic Tile, Hardwood
  • Heating
    In Floor, Fireplace(s), Forced Air, Natural Gas
  • Interior Feature
    Built-in Features, Ceiling Fan(s), Central Vacuum, Chandelier, Closet Organizers, Double Vanity, Granite Counters, High Ceilings, Kitchen Island, Low Flow Plumbing Fixtures, No Smoking Home, Open Floorplan, Pantry, Recessed Lighting, Sauna, Soaking Tub, Storage, Sump Pump(s), Vinyl Windows, Walk-In Closet(s), Wet Bar
  • Floor Finish
    Carpet
    Ceramic Tile
    Hardwood
  • Heating
    In Floor
    Fireplace(s)
    Forced Air
    Natural Gas
  • Interior Feature
    Built-in Features
    Ceiling Fan(s)
    Central Vacuum
    Chandelier
    Closet Organizers
    Double Vanity
    Granite Counters
    High Ceilings
    Kitchen Island
    Low Flow Plumbing Fixtures
    No Smoking Home
    Open Floorplan
    Pantry
    Recessed Lighting
    Sauna
    Soaking Tub
    Storage
    Sump Pump(s)
    Vinyl Windows
    Walk-In Closet(s)
    Wet Bar

Exterior

  • Lot/Exterior Features
    Balcony
    BBQ gas line
    Garden
    Lighting
    Other
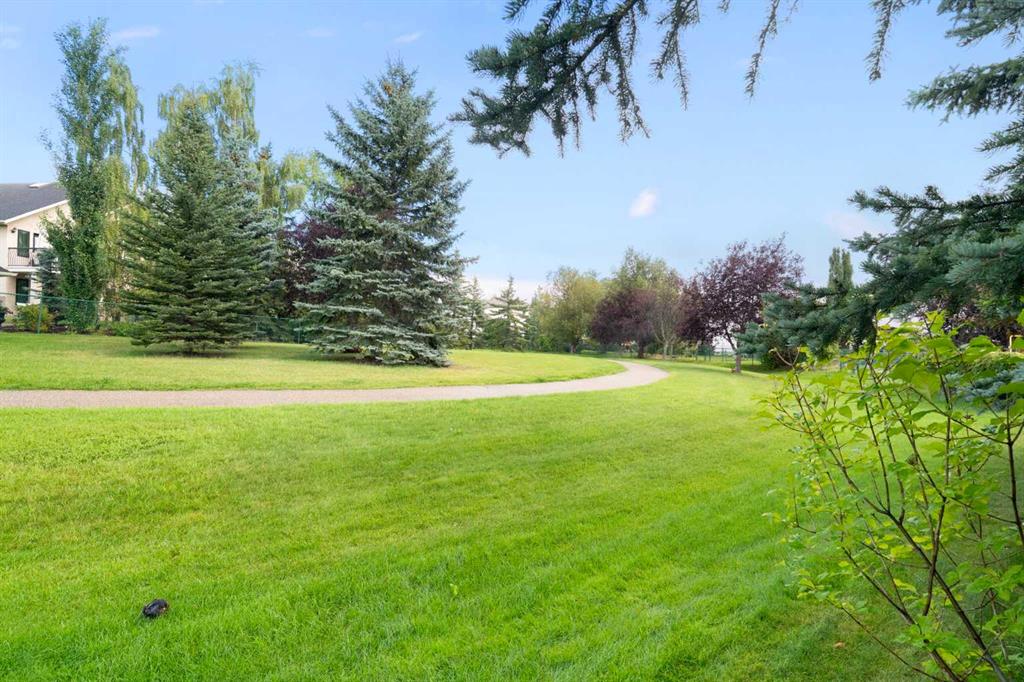
    Private Yard
    Rain Gutters
    Storage
  • Roof
    Asphalt Shingle
  • Construction
    Brick
    Vinyl Siding
    Wood Frame
  • Lot/Exterior Features
    Balcony, BBQ gas line, Garden, Lighting, Other, Private Yard, Rain Gutters, Storage
  • Roof
    Asphalt Shingle
  • Construction
    Brick, Vinyl Siding, Wood Frame
  • Lot/Exterior Features
    Balcony
    BBQ gas line
    Garden
    Lighting
    Other
    Private Yard
    Rain Gutters
    Storage
  • Roof
    Asphalt Shingle
  • Construction
    Brick
    Vinyl Siding
    Wood Frame

Additional Details

  • Zoning
    R-LD
  • Zoning
    R-LD
  • Zoning
    R-LD

$789,000

137 Gleneagles View

Schedule Tour
Contact Agent

$3593/month
Est. Monthly Payment
$
$
%
Learn More