Martha Moyano / LPT Realty

140 Wildrose Crescent , House for sale in Wildflower Strathmore , Alberta , T1P 0C9

 MLS® # A2356560

4 bedrooms

4 bathrooms

1,953 sqft

Sign up to View

Days on Market

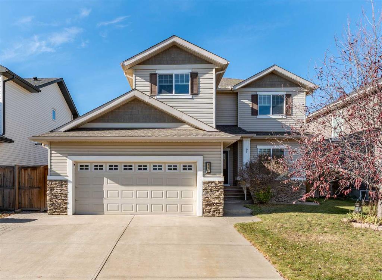
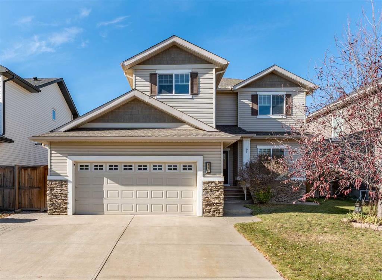
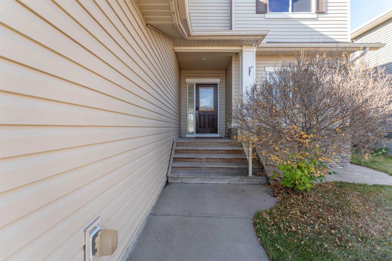
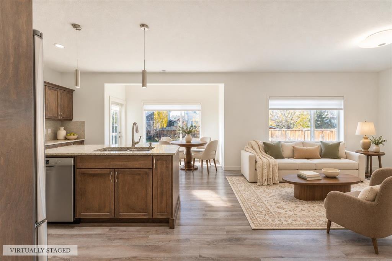
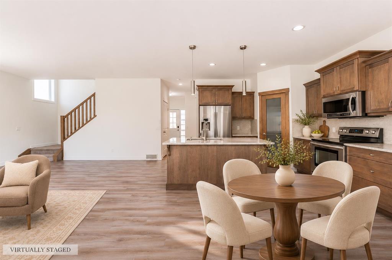
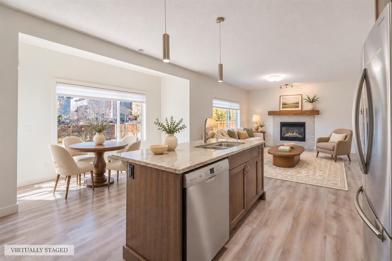
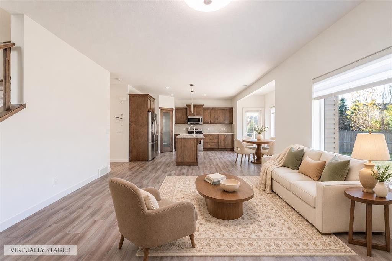
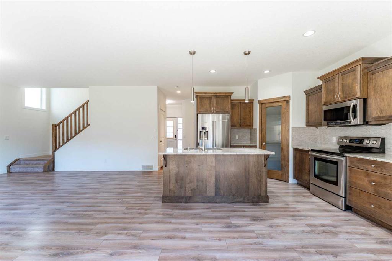
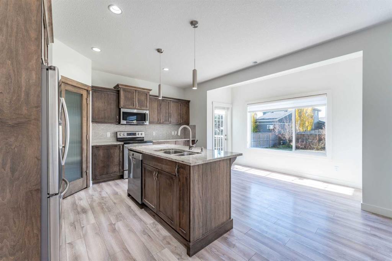
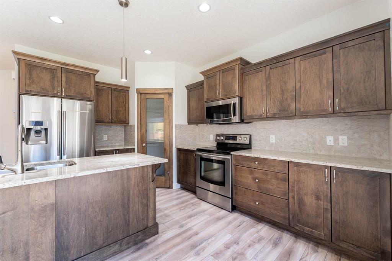
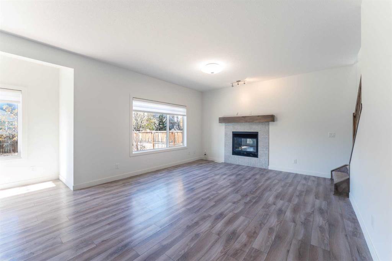
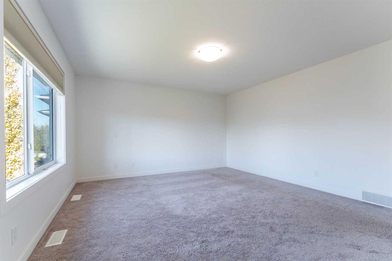
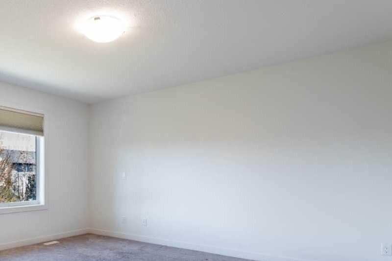
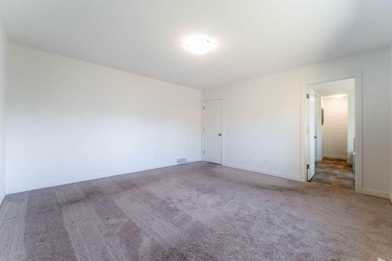
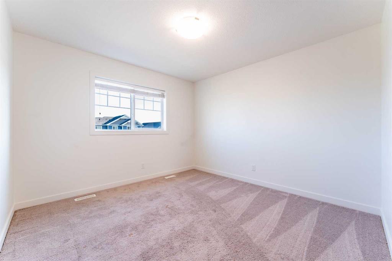
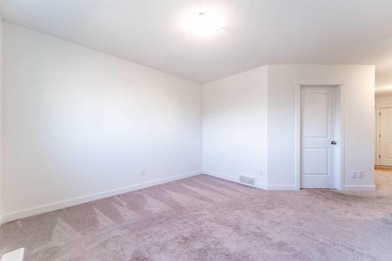
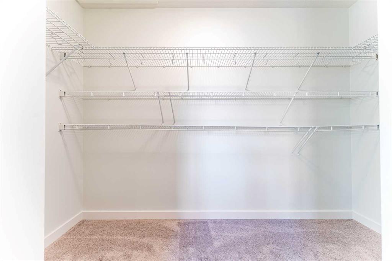
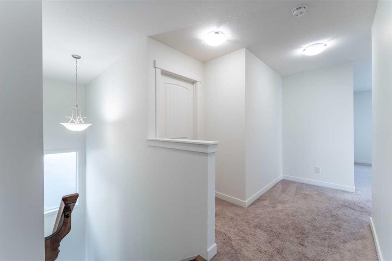
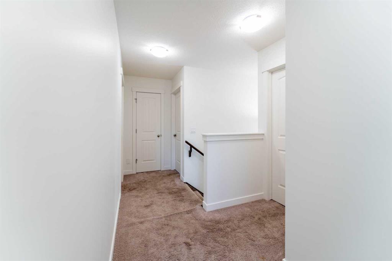
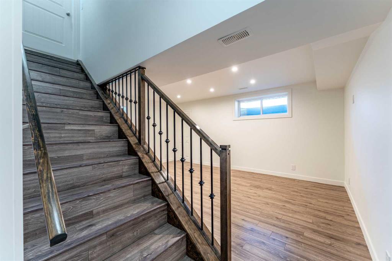
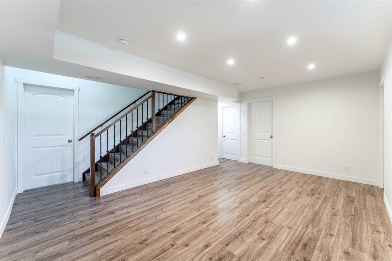
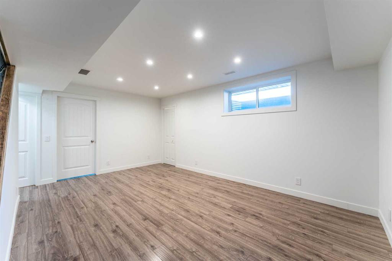
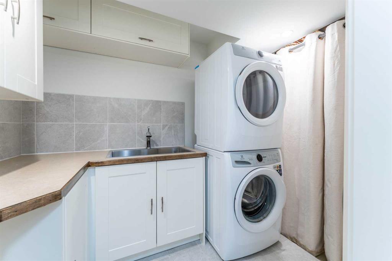
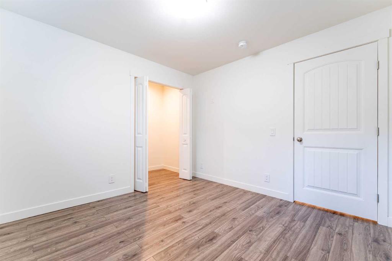
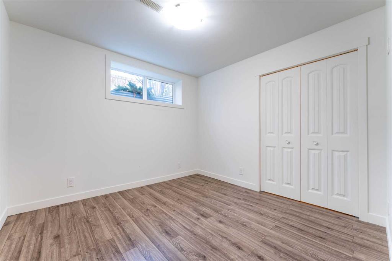
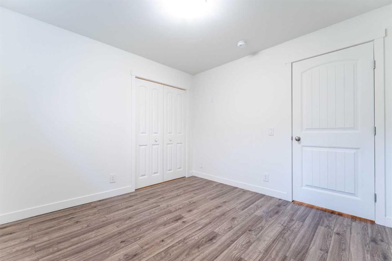
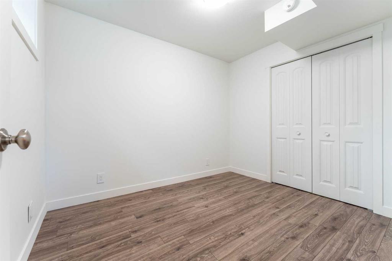
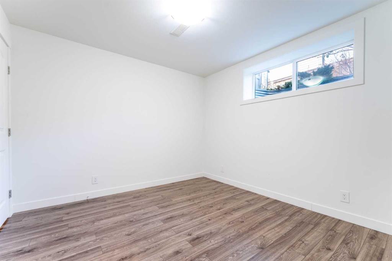
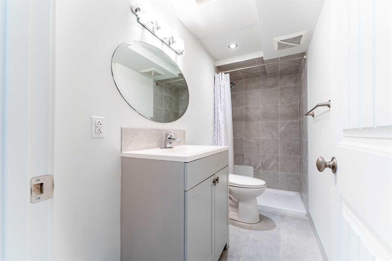
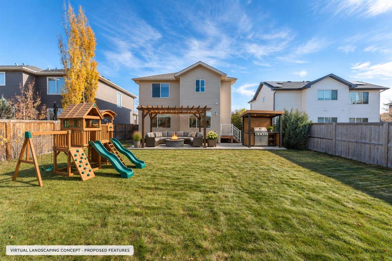
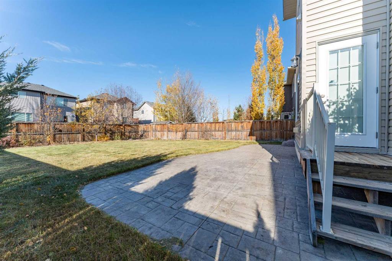
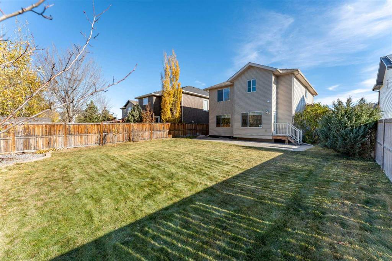
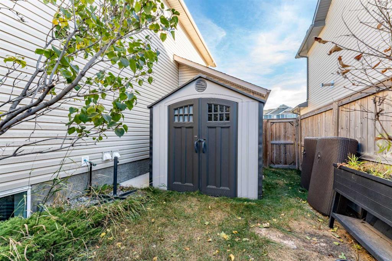
ROOM TO GATHER, SPACE TO GROW & A BACKYARD TO MAKE YOUR OWN! Welcome to 140 Wildrose Crescent in Strathmore’s community of Wildflower. Built by Aquilla Homes, this inviting two-storey offers approximately 2,680 sq. ft. of total developed living space, including 1,952.92 sq. ft. above grade and 726.85 sq. ft. in the finished basement. Three upstairs bedrooms, a bonus room, a front entry flex room and a double attached garage provide room for everyday living on a generous 6,943 sq. ft. lot. Natural light fil...

Read More

Essential Information

  • MLS® #
    A2356560
  • Full Bathrooms
    3
  • Partial Bathrooms
    1
  • Year Built
    2013
  • Property Type
    Detached
  • Property Style
    2 Storey
  • MLS® #
    A2356560
  • Full Bathrooms
    3
  • Partial Bathrooms
    1
  • Year Built
    2013
  • Property Type
    Detached
  • Property Style
    2 Storey
  • MLS® #
    A2356560
  • Full Bathrooms
    3
  • Partial Bathrooms
    1
  • Year Built
    2013
  • Property Type
    Detached
  • Property Style
    2 Storey

Community Information

  • Postal Code
    T1P 0C9
  • Postal Code
    T1P 0C9
  • Postal Code
    T1P 0C9

Services & Amenities

  • Parking
    Double Garage Attached
    Front Drive
    Garage Faces Front
  • Parking
    Double Garage Attached, Front Drive, Garage Faces Front
  • Parking
    Double Garage Attached
    Front Drive
    Garage Faces Front

Interior

  • Floor Finish
    Carpet
    Ceramic Tile
    Laminate
  • Heating
    Forced Air
    Natural Gas
  • Interior Feature
    Closet Organizers
    Granite Counters
    High Ceilings
    Kitchen Island
    No Animal Home
    No Smoking Home
    Open Floorplan
    Pantry
    Sump Pump(s)
    Vinyl Windows
  • Floor Finish
    Carpet, Ceramic Tile, Laminate
  • Heating
    Forced Air, Natural Gas
  • Interior Feature
    Closet Organizers, Granite Counters, High Ceilings, Kitchen Island, No Animal Home, No Smoking Home, Open Floorplan, Pantry, Sump Pump(s), Vinyl Windows
  • Floor Finish
    Carpet
    Ceramic Tile
    Laminate
  • Heating
    Forced Air
    Natural Gas
  • Interior Feature
    Closet Organizers
    Granite Counters
    High Ceilings
    Kitchen Island
    No Animal Home
    No Smoking Home
    Open Floorplan
    Pantry
    Sump Pump(s)
    Vinyl Windows

Exterior

  • Lot/Exterior Features
    Private Yard
  • Roof
    Asphalt Shingle
  • Construction
    Concrete
    Stone
    Vinyl Siding
    Wood Frame
  • Lot/Exterior Features
    Private Yard
  • Roof
    Asphalt Shingle
  • Construction
    Concrete, Stone, Vinyl Siding, Wood Frame
  • Lot/Exterior Features
    Private Yard
  • Roof
    Asphalt Shingle
  • Construction
    Concrete
    Stone
    Vinyl Siding
    Wood Frame

Additional Details

  • Zoning
    R1
  • Zoning
    R1
  • Zoning
    R1

$720,000

140 Wildrose Crescent

Schedule Tour
Contact Agent

$3279/month
Est. Monthly Payment
$
$
%
Learn More