Simon D. Hunt / RE/MAX House of Real Estate

14010 84 Street SE, House for sale in NONE Calgary , Alberta , T3S 0A6

 MLS® # A2327940

5 bedrooms

2 bathrooms

1,553 sqft

Sign up to View

Days on Market

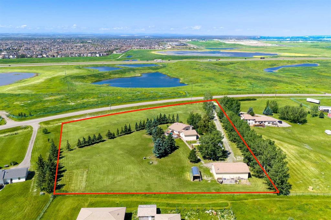
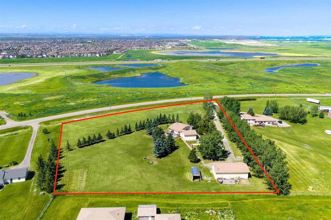
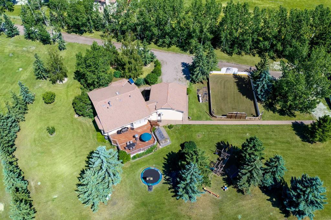
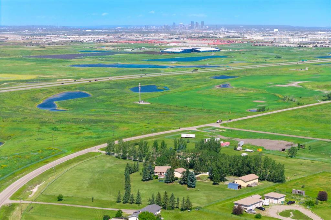
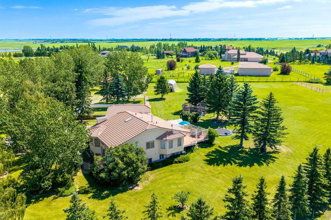
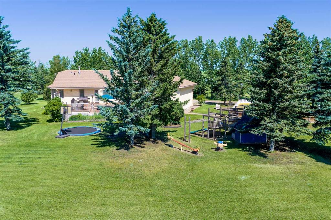
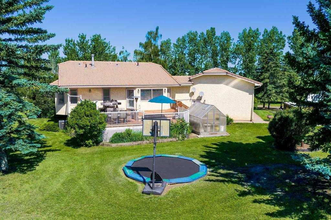
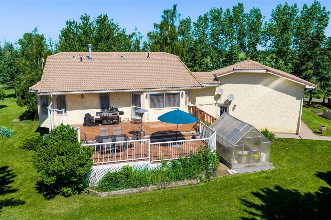
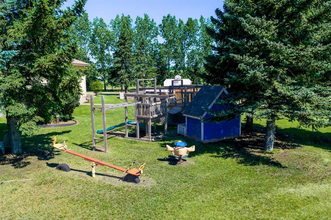
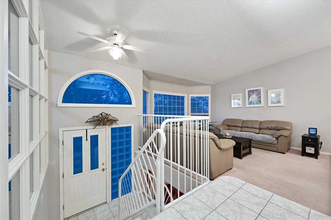
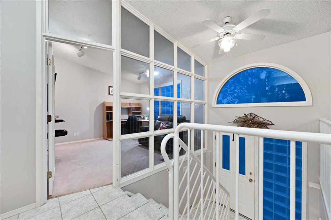
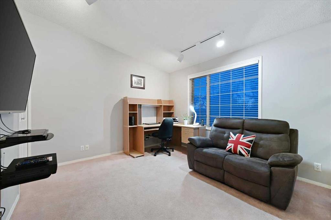
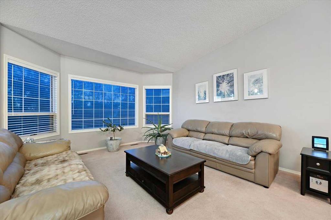
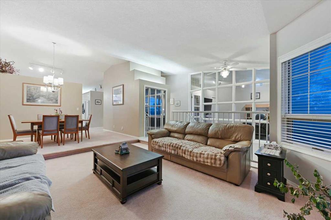
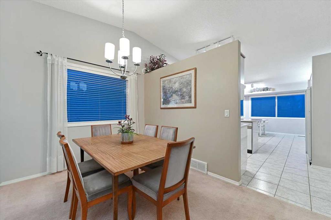
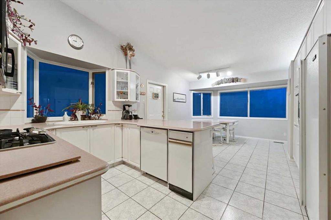
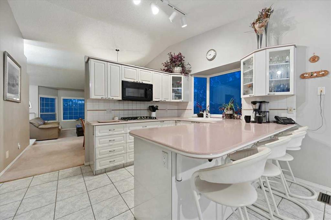
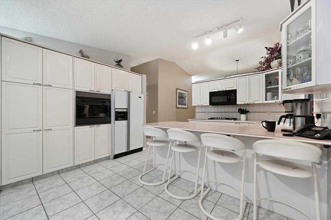
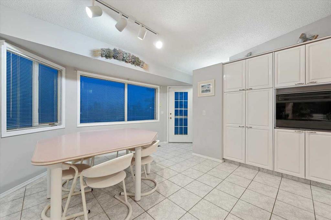
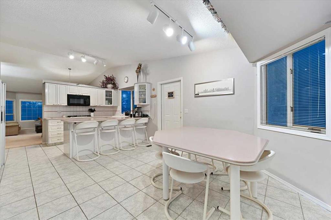
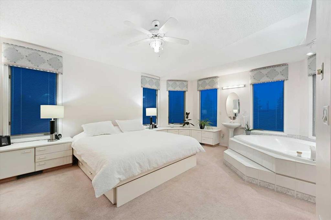
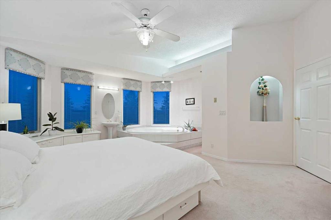
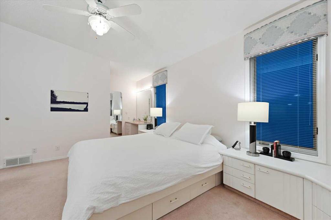
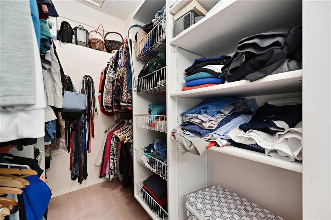
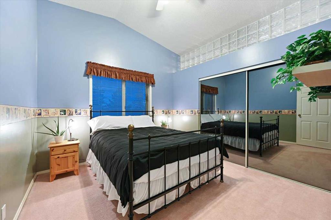
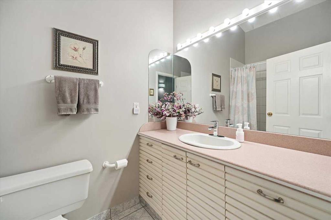
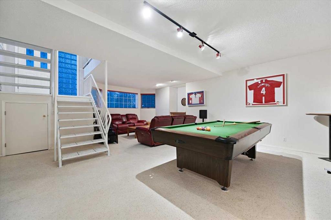
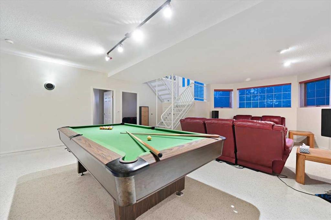
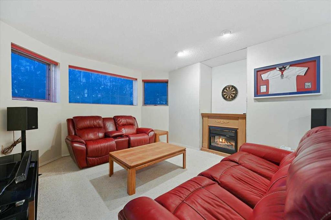
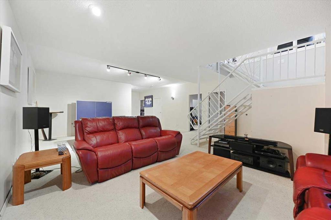
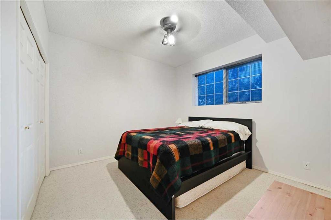

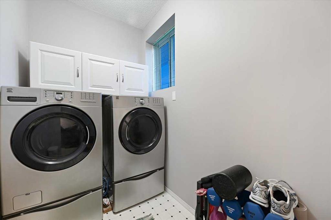
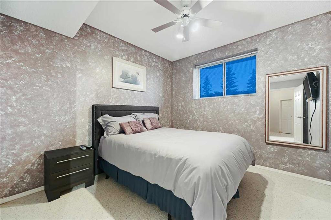
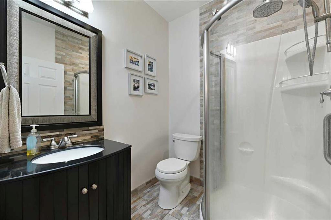
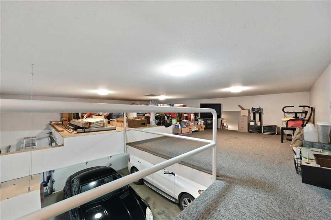
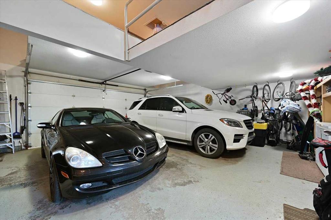
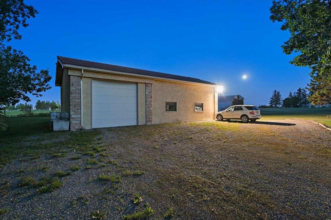
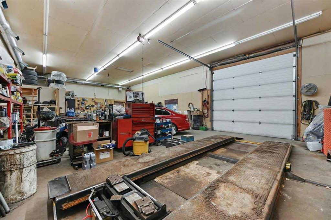
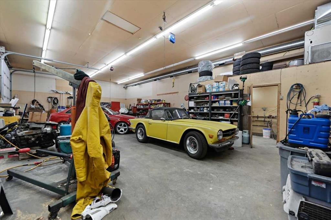
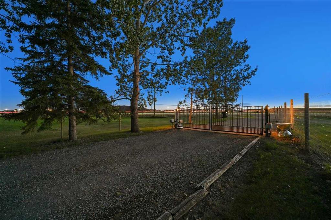
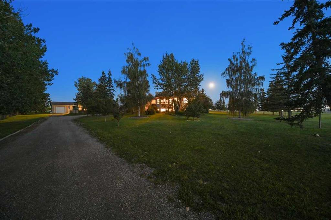
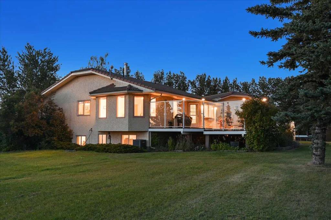
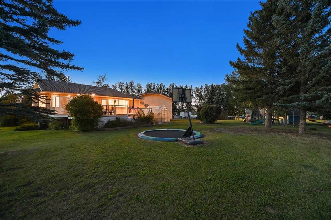
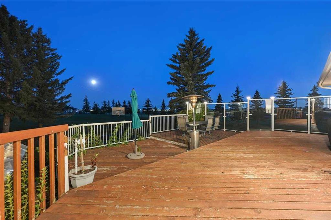
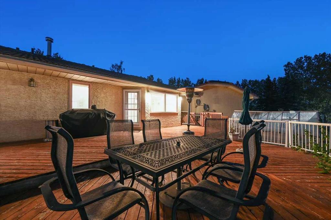
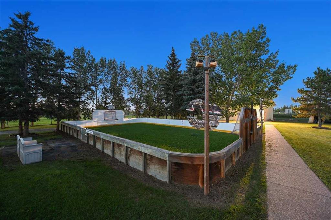
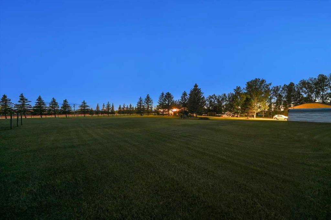
WELCOME to this 4.6-ACRE LIVE/WORK PROPERTY in the SOUTH SHEPARD AREA, STRUCTURE PLAN in CALGARY! Offering 3,057 SQ. FT. OF DEVELOPED LIVING SPACE, 5 BEDROOMS, 3 BATHROOMS, CENTRAL A/C, an OVERSIZED DOUBLE ATTACHED GARAGE + a 60' X 40' HEATED SHOP, this gated property combines acreage living, SERIOUS BUSINESS CAPABILITY + long-term potential—all w/MOUNTAIN + CITY VIEWS. DIRECT CONTROL ZONING under Bylaw 20D2008 is a SIGNIFICANT ADVANTAGE, w/approved + discretionary uses generally reflecting S-FUD land use—c...

Read More

Essential Information

  • MLS® #
    A2327940
  • Full Bathrooms
    2
  • Year Built
    1990
  • Property Type
    Detached
  • Property Style
    Acreage with Residence
    Bi-Level
  • MLS® #
    A2327940
  • Full Bathrooms
    2
  • Year Built
    1990
  • Property Type
    Detached
  • Property Style
    Acreage with Residence, Bi-Level
  • MLS® #
    A2327940
  • Full Bathrooms
    2
  • Year Built
    1990
  • Property Type
    Detached
  • Property Style
    Acreage with Residence
    Bi-Level

Community Information

  • Postal Code
    T3S 0A6
  • Postal Code
    T3S 0A6
  • Postal Code
    T3S 0A6

Services & Amenities

  • Parking
    Additional Parking
    Double Garage Attached
    Driveway
    Electric Gate
    Garage Door Opener
    Oversized
    RV Access/Parking
    Workshop in Garage
  • Parking
    Additional Parking, Double Garage Attached, Driveway, Electric Gate, Garage Door Opener, Oversized, RV Access/Parking, Workshop in Garage
  • Parking
    Additional Parking
    Double Garage Attached
    Driveway
    Electric Gate
    Garage Door Opener
    Oversized
    RV Access/Parking
    Workshop in Garage

Interior

  • Floor Finish
    Carpet
    Tile
  • Heating
    In Floor
    Forced Air
    Natural Gas
  • Interior Feature
    Breakfast Bar
    Ceiling Fan(s)
    Central Vacuum
    Closet Organizers
    High Ceilings
    Jetted Tub
    Pantry
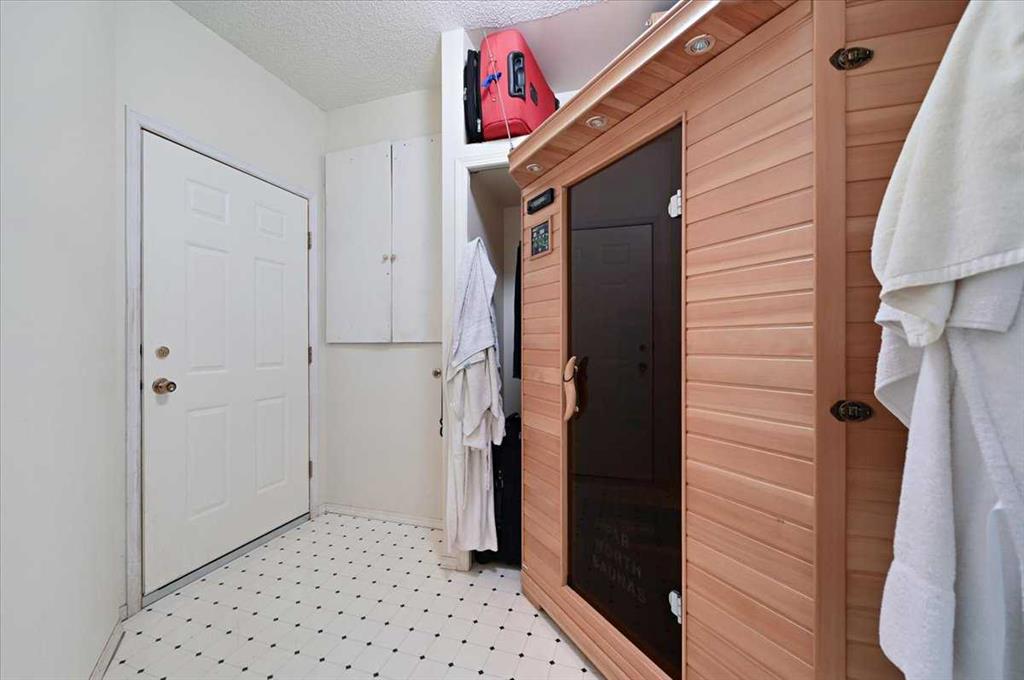
    Sauna
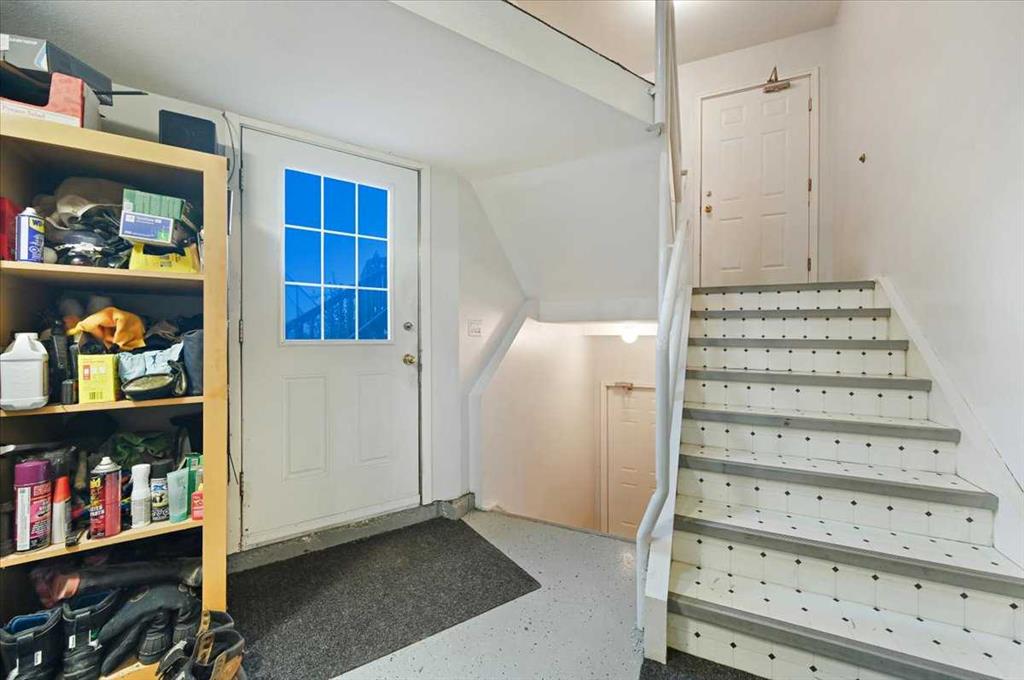
    Storage
    Track Lighting
    Vaulted Ceiling(s)
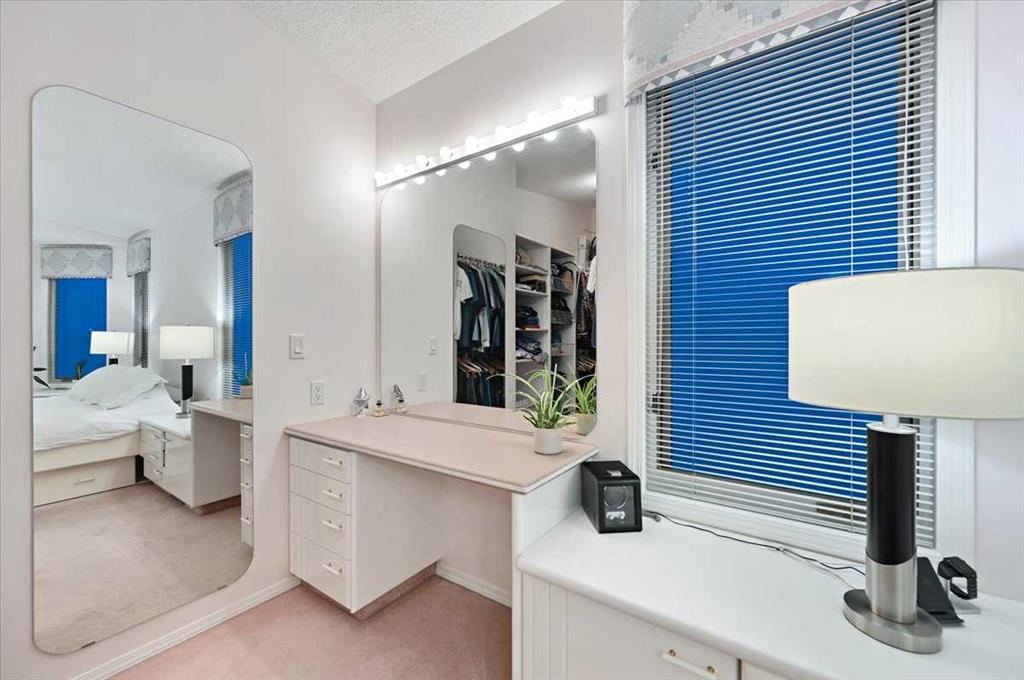
    Walk-In Closet(s)
  • Floor Finish
    Carpet, Tile
  • Heating
    In Floor, Forced Air, Natural Gas
  • Interior Feature
    Breakfast Bar, Ceiling Fan(s), Central Vacuum, Closet Organizers, High Ceilings, Jetted Tub, Pantry, Sauna, Storage, Track Lighting, Vaulted Ceiling(s), Walk-In Closet(s)
  • Floor Finish
    Carpet
    Tile
  • Heating
    In Floor
    Forced Air
    Natural Gas
  • Interior Feature
    Breakfast Bar
    Ceiling Fan(s)
    Central Vacuum
    Closet Organizers
    High Ceilings
    Jetted Tub
    Pantry
    Sauna
    Storage
    Track Lighting
    Vaulted Ceiling(s)
    Walk-In Closet(s)

Exterior

  • Lot/Exterior Features
    Lighting
    Private Entrance
    Private Yard
    Storage
  • Roof
    Clay Tile
  • Construction
    Stone
    Stucco
    Wood Frame
  • Lot/Exterior Features
    Lighting, Private Entrance, Private Yard, Storage
  • Roof
    Clay Tile
  • Construction
    Stone, Stucco, Wood Frame
  • Lot/Exterior Features
    Lighting
    Private Entrance
    Private Yard
    Storage
  • Roof
    Clay Tile
  • Construction
    Stone
    Stucco
    Wood Frame

Additional Details

  • Zoning
    DC
  • Nearest Town
    Calgary
  • Sewer
    Septic Field
    Septic System
    Septic Tank
  • Zoning
    DC
  • Nearest Town
    Calgary
  • Sewer
    Septic Field, Septic System, Septic Tank
  • Zoning
    DC
  • Nearest Town
    Calgary
  • Sewer
    Septic Field
    Septic System
    Septic Tank

$2,495,000

14010 84 Street SE

Schedule Tour
Contact Agent

$11362/month
Est. Monthly Payment
$
$
%
Learn More