Curtis MacPhail / Engel & Völkers Calgary

141 Creekstone Hill SW, House for sale in Pine Creek Calgary , Alberta , T2X 5G6

 MLS® # A2347417

4 bedrooms

3 bathrooms

2,796 sqft

Sign up to View

Days on Market

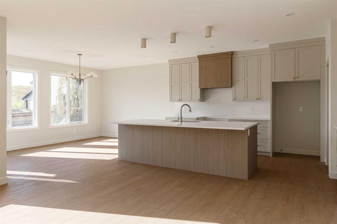
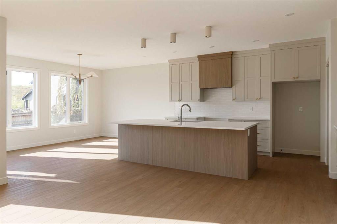
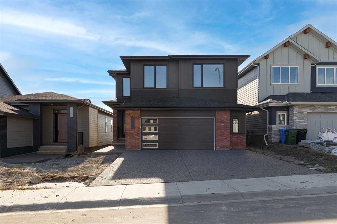
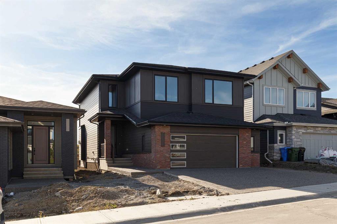
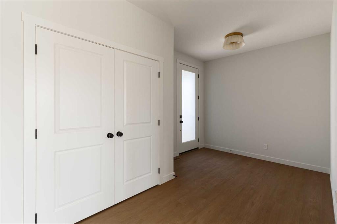
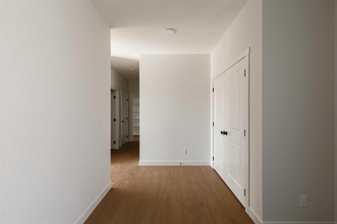
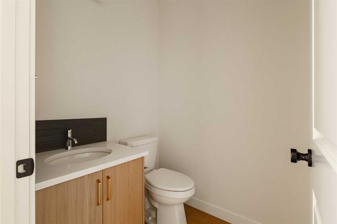
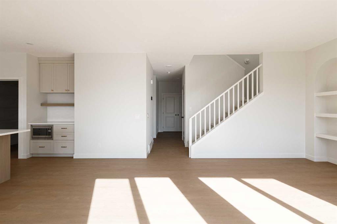
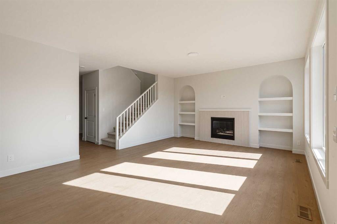
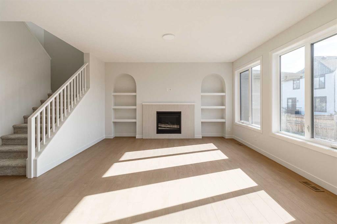
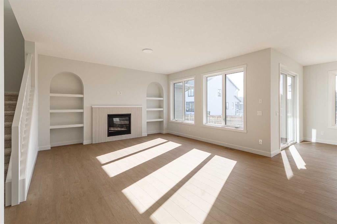
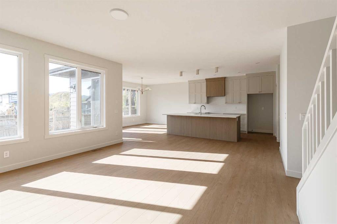
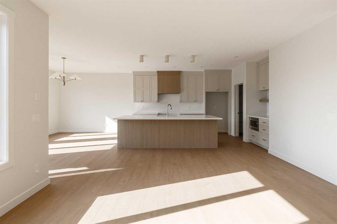
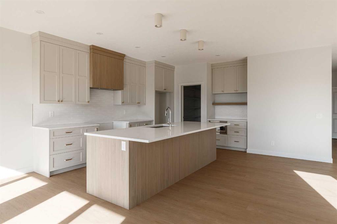
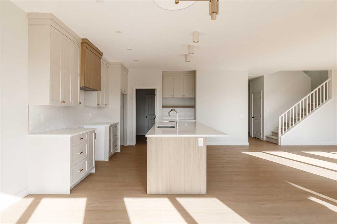
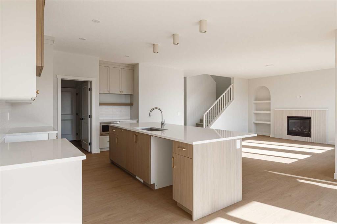
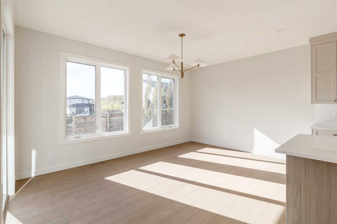
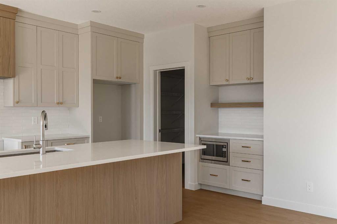
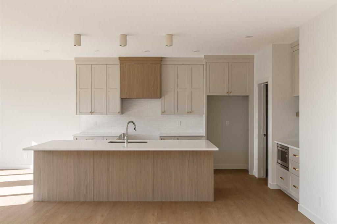
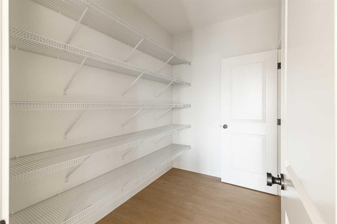
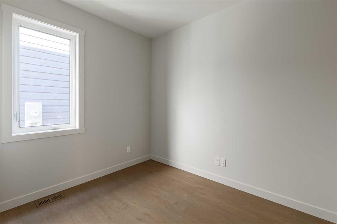
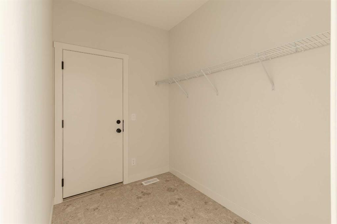
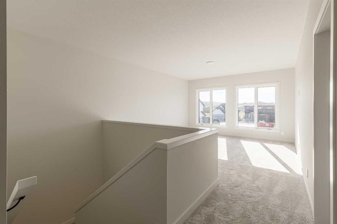
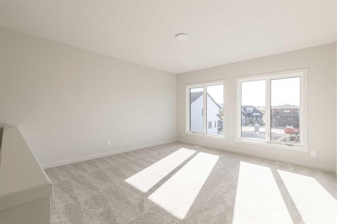
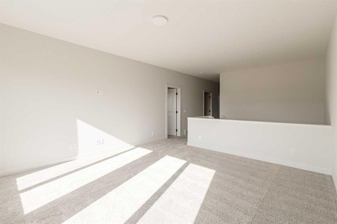
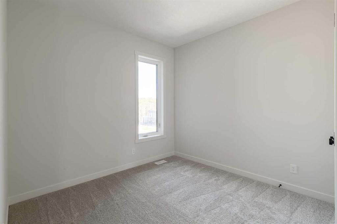
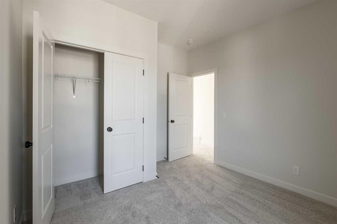
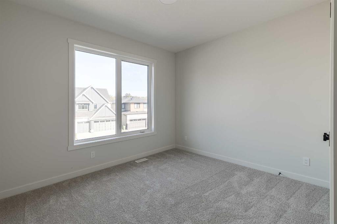
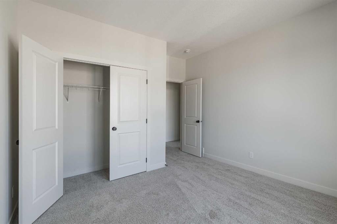
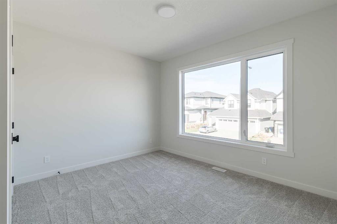
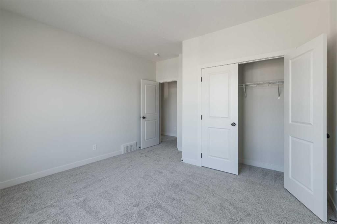
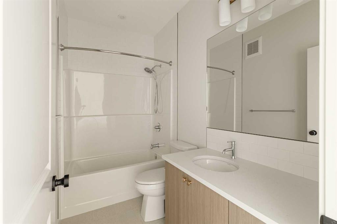
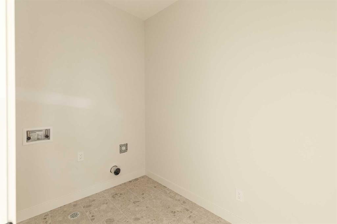
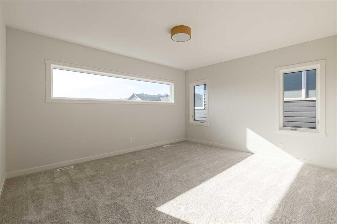
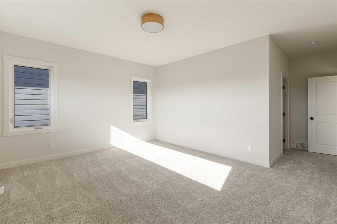
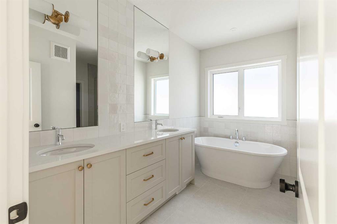
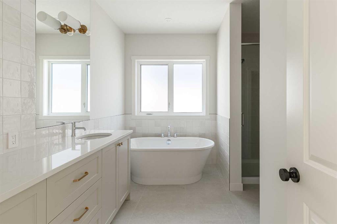
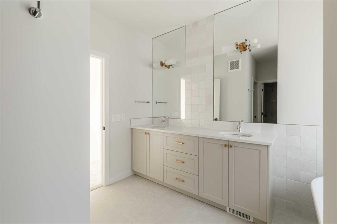
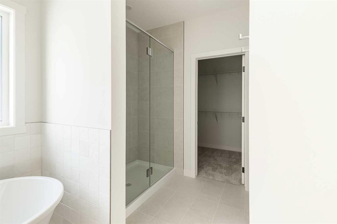
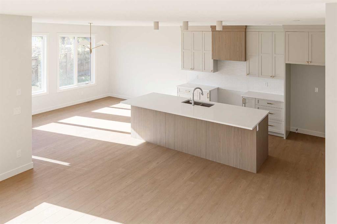
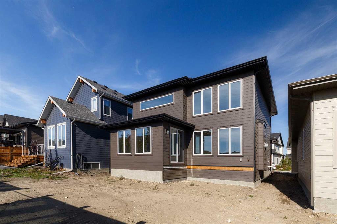
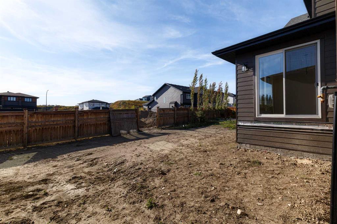
Welcome to The Maverick by FIFTY6 Homes, a boutique builder that puts quality over quantity. Set on a 40' wide, west-backing lot in Hudson in Pine Creek, this 2,796 sq ft home was built with bespoke living in mind: 9' ceilings, an open-concept layout and windows so large the afternoon light becomes part of the architecture. The main floor is anchored by a neutral two-toned kitchen pairing beige shaker perimeter cabinetry with a fumed-oak slab island, quartz counters, a Silgranite undermount sink and a dedi...

Read More

Essential Information

  • MLS® #
    A2347417
  • Full Bathrooms
    2
  • Partial Bathrooms
    1
  • Year Built
    2026
  • Property Type
    Detached
  • Property Style
    2 Storey
  • MLS® #
    A2347417
  • Full Bathrooms
    2
  • Partial Bathrooms
    1
  • Year Built
    2026
  • Property Type
    Detached
  • Property Style
    2 Storey
  • MLS® #
    A2347417
  • Full Bathrooms
    2
  • Partial Bathrooms
    1
  • Year Built
    2026
  • Property Type
    Detached
  • Property Style
    2 Storey

Community Information

  • Postal Code
    T2X 5G6
  • Postal Code
    T2X 5G6
  • Postal Code
    T2X 5G6

Services & Amenities

  • Parking
    Aggregate
    Double Garage Attached
    Front Drive
    Garage Door Opener
  • Parking
    Aggregate, Double Garage Attached, Front Drive, Garage Door Opener
  • Parking
    Aggregate
    Double Garage Attached
    Front Drive
    Garage Door Opener

Interior

  • Floor Finish
    Carpet
    Ceramic Tile
    Tile
    Vinyl Plank
  • Heating
    Forced Air
    Natural Gas
  • Interior Feature
    Bookcases
    Closet Organizers
    Double Vanity
    Dry Bar
    French Door
    High Ceilings
    Kitchen Island
    Open Floorplan
    Pantry
    Quartz Counters
    Vinyl Windows
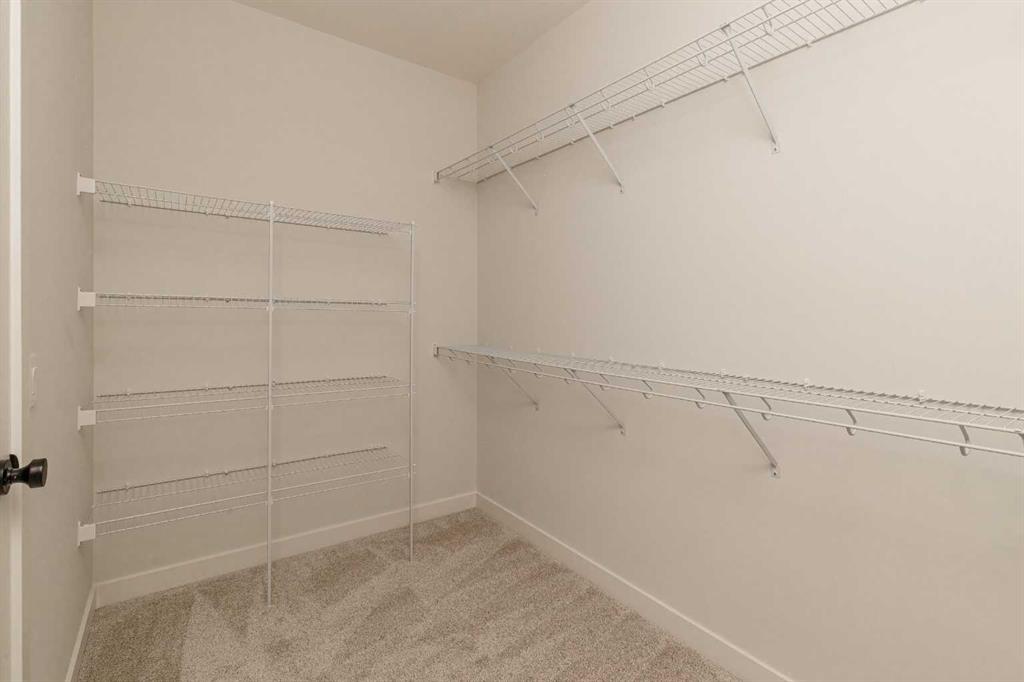
    Walk-In Closet(s)
  • Floor Finish
    Carpet, Ceramic Tile, Tile, Vinyl Plank
  • Heating
    Forced Air, Natural Gas
  • Interior Feature
    Bookcases, Closet Organizers, Double Vanity, Dry Bar, French Door, High Ceilings, Kitchen Island, Open Floorplan, Pantry, Quartz Counters, Vinyl Windows, Walk-In Closet(s)
  • Floor Finish
    Carpet
    Ceramic Tile
    Tile
    Vinyl Plank
  • Heating
    Forced Air
    Natural Gas
  • Interior Feature
    Bookcases
    Closet Organizers
    Double Vanity
    Dry Bar
    French Door
    High Ceilings
    Kitchen Island
    Open Floorplan
    Pantry
    Quartz Counters
    Vinyl Windows
    Walk-In Closet(s)

Exterior

  • Lot/Exterior Features
    None
  • Roof
    Asphalt Shingle
  • Construction
    Cement Fiber Board
    Composite Siding
    Wood Frame
  • Lot/Exterior Features
    None
  • Roof
    Asphalt Shingle
  • Construction
    Cement Fiber Board, Composite Siding, Wood Frame
  • Lot/Exterior Features
    None
  • Roof
    Asphalt Shingle
  • Construction
    Cement Fiber Board
    Composite Siding
    Wood Frame

Additional Details

  • Zoning
    R-G
  • Zoning
    R-G
  • Zoning
    R-G

$989,900

141 Creekstone Hill SW

Schedule Tour
Contact Agent

$4508/month
Est. Monthly Payment
$
$
%
Learn More