Joe Furmah / First Place Realty

151 Baywater Rise SW, House for sale in Bayside Airdrie , Alberta , T3H 3V4

 MLS® # A2315386

4 bedrooms

3 bathrooms

2,527 sqft

Sign up to View

Days on Market

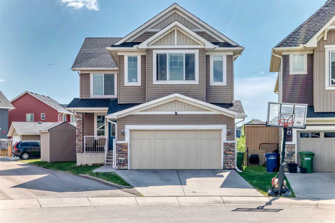
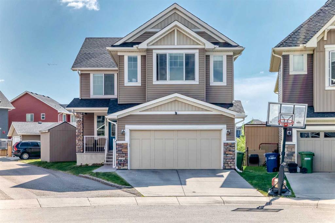
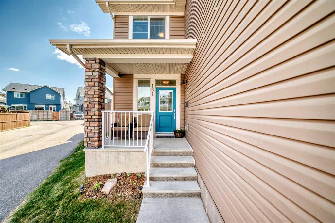
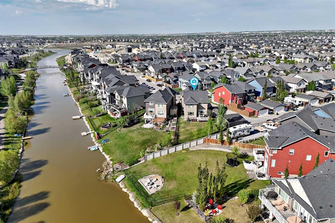
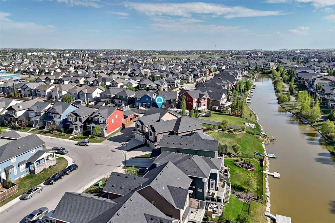
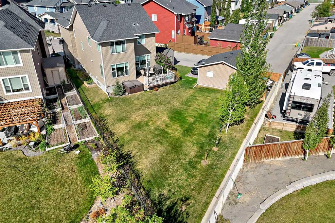
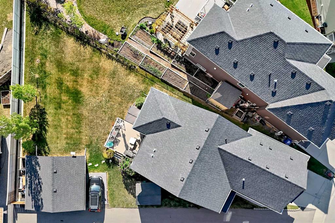
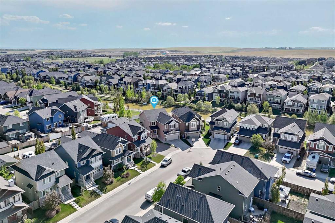
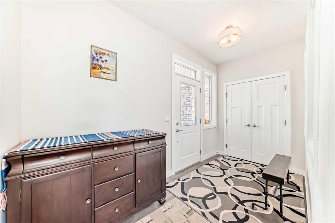
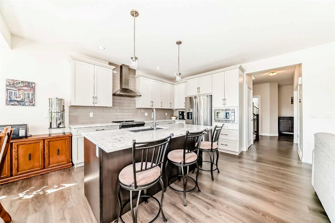
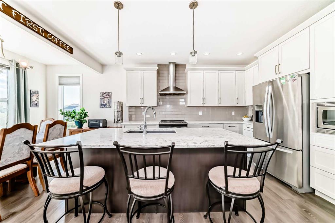
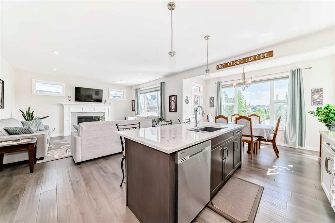
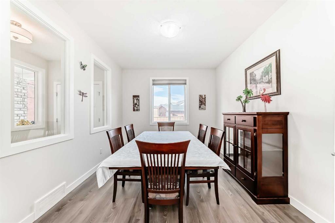
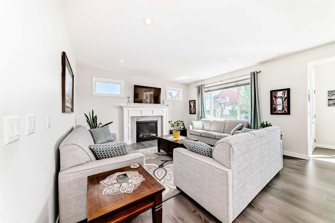
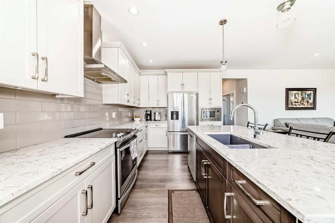
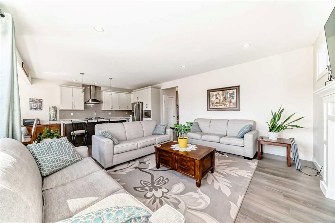
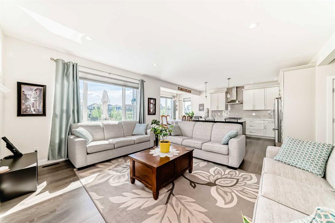
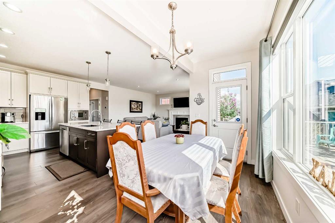
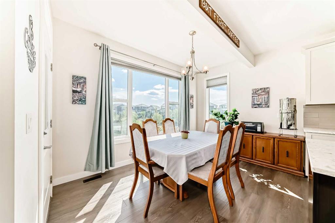
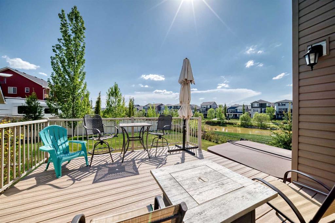
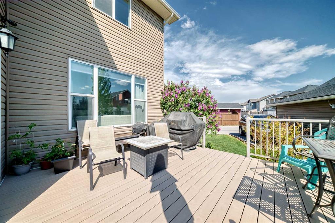
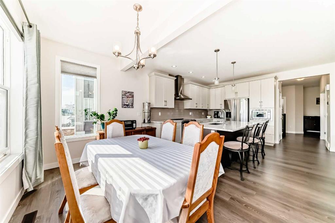
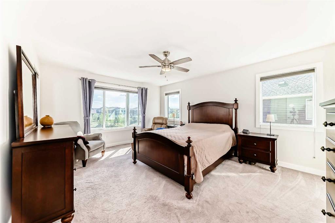
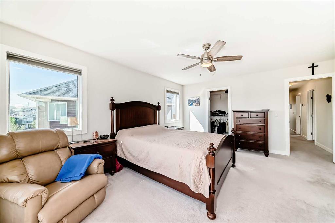
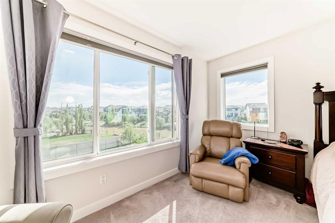
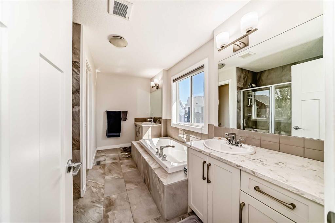
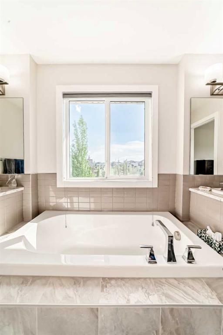
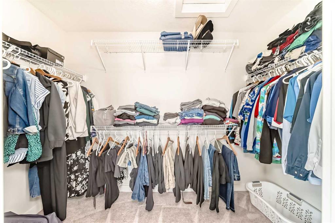
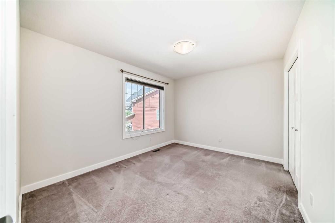
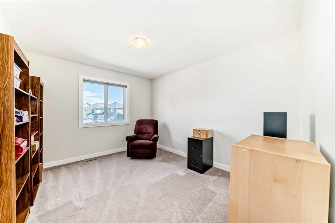
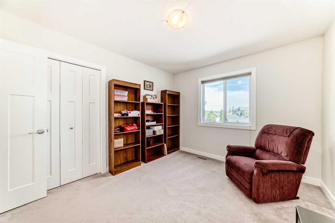
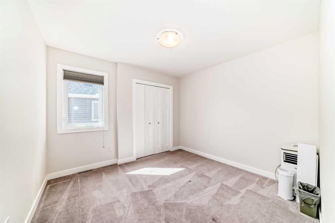
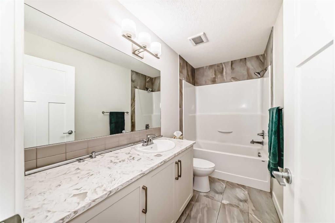
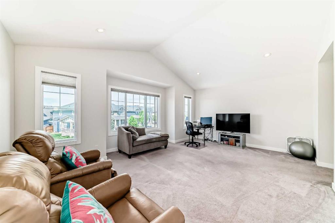
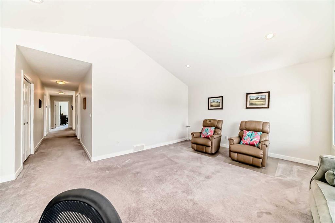
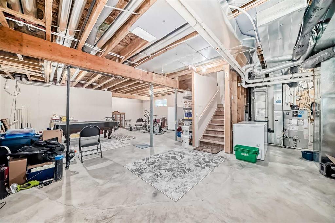
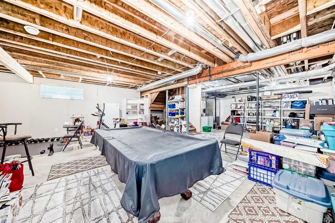
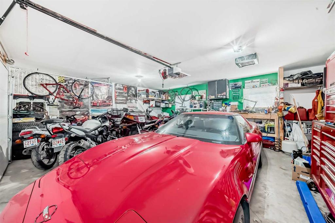
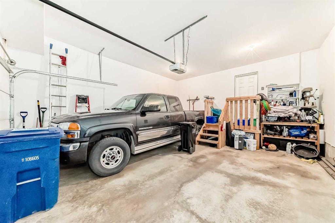
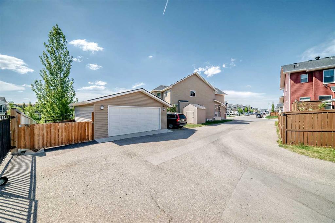
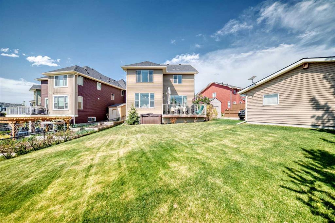
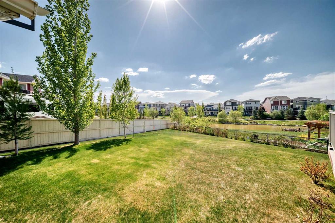
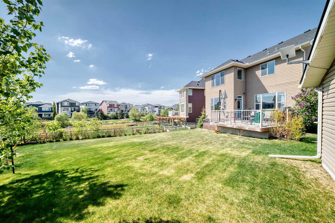
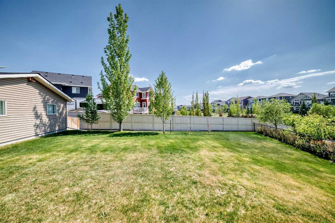
Welcome to 151 Baywater Rise SW, a beautifully designed Genesis Builders home located on a quiet cul-de-sac in the highly sought-after community of Bayside. Situated on an oversized South west-facing pie-shaped lot, this impressive property offers over 2500 sq. ft. of thoughtfully designed living space above grade, combining modern comfort, upscale finishes, and exceptional functionality for today’s family lifestyle.From the moment you arrive, the home’s striking presence and spacious layout make an immedia...

Read More

Essential Information

  • MLS® #
    A2315386
  • Full Bathrooms
    2
  • Partial Bathrooms
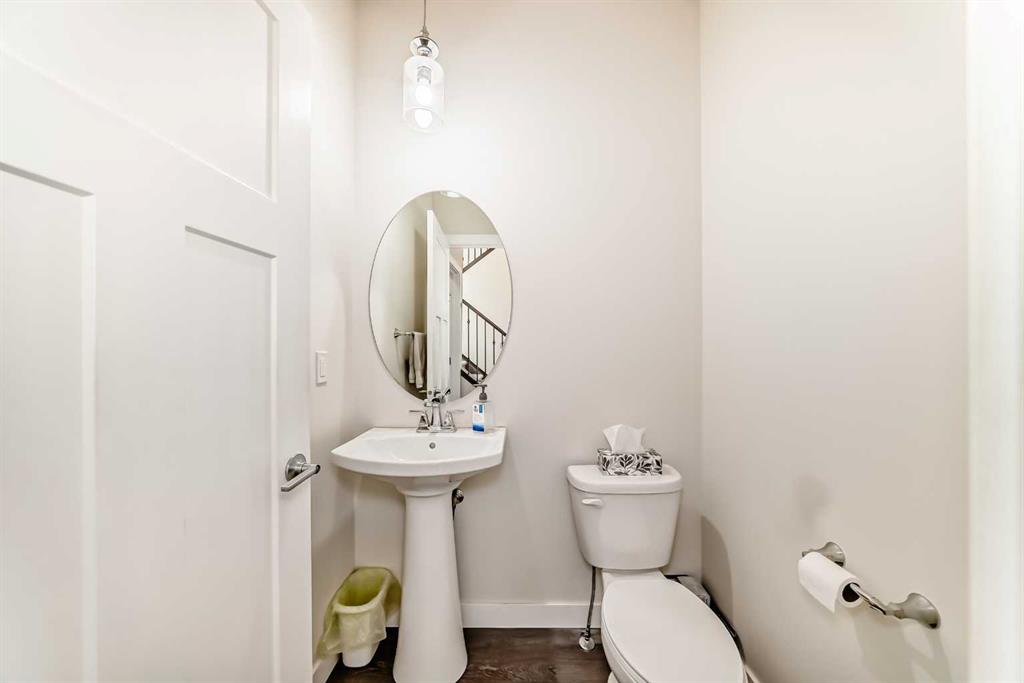
    1
  • Year Built
    2015
  • Property Type
    Detached
  • Property Style
    2 Storey
  • MLS® #
    A2315386
  • Full Bathrooms
    2
  • Partial Bathrooms
    1
  • Year Built
    2015
  • Property Type
    Detached
  • Property Style
    2 Storey
  • MLS® #
    A2315386
  • Full Bathrooms
    2
  • Partial Bathrooms
    1
  • Year Built
    2015
  • Property Type
    Detached
  • Property Style
    2 Storey

Community Information

  • Postal Code
    T3H 3V4
  • Postal Code
    T3H 3V4
  • Postal Code
    T3H 3V4

Services & Amenities

  • Parking
    220 Volt Wiring
    Alley Access
    Double Garage Attached
    Double Garage Detached
    Heated Garage
    Off Street
    Oversized
    Parking Pad
  • Parking
    220 Volt Wiring, Alley Access, Double Garage Attached, Double Garage Detached, Heated Garage, Off Street, Oversized, Parking Pad
  • Parking
    220 Volt Wiring
    Alley Access
    Double Garage Attached
    Double Garage Detached
    Heated Garage
    Off Street
    Oversized
    Parking Pad

Interior

  • Floor Finish
    Carpet
    Tile
  • Heating
    Fireplace(s)
    Forced Air
    Natural Gas
  • Interior Feature
    Breakfast Bar
    Built-in Features
    Closet Organizers
    Double Vanity
    French Door
    Kitchen Island
    No Animal Home
    No Smoking Home
    Open Floorplan
    Quartz Counters
    Recessed Lighting
    Storage
    Vinyl Windows
    Walk-In Closet(s)
  • Floor Finish
    Carpet, Tile
  • Heating
    Fireplace(s), Forced Air, Natural Gas
  • Interior Feature
    Breakfast Bar, Built-in Features, Closet Organizers, Double Vanity, French Door, Kitchen Island, No Animal Home, No Smoking Home, Open Floorplan, Quartz Counters, Recessed Lighting, Storage, Vinyl Windows, Walk-In Closet(s)
  • Floor Finish
    Carpet
    Tile
  • Heating
    Fireplace(s)
    Forced Air
    Natural Gas
  • Interior Feature
    Breakfast Bar
    Built-in Features
    Closet Organizers
    Double Vanity
    French Door
    Kitchen Island
    No Animal Home
    No Smoking Home
    Open Floorplan
    Quartz Counters
    Recessed Lighting
    Storage
    Vinyl Windows
    Walk-In Closet(s)

Exterior

  • Lot/Exterior Features
    BBQ gas line
    Lighting
    Private Yard
    Storage
  • Roof
    Asphalt Shingle
  • Construction
    Vinyl Siding
  • Lot/Exterior Features
    BBQ gas line, Lighting, Private Yard, Storage
  • Roof
    Asphalt Shingle
  • Construction
    Vinyl Siding
  • Lot/Exterior Features
    BBQ gas line
    Lighting
    Private Yard
    Storage
  • Roof
    Asphalt Shingle
  • Construction
    Vinyl Siding

Additional Details

  • Zoning
    R1
  • Zoning
    R1
  • Zoning
    R1

$925,000

151 Baywater Rise SW

Schedule Tour
Contact Agent

$4213/month
Est. Monthly Payment
$
$
%
Learn More