Simon D. Hunt / RE/MAX House of Real Estate

152 STONEMERE Close , House for sale in Westmere Chestermere , Alberta , T1X 0C4

 MLS® # A2355261

5 bedrooms

7 bathrooms

4,270 sqft

Sign up to View

Days on Market

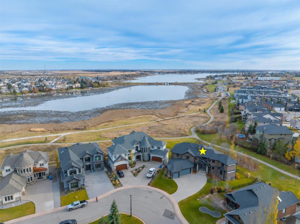
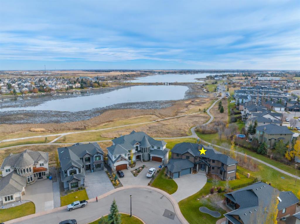
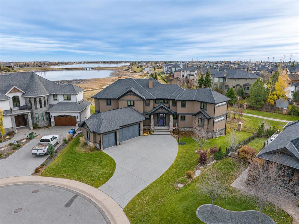
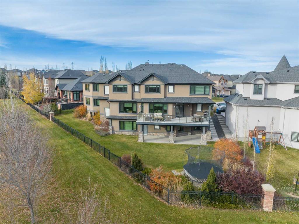
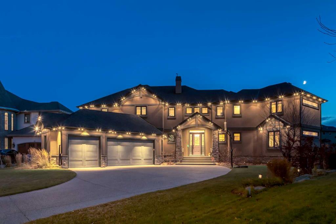
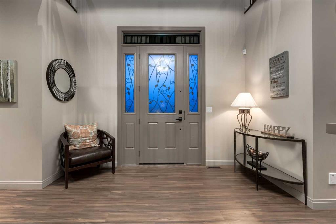
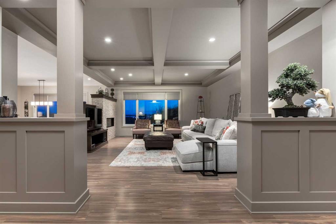
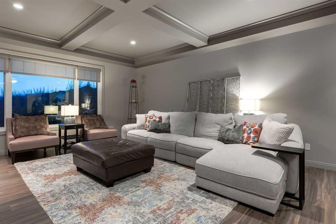
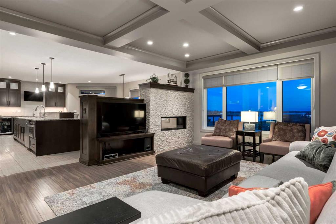
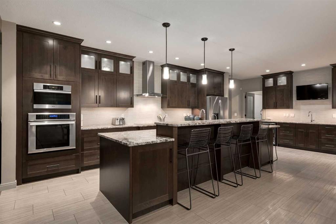
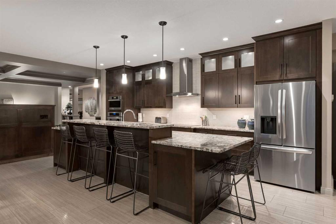
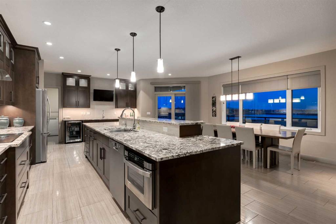
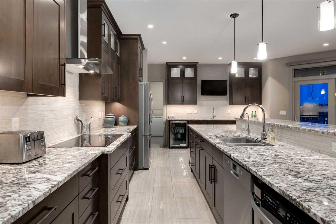
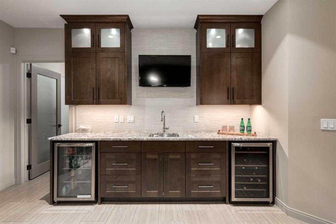
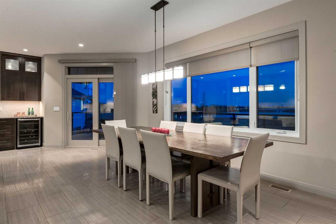
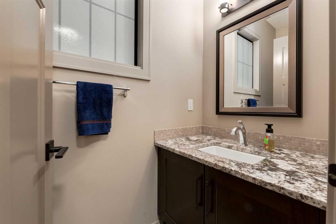
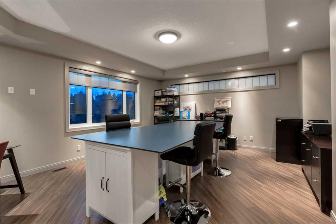
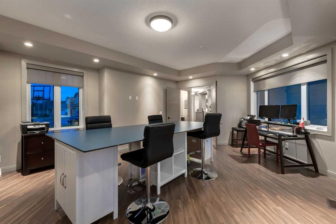
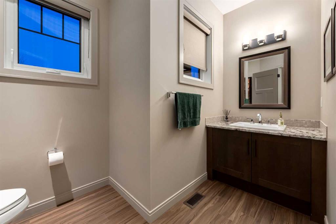
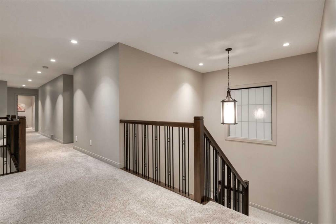
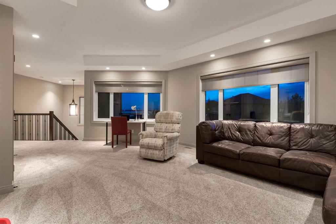
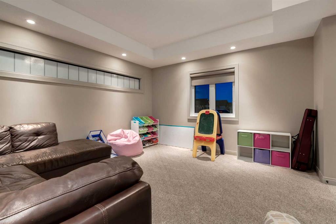
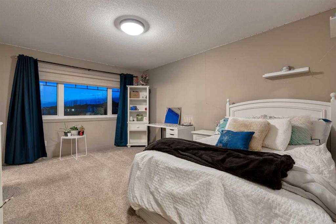
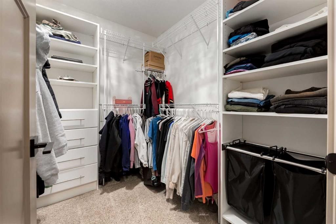
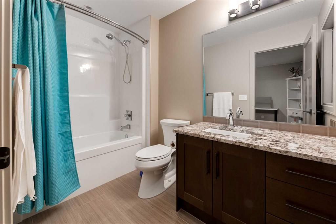
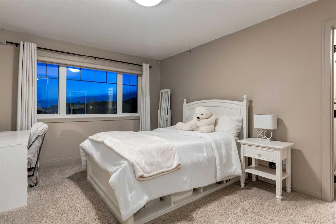
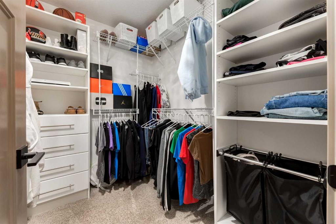
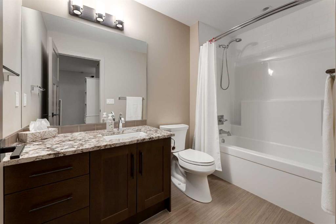
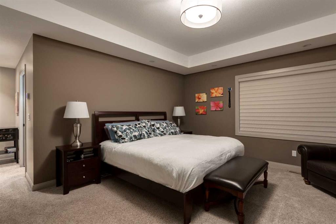
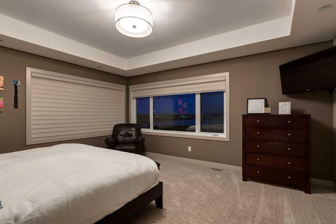
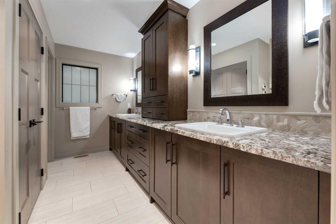
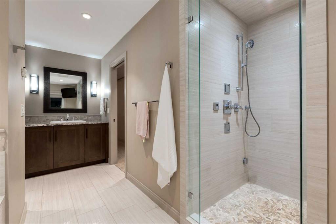
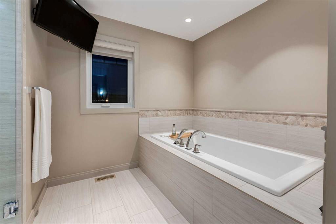
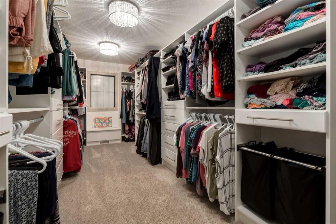
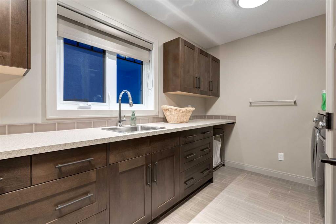
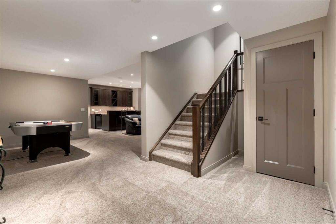
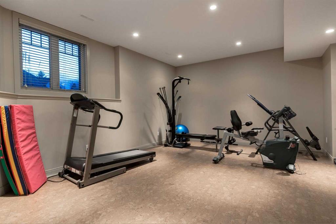
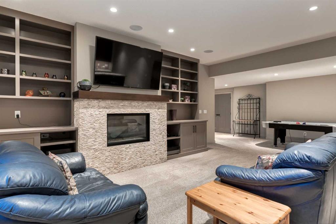
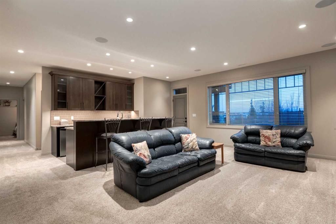
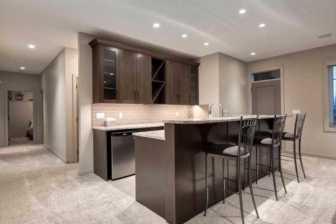
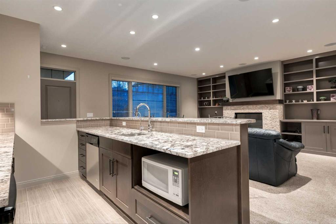
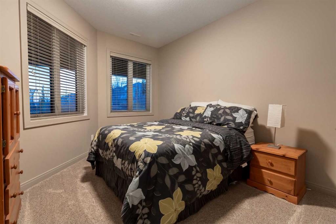
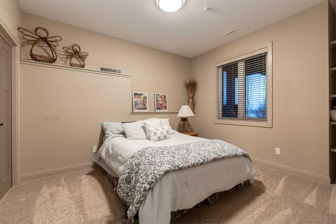
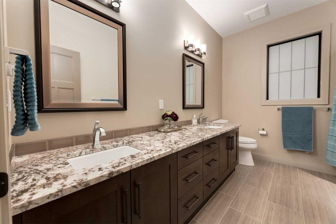
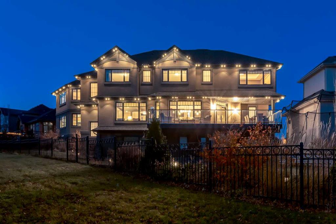
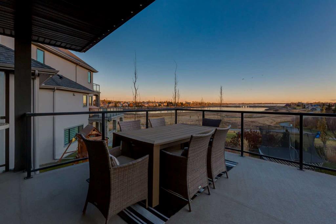
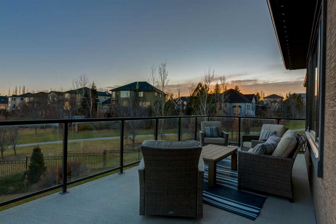
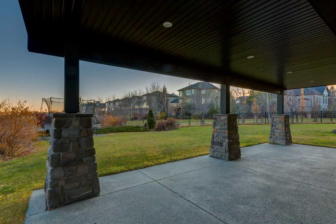
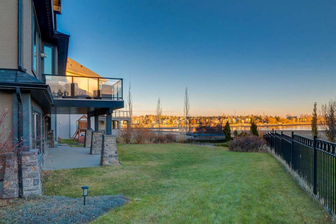
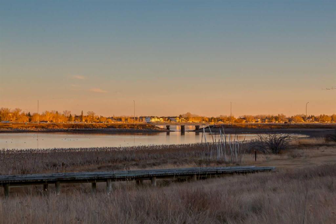
WELCOME to LUXURY LAKEFRONT LIVING in The Shores of Westmere Estates! This IMPRESSIVE CUSTOM 2-STOREY WALKOUT offers 6,029 SQ. FT. OF DEVELOPED LIVING SPACE, 5 BEDROOMS, 4 FULL + 3 HALF BATHROOMS, CENTRAL A/C + an OVERSIZED TRIPLE ATTACHED GARAGE w/IN-FLOOR HEAT! Set on a 0.29 ACRE PIE-SHAPED LOT backing onto the green space/dog park with NOTHING between YOU and CHESTERMERE LAKE! This EXCEPTIONAL HOME offers BREATHTAKING WATER VIEWS, EXPANSIVE OUTDOOR LIVING, a FULLY DEVELOPED WALKOUT BASEMENT + GEMSTONE EX...

Read More

Essential Information

  • MLS® #
    A2355261
  • Full Bathrooms
    4
  • Partial Bathrooms
    3
  • Year Built
    2013
  • Property Type
    Detached
  • Property Style
    2 Storey
  • MLS® #
    A2355261
  • Full Bathrooms
    4
  • Partial Bathrooms
    3
  • Year Built
    2013
  • Property Type
    Detached
  • Property Style
    2 Storey
  • MLS® #
    A2355261
  • Full Bathrooms
    4
  • Partial Bathrooms
    3
  • Year Built
    2013
  • Property Type
    Detached
  • Property Style
    2 Storey

Community Information

  • Postal Code
    T1X 0C4
  • Postal Code
    T1X 0C4
  • Postal Code
    T1X 0C4

Services & Amenities

  • Parking
    Driveway
    Garage Door Opener
    Oversized
    Triple Garage Attached
  • Parking
    Driveway, Garage Door Opener, Oversized, Triple Garage Attached
  • Parking
    Driveway
    Garage Door Opener
    Oversized
    Triple Garage Attached

Interior

  • Floor Finish
    Carpet
    Cork
    Hardwood
    Tile
  • Heating
    In Floor
    Fireplace(s)
    Forced Air
    Natural Gas
  • Interior Feature
    Bar
    Bookcases
    Breakfast Bar
    Built-in Features
    Central Vacuum
    Closet Organizers
    Double Vanity
    Granite Counters
    High Ceilings
    Kitchen Island
    No Animal Home
    No Smoking Home
    Open Floorplan
    Pantry
    Recessed Lighting
    Separate Entrance
    Soaking Tub
    Storage
    Vinyl Windows
    Walk-In Closet(s)
    Wet Bar
    Wired for Sound
  • Floor Finish
    Carpet, Cork, Hardwood, Tile
  • Heating
    In Floor, Fireplace(s), Forced Air, Natural Gas
  • Interior Feature
    Bar, Bookcases, Breakfast Bar, Built-in Features, Central Vacuum, Closet Organizers, Double Vanity, Granite Counters, High Ceilings, Kitchen Island, No Animal Home, No Smoking Home, Open Floorplan, Pantry, Recessed Lighting, Separate Entrance, Soaking Tub, Storage, Vinyl Windows, Walk-In Closet(s), Wet Bar, Wired for Sound
  • Floor Finish
    Carpet
    Cork
    Hardwood
    Tile
  • Heating
    In Floor
    Fireplace(s)
    Forced Air
    Natural Gas
  • Interior Feature
    Bar
    Bookcases
    Breakfast Bar
    Built-in Features
    Central Vacuum
    Closet Organizers
    Double Vanity
    Granite Counters
    High Ceilings
    Kitchen Island
    No Animal Home
    No Smoking Home
    Open Floorplan
    Pantry
    Recessed Lighting
    Separate Entrance
    Soaking Tub
    Storage
    Vinyl Windows
    Walk-In Closet(s)
    Wet Bar
    Wired for Sound

Exterior

  • Lot/Exterior Features
    BBQ gas line
    Lighting
  • Roof
    Asphalt Shingle
  • Construction
    Stone
    Stucco
    Wood Frame
  • Lot/Exterior Features
    BBQ gas line, Lighting
  • Roof
    Asphalt Shingle
  • Construction
    Stone, Stucco, Wood Frame
  • Lot/Exterior Features
    BBQ gas line
    Lighting
  • Roof
    Asphalt Shingle
  • Construction
    Stone
    Stucco
    Wood Frame

Additional Details

  • Zoning
    R-1
  • Zoning
    R-1
  • Zoning
    R-1

$1,995,000

152 STONEMERE Close

Schedule Tour
Contact Agent

$9085/month
Est. Monthly Payment
$
$
%
Learn More