Kyle Dexter / eXp Realty

16 Ranche Drive , House for sale in NONE Rural Foothills County , Alberta , T1S 4K1

 MLS® # A2341031

5 bedrooms

3 bathrooms

2,564 sqft

Sign up to View

Days on Market

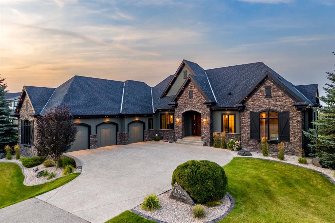
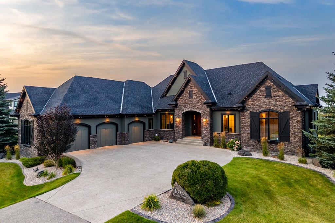
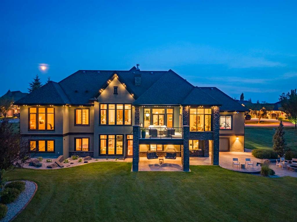
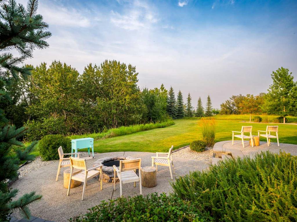
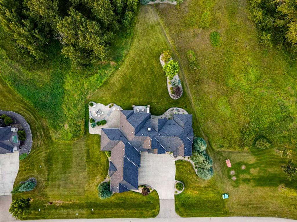
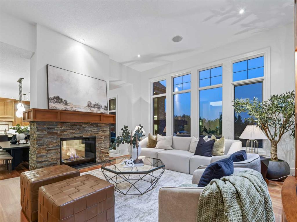
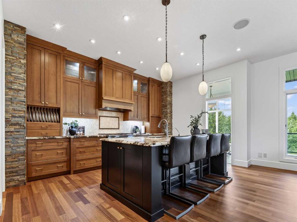
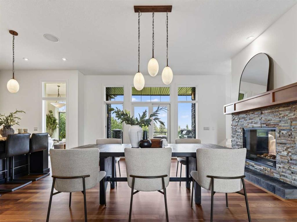
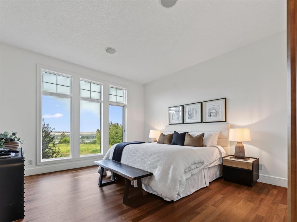
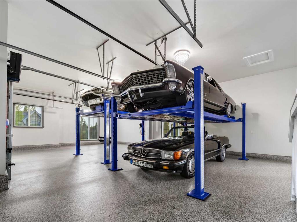
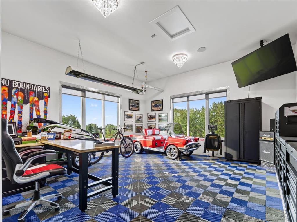
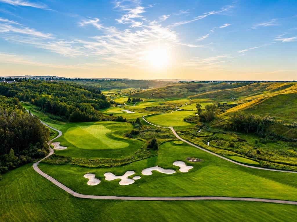
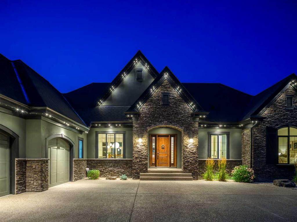
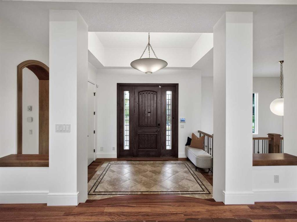
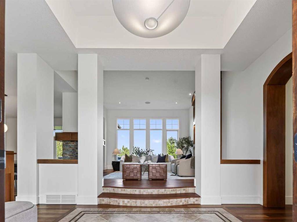
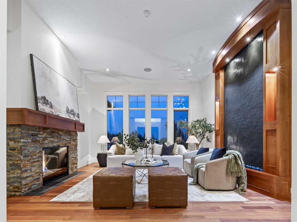
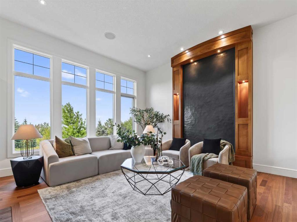
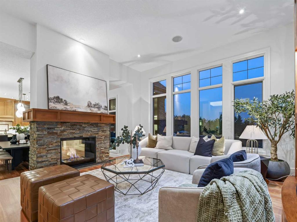
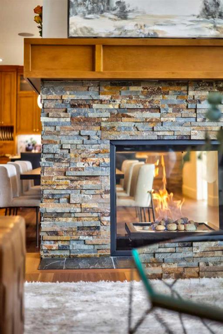
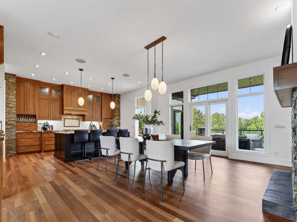
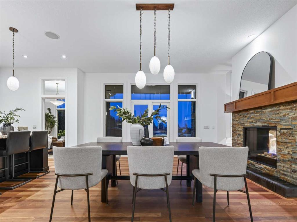
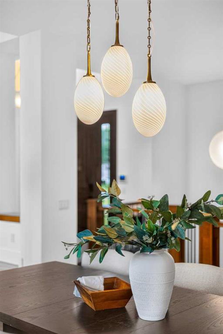
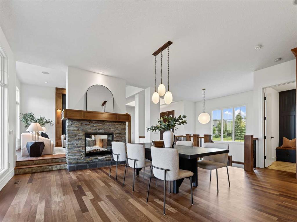
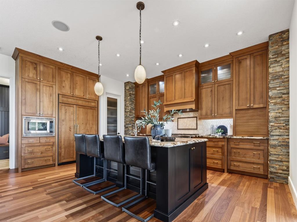
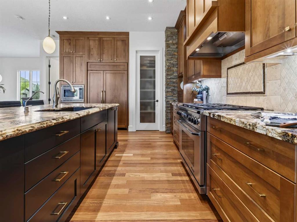
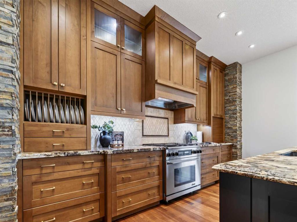
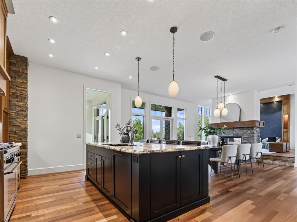
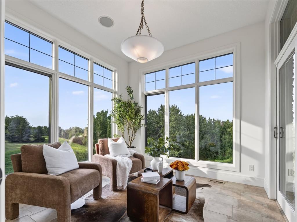
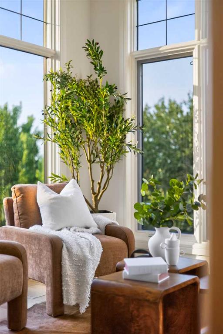
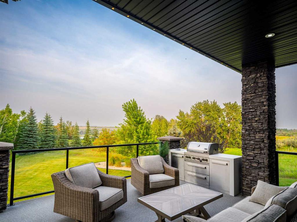
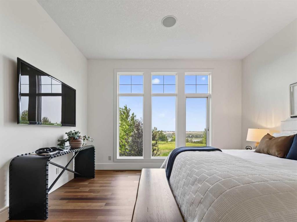
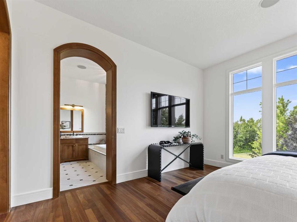
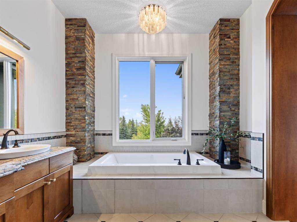
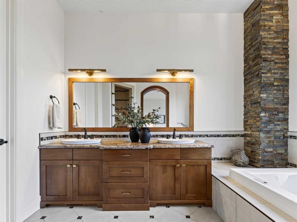
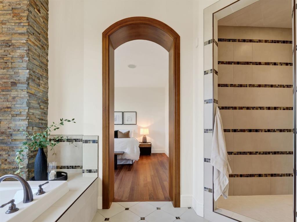
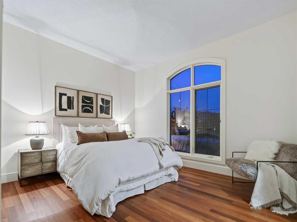
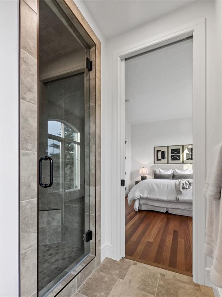
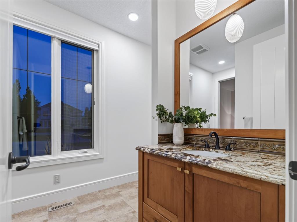
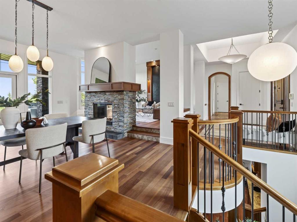
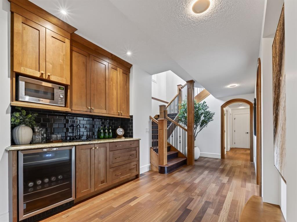
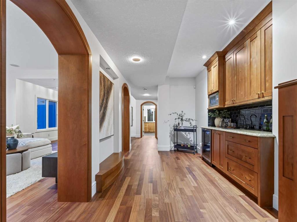
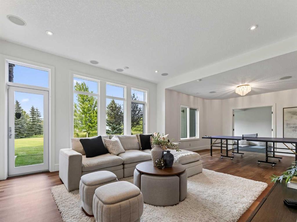
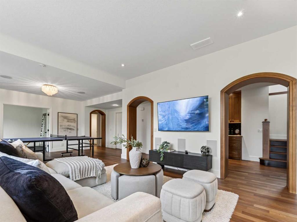
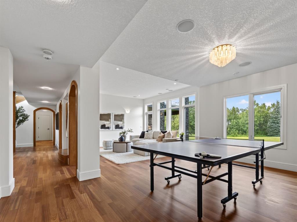
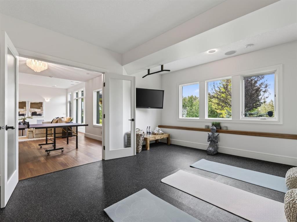
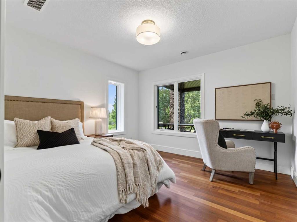
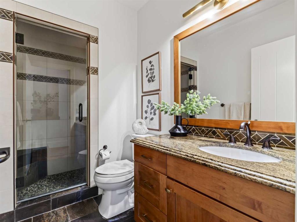
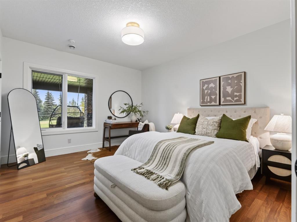
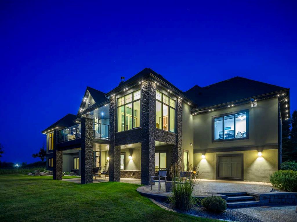
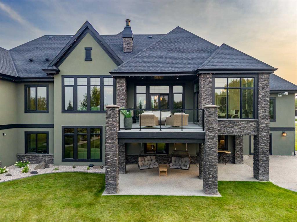
Set on an expansive 0.54-acre lot in the established golf course community of Heritage Pointe, 16 Ranche Drive is a beautifully appointed five-bedroom walkout bungalow offering over 4,600 SF of developed living space, exceptional outdoor living, and a standout garage and workshop setup — extensively refreshed with designer upgrades including fresh interior paint top to bottom, a full exterior repaint, brand new designer lighting throughout, new cabinetry hardware, and revamped landscaping. A custom solid wo...

Read More

Essential Information

  • MLS® #
    A2341031
  • Full Bathrooms
    3
  • Year Built
    2010
  • Property Type
    Detached
  • Property Style
    Bungalow
  • MLS® #
    A2341031
  • Full Bathrooms
    3
  • Year Built
    2010
  • Property Type
    Detached
  • Property Style
    Bungalow
  • MLS® #
    A2341031
  • Full Bathrooms
    3
  • Year Built
    2010
  • Property Type
    Detached
  • Property Style
    Bungalow

Community Information

  • Postal Code
    T1S 4K1
  • Postal Code
    T1S 4K1
  • Postal Code
    T1S 4K1

Services & Amenities

  • Parking
    Aggregate
    Driveway
    Front Drive
    Garage Door Opener
    Heated Garage
    Insulated
    Oversized
    Side By Side
    Triple Garage Attached
    Workshop in Garage
  • Parking
    Aggregate, Driveway, Front Drive, Garage Door Opener, Heated Garage, Insulated, Oversized, Side By Side, Triple Garage Attached, Workshop in Garage
  • Parking
    Aggregate
    Driveway
    Front Drive
    Garage Door Opener
    Heated Garage
    Insulated
    Oversized
    Side By Side
    Triple Garage Attached
    Workshop in Garage

Interior

  • Floor Finish
    Hardwood
    Other
    Tile
  • Heating
    In Floor
    Forced Air
    Natural Gas
    Radiant
  • Interior Feature
    Built-in Features
    Chandelier
    Double Vanity
    French Door
    Granite Counters
    High Ceilings
    Jetted Tub
    Kitchen Island
    No Animal Home
    No Smoking Home
    Open Floorplan
    Pantry
    Recessed Lighting
    Separate Entrance
    Smart Home
    Soaking Tub
    Storage
    Tray Ceiling(s)
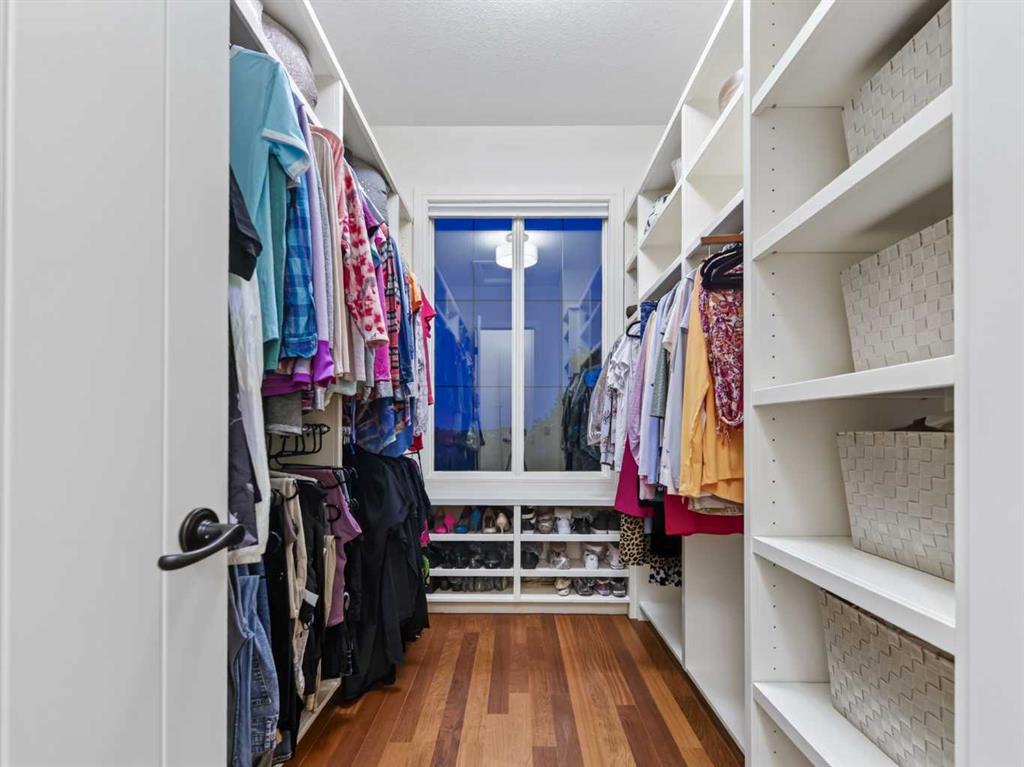
    Walk-In Closet(s)
    Wet Bar
    Wired for Sound
  • Floor Finish
    Hardwood, Other, Tile
  • Heating
    In Floor, Forced Air, Natural Gas, Radiant
  • Interior Feature
    Built-in Features, Chandelier, Double Vanity, French Door, Granite Counters, High Ceilings, Jetted Tub, Kitchen Island, No Animal Home, No Smoking Home, Open Floorplan, Pantry, Recessed Lighting, Separate Entrance, Smart Home, Soaking Tub, Storage, Tray Ceiling(s), Walk-In Closet(s), Wet Bar, Wired for Sound
  • Floor Finish
    Hardwood
    Other
    Tile
  • Heating
    In Floor
    Forced Air
    Natural Gas
    Radiant
  • Interior Feature
    Built-in Features
    Chandelier
    Double Vanity
    French Door
    Granite Counters
    High Ceilings
    Jetted Tub
    Kitchen Island
    No Animal Home
    No Smoking Home
    Open Floorplan
    Pantry
    Recessed Lighting
    Separate Entrance
    Smart Home
    Soaking Tub
    Storage
    Tray Ceiling(s)
    Walk-In Closet(s)
    Wet Bar
    Wired for Sound

Exterior

  • Lot/Exterior Features
    Fire Pit
    Lighting
    Private Yard
    Rain Gutters
    Storage
  • Roof
    Asphalt Shingle
  • Construction
    Mixed
    Stone
    Stucco
    Wood Frame
  • Lot/Exterior Features
    Fire Pit, Lighting, Private Yard, Rain Gutters, Storage
  • Roof
    Asphalt Shingle
  • Construction
    Mixed, Stone, Stucco, Wood Frame
  • Lot/Exterior Features
    Fire Pit
    Lighting
    Private Yard
    Rain Gutters
    Storage
  • Roof
    Asphalt Shingle
  • Construction
    Mixed
    Stone
    Stucco
    Wood Frame

Additional Details

  • Zoning
    RC
  • Nearest Town
    Calgary
  • Sewer
    Public Sewer
  • Zoning
    RC
  • Nearest Town
    Calgary
  • Sewer
    Public Sewer
  • Zoning
    RC
  • Nearest Town
    Calgary
  • Sewer
    Public Sewer

$2,499,999

16 Ranche Drive

Schedule Tour
Contact Agent

$11385/month
Est. Monthly Payment
$
$
%
Learn More