Sam Geram-Fard / RE/MAX Real Estate (Mountain View)

160 Panatella Crescent NW, House for sale in Panorama Hills Calgary , Alberta , T3K 0M5

 MLS® # A2330183

5 bedrooms

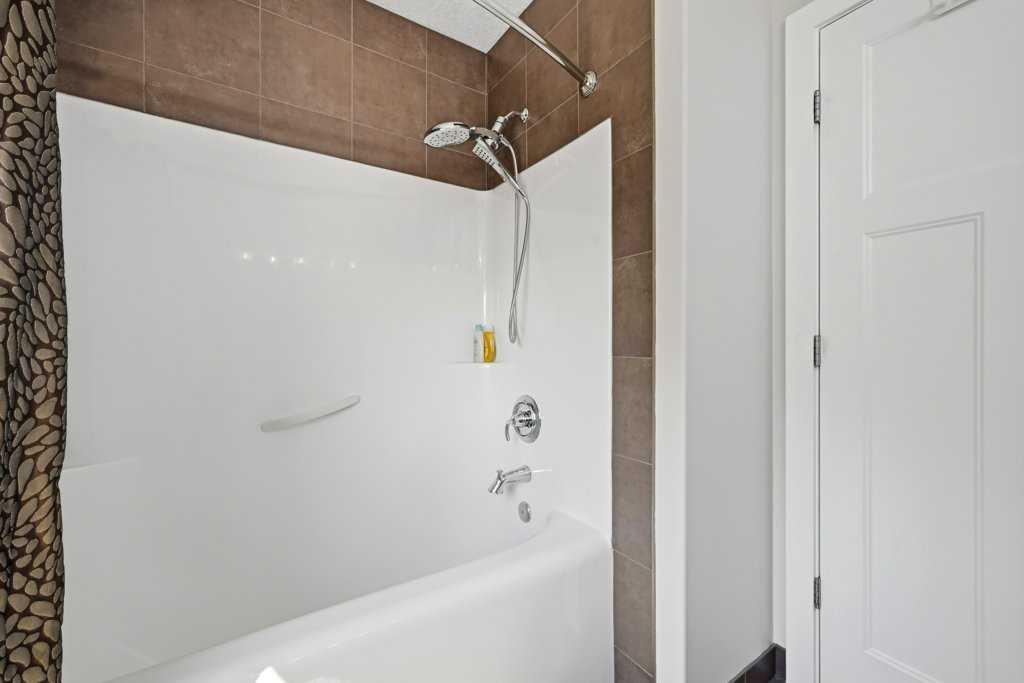
4 bathrooms

3,005 sqft

Sign up to View

Days on Market

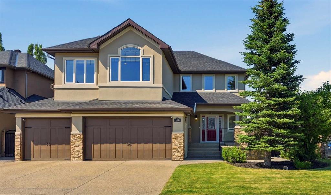
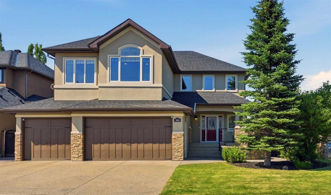
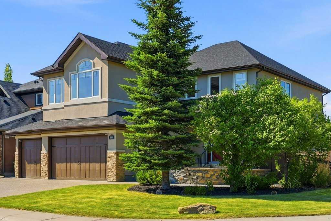
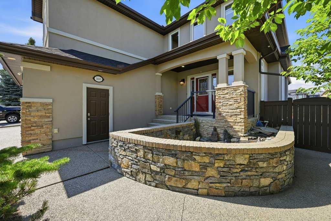
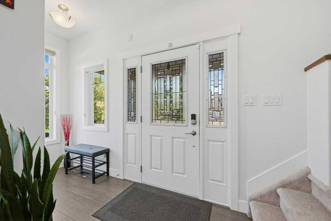
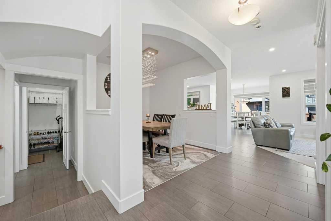
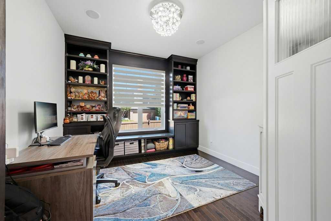
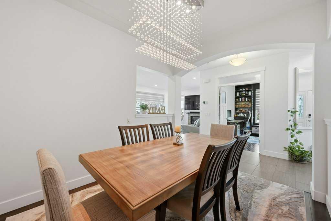
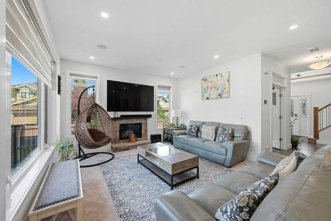
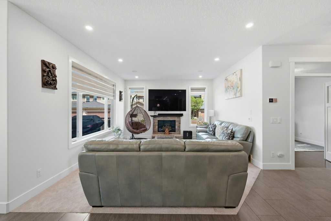
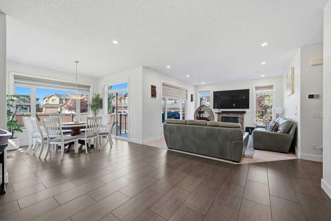
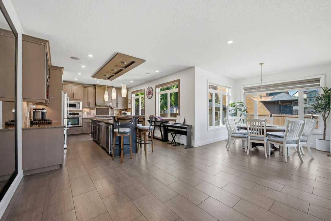
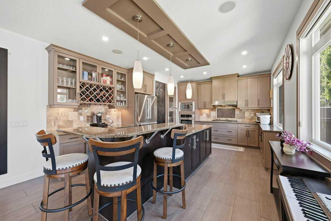
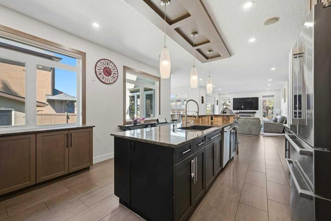
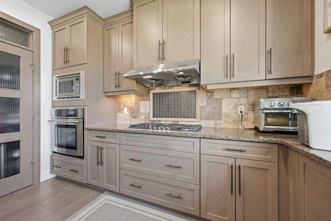
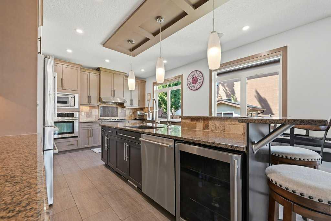
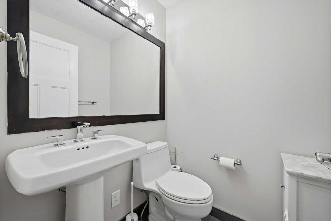
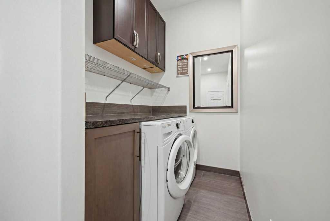
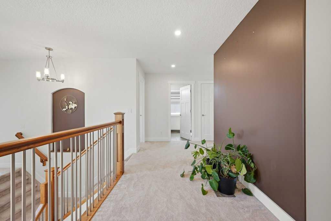
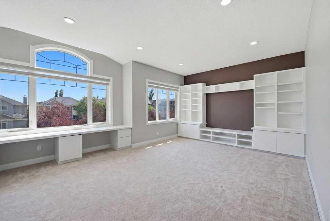
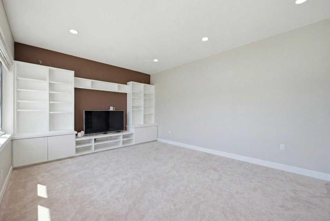
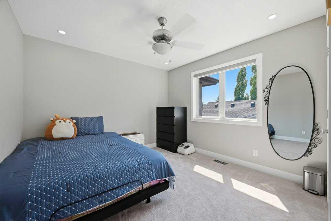
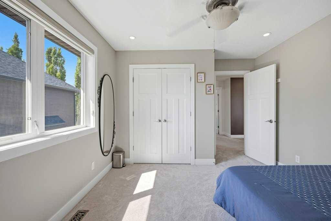
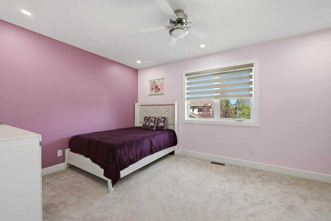
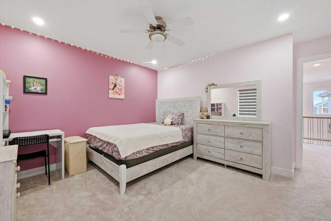
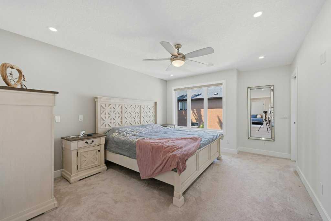
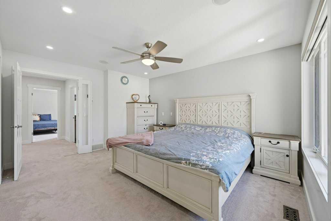
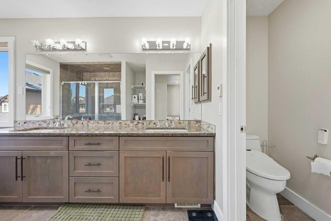
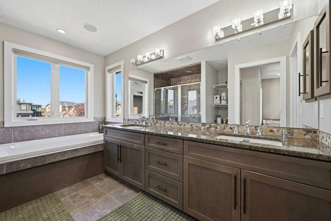
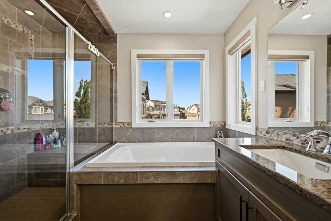
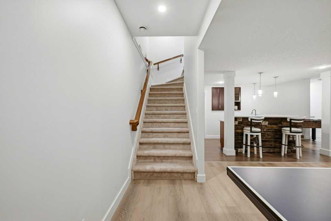
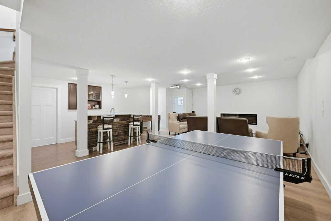
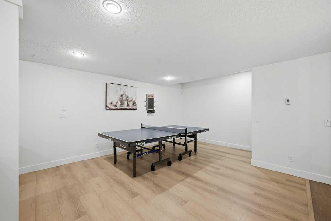
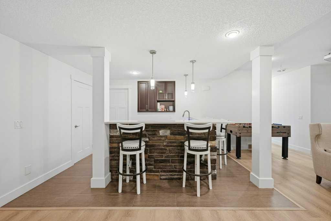
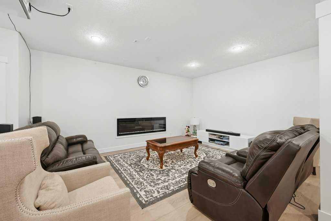
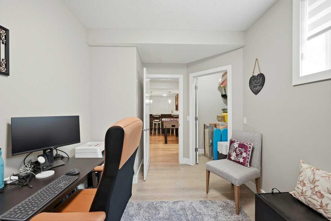
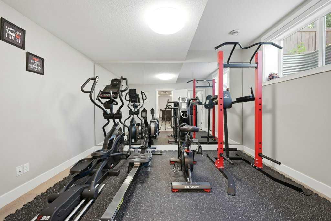
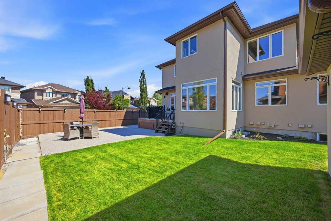
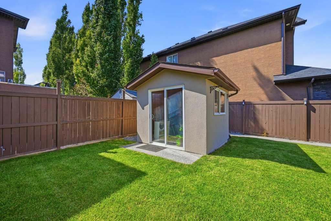
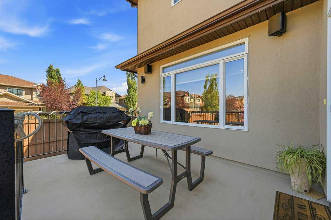
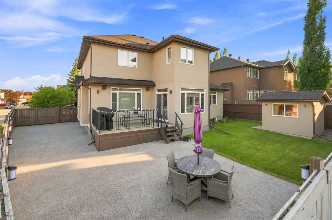
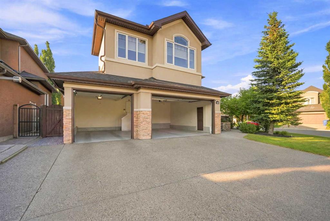
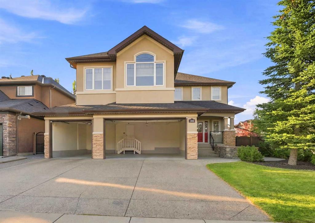
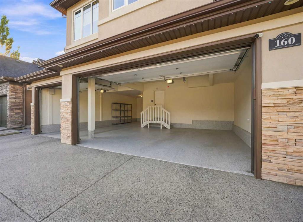
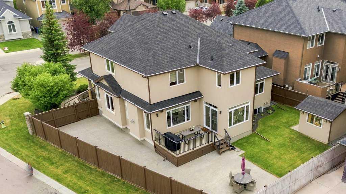
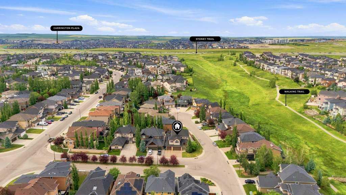
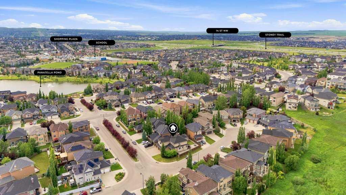
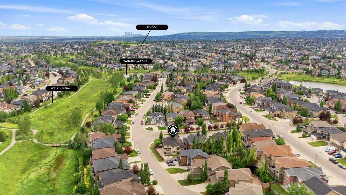
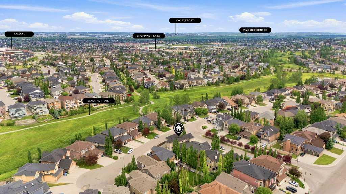
** Open House • Sat & Sun, July 18–19 • 1:00PM–4:00 PM ** Welcome to this exceptional executive custom home in prestigious Panatella Estates, offering over 4,300 sq. ft. of beautifully developed living space on a premium over 7,100 sq. ft. corner lot. Featuring 5 bedrooms, a bonus room, an Office and a private gym, a fully finished attached 4-car garage, and desirable south-east-north exposure, this thoughtfully designed residence is flooded with natural light and enjoys excellent cross-ventilation througho...

Read More

Essential Information

  • MLS® #
    A2330183
  • Full Bathrooms
    3
  • Partial Bathrooms
    1
  • Year Built
    2008
  • Property Type
    Detached
  • Property Style
    2 Storey
  • MLS® #
    A2330183
  • Full Bathrooms
    3
  • Partial Bathrooms
    1
  • Year Built
    2008
  • Property Type
    Detached
  • Property Style
    2 Storey
  • MLS® #
    A2330183
  • Full Bathrooms
    3
  • Partial Bathrooms
    1
  • Year Built
    2008
  • Property Type
    Detached
  • Property Style
    2 Storey

Community Information

  • Postal Code
    T3K 0M5
  • Postal Code
    T3K 0M5
  • Postal Code
    T3K 0M5

Services & Amenities

  • Parking
    Aggregate
    Garage Faces Front
    Insulated
    Quad or More Attached
    Side By Side
    Tandem
  • Parking
    Aggregate, Garage Faces Front, Insulated, Quad or More Attached, Side By Side, Tandem
  • Parking
    Aggregate
    Garage Faces Front
    Insulated
    Quad or More Attached
    Side By Side
    Tandem

Interior

  • Floor Finish
    Carpet
    Ceramic Tile
    Hardwood
    Vinyl Plank
  • Heating
    High Efficiency
    In Floor
    Electric
    Fireplace(s)
    Forced Air
    Natural Gas
  • Interior Feature
    Central Vacuum
    Chandelier
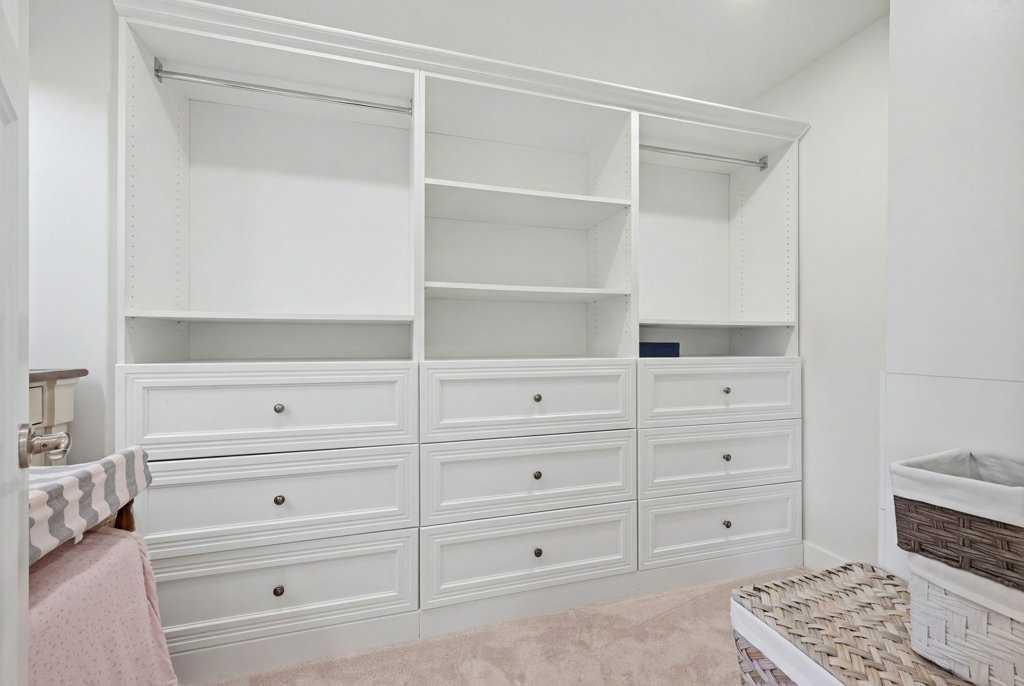
    Closet Organizers
    Double Vanity
    Granite Counters
    High Ceilings
    Kitchen Island
    No Animal Home
    No Smoking Home
    Open Floorplan
    Pantry
    Storage
    Vinyl Windows
    Walk-In Closet(s)
    Wet Bar
  • Floor Finish
    Carpet, Ceramic Tile, Hardwood, Vinyl Plank
  • Heating
    High Efficiency, In Floor, Electric, Fireplace(s), Forced Air, Natural Gas
  • Interior Feature
    Central Vacuum, Chandelier, Closet Organizers, Double Vanity, Granite Counters, High Ceilings, Kitchen Island, No Animal Home, No Smoking Home, Open Floorplan, Pantry, Storage, Vinyl Windows, Walk-In Closet(s), Wet Bar
  • Floor Finish
    Carpet
    Ceramic Tile
    Hardwood
    Vinyl Plank
  • Heating
    High Efficiency
    In Floor
    Electric
    Fireplace(s)
    Forced Air
    Natural Gas
  • Interior Feature
    Central Vacuum
    Chandelier
    Closet Organizers
    Double Vanity
    Granite Counters
    High Ceilings
    Kitchen Island
    No Animal Home
    No Smoking Home
    Open Floorplan
    Pantry
    Storage
    Vinyl Windows
    Walk-In Closet(s)
    Wet Bar

Exterior

  • Lot/Exterior Features
    BBQ gas line
    Garden
    Lighting
    Private Yard
    Storage
  • Roof
    Asphalt Shingle
  • Construction
    Composite Siding
    Stone
    Wood Frame
  • Lot/Exterior Features
    BBQ gas line, Garden, Lighting, Private Yard, Storage
  • Roof
    Asphalt Shingle
  • Construction
    Composite Siding, Stone, Wood Frame
  • Lot/Exterior Features
    BBQ gas line
    Garden
    Lighting
    Private Yard
    Storage
  • Roof
    Asphalt Shingle
  • Construction
    Composite Siding
    Stone
    Wood Frame

Additional Details

  • Zoning
    R-G
  • Zoning
    R-G
  • Zoning
    R-G

$1,299,900

160 Panatella Crescent NW

Schedule Tour
Contact Agent

$5920/month
Est. Monthly Payment
$
$
%
Learn More