Kris Sales / Evolve Realty

1607 Baywater Street SW, House for sale in Bayside Airdrie , Alberta , T4B 5K6

 MLS® # A2350907

3 bedrooms

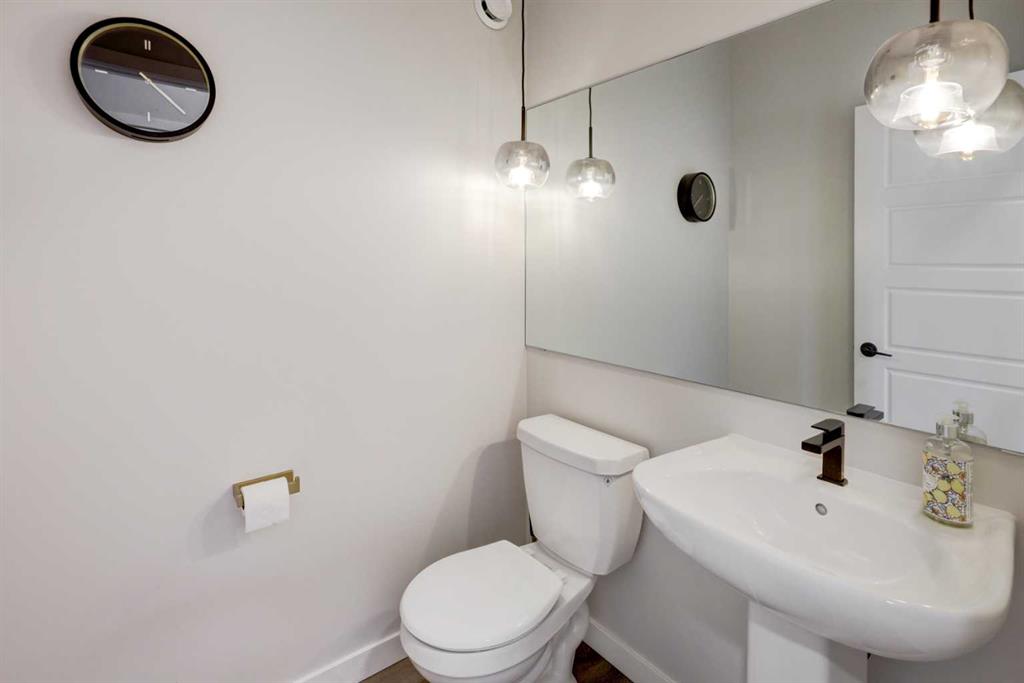
3 bathrooms

2,438 sqft

Sign up to View

Days on Market

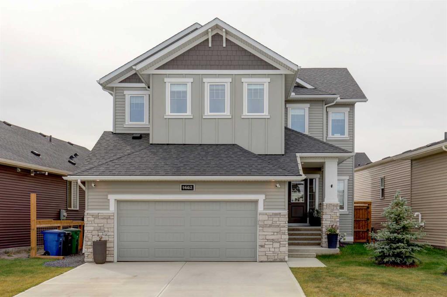
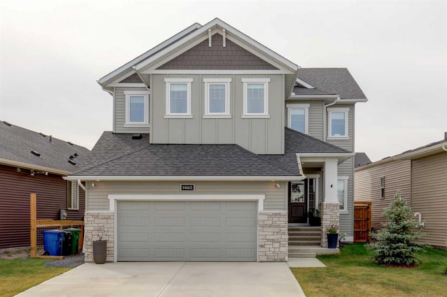
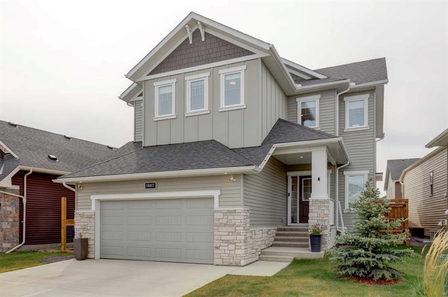
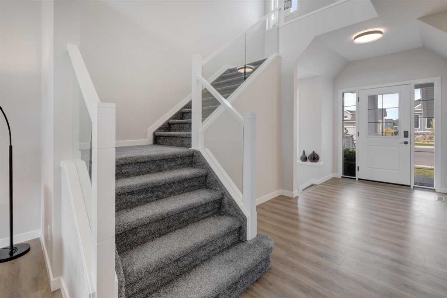
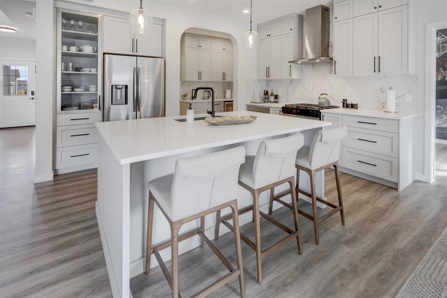
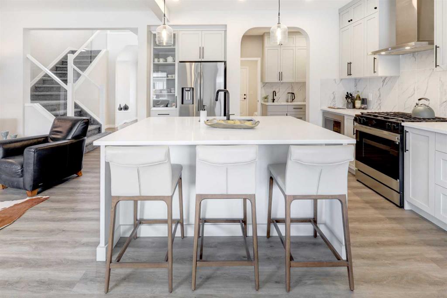
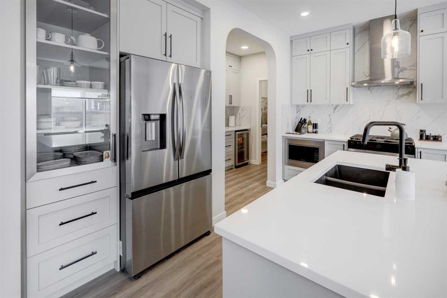
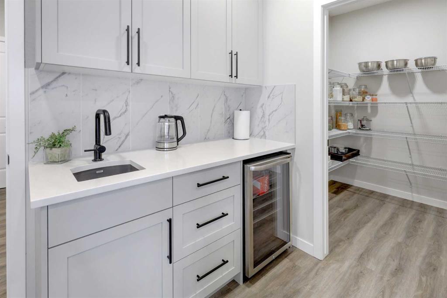
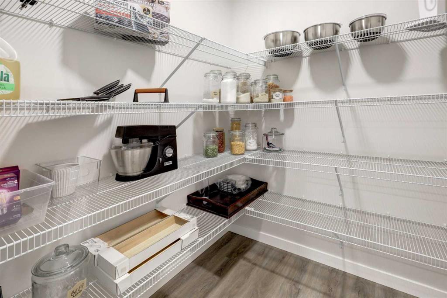
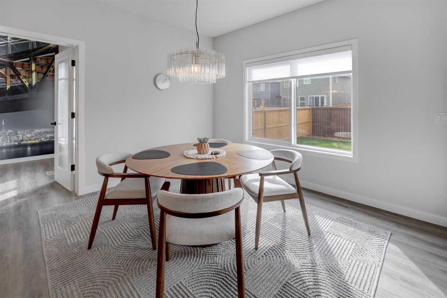
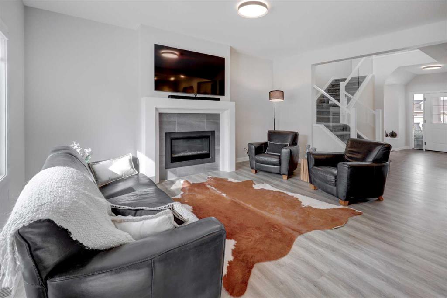
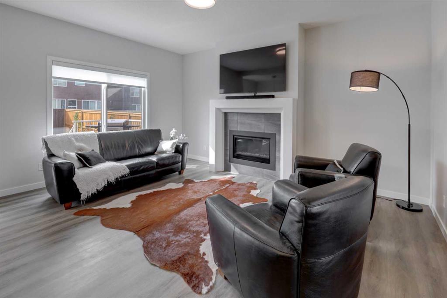
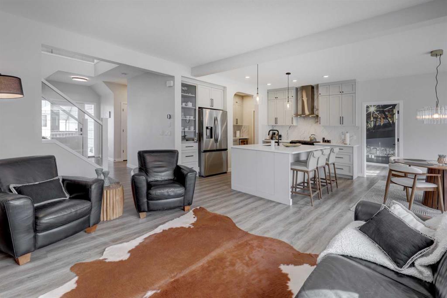
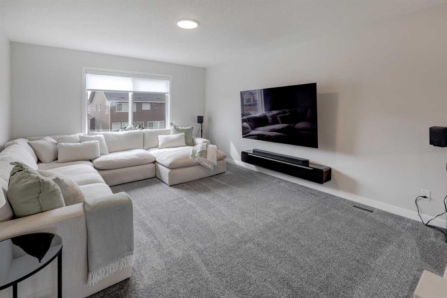
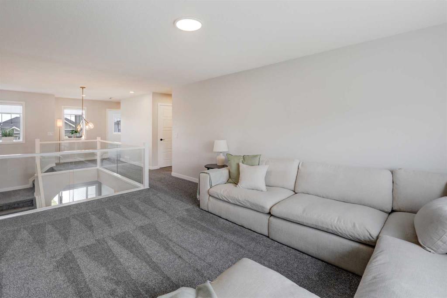
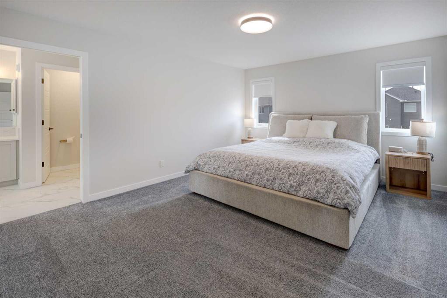
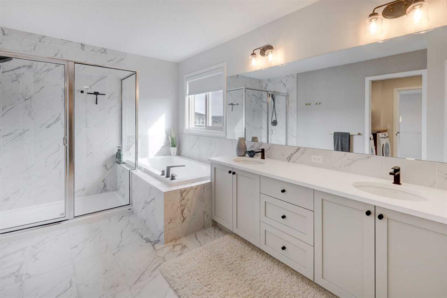
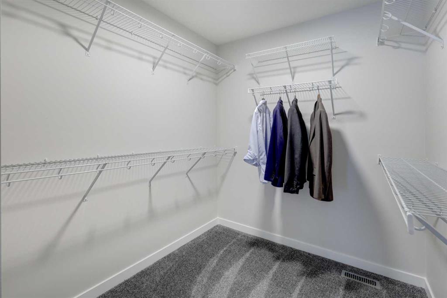
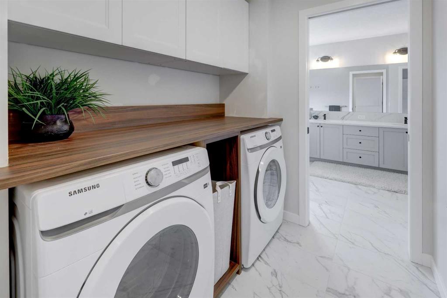
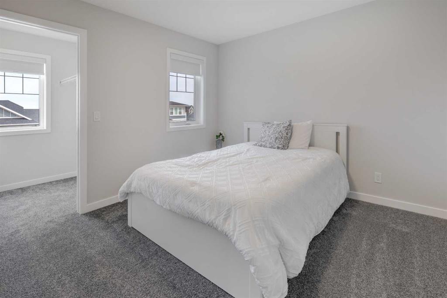
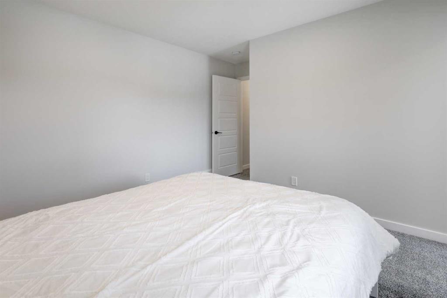
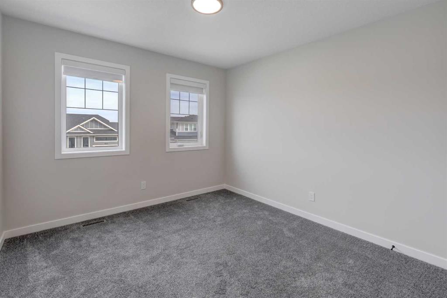
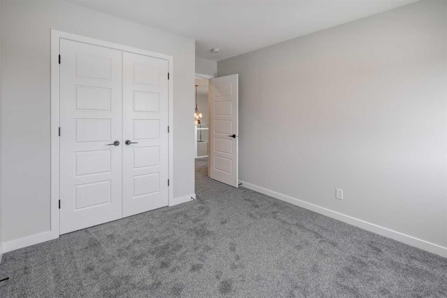
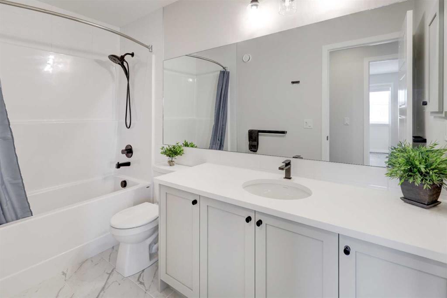
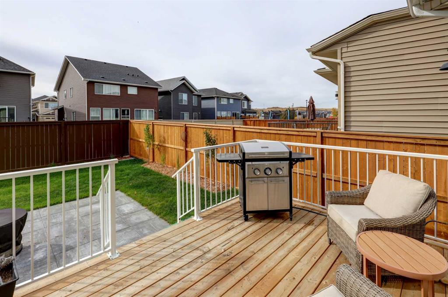
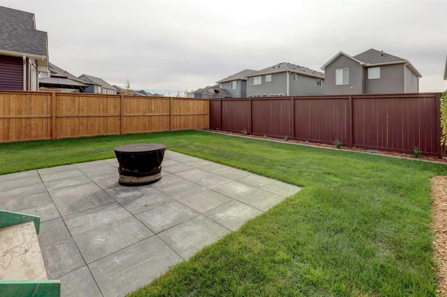
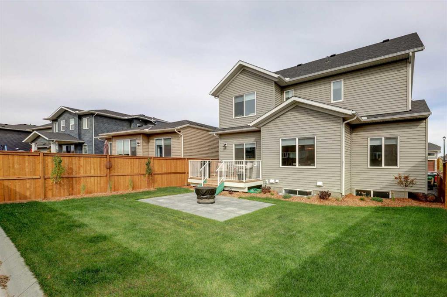
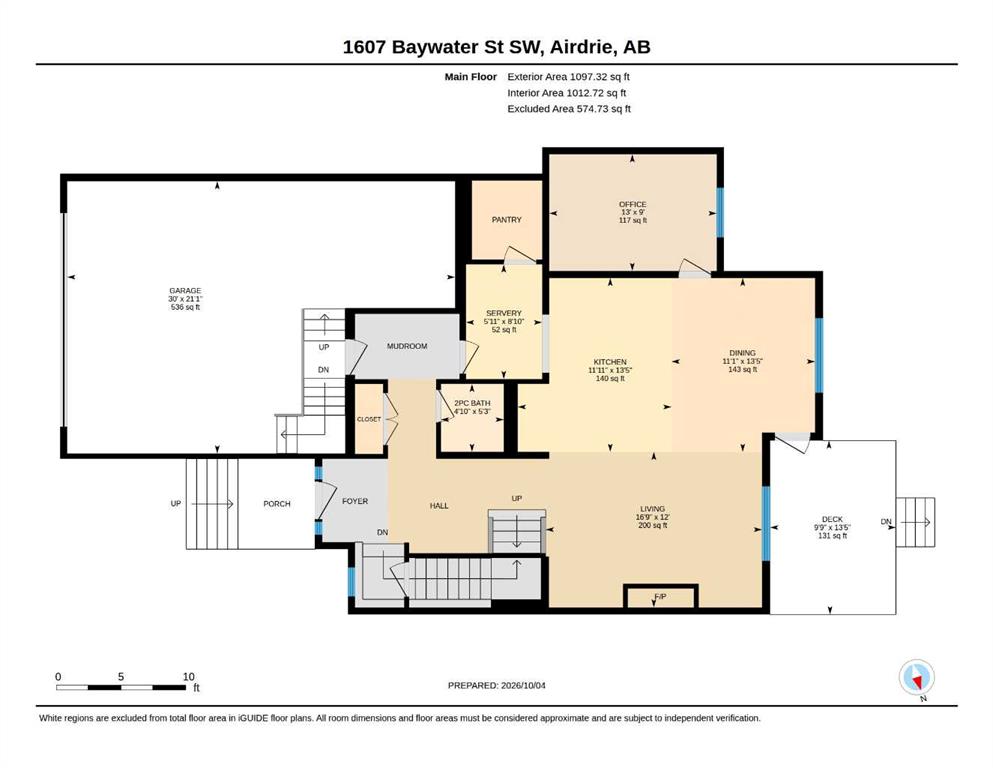
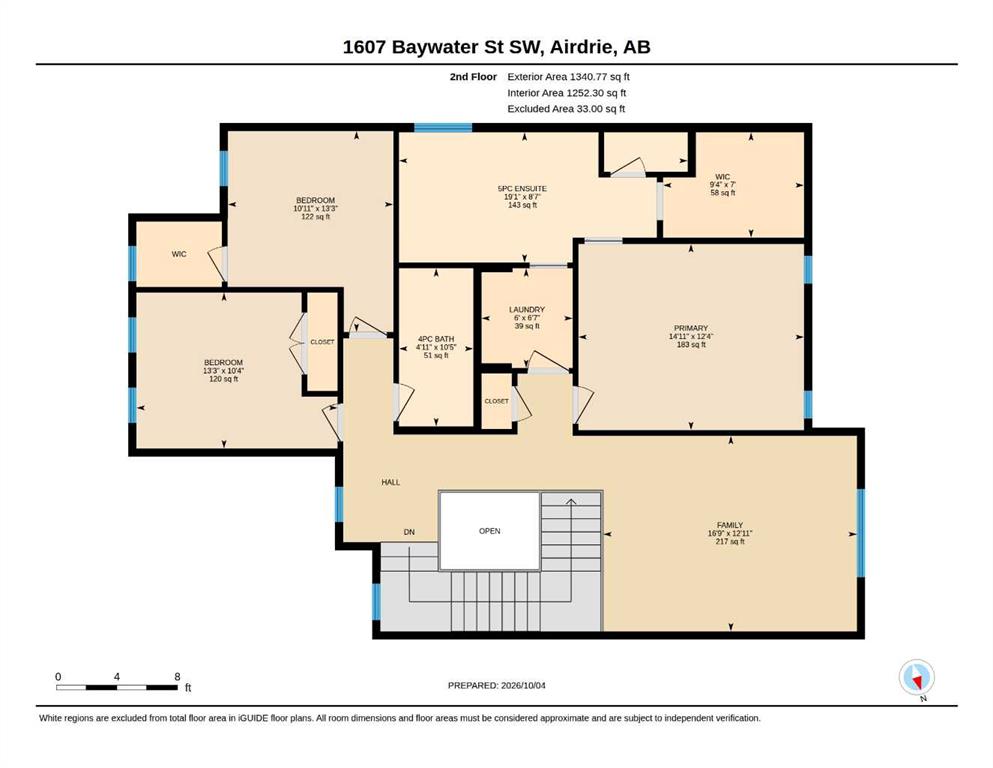
Step into luxury with this nearly new, beautifully designed family home offering over 2,400 sq. ft. of thoughtfully crafted living space. Located in the highly sought-after community of Bayside Estate, this property combines high-end elegance with a unique, super-functional open floor plan built to impress. The main floor opens with a bright and welcoming entryway that leads seamlessly into a light-filled living room centered around a cozy gas fireplace. Designed for those who love to cook and entertain, t...

Read More

Essential Information

  • MLS® #
    A2350907
  • Full Bathrooms
    2
  • Partial Bathrooms
    1
  • Year Built
    2024
  • Property Type
    Detached
  • Property Style
    2 Storey
  • MLS® #
    A2350907
  • Full Bathrooms
    2
  • Partial Bathrooms
    1
  • Year Built
    2024
  • Property Type
    Detached
  • Property Style
    2 Storey
  • MLS® #
    A2350907
  • Full Bathrooms
    2
  • Partial Bathrooms
    1
  • Year Built
    2024
  • Property Type
    Detached
  • Property Style
    2 Storey

Community Information

  • Postal Code
    T4B 5K6
  • Postal Code
    T4B 5K6
  • Postal Code
    T4B 5K6

Services & Amenities

  • Parking
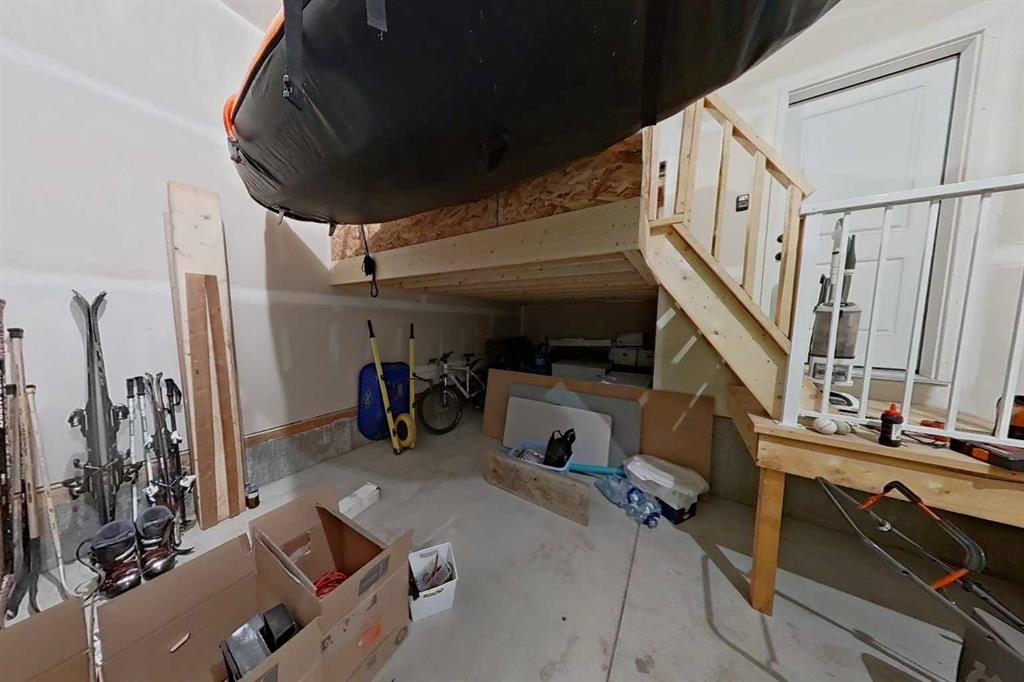
    Double Garage Attached
    Insulated
    Oversized
    Tandem
    Triple Garage Attached
  • Parking
    Double Garage Attached, Insulated, Oversized, Tandem, Triple Garage Attached
  • Parking
    Double Garage Attached
    Insulated
    Oversized
    Tandem
    Triple Garage Attached

Interior

  • Floor Finish
    Carpet
    Tile
    Vinyl Plank
  • Heating
    Forced Air
  • Interior Feature
    High Ceilings
    Kitchen Island
    No Animal Home
    No Smoking Home
    Open Floorplan
    Pantry
  • Floor Finish
    Carpet, Tile, Vinyl Plank
  • Heating
    Forced Air
  • Interior Feature
    High Ceilings, Kitchen Island, No Animal Home, No Smoking Home, Open Floorplan, Pantry
  • Floor Finish
    Carpet
    Tile
    Vinyl Plank
  • Heating
    Forced Air
  • Interior Feature
    High Ceilings
    Kitchen Island
    No Animal Home
    No Smoking Home
    Open Floorplan
    Pantry

Exterior

  • Lot/Exterior Features
    None
  • Roof
    Asphalt Shingle
  • Construction
    Vinyl Siding
    Wood Frame
  • Lot/Exterior Features
    None
  • Roof
    Asphalt Shingle
  • Construction
    Vinyl Siding, Wood Frame
  • Lot/Exterior Features
    None
  • Roof
    Asphalt Shingle
  • Construction
    Vinyl Siding
    Wood Frame

Additional Details

  • Zoning
    R1
  • Zoning
    R1
  • Zoning
    R1

$799,900

1607 Baywater Street SW

Schedule Tour
Contact Agent

$3643/month
Est. Monthly Payment
$
$
%
Learn More