Vivienne Huisman / Sotheby's International Realty Canada

1633 Shelbourne Street SW, House for sale in Scarboro Calgary , Alberta , T3C 2L2

 MLS® # A2343865

4 bedrooms

3 bathrooms

2,990 sqft

Sign up to View

Days on Market

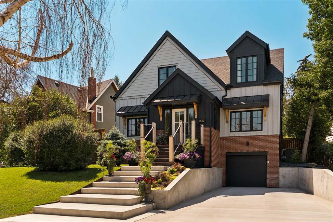
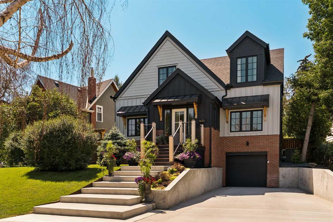
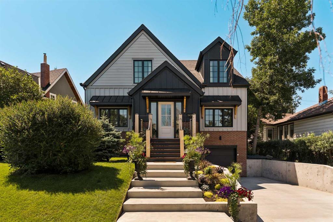
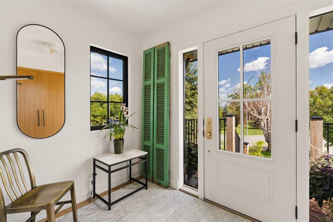
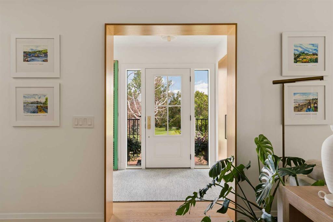
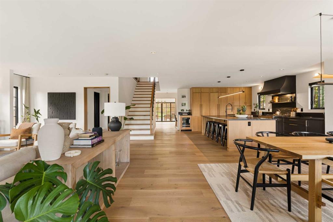
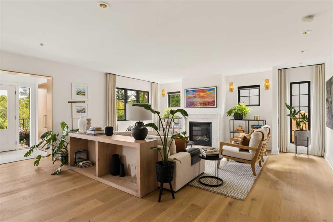
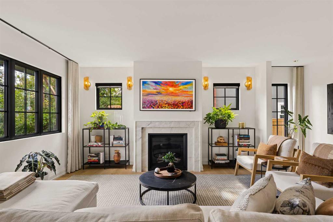
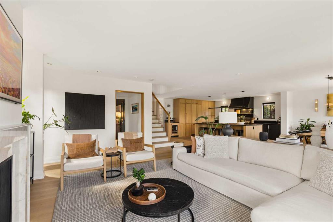
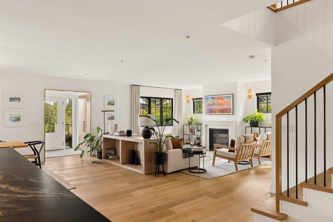
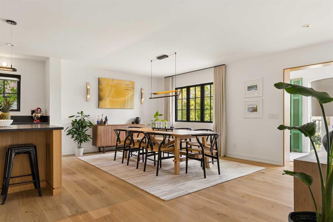
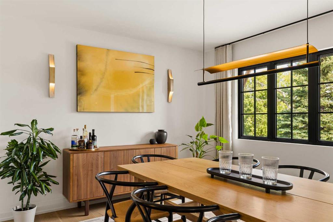
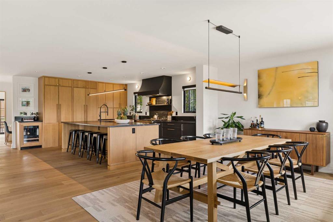
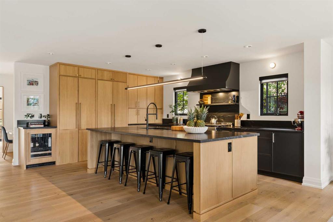
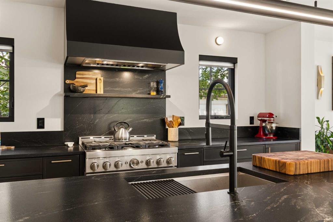
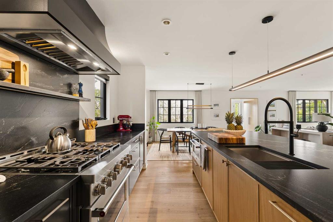
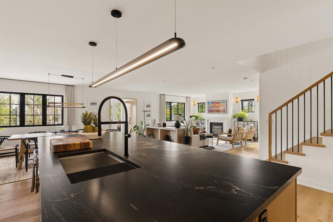
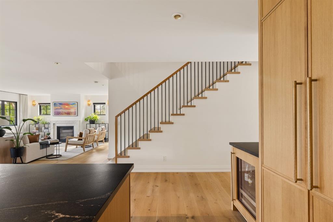
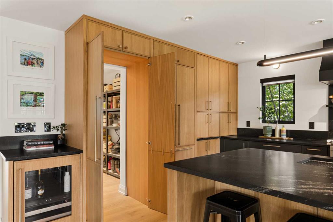
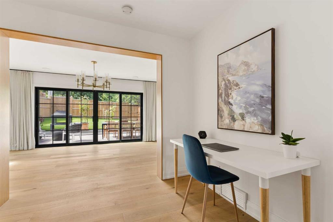
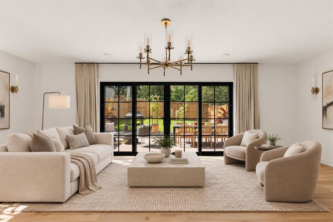
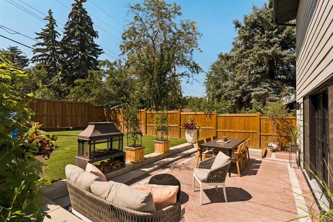
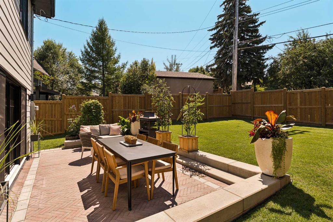
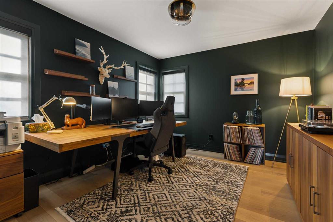
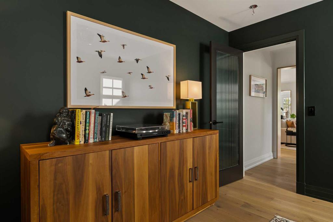
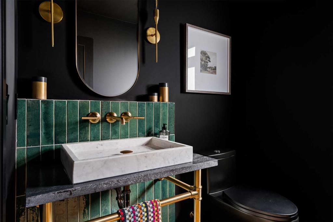
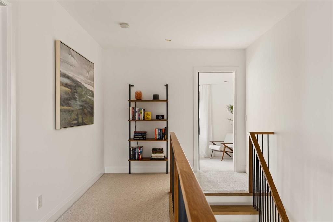
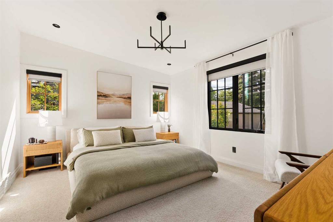
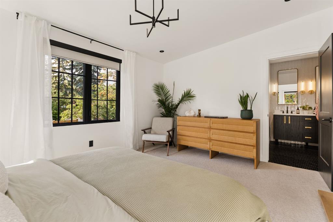
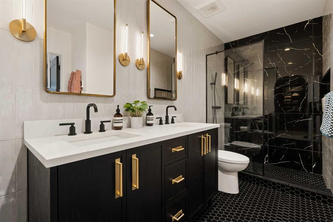
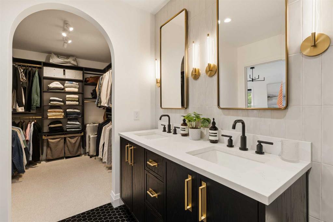
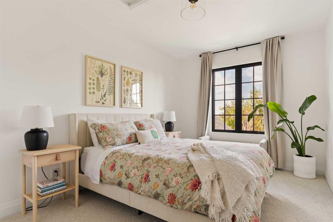
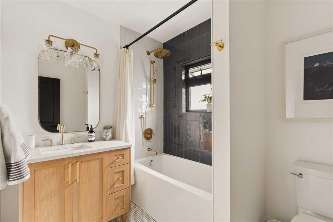
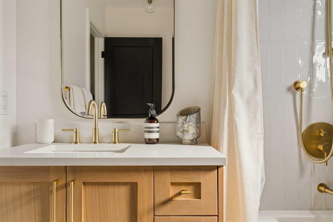
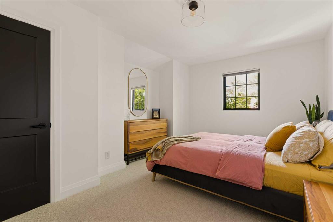
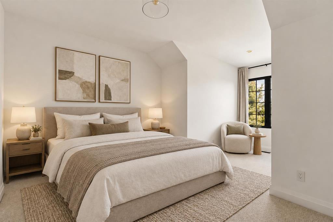
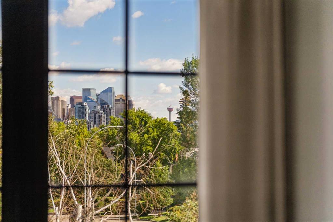
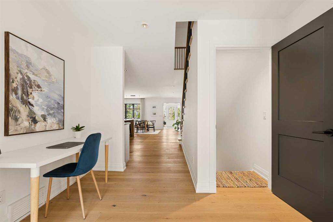
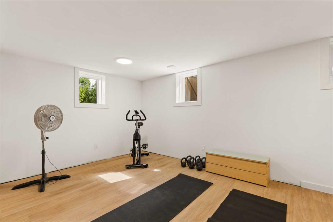
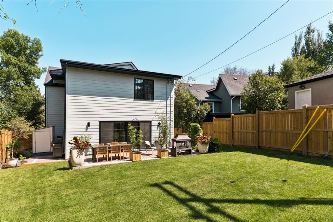
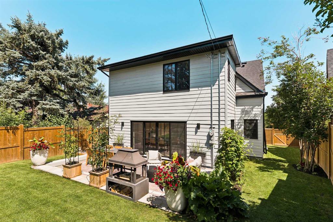
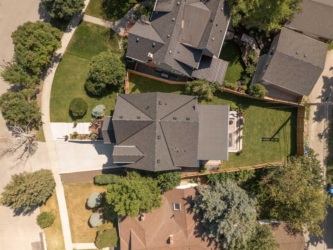
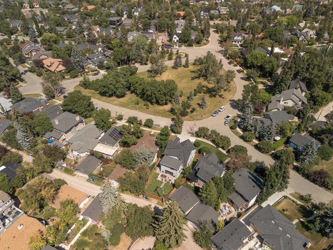
A masterful blend of modern classic architecture and warm contemporary design, this fully renovated Scarboro residence offers nearly 3,800 sq. ft. of beautifully developed living space on a 7,000 sq. ft. lot directly across from Triangle Park. Stripped to the studs and thoughtfully rebuilt, the home pairs exceptional craftsmanship with refreshing design choices, exquisite custom details and remarkable curb appeal. Natural oak, rich hardwood flooring, clean architectural lines and refined organic textures cr...

Read More

Essential Information

  • MLS® #
    A2343865
  • Full Bathrooms
    2
  • Partial Bathrooms
    1
  • Year Built
    1930
  • Property Type
    Detached
  • Property Style
    2 Storey
  • MLS® #
    A2343865
  • Full Bathrooms
    2
  • Partial Bathrooms
    1
  • Year Built
    1930
  • Property Type
    Detached
  • Property Style
    2 Storey
  • MLS® #
    A2343865
  • Full Bathrooms
    2
  • Partial Bathrooms
    1
  • Year Built
    1930
  • Property Type
    Detached
  • Property Style
    2 Storey

Community Information

  • Postal Code
    T3C 2L2
  • Postal Code
    T3C 2L2
  • Postal Code
    T3C 2L2

Services & Amenities

  • Parking
    Double Garage Attached
    Tandem
  • Parking
    Double Garage Attached, Tandem
  • Parking
    Double Garage Attached
    Tandem

Interior

  • Floor Finish
    Carpet
    Hardwood
    Tile
  • Heating
    Forced Air
  • Interior Feature
    Built-in Features
    Double Vanity
    Kitchen Island
    Open Floorplan
    Pantry
    Recessed Lighting
    See Remarks
    Walk-In Closet(s)
  • Floor Finish
    Carpet, Hardwood, Tile
  • Heating
    Forced Air
  • Interior Feature
    Built-in Features, Double Vanity, Kitchen Island, Open Floorplan, Pantry, Recessed Lighting, See Remarks, Walk-In Closet(s)
  • Floor Finish
    Carpet
    Hardwood
    Tile
  • Heating
    Forced Air
  • Interior Feature
    Built-in Features
    Double Vanity
    Kitchen Island
    Open Floorplan
    Pantry
    Recessed Lighting
    See Remarks
    Walk-In Closet(s)

Exterior

  • Lot/Exterior Features
    Other
  • Roof
    Asphalt Shingle
  • Construction
    Brick
    Composite Siding
    Wood Frame
  • Lot/Exterior Features
    Other
  • Roof
    Asphalt Shingle
  • Construction
    Brick, Composite Siding, Wood Frame
  • Lot/Exterior Features
    Other
  • Roof
    Asphalt Shingle
  • Construction
    Brick
    Composite Siding
    Wood Frame

Additional Details

  • Zoning
    RC-1
  • Zoning
    RC-1
  • Zoning
    RC-1

$2,250,000

1633 Shelbourne Street SW

Schedule Tour
Contact Agent

$10247/month
Est. Monthly Payment
$
$
%
Learn More