Michael Newton / Gravity Realty Group

17 Cattail Run , House for sale in Harmony Rural Rocky View County , Alberta , T3Z 0Z9

 MLS® # A2314531

3 bedrooms

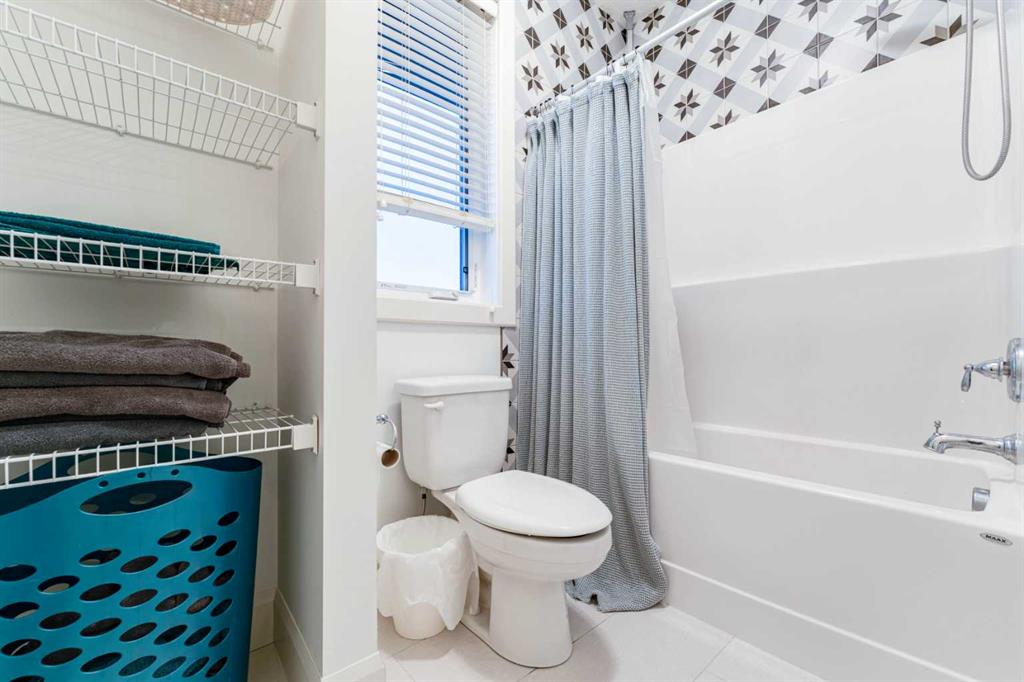
4 bathrooms

3,028 sqft

Sign up to View

Days on Market

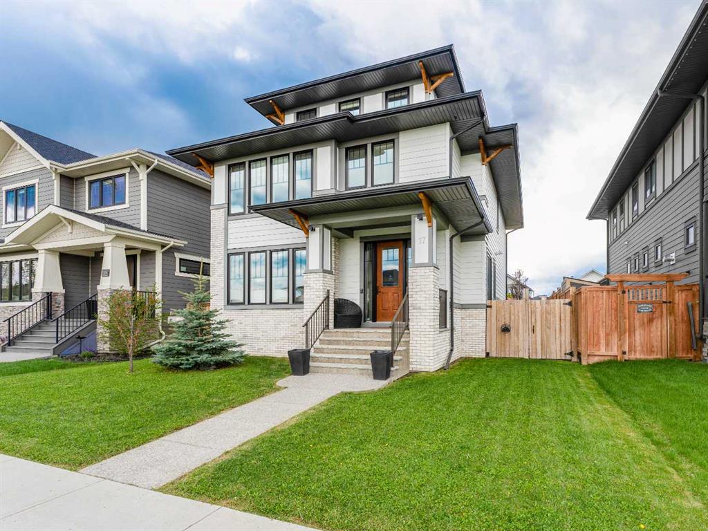
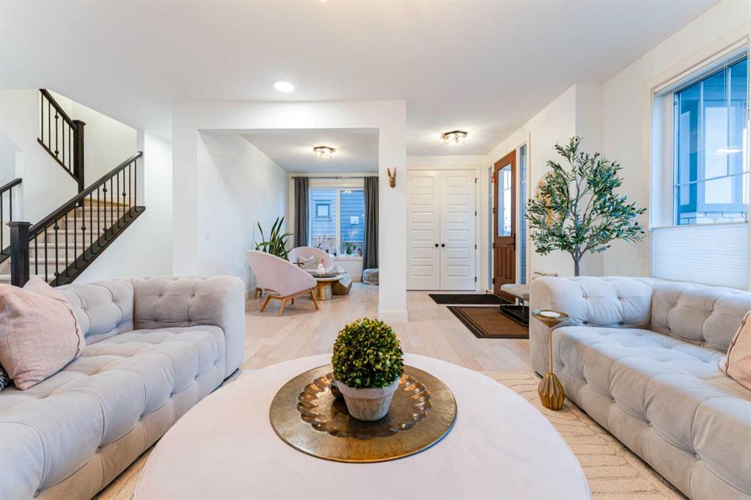
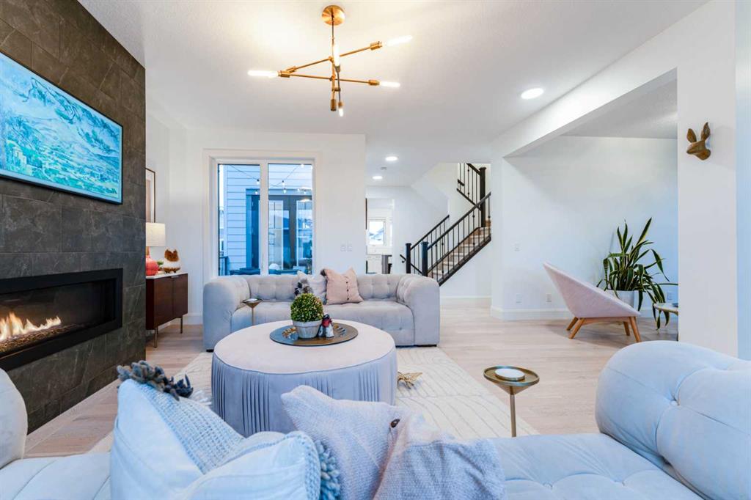
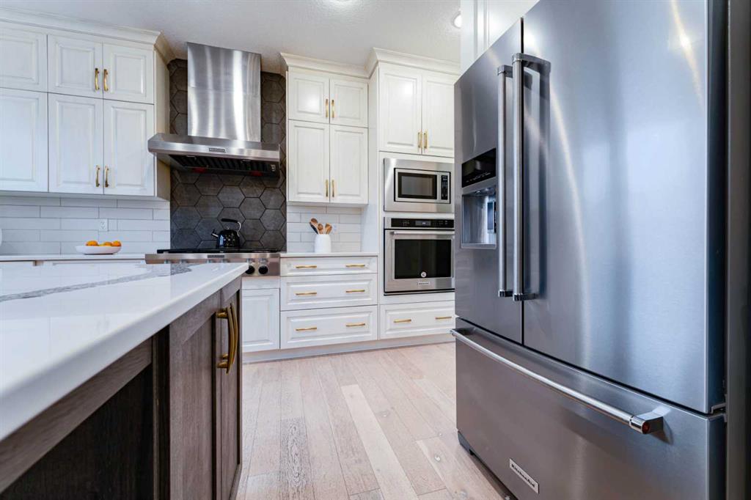
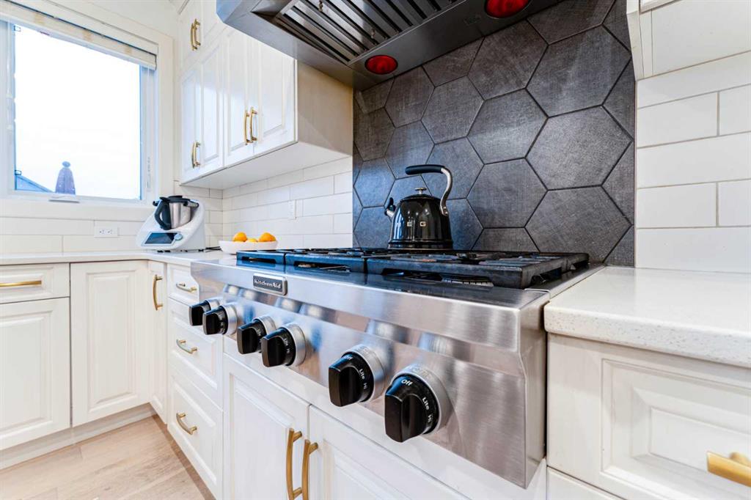
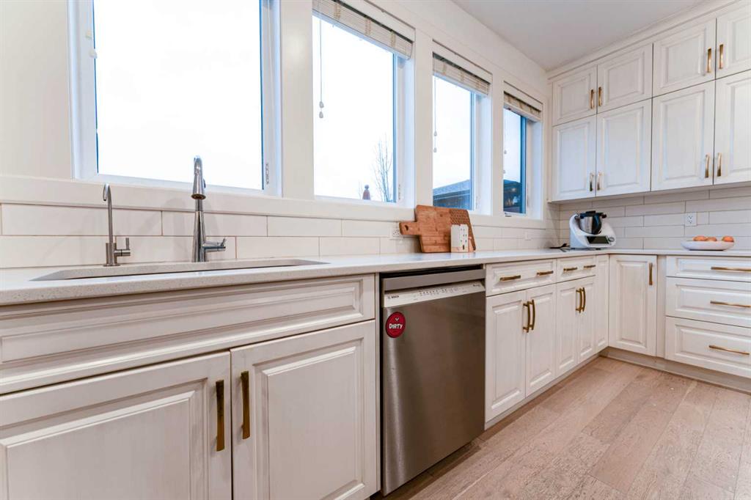
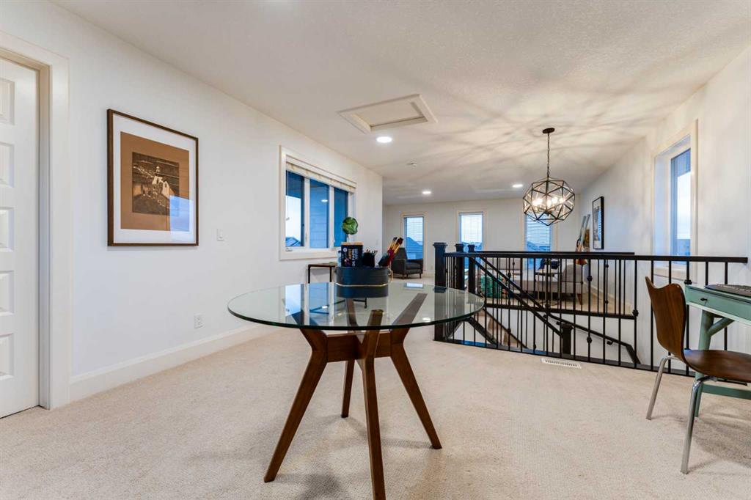
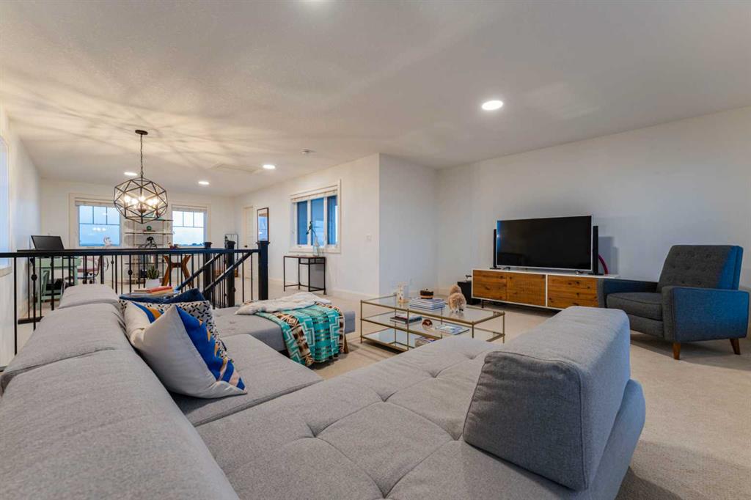
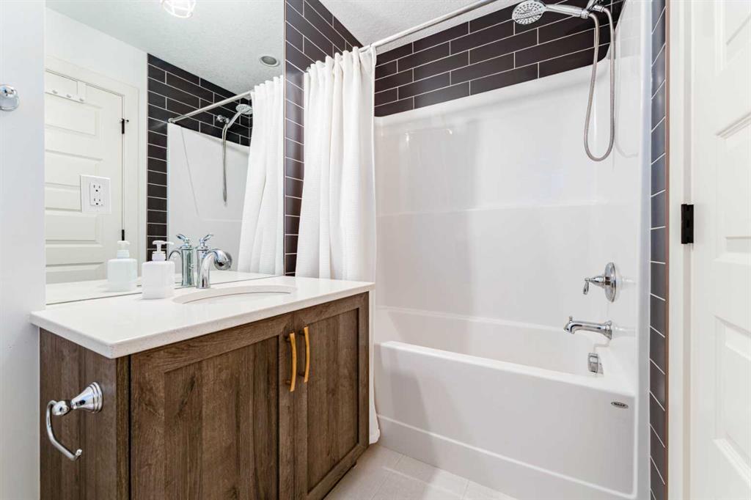
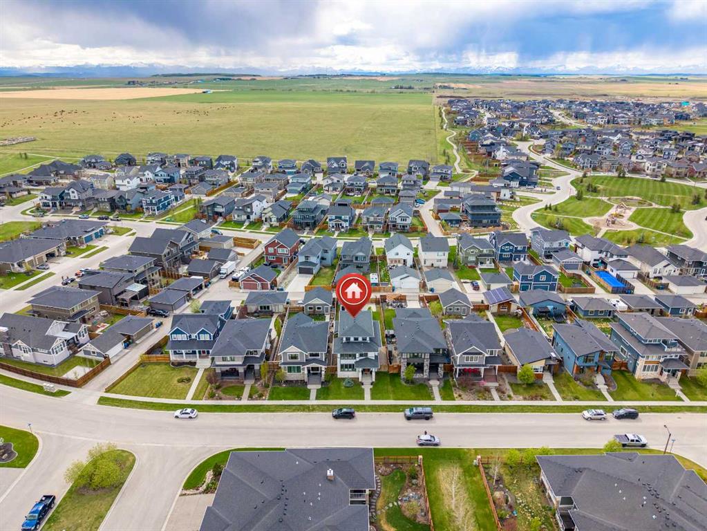
Welcome to 17 Cattail Run, nestled in Harmony's executive community offering lake and golf access for discerning families. All materials, fixtures, and design concepts were curated by Vernaza Design. Over 3,000 sq ft above grade plus a 1,000+ sq ft unfinished basement. The main floor centers on a kitchen with oversized quartz island and high-end appliances, opening directly to a living room with floor-to-ceiling windows. A front den provides flexible space: home office, studio, or guest bedroom. The private...

Read More

Essential Information

  • MLS® #
    A2314531
  • Full Bathrooms
    3
  • Partial Bathrooms
    1
  • Year Built
    2018
  • Property Type
    Detached
  • Property Style
    3 (or more) Storey
  • MLS® #
    A2314531
  • Full Bathrooms
    3
  • Partial Bathrooms
    1
  • Year Built
    2018
  • Property Type
    Detached
  • Property Style
    3 (or more) Storey
  • MLS® #
    A2314531
  • Full Bathrooms
    3
  • Partial Bathrooms
    1
  • Year Built
    2018
  • Property Type
    Detached
  • Property Style
    3 (or more) Storey

Community Information

  • Postal Code
    T3Z 0Z9
  • Postal Code
    T3Z 0Z9
  • Postal Code
    T3Z 0Z9

Services & Amenities

  • Parking
    Additional Parking
    Alley Access
    Covered
    Double Garage Detached
    Off Street
    Other
    Paved
  • Parking
    Additional Parking, Alley Access, Covered, Double Garage Detached, Off Street, Other, Paved
  • Parking
    Additional Parking
    Alley Access
    Covered
    Double Garage Detached
    Off Street
    Other
    Paved

Interior

  • Floor Finish
    Carpet
    Ceramic Tile
    Hardwood
  • Heating
    High Efficiency
    Fireplace(s)
    Forced Air
    Natural Gas
  • Interior Feature
    Bathroom Rough-in
    Breakfast Bar
    Closet Organizers
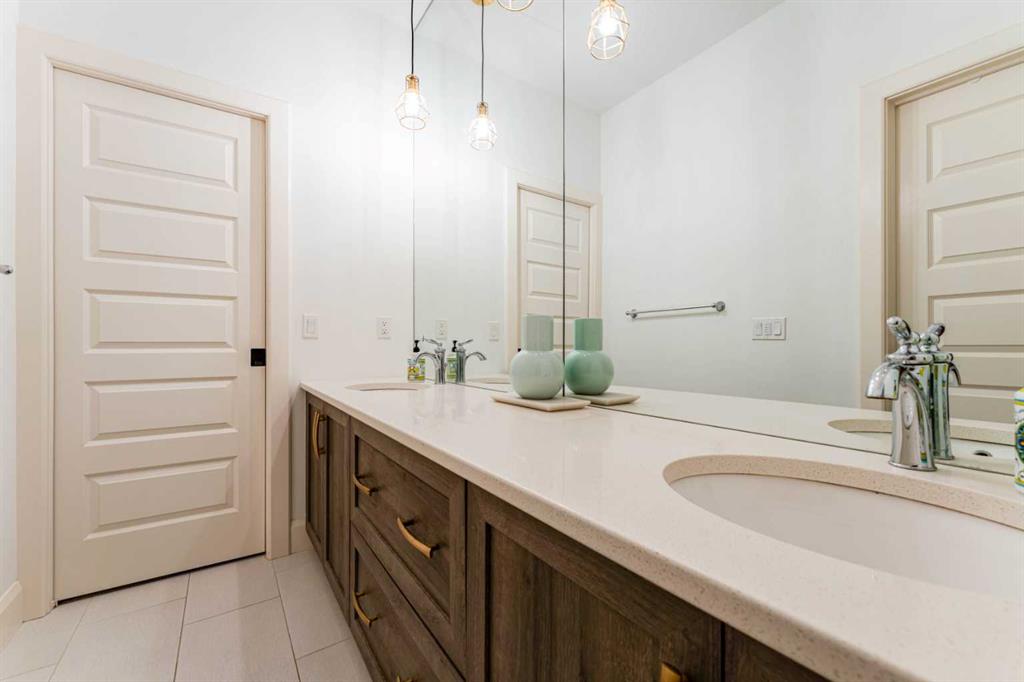
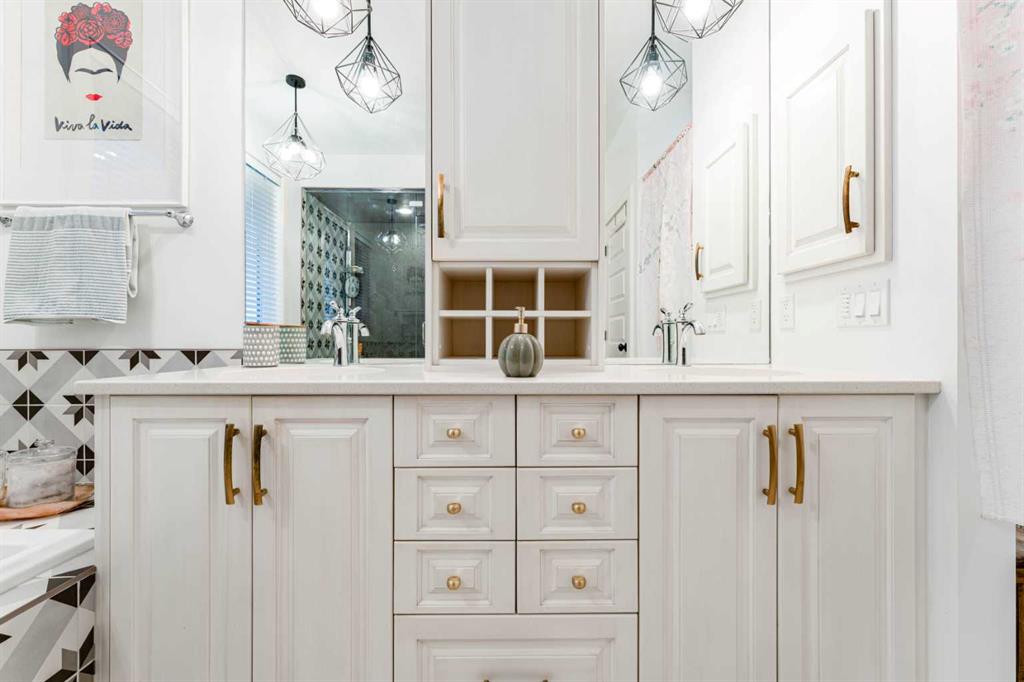
    Double Vanity
    Dry Bar
    Kitchen Island
    No Smoking Home
    Pantry
    Quartz Counters
    Recessed Lighting
    Smart Home
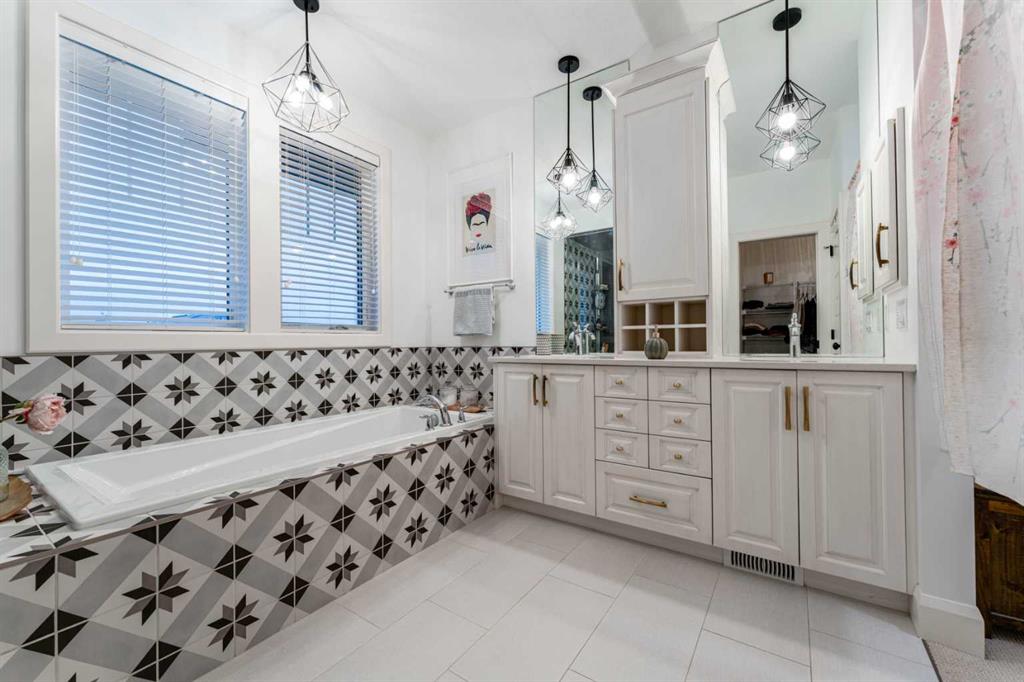
    Soaking Tub
    Storage
    Vinyl Windows
    Walk-In Closet(s)
  • Floor Finish
    Carpet, Ceramic Tile, Hardwood
  • Heating
    High Efficiency, Fireplace(s), Forced Air, Natural Gas
  • Interior Feature
    Bathroom Rough-in, Breakfast Bar, Closet Organizers, Double Vanity, Dry Bar, Kitchen Island, No Smoking Home, Pantry, Quartz Counters, Recessed Lighting, Smart Home, Soaking Tub, Storage, Vinyl Windows, Walk-In Closet(s)
  • Floor Finish
    Carpet
    Ceramic Tile
    Hardwood
  • Heating
    High Efficiency
    Fireplace(s)
    Forced Air
    Natural Gas
  • Interior Feature
    Bathroom Rough-in
    Breakfast Bar
    Closet Organizers
    Double Vanity
    Dry Bar
    Kitchen Island
    No Smoking Home
    Pantry
    Quartz Counters
    Recessed Lighting
    Smart Home
    Soaking Tub
    Storage
    Vinyl Windows
    Walk-In Closet(s)

Exterior

  • Lot/Exterior Features
    Basketball Court
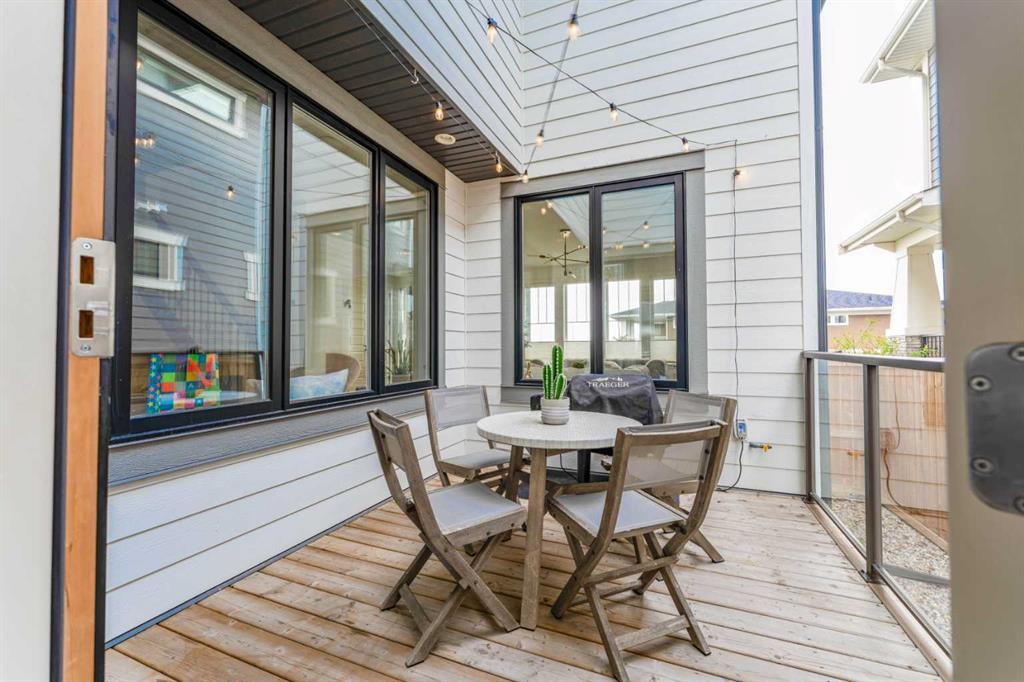
    BBQ gas line
    Courtyard
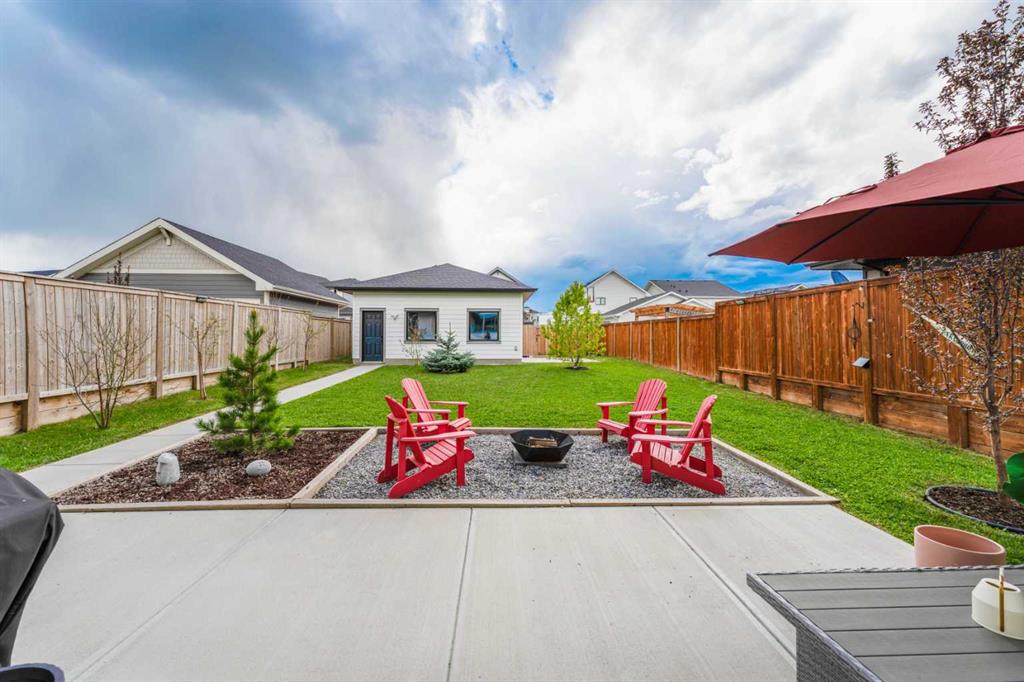
    Fire Pit
    Lighting
    Other
    Private Yard
    Uncovered Courtyard
  • Roof
    Asphalt Shingle
  • Construction
    Brick
    Composite Siding
    Concrete
  • Lot/Exterior Features
    Basketball Court, BBQ gas line, Courtyard, Fire Pit, Lighting, Other, Private Yard, Uncovered Courtyard
  • Roof
    Asphalt Shingle
  • Construction
    Brick, Composite Siding, Concrete
  • Lot/Exterior Features
    Basketball Court
    BBQ gas line
    Courtyard
    Fire Pit
    Lighting
    Other
    Private Yard
    Uncovered Courtyard
  • Roof
    Asphalt Shingle
  • Construction
    Brick
    Composite Siding
    Concrete

Additional Details

  • Zoning
    DC
  • Nearest Town
    Cochrane
  • Sewer
    Public Sewer
  • Zoning
    DC
  • Nearest Town
    Cochrane
  • Sewer
    Public Sewer
  • Zoning
    DC
  • Nearest Town
    Cochrane
  • Sewer
    Public Sewer

$1,269,900

17 Cattail Run

Schedule Tour
Contact Agent

$5783/month
Est. Monthly Payment
$
$
%
Learn More