Kenneth Chan / TREC The Real Estate Company

1704 26A Street , House for sale in Shaganappi Calgary , Alberta , T3C1L1

 MLS® # A2331642

5 bedrooms

4 bathrooms

2,345 sqft

Sign up to View

Days on Market

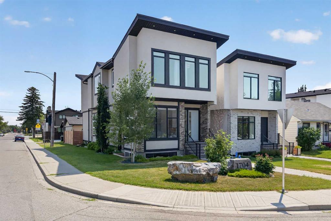
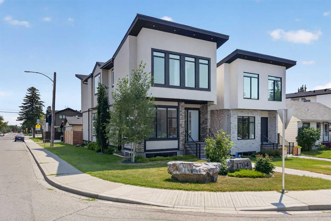
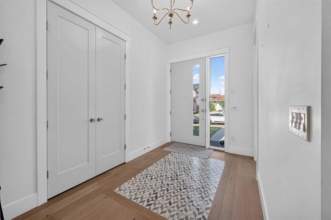
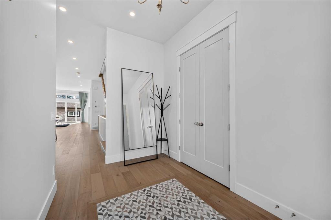
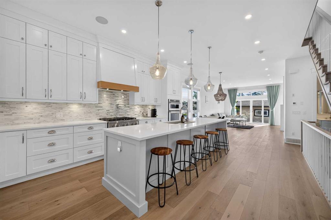
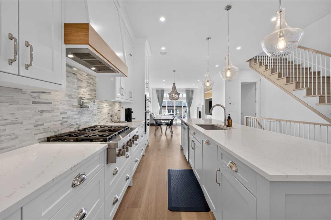
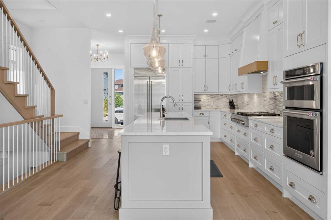
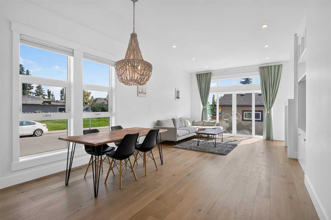
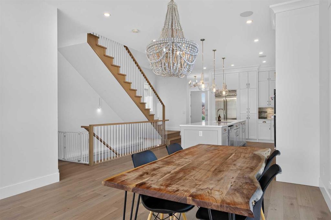
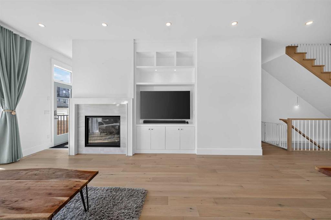
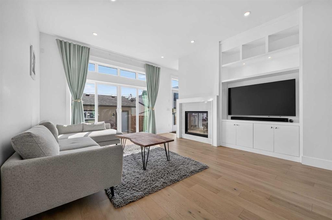
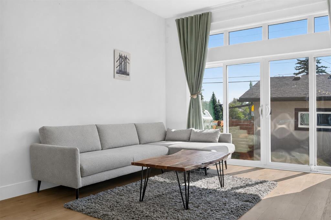
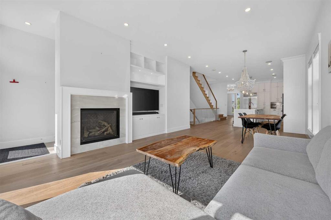
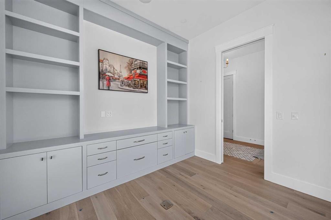
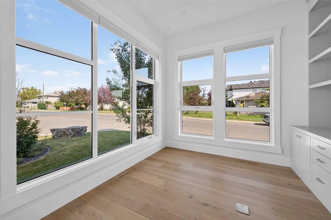
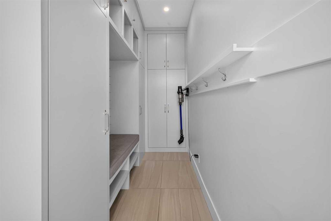
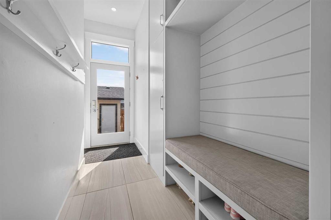
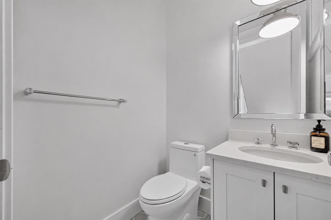
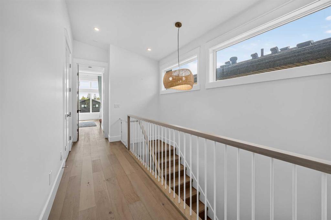
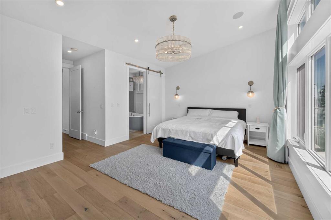
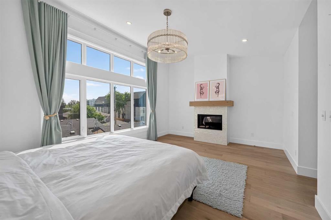
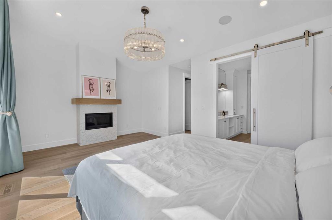
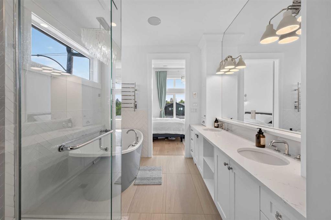
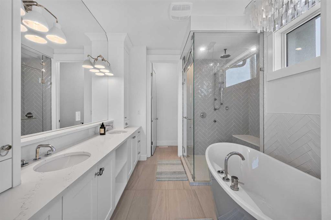
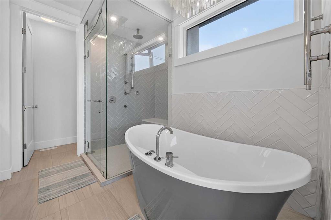
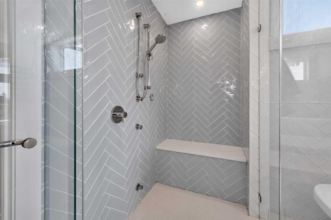
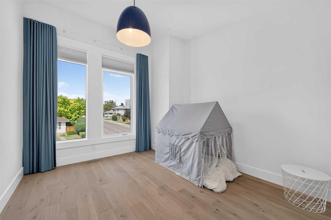
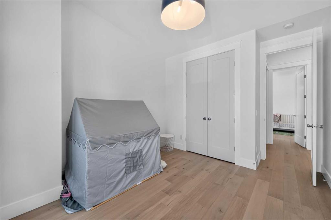
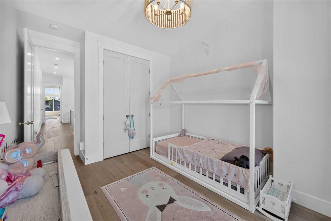
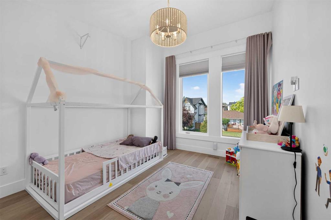
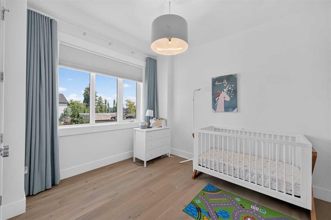
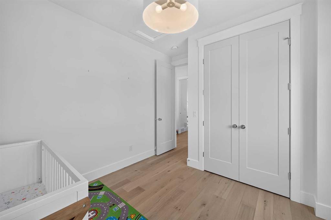
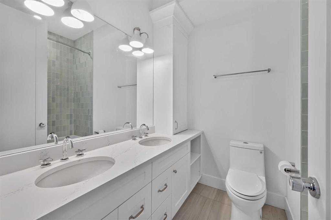
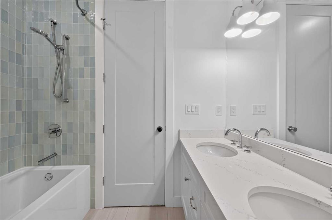
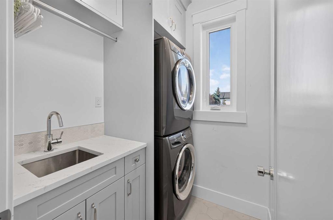
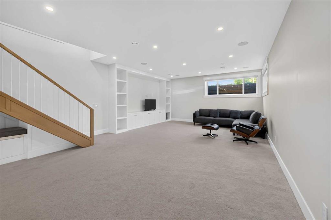
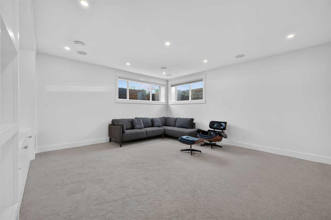
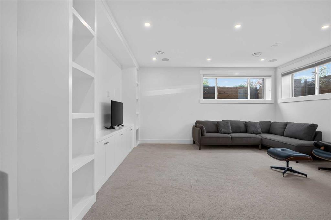
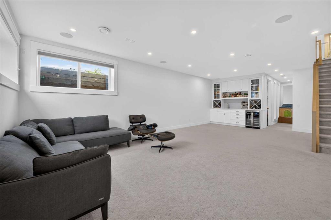
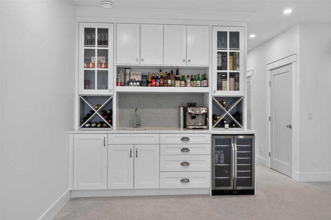
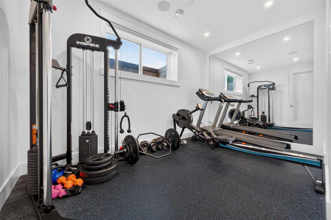
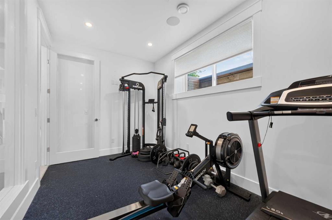
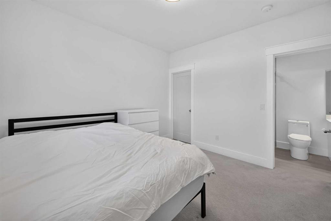
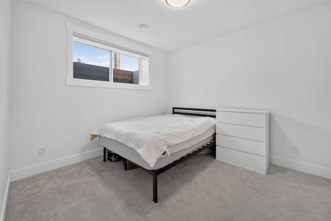
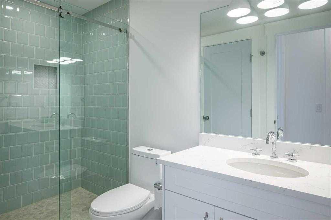
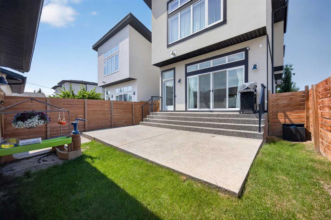
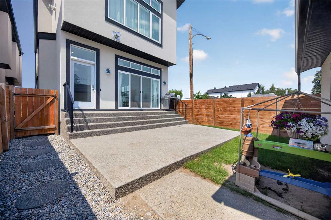
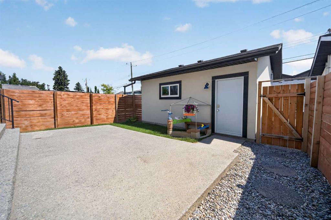
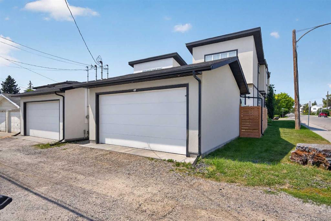
| OPEN HOUSE, JULY 25-26, SATURDAY & SUNDAY, FROM 1:00 PM - 3:00 PM | Welcome to this exceptional, oversized detached infill offering over 3,423 sq. ft. of luxurious living space on an extra-wide 27.5-foot corner lot, ideally positioned on a quiet dead-end street in the highly sought-after community of Shaganappi. Thoughtfully designed with premium finishes throughout, this is far from your typical infill. A rare highlight of this home is the four spacious bedrooms on the upper level, complemented by a main...

Read More

Essential Information

  • MLS® #
    A2331642
  • Full Bathrooms
    3
  • Partial Bathrooms
    1
  • Year Built
    2021
  • Property Type
    Detached
  • Property Style
    2 Storey
  • MLS® #
    A2331642
  • Full Bathrooms
    3
  • Partial Bathrooms
    1
  • Year Built
    2021
  • Property Type
    Detached
  • Property Style
    2 Storey
  • MLS® #
    A2331642
  • Full Bathrooms
    3
  • Partial Bathrooms
    1
  • Year Built
    2021
  • Property Type
    Detached
  • Property Style
    2 Storey

Community Information

  • Postal Code
    T3C1L1
  • Postal Code
    T3C1L1
  • Postal Code
    T3C1L1

Services & Amenities

  • Parking
    Double Garage Detached
  • Parking
    Double Garage Detached
  • Parking
    Double Garage Detached

Interior

  • Floor Finish
    Carpet
    Hardwood
    Tile
  • Heating
    High Efficiency
    Natural Gas
  • Interior Feature
    Bookcases
    Built-in Features
    Central Vacuum
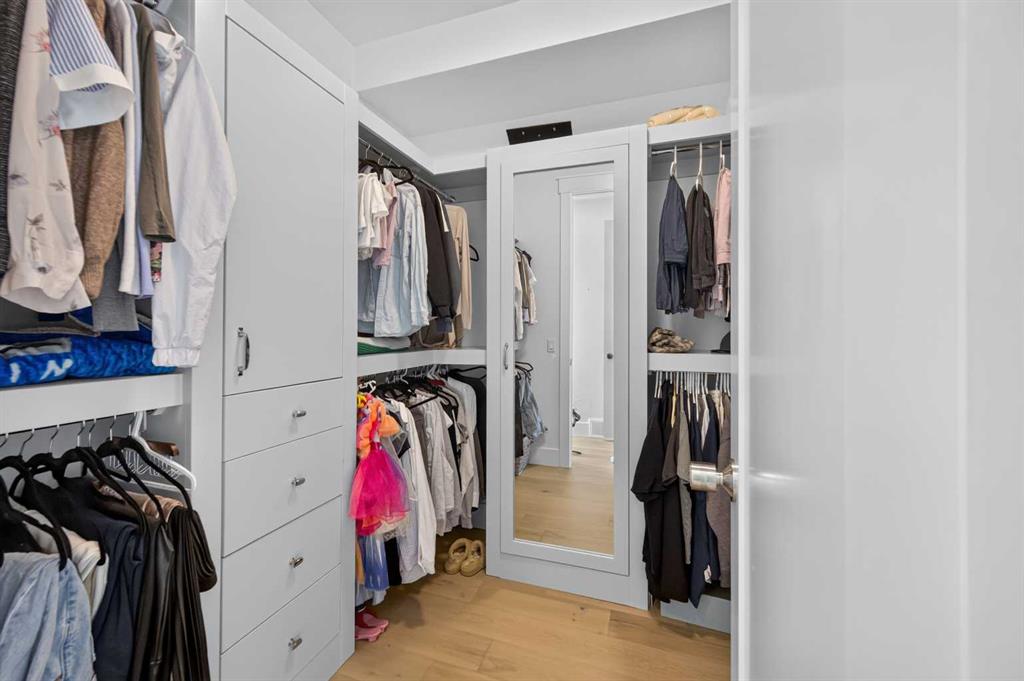
    Closet Organizers
    Double Vanity
    High Ceilings
    Kitchen Island
    No Animal Home
    Open Floorplan
    Quartz Counters
    Soaking Tub
    Steam Room
    Sump Pump(s)
    Vaulted Ceiling(s)
    Walk-In Closet(s)
    Wet Bar
    Wired for Sound
  • Floor Finish
    Carpet, Hardwood, Tile
  • Heating
    High Efficiency, Natural Gas
  • Interior Feature
    Bookcases, Built-in Features, Central Vacuum, Closet Organizers, Double Vanity, High Ceilings, Kitchen Island, No Animal Home, Open Floorplan, Quartz Counters, Soaking Tub, Steam Room, Sump Pump(s), Vaulted Ceiling(s), Walk-In Closet(s), Wet Bar, Wired for Sound
  • Floor Finish
    Carpet
    Hardwood
    Tile
  • Heating
    High Efficiency
    Natural Gas
  • Interior Feature
    Bookcases
    Built-in Features
    Central Vacuum
    Closet Organizers
    Double Vanity
    High Ceilings
    Kitchen Island
    No Animal Home
    Open Floorplan
    Quartz Counters
    Soaking Tub
    Steam Room
    Sump Pump(s)
    Vaulted Ceiling(s)
    Walk-In Closet(s)
    Wet Bar
    Wired for Sound

Exterior

  • Lot/Exterior Features
    Gas Grill
  • Roof
    Asphalt Shingle
  • Construction
    Brick
    Stucco
  • Lot/Exterior Features
    Gas Grill
  • Roof
    Asphalt Shingle
  • Construction
    Brick, Stucco
  • Lot/Exterior Features
    Gas Grill
  • Roof
    Asphalt Shingle
  • Construction
    Brick
    Stucco

Additional Details

  • Zoning
    RCG
  • Zoning
    RCG
  • Zoning
    RCG

$1,379,000

1704 26A Street

Schedule Tour
Contact Agent

$6280/month
Est. Monthly Payment
$
$
%
Learn More