Logan McCallum / CIR Realty

174 Rowley Gate NW Calgary , Alberta , T3L 0H7

 MLS® # A2337163

3 bedrooms

3 bathrooms

1,498 sqft

Sign up to View

Days on Market

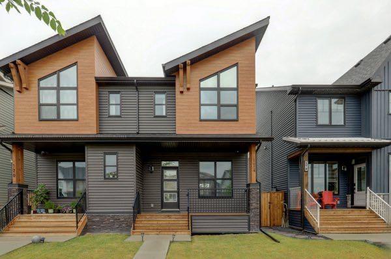
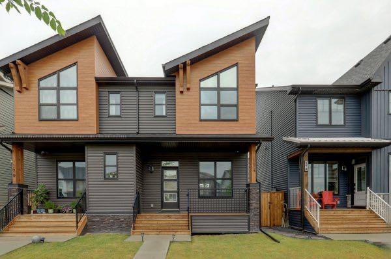
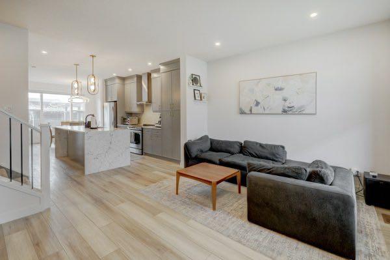
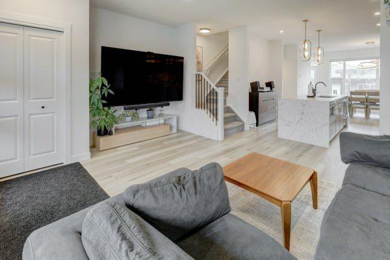
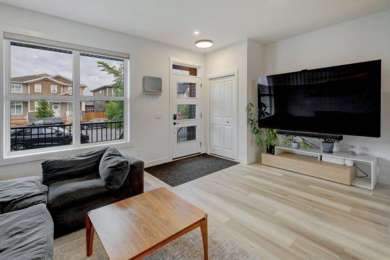
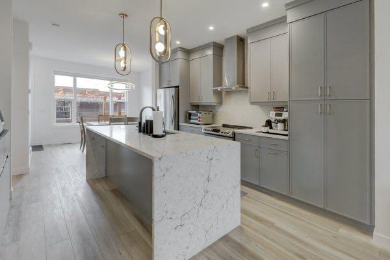
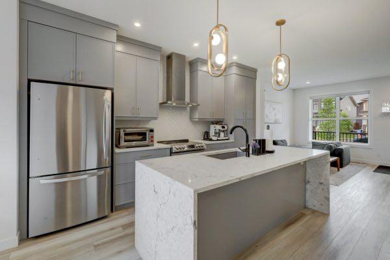
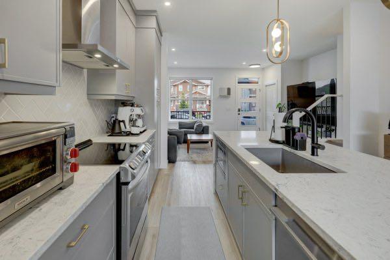
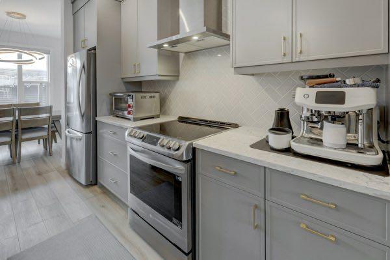
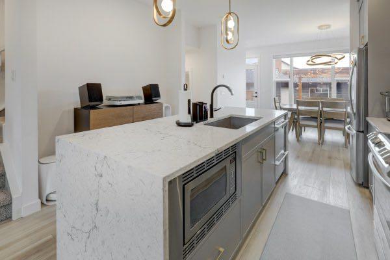
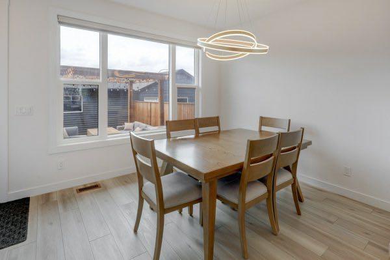
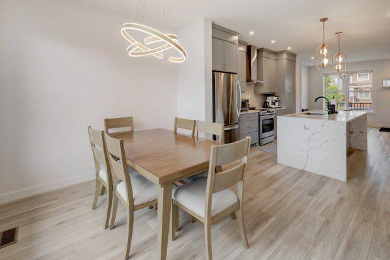
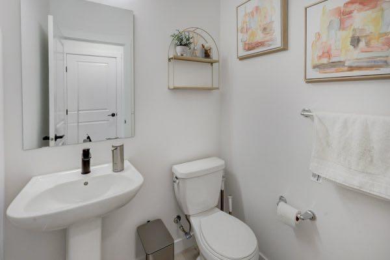
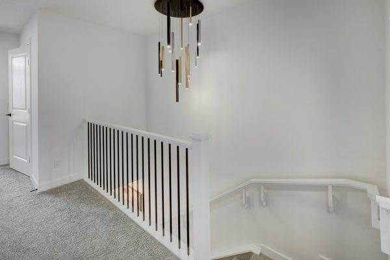
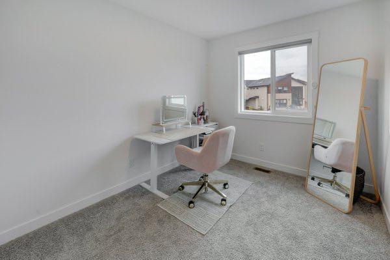
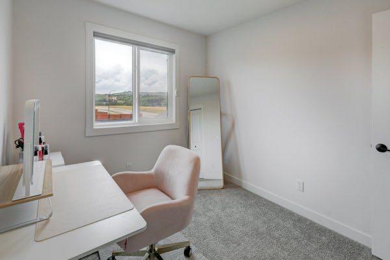
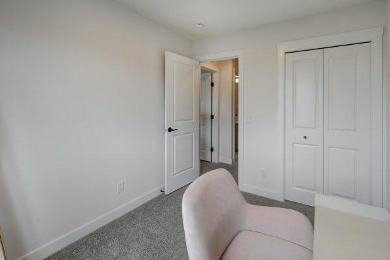
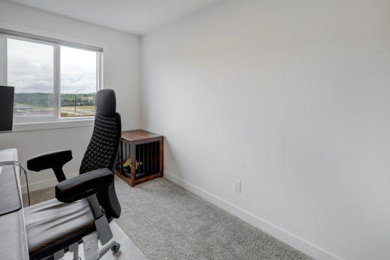
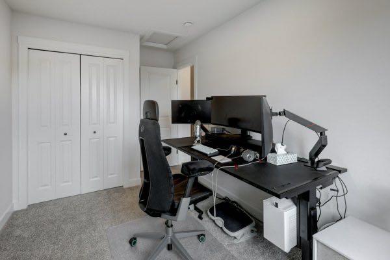
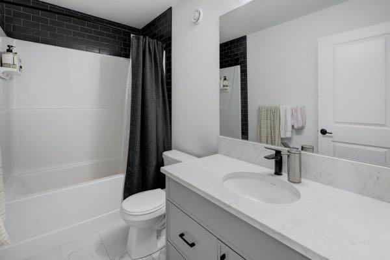
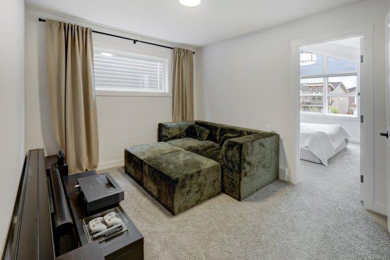
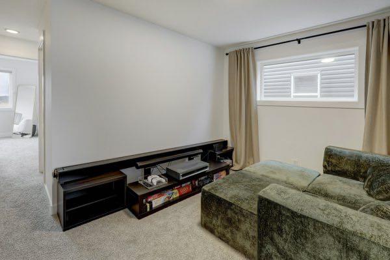
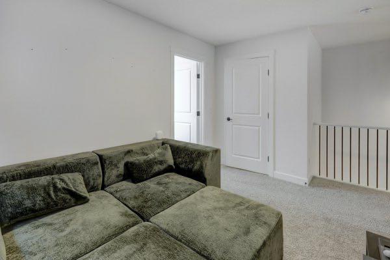
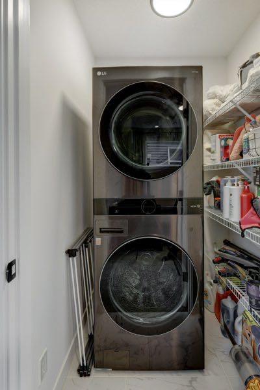
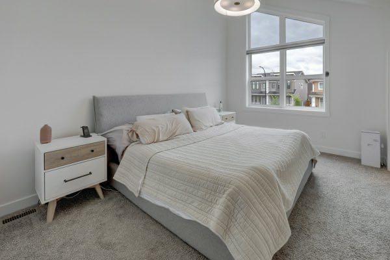
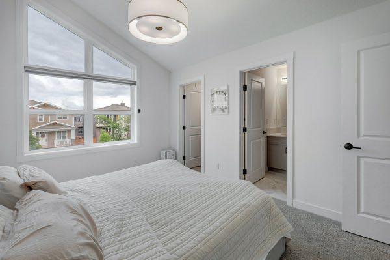
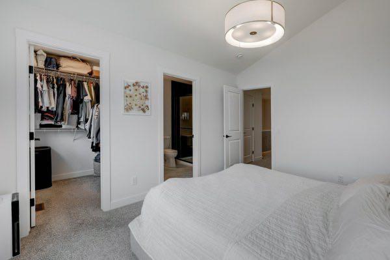
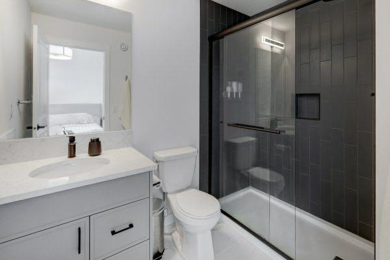
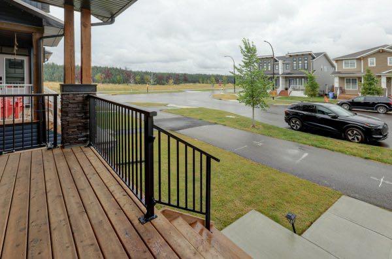
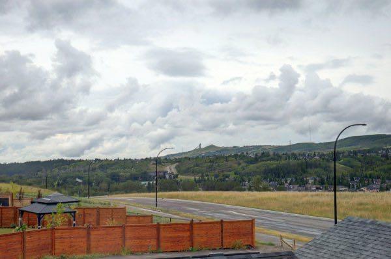
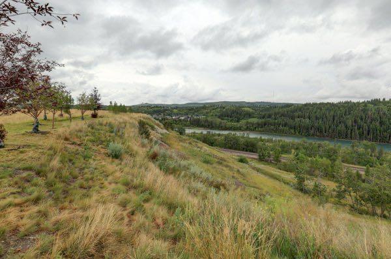
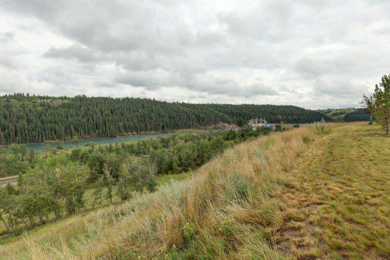
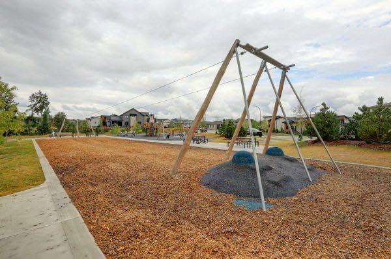
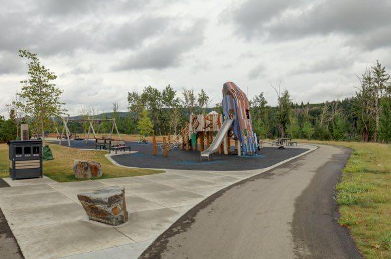
Welcome to modern living in Rockland Park, one of Calgary’s newest and most exciting communities. Thoughtfully designed with style, functionality, and today’s connected lifestyle in mind, this bright and spacious home offers an impressive blend of upgrades and everyday comfort you want in a Brookfield home. The main floor welcomes you with high ceilings and an open-concept layout. At the heart of the home, the upgraded kitchen makes a statement with a stunning waterfall quartz island, soft-close cabinetry,...

Read More

Essential Information

  • MLS® #
    A2337163
  • Full Bathrooms
    2
  • Partial Bathrooms
    1
  • Year Built
    2022
  • Property Type
    Semi Detached (Half Duplex)
  • Property Style
    2 Storey
    Attached-Side by Side
  • MLS® #
    A2337163
  • Full Bathrooms
    2
  • Partial Bathrooms
    1
  • Year Built
    2022
  • Property Type
    Semi Detached (Half Duplex)
  • Property Style
    2 Storey, Attached-Side by Side
  • MLS® #
    A2337163
  • Full Bathrooms
    2
  • Partial Bathrooms
    1
  • Year Built
    2022
  • Property Type
    Semi Detached (Half Duplex)
  • Property Style
    2 Storey
    Attached-Side by Side

Community Information

  • Postal Code
    T3L 0H7
  • Postal Code
    T3L 0H7
  • Postal Code
    T3L 0H7

Services & Amenities

  • Parking
    Double Garage Detached
    In Garage Electric Vehicle Charging Station(s)
    See Remarks
    Side By Side
  • Parking
    Double Garage Detached, In Garage Electric Vehicle Charging Station(s), See Remarks, Side By Side
  • Parking
    Double Garage Detached
    In Garage Electric Vehicle Charging Station(s)
    See Remarks
    Side By Side

Interior

  • Floor Finish
    Carpet
    Ceramic Tile
    Vinyl Plank
  • Heating
    Forced Air
    Natural Gas
    Solar
  • Interior Feature
    Bathroom Rough-in
    Chandelier
    High Ceilings
    Kitchen Island
    Open Floorplan
    Quartz Counters
    Recreation Facilities
    Vaulted Ceiling(s)
    Vinyl Windows
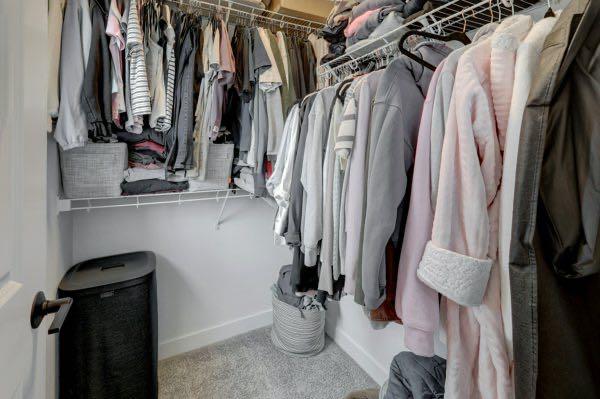
    Walk-In Closet(s)
    Wired for Data
  • Floor Finish
    Carpet, Ceramic Tile, Vinyl Plank
  • Heating
    Forced Air, Natural Gas, Solar
  • Interior Feature
    Bathroom Rough-in, Chandelier, High Ceilings, Kitchen Island, Open Floorplan, Quartz Counters, Recreation Facilities, Vaulted Ceiling(s), Vinyl Windows, Walk-In Closet(s), Wired for Data
  • Floor Finish
    Carpet
    Ceramic Tile
    Vinyl Plank
  • Heating
    Forced Air
    Natural Gas
    Solar
  • Interior Feature
    Bathroom Rough-in
    Chandelier
    High Ceilings
    Kitchen Island
    Open Floorplan
    Quartz Counters
    Recreation Facilities
    Vaulted Ceiling(s)
    Vinyl Windows
    Walk-In Closet(s)
    Wired for Data

Exterior

  • Lot/Exterior Features
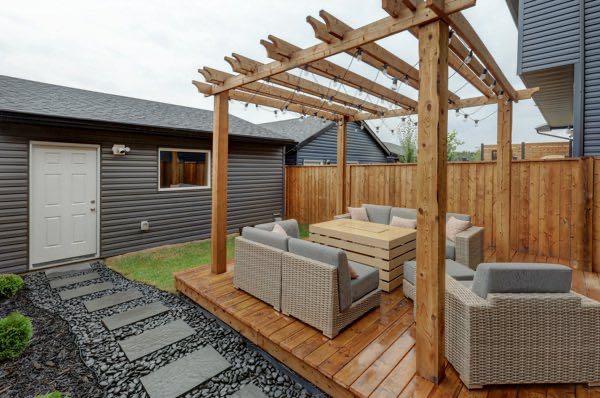
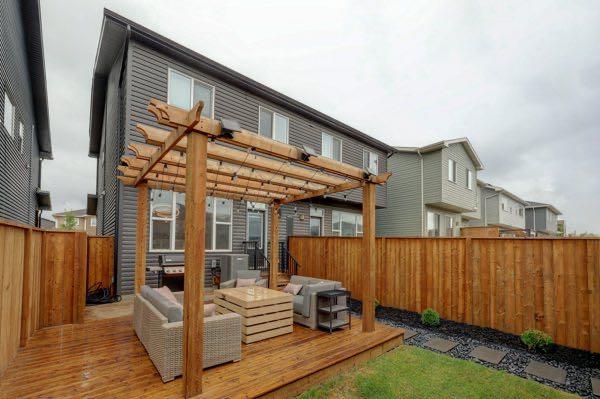
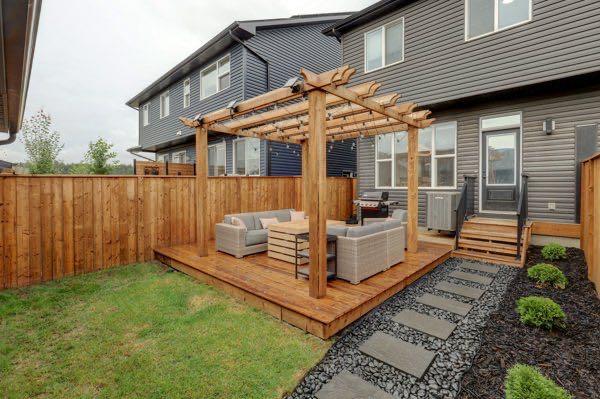
    BBQ gas line
    Private Yard
  • Roof
    Asphalt Shingle
  • Construction
    Composite Siding
    Mixed
    Vinyl Siding
    Wood Frame
  • Lot/Exterior Features
    BBQ gas line, Private Yard
  • Roof
    Asphalt Shingle
  • Construction
    Composite Siding, Mixed, Vinyl Siding, Wood Frame
  • Lot/Exterior Features
    BBQ gas line
    Private Yard
  • Roof
    Asphalt Shingle
  • Construction
    Composite Siding
    Mixed
    Vinyl Siding
    Wood Frame

Additional Details

  • Zoning
    R-Gm
  • Sewer
    Public Sewer
  • Zoning
    R-Gm
  • Sewer
    Public Sewer
  • Zoning
    R-Gm
  • Sewer
    Public Sewer

$675,000

174 Rowley Gate NW

Schedule Tour
Contact Agent

$3074/month
Est. Monthly Payment
$
$
%
Learn More