Tim Maley / RE/MAX real estate central alberta

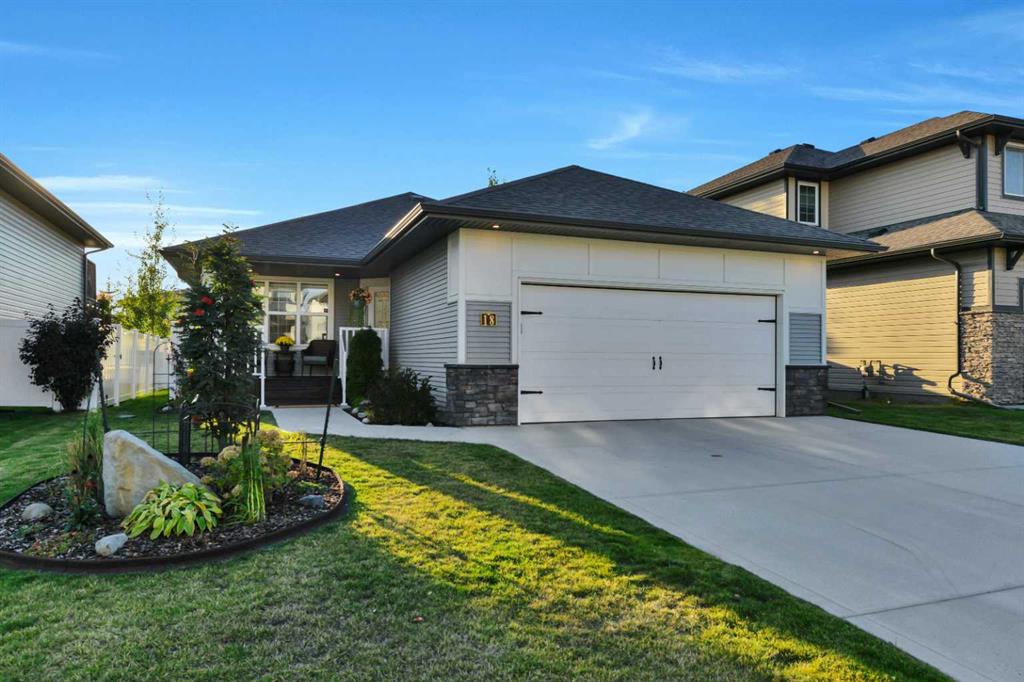
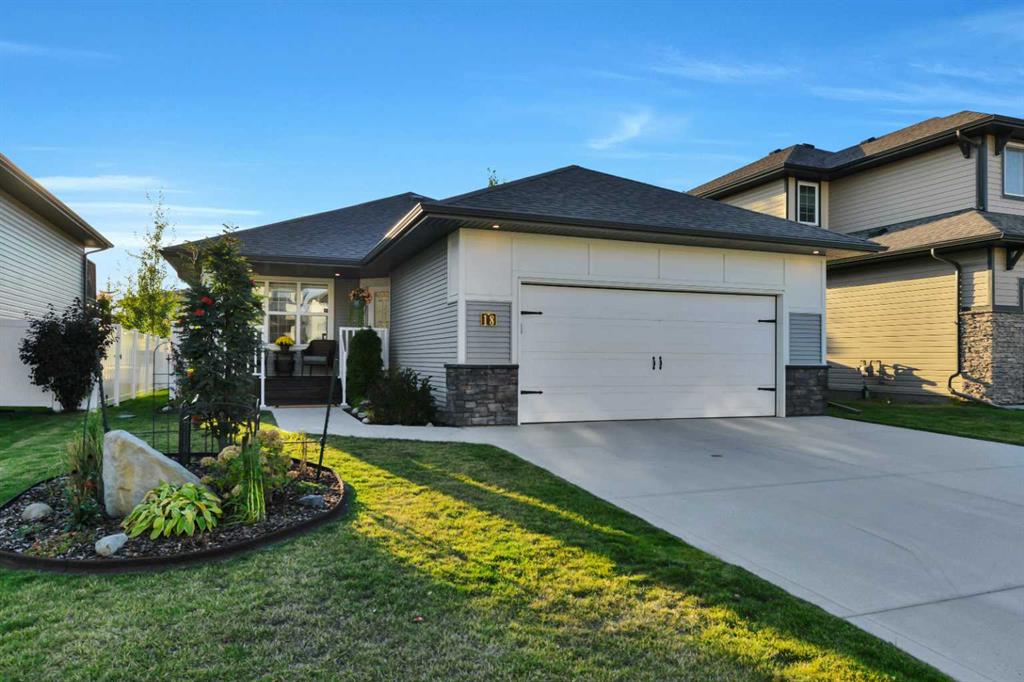
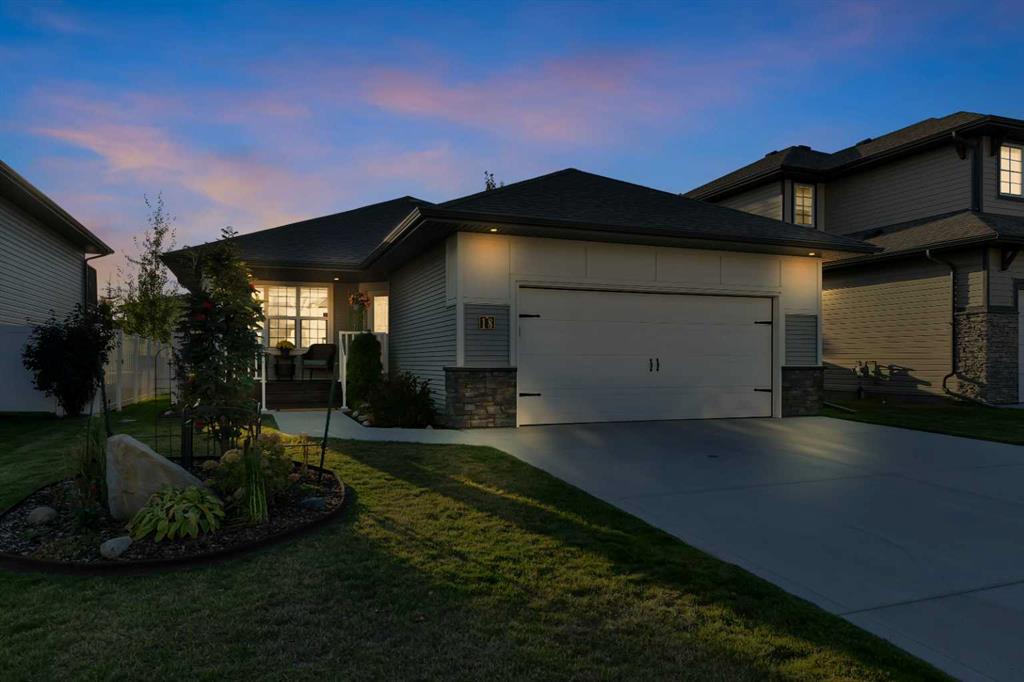
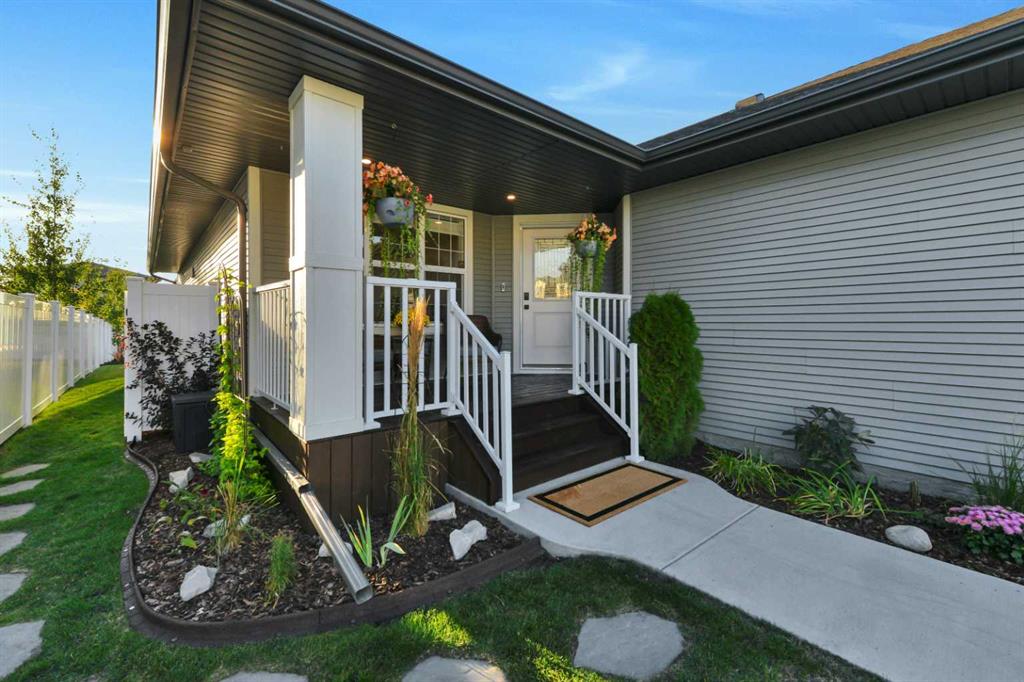
18 Traynor Close , House for sale in Timber Ridge Red Deer , Alberta , T4P 0W5

 MLS® # A2347981

4 bedrooms

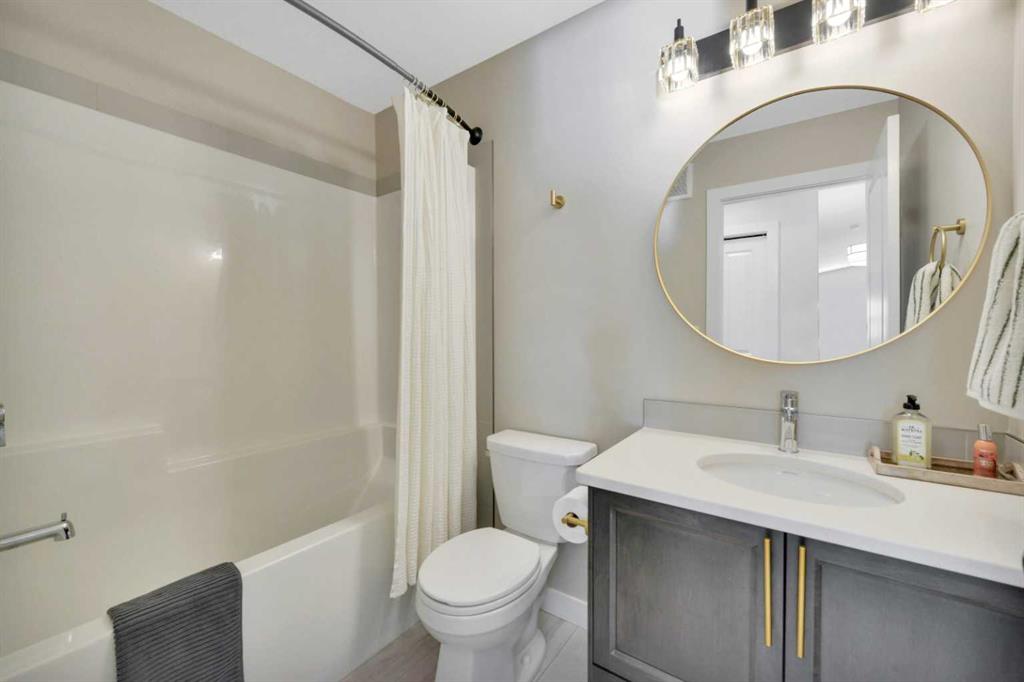
3 bathrooms

1,352 sqft

Sign up to View

Days on Market

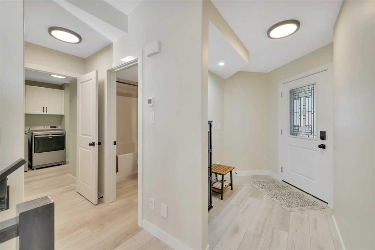
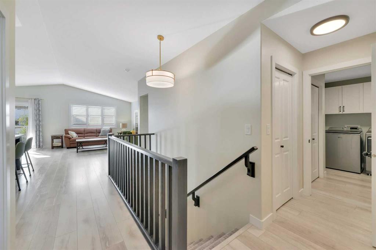
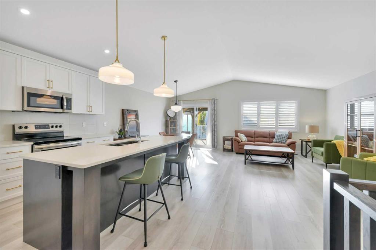
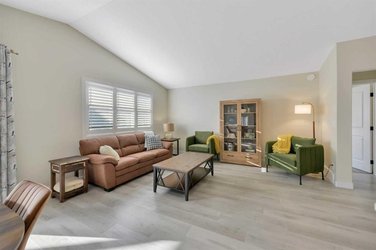
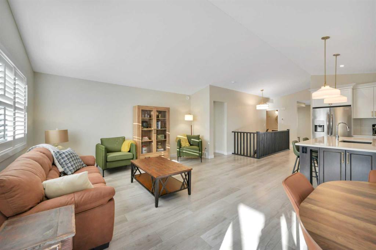
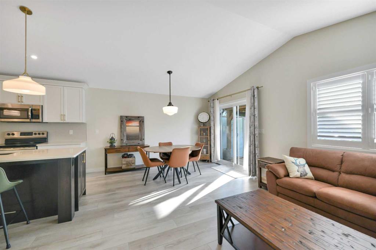
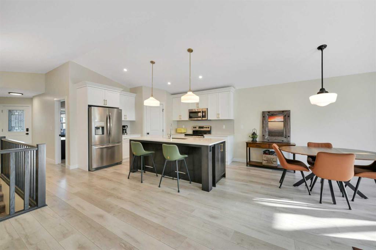
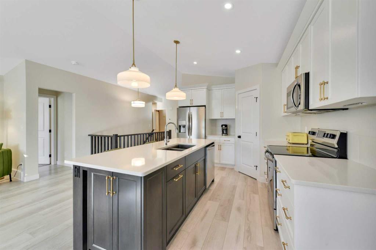
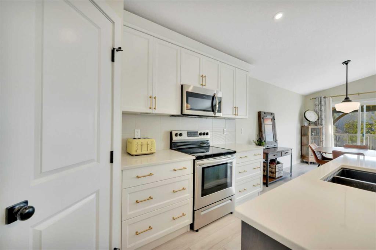
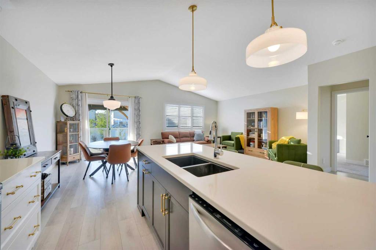
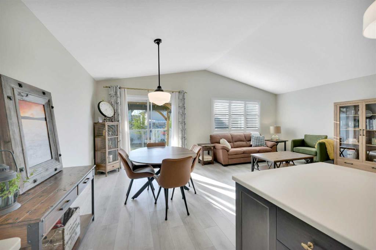
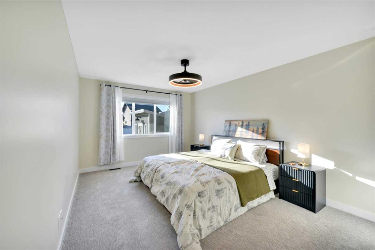
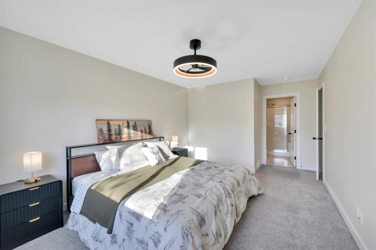
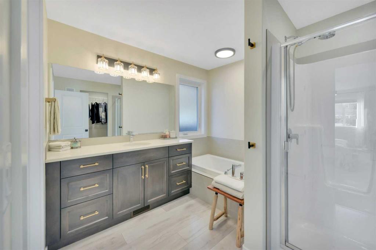
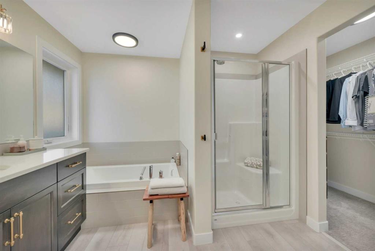
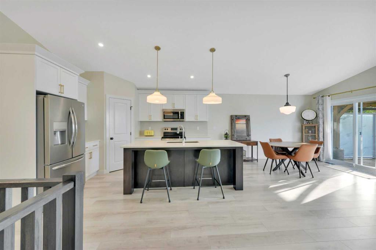
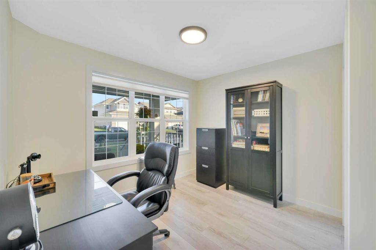
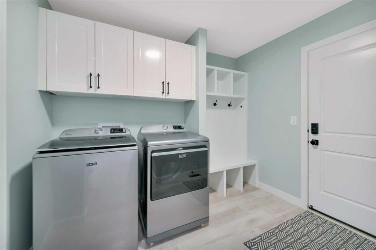
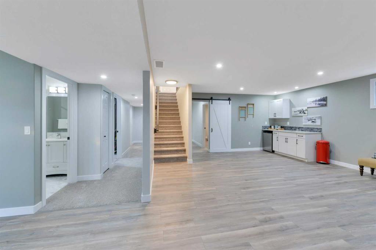
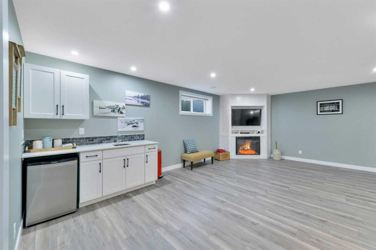
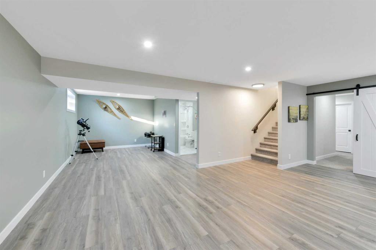
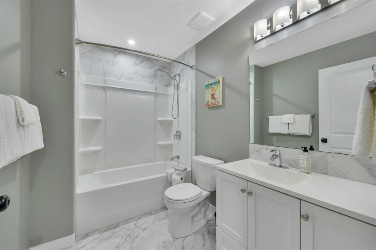
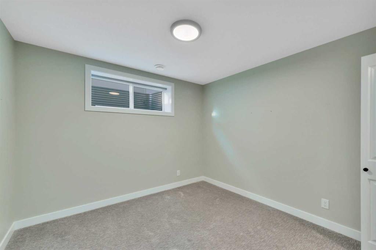
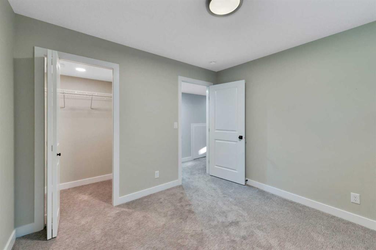
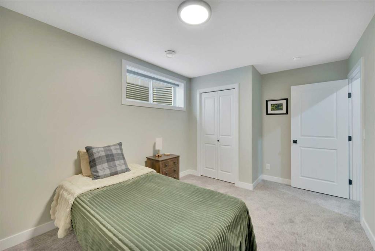
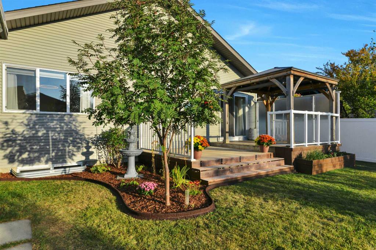
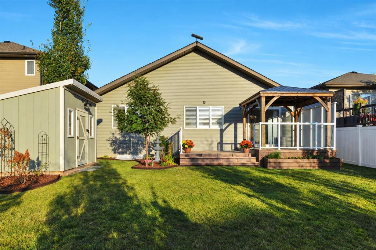
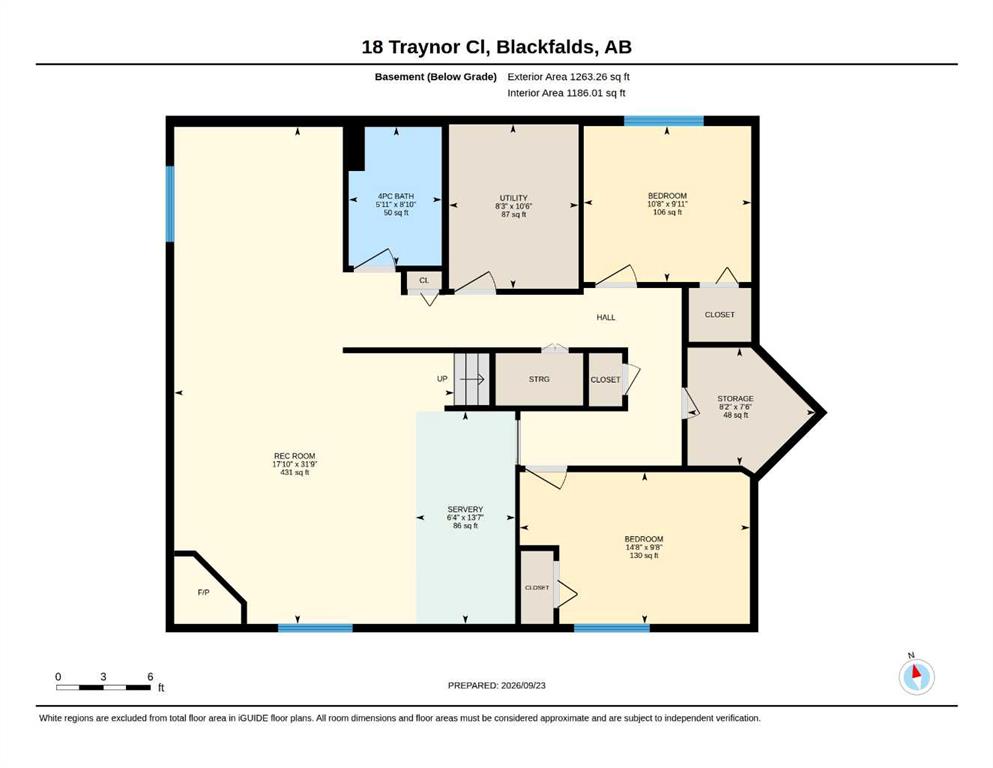
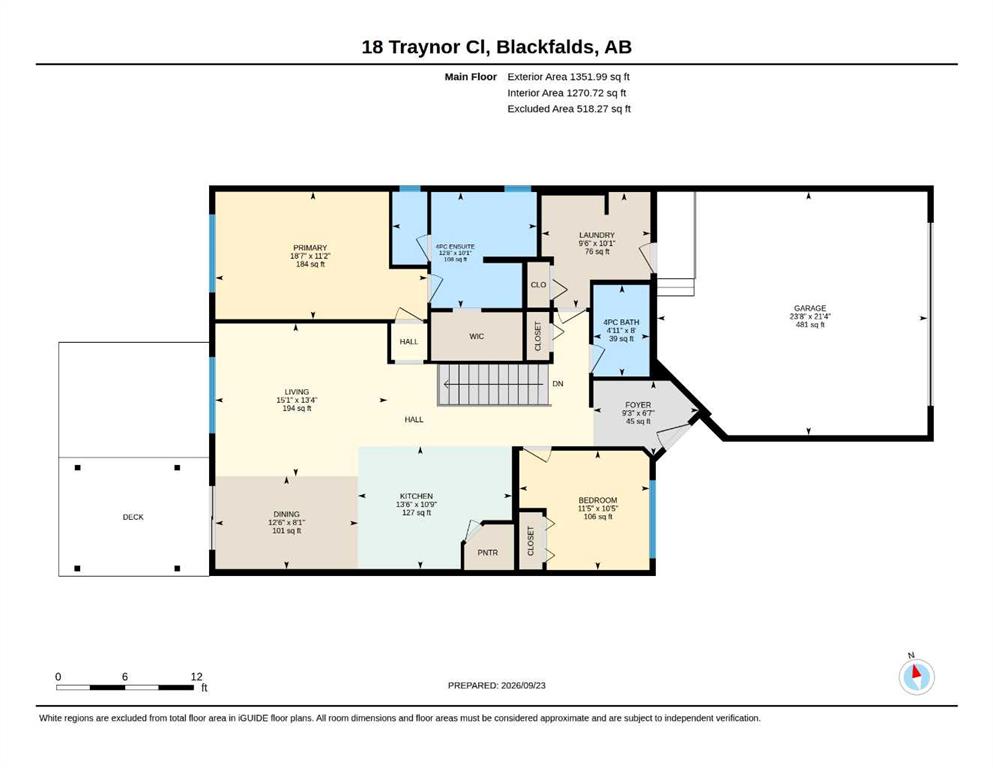
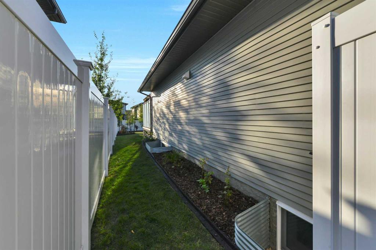
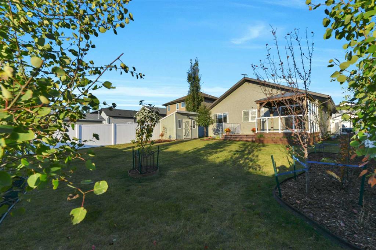
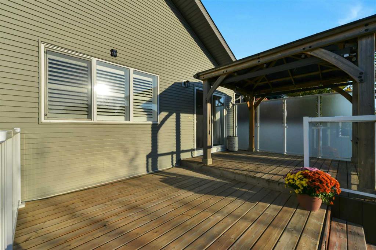
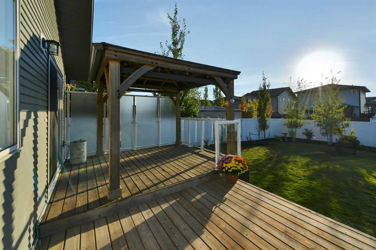
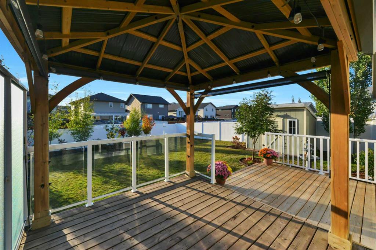
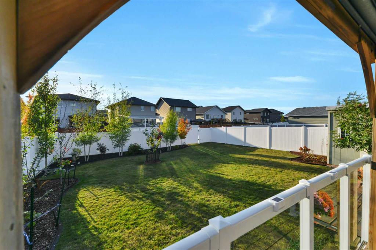
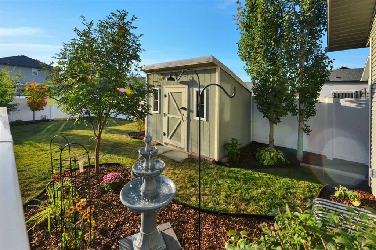
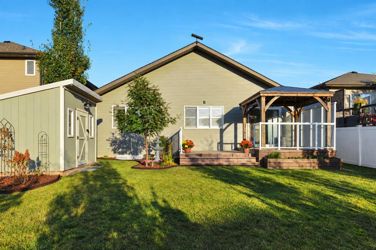
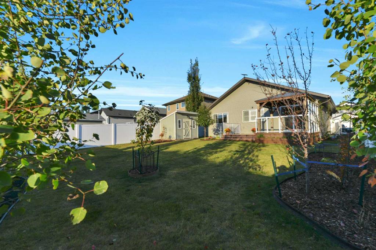
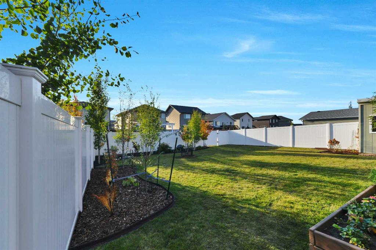
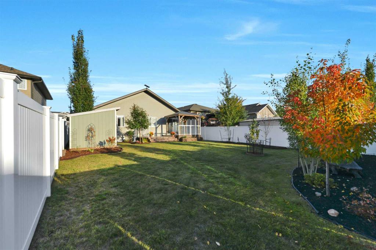
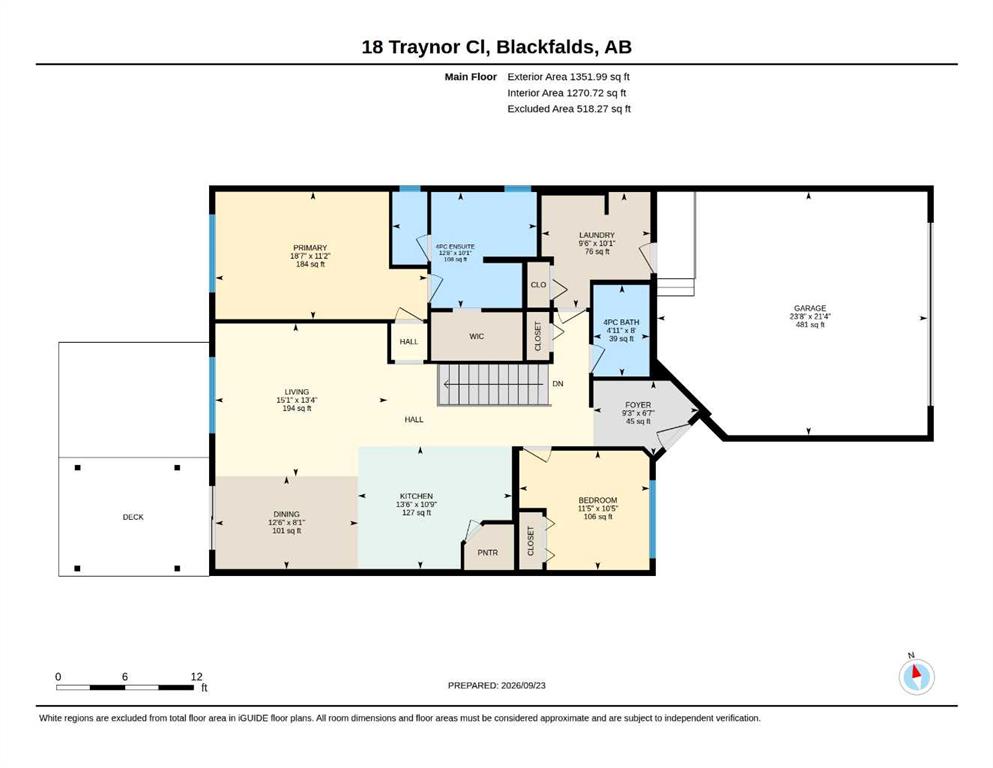
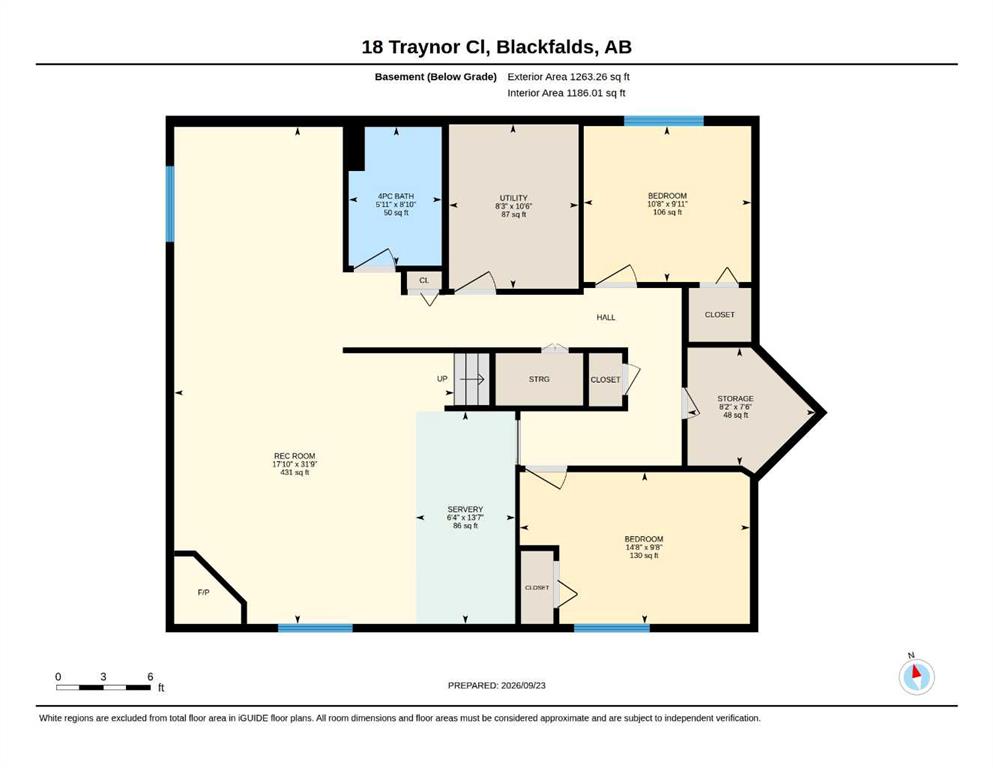
Nestled within the beautiful community of Timber Ridge, close to schools, shopping and all amenities ~ this charming bungalow presents an exceptional opportunity for comfortable adult living and entertaining. Boasting a generous 1352 square feet above grade and a fully finished basement, this home provides ample space for growing families or those seeking extra flexibility. Step inside to discover an open floorplan highlighted by vaulted ceilings and large rear windows filling the main floor with natural li...

Read More

Essential Information

  • MLS® #
    A2347981
  • Full Bathrooms
    3
  • Year Built
    2019
  • Property Type
    Detached
  • Property Style
    Bungalow
  • MLS® #
    A2347981
  • Full Bathrooms
    3
  • Year Built
    2019
  • Property Type
    Detached
  • Property Style
    Bungalow
  • MLS® #
    A2347981
  • Full Bathrooms
    3
  • Year Built
    2019
  • Property Type
    Detached
  • Property Style
    Bungalow

Community Information

  • Postal Code
    T4P 0W5
  • Postal Code
    T4P 0W5
  • Postal Code
    T4P 0W5

Services & Amenities

  • Parking
    Concrete Driveway
    Double Garage Attached
    Garage Door Opener
    Heated Garage
    Plug-In
  • Parking
    Concrete Driveway, Double Garage Attached, Garage Door Opener, Heated Garage, Plug-In
  • Parking
    Concrete Driveway
    Double Garage Attached
    Garage Door Opener
    Heated Garage
    Plug-In

Interior

  • Floor Finish
    Carpet
    Tile
    Vinyl
  • Heating
    Forced Air
    Natural Gas
  • Interior Feature
    Breakfast Bar
    Built-in Features
    Central Vacuum
    Closet Organizers
    Kitchen Island
    Open Floorplan
    Pantry
    Quartz Counters
    Recessed Lighting
    Soaking Tub
    Storage
    Vaulted Ceiling(s)
    Vinyl Windows
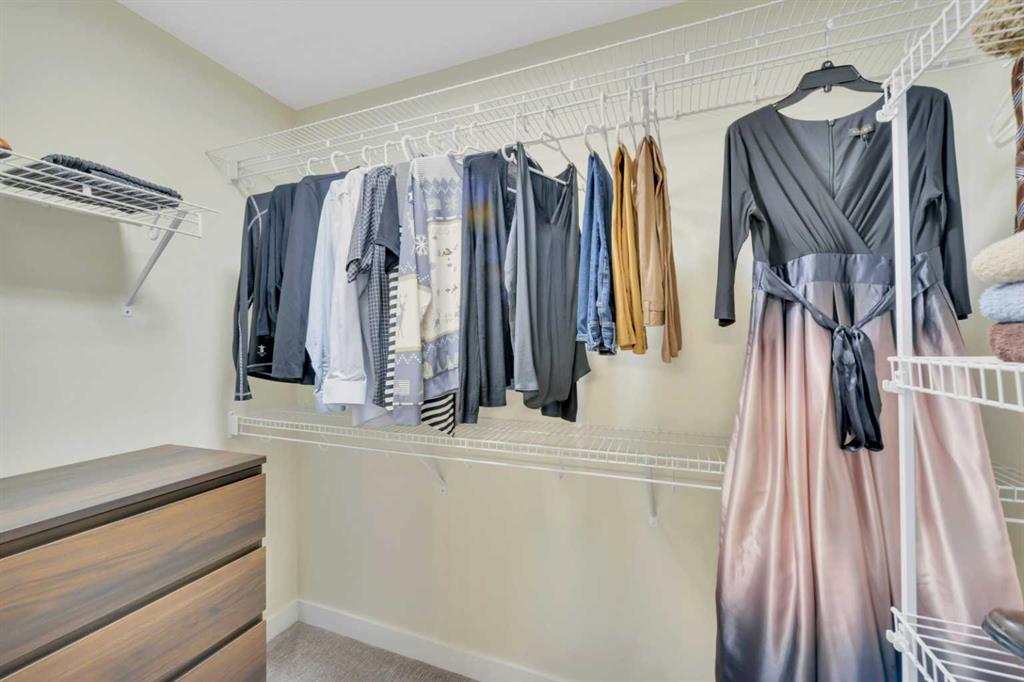
    Walk-In Closet(s)
    Wet Bar
  • Floor Finish
    Carpet, Tile, Vinyl
  • Heating
    Forced Air, Natural Gas
  • Interior Feature
    Breakfast Bar, Built-in Features, Central Vacuum, Closet Organizers, Kitchen Island, Open Floorplan, Pantry, Quartz Counters, Recessed Lighting, Soaking Tub, Storage, Vaulted Ceiling(s), Vinyl Windows, Walk-In Closet(s), Wet Bar
  • Floor Finish
    Carpet
    Tile
    Vinyl
  • Heating
    Forced Air
    Natural Gas
  • Interior Feature
    Breakfast Bar
    Built-in Features
    Central Vacuum
    Closet Organizers
    Kitchen Island
    Open Floorplan
    Pantry
    Quartz Counters
    Recessed Lighting
    Soaking Tub
    Storage
    Vaulted Ceiling(s)
    Vinyl Windows
    Walk-In Closet(s)
    Wet Bar

Exterior

  • Lot/Exterior Features
    Other
  • Roof
    Asphalt Shingle
  • Construction
    Concrete
    Stone
    Vinyl Siding
    Wood Frame
  • Lot/Exterior Features
    Other
  • Roof
    Asphalt Shingle
  • Construction
    Concrete, Stone, Vinyl Siding, Wood Frame
  • Lot/Exterior Features
    Other
  • Roof
    Asphalt Shingle
  • Construction
    Concrete
    Stone
    Vinyl Siding
    Wood Frame

Additional Details

  • Zoning
    R-L
  • Zoning
    R-L
  • Zoning
    R-L

$679,900

18 Traynor Close

Schedule Tour
Contact Agent

$3097/month
Est. Monthly Payment
$
$
%
Learn More