Joshua Osmond / Wahi Realty Inc.

1801, 32 Horseshoe Crescent , Townhouse for sale in Heartland Cochrane , Alberta , T4C2P4

 MLS® # A2327837

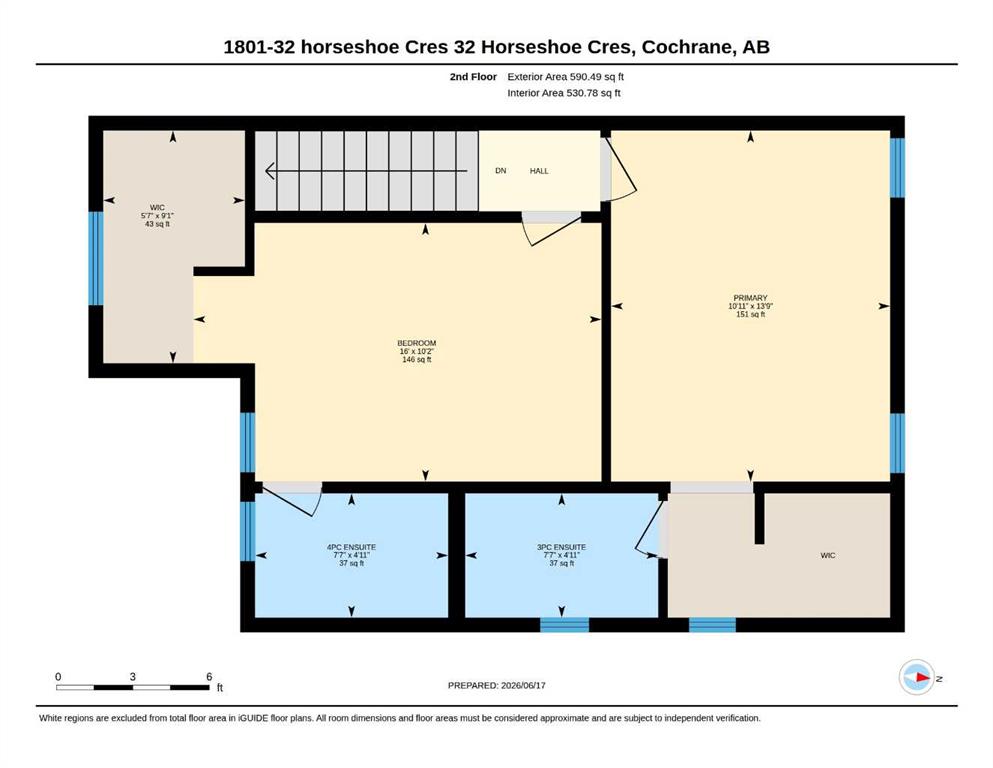
2 bedrooms

3 bathrooms

1,191 sqft

Sign up to View

Days on Market

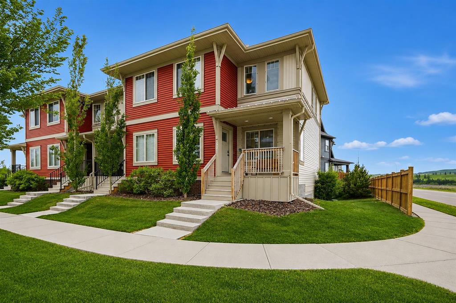
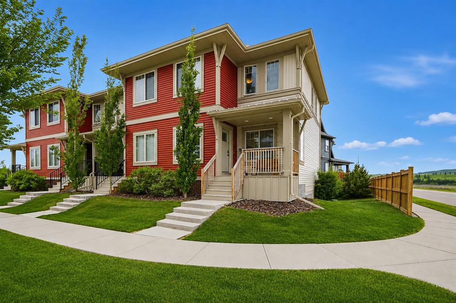
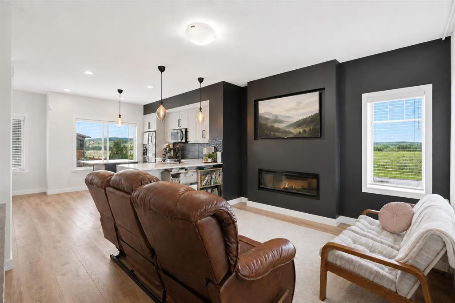
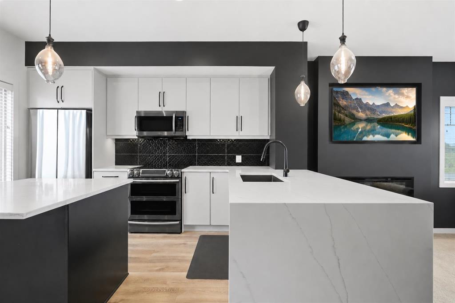
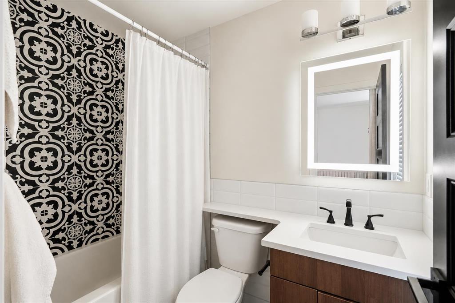
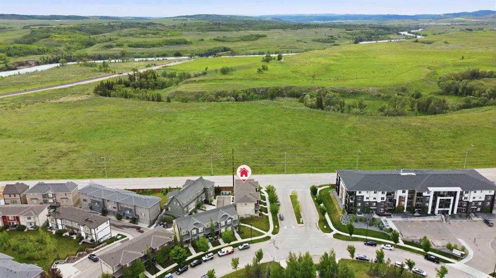
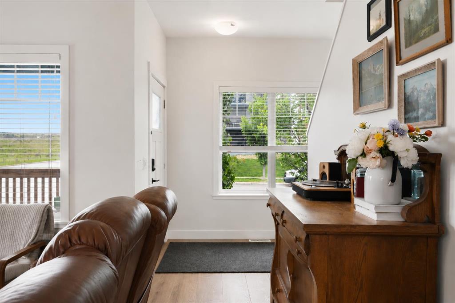
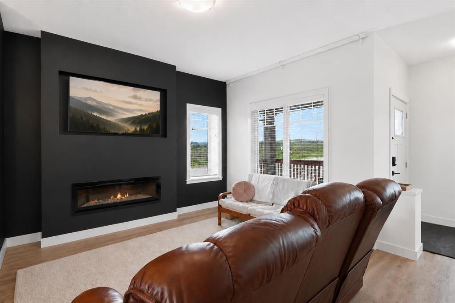
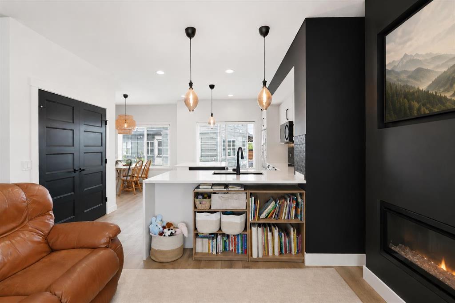
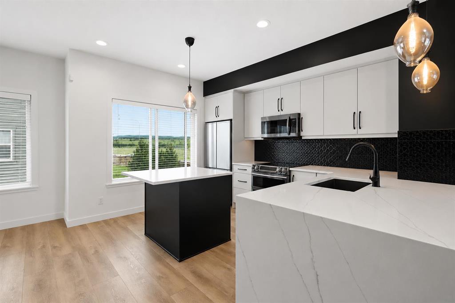
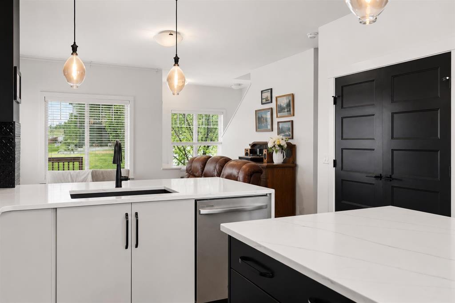
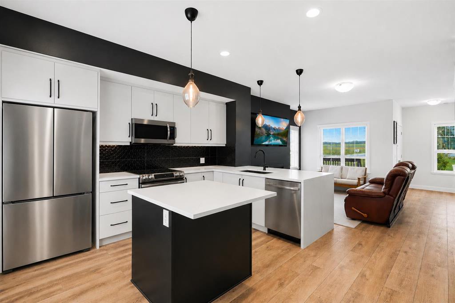
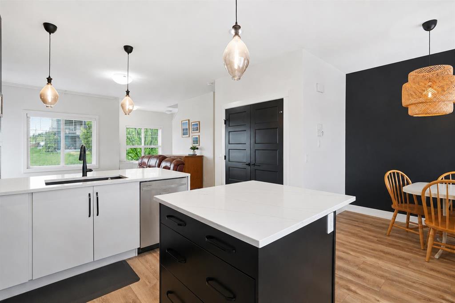
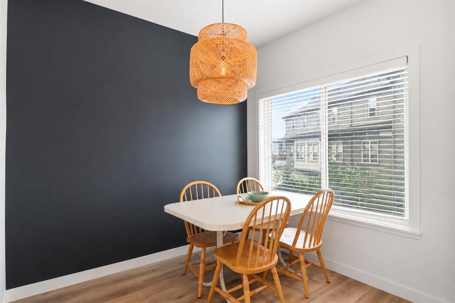
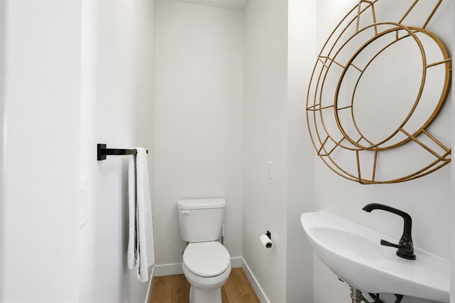
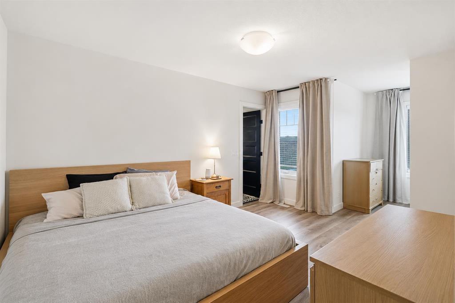
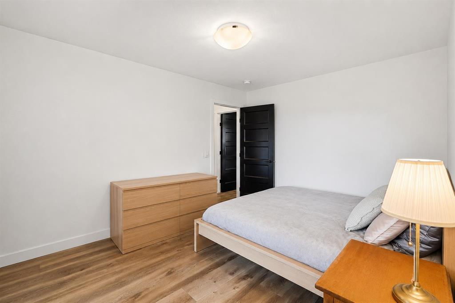
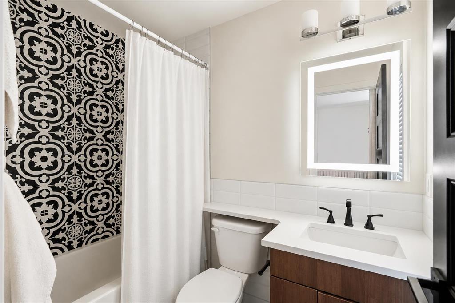
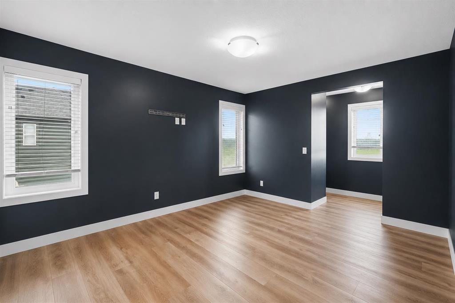
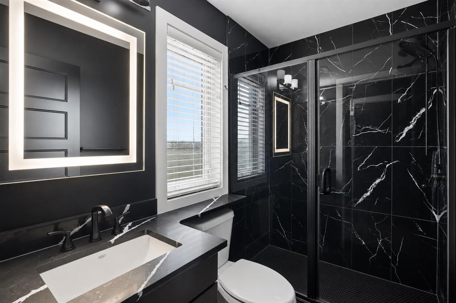
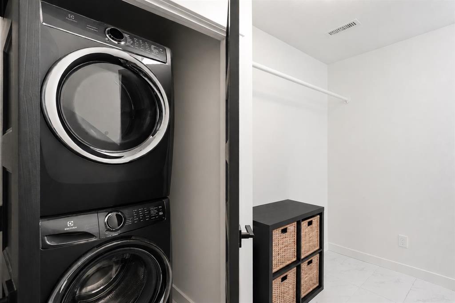
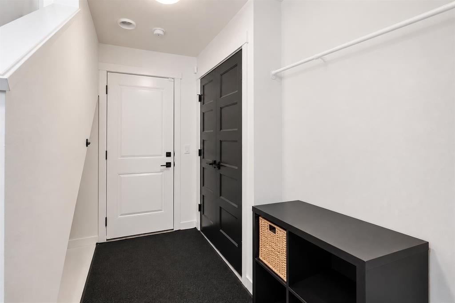
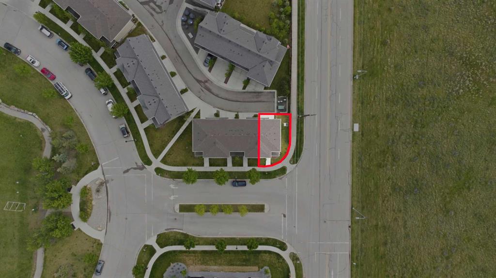
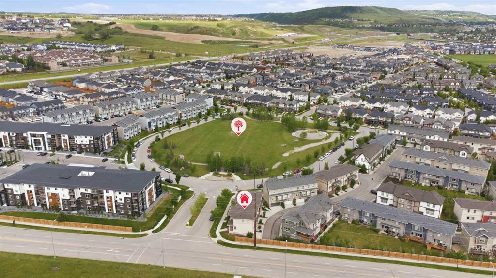
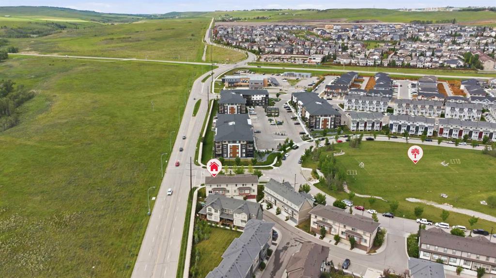
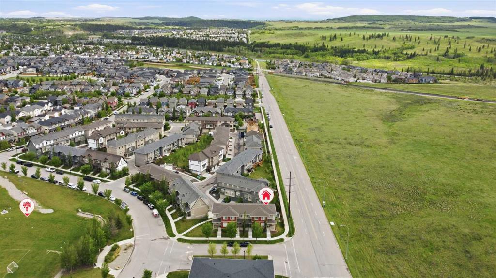
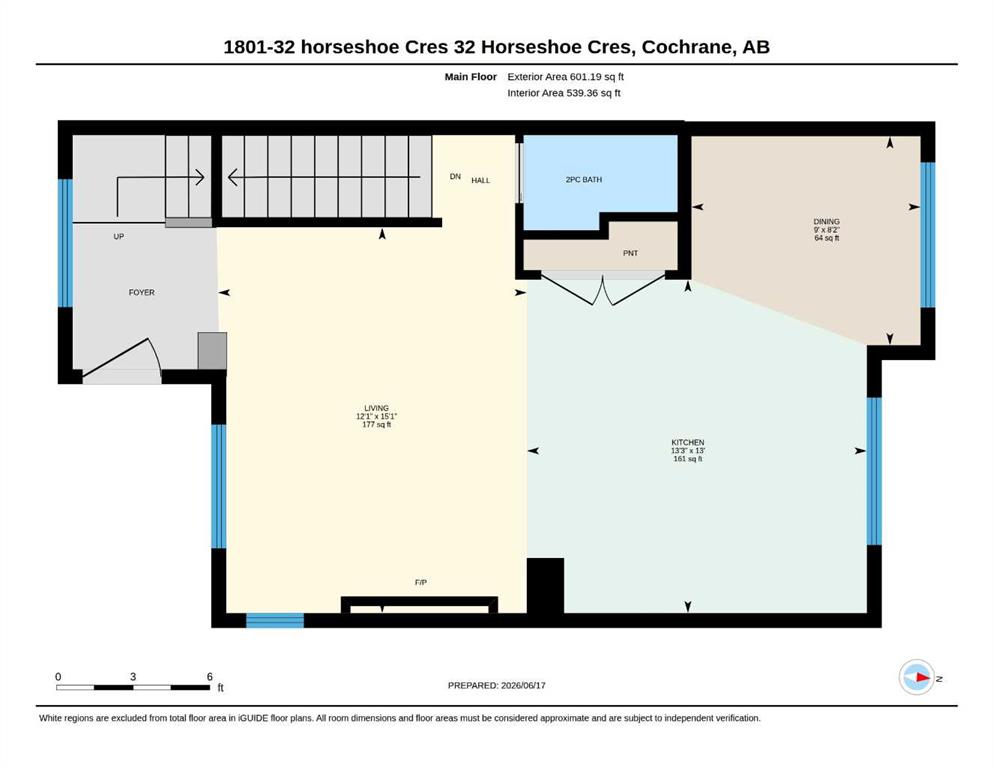
** OPEN HOUSE SATURDAY, JULY 11 FROM 1-3PM ** Welcome to one of Heartland's most extensively customized and upgraded homes, perfectly positioned on one of the community's premier end-unit locations where western exposure, mountain views, enhanced privacy, and immediate access to parks create a setting rarely found in townhome living. Bordered by Horse Creek Road with undeveloped land to the west, this residence enjoys abundant natural light and beautiful views from both the front balcony and west-facing win...

Read More

Essential Information

  • MLS® #
    A2327837
  • Full Bathrooms
    2
  • Partial Bathrooms
    1
  • Year Built
    2019
  • Property Type
    Row/Townhouse
  • Property Style
    2 Storey
  • MLS® #
    A2327837
  • Full Bathrooms
    2
  • Partial Bathrooms
    1
  • Year Built
    2019
  • Property Type
    Row/Townhouse
  • Property Style
    2 Storey
  • MLS® #
    A2327837
  • Full Bathrooms
    2
  • Partial Bathrooms
    1
  • Year Built
    2019
  • Property Type
    Row/Townhouse
  • Property Style
    2 Storey

Community Information

  • Postal Code
    T4C2P4
  • Postal Code
    T4C2P4
  • Postal Code
    T4C2P4

Services & Amenities

  • Parking
    220 Volt Wiring
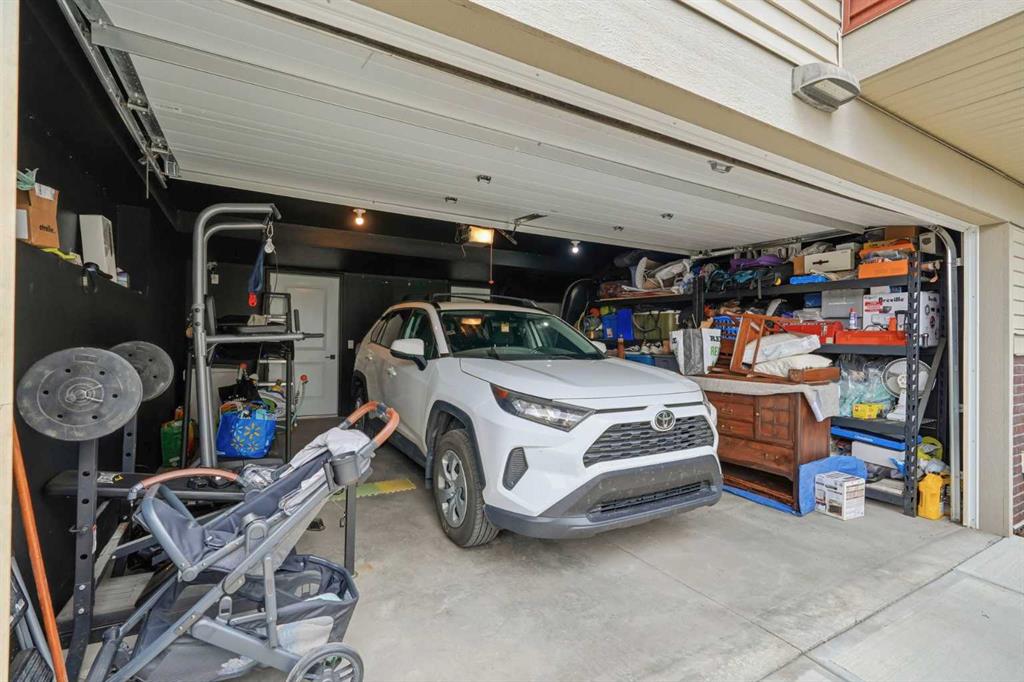
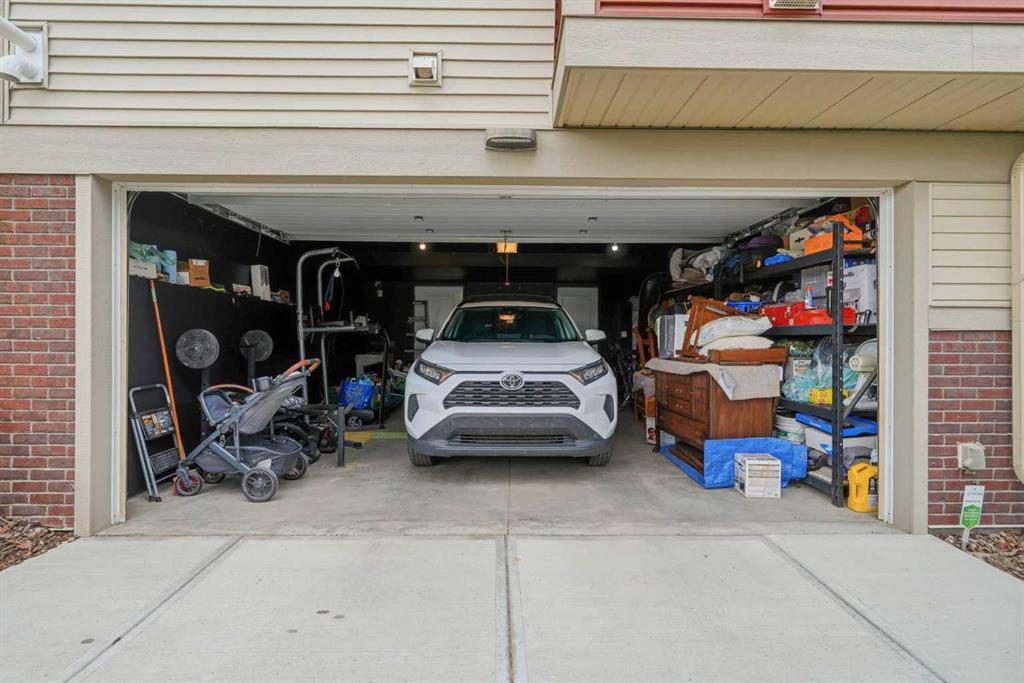
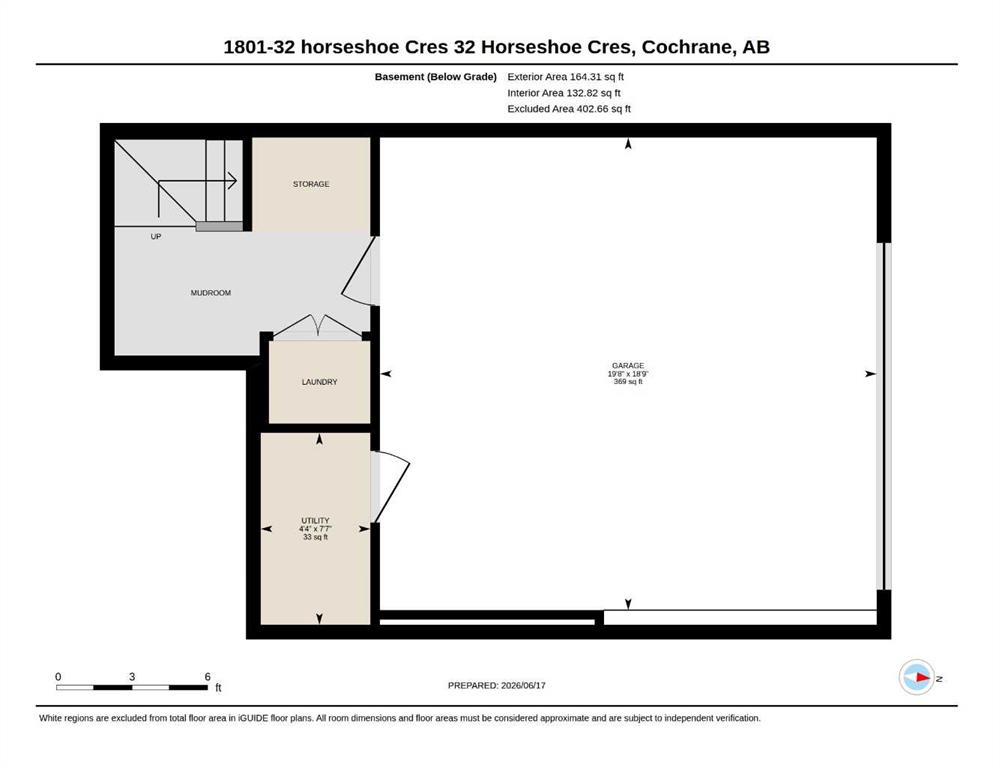
    Double Garage Attached
    Garage Faces Rear
    Insulated
  • Parking
    220 Volt Wiring, Double Garage Attached, Garage Faces Rear, Insulated
  • Parking
    220 Volt Wiring
    Double Garage Attached
    Garage Faces Rear
    Insulated

Interior

  • Floor Finish
    Carpet
    Ceramic Tile
    Vinyl Plank
  • Heating
    Forced Air
  • Interior Feature
    Built-in Features
    Closet Organizers
    Kitchen Island
    No Smoking Home
    Open Floorplan
    Pantry
    Quartz Counters
    Recessed Lighting
    Storage
    Vinyl Windows
    Walk-In Closet(s)
  • Floor Finish
    Carpet, Ceramic Tile, Vinyl Plank
  • Heating
    Forced Air
  • Interior Feature
    Built-in Features, Closet Organizers, Kitchen Island, No Smoking Home, Open Floorplan, Pantry, Quartz Counters, Recessed Lighting, Storage, Vinyl Windows, Walk-In Closet(s)
  • Floor Finish
    Carpet
    Ceramic Tile
    Vinyl Plank
  • Heating
    Forced Air
  • Interior Feature
    Built-in Features
    Closet Organizers
    Kitchen Island
    No Smoking Home
    Open Floorplan
    Pantry
    Quartz Counters
    Recessed Lighting
    Storage
    Vinyl Windows
    Walk-In Closet(s)

Exterior

  • Lot/Exterior Features
    Balcony
    BBQ gas line
  • Roof
    Asphalt Shingle
  • Construction
    Brick
    Cement Fiber Board
    Vinyl Siding
    Wood Frame
  • Lot/Exterior Features
    Balcony, BBQ gas line
  • Roof
    Asphalt Shingle
  • Construction
    Brick, Cement Fiber Board, Vinyl Siding, Wood Frame
  • Lot/Exterior Features
    Balcony
    BBQ gas line
  • Roof
    Asphalt Shingle
  • Construction
    Brick
    Cement Fiber Board
    Vinyl Siding
    Wood Frame

Additional Details

  • Zoning
    R-MD
  • Zoning
    R-MD
  • Zoning
    R-MD

$449,000

1801, 32 Horseshoe Crescent

Schedule Tour
Contact Agent

$2045/month
Est. Monthly Payment
$
$
%
Learn More