Justin Wiechnik / Grassroots Realty Group

1846 Baywater Street SW, House for sale in Bayside Airdrie , Alberta , T4B 0A8

 MLS® # A2337079

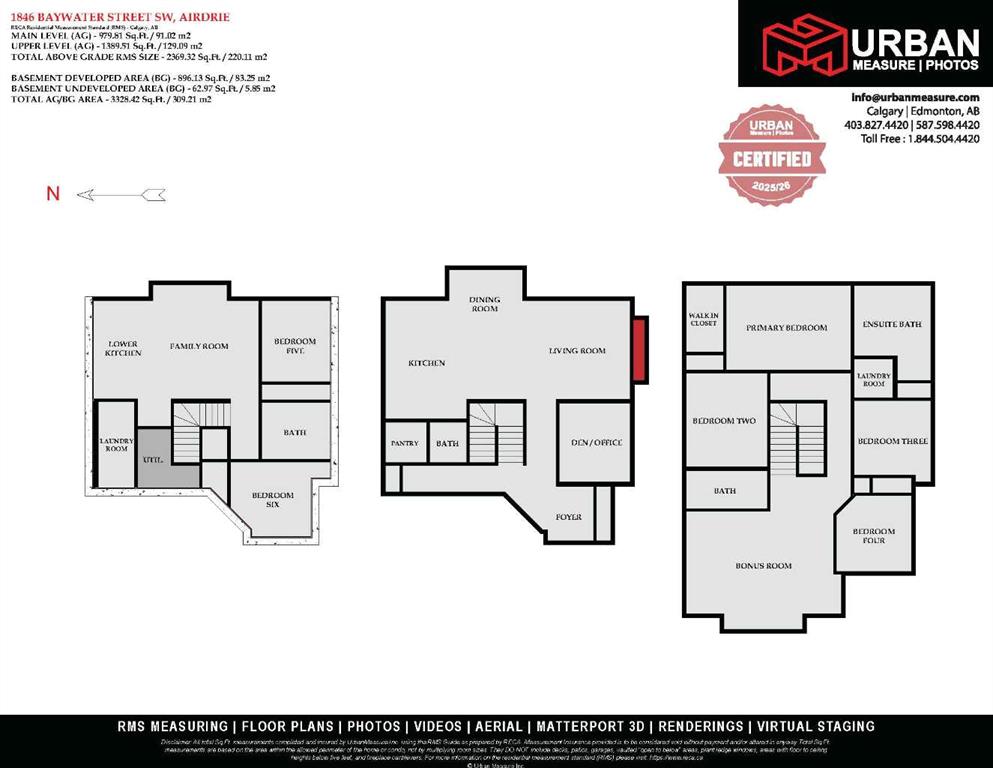
6 bedrooms

4 bathrooms

2,369 sqft

Sign up to View

Days on Market

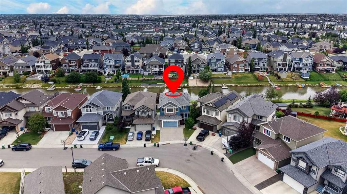
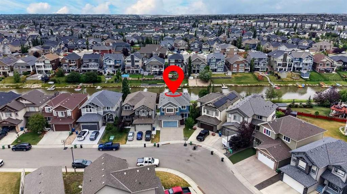
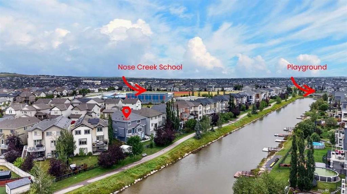
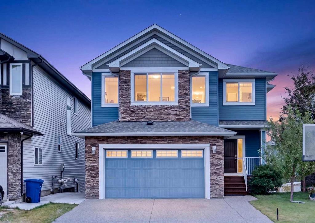
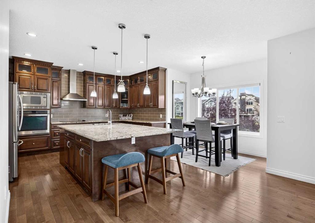
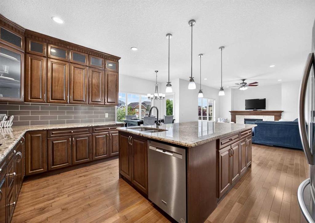
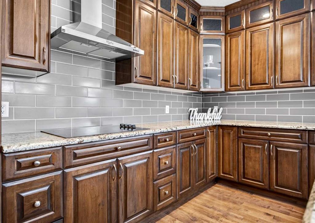
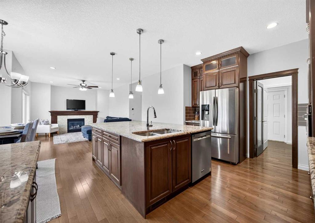
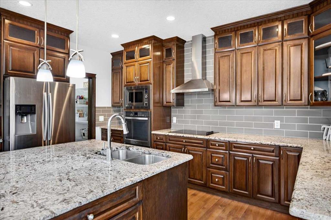
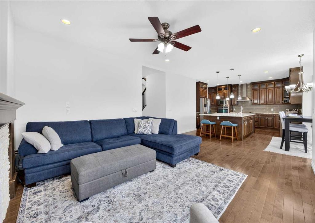
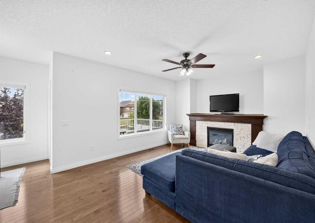
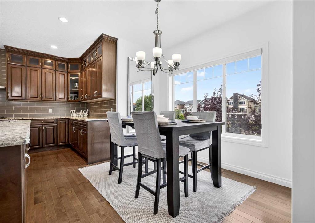
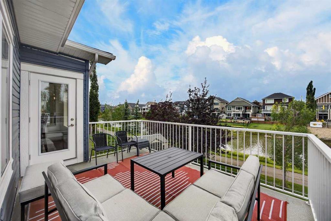
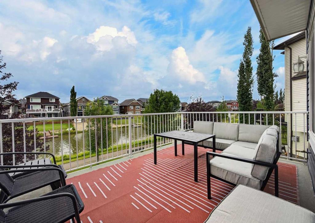
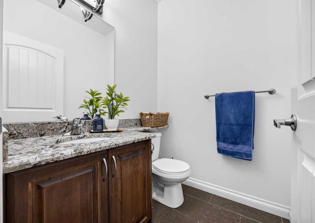
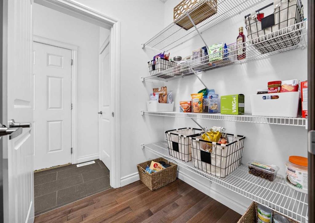
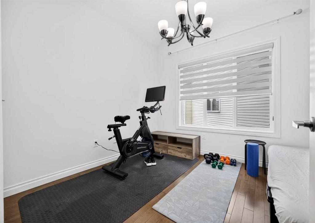
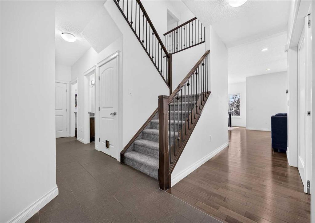
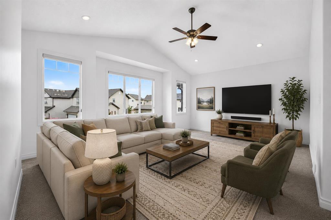
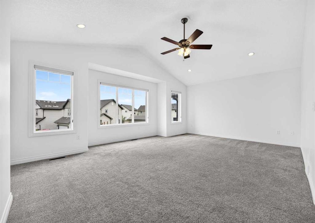
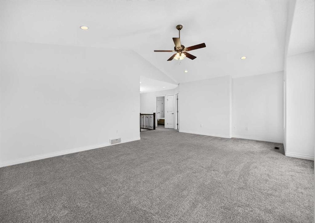
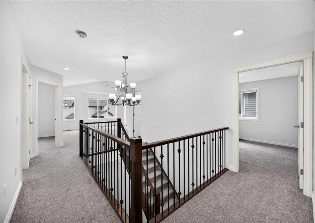
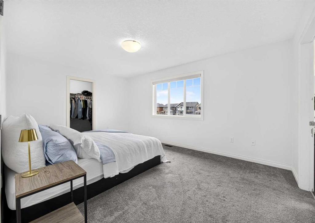
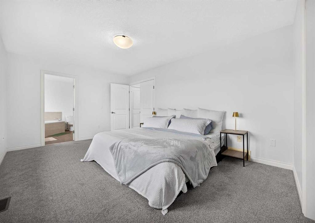
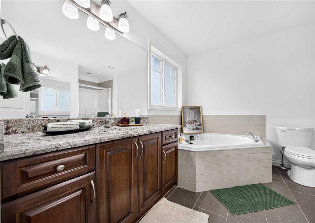
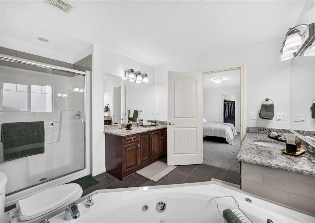
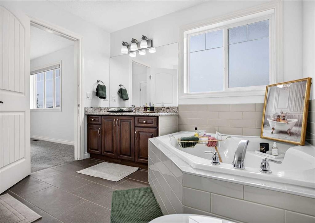
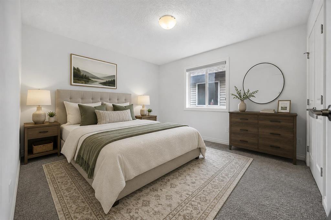
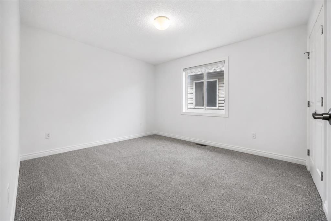
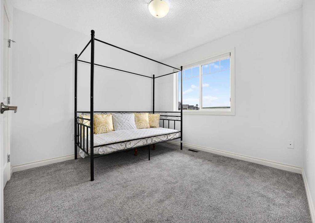
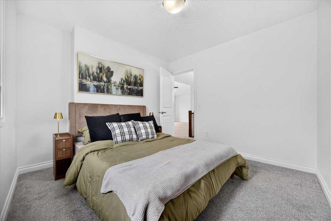
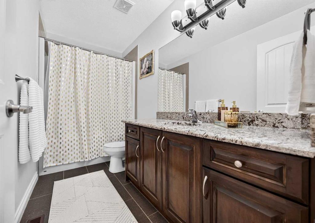
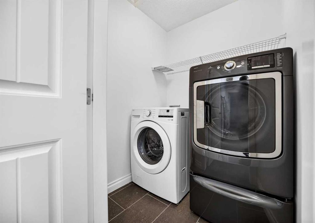
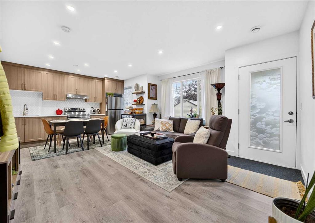
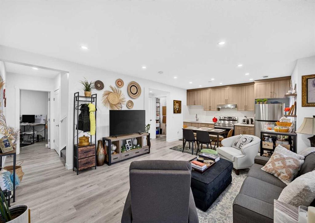
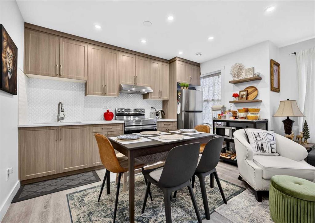
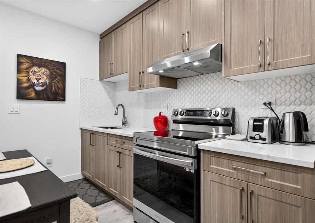
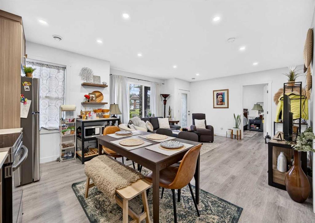
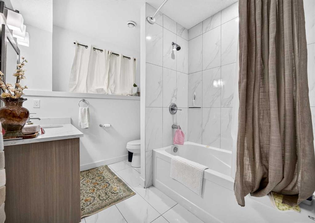
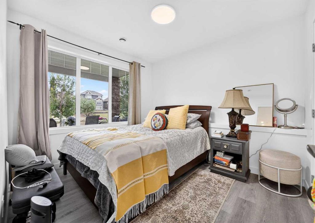
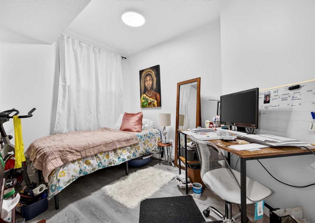
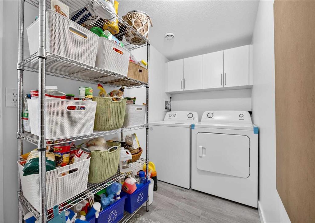
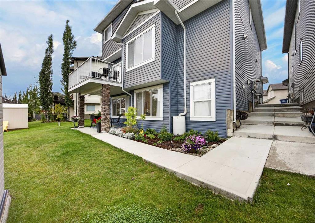
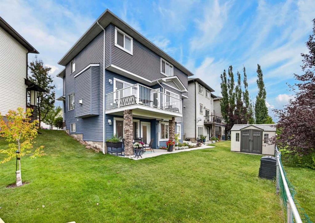
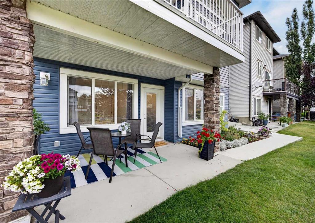
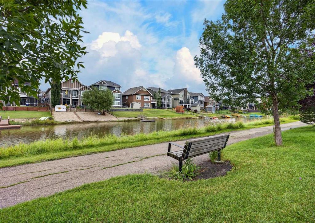
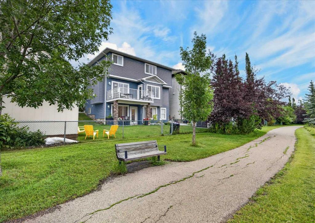
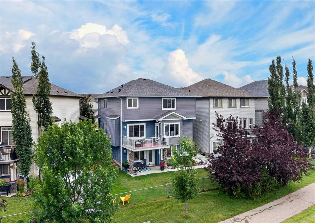
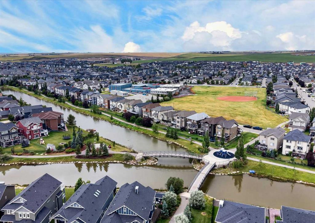
Bayside canal living brings a peaceful backdrop to this expansive 6 bedroom home (including 4 bedrooms up!), where over 3,300 sq ft of developed space, a finished walkout 2 bedroom basement illegal suite and direct pathway access shape an exceptional everyday lifestyle. Move-in ready and beautifully presented, the open main floor pairs a neutral colour palette with warm hardwood flooring and abundant natural light. Gather around the focal fireplace in the inviting living room while oversized windows frame t...

Read More

Essential Information

  • MLS® #
    A2337079
  • Full Bathrooms
    3
  • Partial Bathrooms
    1
  • Year Built
    2011
  • Property Type
    Detached
  • Property Style
    2 Storey
  • MLS® #
    A2337079
  • Full Bathrooms
    3
  • Partial Bathrooms
    1
  • Year Built
    2011
  • Property Type
    Detached
  • Property Style
    2 Storey
  • MLS® #
    A2337079
  • Full Bathrooms
    3
  • Partial Bathrooms
    1
  • Year Built
    2011
  • Property Type
    Detached
  • Property Style
    2 Storey

Community Information

  • Postal Code
    T4B 0A8
  • Postal Code
    T4B 0A8
  • Postal Code
    T4B 0A8

Services & Amenities

  • Parking
    Double Garage Attached
    Insulated
  • Parking
    Double Garage Attached, Insulated
  • Parking
    Double Garage Attached
    Insulated

Interior

  • Floor Finish
    Carpet
    Hardwood
    Tile
  • Heating
    Forced Air
    Natural Gas
  • Interior Feature
    Breakfast Bar
    Ceiling Fan(s)
    Double Vanity
    Granite Counters
    Jetted Tub
    Kitchen Island
    No Smoking Home
    Open Floorplan
    Pantry
    Recessed Lighting
    Storage
    Vaulted Ceiling(s)
    Walk-In Closet(s)
  • Floor Finish
    Carpet, Hardwood, Tile
  • Heating
    Forced Air, Natural Gas
  • Interior Feature
    Breakfast Bar, Ceiling Fan(s), Double Vanity, Granite Counters, Jetted Tub, Kitchen Island, No Smoking Home, Open Floorplan, Pantry, Recessed Lighting, Storage, Vaulted Ceiling(s), Walk-In Closet(s)
  • Floor Finish
    Carpet
    Hardwood
    Tile
  • Heating
    Forced Air
    Natural Gas
  • Interior Feature
    Breakfast Bar
    Ceiling Fan(s)
    Double Vanity
    Granite Counters
    Jetted Tub
    Kitchen Island
    No Smoking Home
    Open Floorplan
    Pantry
    Recessed Lighting
    Storage
    Vaulted Ceiling(s)
    Walk-In Closet(s)

Exterior

  • Lot/Exterior Features
    None
  • Roof
    Asphalt Shingle
  • Construction
    Stone
    Vinyl Siding
    Wood Frame
  • Lot/Exterior Features
    None
  • Roof
    Asphalt Shingle
  • Construction
    Stone, Vinyl Siding, Wood Frame
  • Lot/Exterior Features
    None
  • Roof
    Asphalt Shingle
  • Construction
    Stone
    Vinyl Siding
    Wood Frame

Additional Details

  • Zoning
    R1
  • Zoning
    R1
  • Zoning
    R1

$849,900

1846 Baywater Street SW

Schedule Tour
Contact Agent

$3871/month
Est. Monthly Payment
$
$
%
Learn More